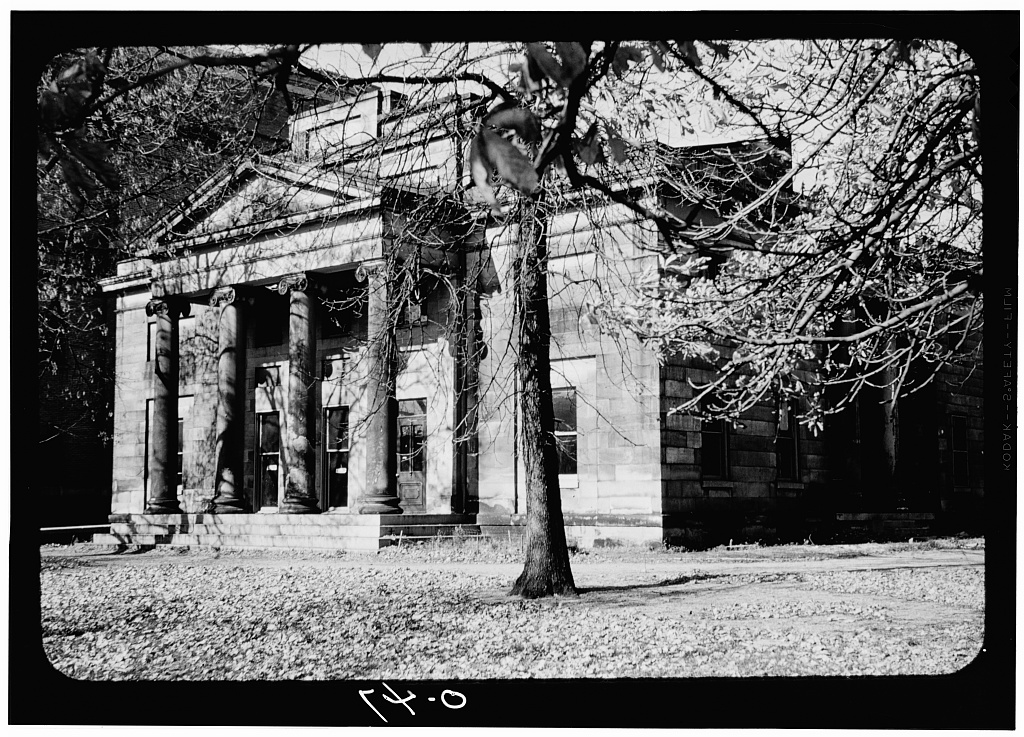
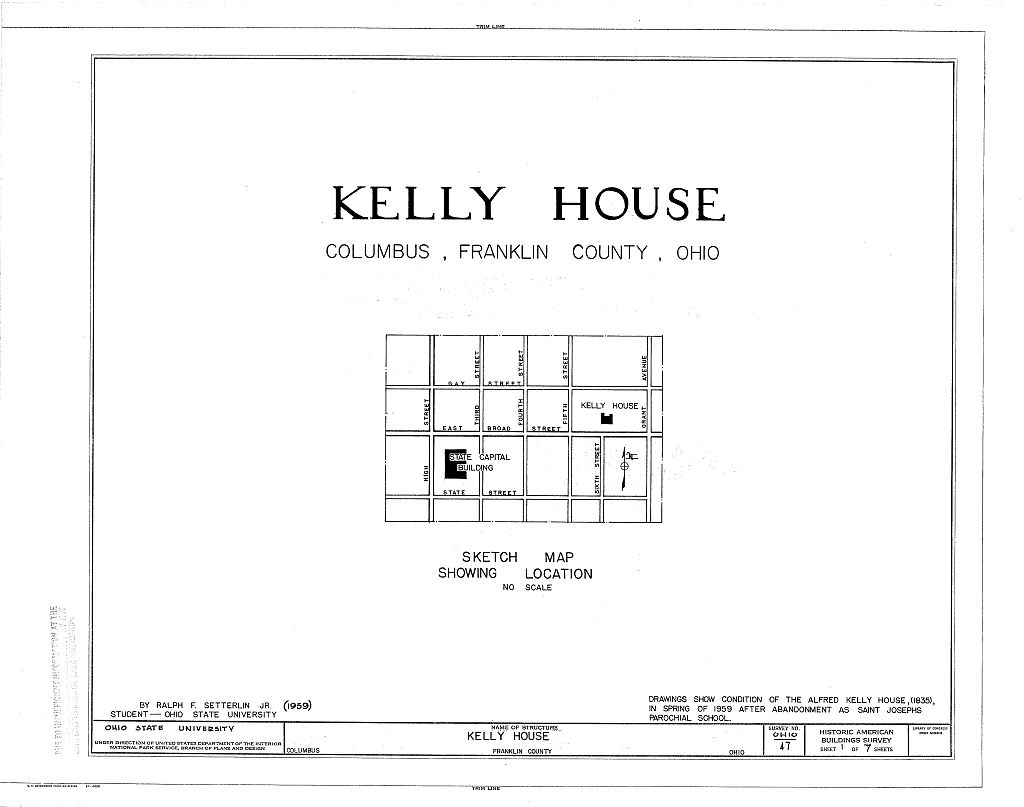
Alfred Kelley House, 282 East Broad Street, Columbus
Alfred Kelley House, 282 East Broad Street, Columbus, Franklin County, OH. Surveyed as HABS OHIO,25-COLB,2-, with 1 photograph, 1 measured drawing and a 1,173-word written history.
From the record
“282 East Broad Street, Columbus, Franklin County, Ohio* St.”
Written record, HABS OHIO,25-COLB,2- survey. Machine-read text.
surveyed by the federal HABS program as HABS OHIO,25-COLB,2- · the record runs 1173 words · one of 64 surveyed structures published for this county.
Source document
Quoted word for word from HABS OHIO,25-COLB,2-.
Not written, edited or summarised by this site.
282 East Broad Street, Columbus, Franklin County, Ohio* St. Joseph's Parish, 212 East Broad Street, Columbus, Ohio, This good Greek Revival house, built c. by Alfred Kelley, Commissioner of Canals for the' State of Ohio, has been much altered for use as a school* % ^B PART I. HISTORICAL INFORMATION A. Physical History 1. Original and subsequent owners: Original owner was Alfred J. Kelley, Commissioner of Canals, State of Ohio* Owner after was 3t. Joseph Cathedral School. 2, Date of erection: c. /page 7, The Alfred Kelley House by Abbott Lowell Curamings/T 3. 4. B. Architect: Probably Alfred J. Kelley /page 9, The Alfred Kelley House7 * Notes on alterations and additions: Converted to use as; St.
Joseph's Cathedral School after rooms combined, second floor ceiling raised into attic, and skylights taken through roof. Architectural quality severely damaged.. 5. Important old views and references: Views: View about - page 12, The Alfred Kelley House, by Abbott Lowell Cummings, Interior view - page 17 > The Alfred Kelley House . References : The Alfred Kelley House by Abbott Lowell Cunsaings. Henry Howe, Historical Collections of Ohio > Vol.
1, pages Edna Maria Clark, Ohio Art and Artists , pages Historical Events Connected with the Structure: The house : was pledged by Alfred Kelley as security for a personal note, by which he raised in New Xork to pay the overdue interest on the bonds of the State of Ohio issued to build the Ohio Canal System at the time of the panic of Also, ; it is claimed there is a tunnel under the house used to conceal runaway slaves at the time of the Underground Railway. % iLFRm mum HOUSE te 2 C, Likely Sources Not let Investigated: None known. Prepared by Perry E. Borchers February 10, PACT II. ARCHITECTURAL INFORMATION A. General Statement 1.
Architectural Character; Good Greek Revival house, xvhich has lost a great deal of its attraction because of additions at rear and in roof and because of conversion to school use* 2. Condition of Fabric: Empty and in need of restoration, B, Technical Description of Exterior 1. Overall dimensions: Two stories with basement and attic. Square, projecting front portico, recessed side, and rear porticos layout, 2 * Foundati ons: 5tone. 3. Wall construction: Berea Sandstone ( Ohio Art and Artists , by Edna Maria Clark, page 4. Chimneys: No original chimneys remaining. 5. Openings a. Doorways and doors: Two-story Ionic portico on south facade.
Recessed porches with two-story Ionic columns on centers of east and west facades, and on the north facade* b, Windows and shutters: Folding interior wood shutters. 6. Roof a. Shape, covering: Hoof was disordered by skylights for school use. Attic is down center of roof with masking parapet on front facade. b. Cornice, eaves: Stone. c. Dormers: None. 'Cj t Technical Description of Interiors AXFRED KSLLEX" HOUSE Page 3 1. Floor Plans: See Ohio State University measured drawings prepared by architectural photo grammetry (to be included in Historic American Buildings Survey collection). 2. Stairways: Walnut stairway of simple, pleasing design from second floor to attic Main stairway has later Victorian detail. 3. Flooring: Wood. 4. Wall and ceiling finish: Plaster* 5.
Doorways and doors: Wood. 6. Trim: Wood, Plaster frieze near ceiling of some rooms, 7. Lighting: Nondescript. 8. Heating: Converted to central heating. D. Site 1. General setting and orientation: Originally in very open setting, house is now overshadowed by old Memorial Hall to the west. The entrance is to the south. 2. Outbuildings: Two ells added to rear (north) facade. 3. Landscaping: Old stone gateposts. Prepared by Perry E. Borchers February 10, Addendum To Alfred Kelly House 282 East Broad Street Columbus Franklin County Ohio HABS No. OH-47 ,0 -. REDUCED COPIES OF MEASURED DRAWINGS Historic American Buildings Survey National Park Service Department of the Interior Washington, DC Addendum to: ALFRED KELLY HOUSE 282 East Broad Street Columbus Franklin county Ohio HABS No.
OH-47 Co V s '
Photographs Written Historical and Descriptive Data
Historic American Buildings Survey National Park Service Department of the Interior Washington, DC HISTORIC AMERICAN BUILDINGS SURVEY WRITTEN HISTORICAL AND DESCRIPTIVE DATA 5 - coOh Addendum to: ALFRED KELLY HOUSE 282 East Broad Street Colmbus Franklin county Ohio HABS NO. OH-47 Data pages 1 through 3 were previously transmitted to the Library of Congress. This is data page 4. INVENTORY OF PHOTOGRAMMETRIC IMAGES The glass photogrammetric plates listed below are not reproducible except with special permission. However, reference prints and film copy negatives have been made from the plates indicated by an asterisk (*) and are included in the Library of Congress collection of formal HABS/HAER photographs. 14 4" x 6" glass plate negatives (7 stereopairs) produced by Perry E.
Borchers of The Ohio State University in One survey control contact print per plate; survey control information for each pair. LC-HABS-GS07-T-935-200L * LC-HABS-GS07-T-935-200R SOUTH (FRONT) ELEVATION SOUTH (FRONT) ELEVATION Left and right overlap: 75% LC-HABS-GS07-T-935-201L * LC-HABS-GS07-T-935-201R EAST ELEVATION (SOUTH CORNER) EAST ELEVATION {SOUTH CORNER) Left and right overlap: 60% LC-HABS-GS07-T-935-202L * LC-HABS-GS07-T-935-202R EAST ELEVATION (NORTH CORNER) EAST ELEVATION (NORTH CORNER) Left and right overlap:65% ALFRED KELLEY HOUSE HABS NO.
OH-47 Data (Page 5) LC-HABS-GS07-T-935-203L LC-HABS-GS07-T-935-203R * NORTH ELEVATION (EAST CORNER) NORTH ELEVATION (EAST CORNERi Left and right overlap: 60% LC-HABS-GS07-T-935-204L LC-HABS-GS07-T-935-204R * NORTH ELEVATION (WEST CORNER) NORTH ELEVATION {WEST CORNER) Left and right overlap: 60% LC-HABS-GS07-T-935-205L LC-HABS-GS07-T-935-205R *
South West Corner South West Corner
Left and right overlap: 80% LC-HABS-GS07-T-935-206L * LC-HABS-GS07-T-935-206R NW CORNER NW CORNER Left and right overlap: 90%
Project Information Statement
Photogrammetric images were incorporated into the HABS/HAER collections in the summers of and Inventories of the images were compiled and filed as data pages for each structure recorded. Since the glass photogrammetric plates are not reproducible except with special permission, a reference print and film copy negative were made from one plate of each stereopair and from the most informative plates in sequential sets. The reference prints and copy negatives were then incorporated into the formal HABS/HAER photograph collections. ALFRED KELLEY HOUSE HABS No. OH-47 Data (Page 6) The Photogrammetric Images Project was a cooperative endeavor between the HABS/HAER Division of the National Park Service and the Prints and Photographs Division of the Library of Congress.
The reference prints and film copy negatives of the original plates were made by the Library of Congress Photoduplication Service with funds provided by the Library of congress Flat Film Preservation Fund. Additional reproductions were made by HABS/HAER. The project was supervised by HABS/HAER Architect John A. Burns, AIA, and completed by HABS Historians Jeanne c. Lawrence (University of London) in and Caroline R. Alderson (Columbia University) in
The original filed report, and the sheets the survey produced. Those published here appear above.
Also surveyed in Columbus
24 of 61 records shown
The federal surveyors worked through Columbus building by building. These are the other structures
they measured and filed a report on, longest report first.
 Block
Block