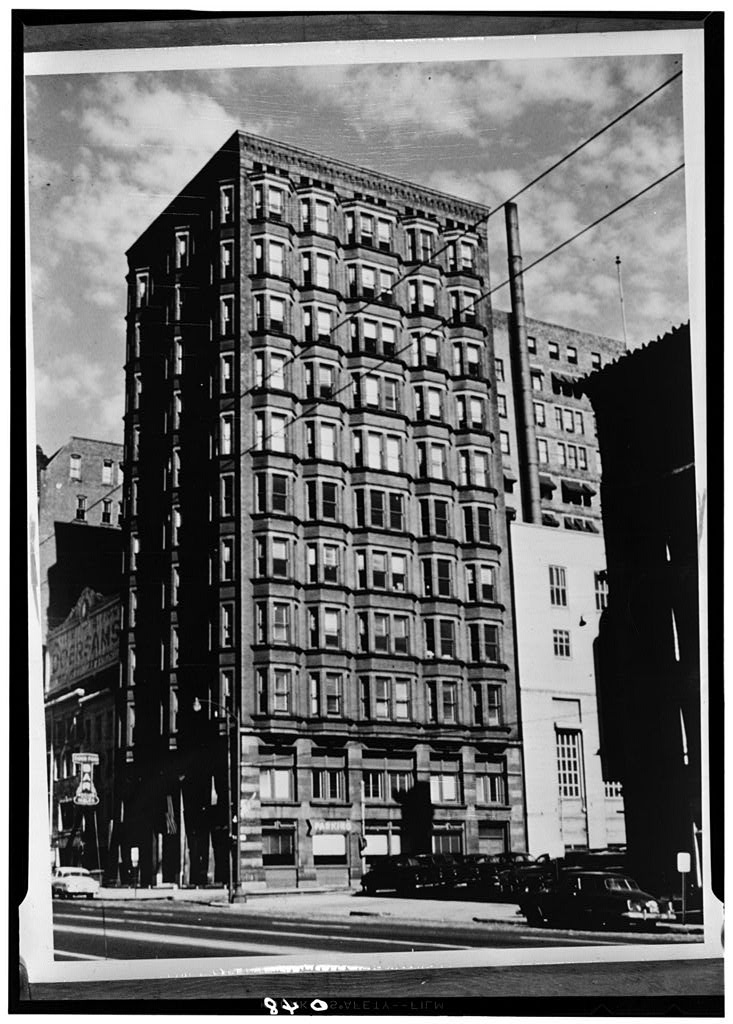
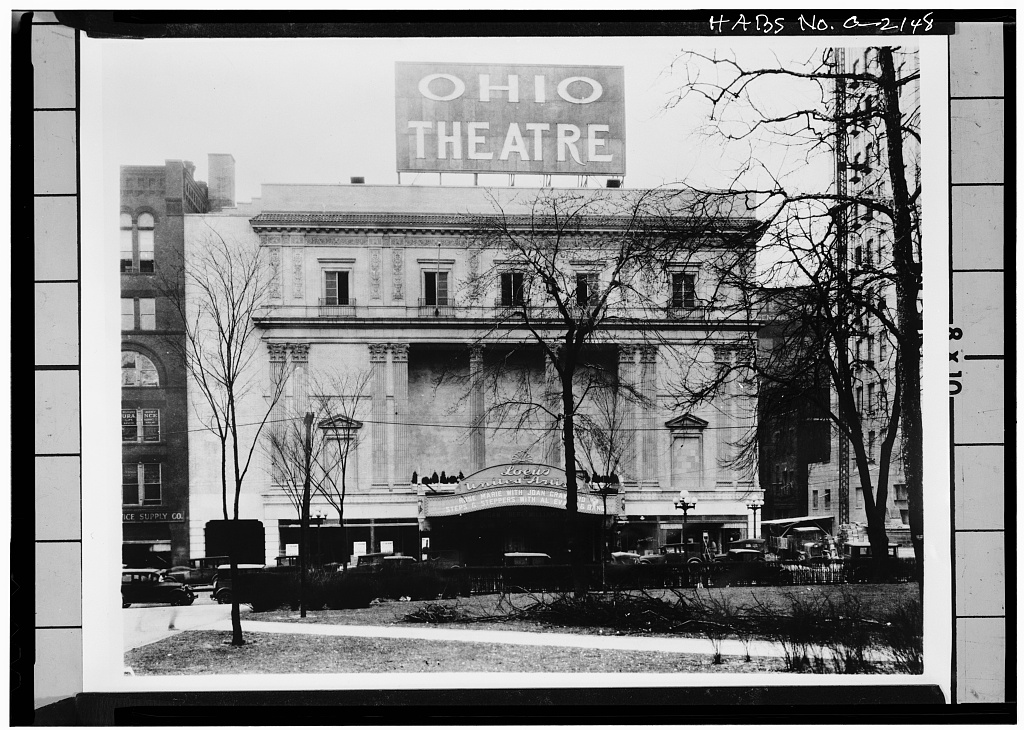
Significance E. State Street, Columbus, Franklin County, Ohio. The theater, built adjacent to the office building (the Hartman Building), was demolished in The Hartman Building itself was demolished in due to redevelop- ment plans for the city. Documentation for the Hartman Building was prepared before the demolition. This early century commercial building with Renaissance Revival styling was built for Dr. Samuel Hartman, a wealthy Columbus resident. One of the tallest buildings in Columbus at the time of its erection in it provided office rental space, housed an ornate theater and provided a back- drop for the still developing Ohio Statehouse Square. It boasts rich interior details, some of which have been extensively altered. PART I. HISTORICAL INFORMATION A. Physical History: 1.
Date of erection: 2. Architects: Richards, McCarty and Bulford, Columbus, Ohio. Architect L. M. Boda was in part responsible for the design of the theater. 3. Original and subsequent owners: The following are records of property transfers of this building. Source of these records is Franklin County Recorders' Office. The Hartman Realty Co. The Hartman Building Co. Maribel H. Hughston and Regan Hughston Maribel H. Hughston, Kathleen H. Cunningham and Thomas G. Chamberlain City National Bank, Trustee and Kathleen H.
Cunningham, Trustee Helena Corporation City of Columbus, Ohio September 22, (99 year lease) December 29, April 16, June 2, October 19, October 14, # Original plans and construction: Photocopies of original drawings of the building for purposes of further study are in the HABS photo documentation. Source of the drawings is Charles Nitschke, AIA, of Nitschke Associates, Columbus, Ohio. HARTMAN BUILDING AND THEATER HABS No. OH-2215 (Page 2) The following excerpt is about the original design of the theater. L. M, Boda, architect, did the partial execution of the plan.
The excerpt is taken from Those Wonderful Old Downtown Theatres , by Phil Sheridan, Columbus, "Boda* who had impressive credentials in the theater business as a result of his experience with the Valentine circuit, called the shots as to the design and construc- tion of the opulent playhouse. He wanted the Hartman to be intimate, elegant and comfortable. The earlier failure of the New Theater of New York had been widely attributed to the lack of intimacy between the spectator and its stage, Boda was determined to prevent any and all such problems in his E State St theater. To insure the desired feeling of intimacy, the auditorium was made wide but not deep, thereby bringing each seat closer to the actors.
And, while the proportions of the stage itself were very large, the proscenium arch opening was not made so large as to dwarf the actors or their stage movements. T&e closeness of audience to stage was carried out in the balcony and gallery, as well as on the main floor. There was not a single supporting post in the entire auditorium and the stage was within easy direct view from every seat! The atmosphere of closeness and comfort was further aided by decorations which were beautiful but not coldly formal or overbearing." 5. Alterations and additions: Most original features of the exterior remain unaltered. In the height of the building was raised to ten stories. The interior has had many alterations during the years.
The grand lobby in the office building was removed and its curving walls were removed to partition the space into offices. The upper floors were extensively remodeled. Although much original trim has disappeared, traces of it can be seen in the elevator lobbies, escape stairs and corridors. In the theater was demolished for economic reasons and replaced with a parking lot. (See Historical Context for further information). B. Historical Context: Samuel B. Hartman was born in Dauphin County, Pennsylvania, in and died in Columbus, Ohio in Having completed medical studies in Philadelphia in he began practicing medicine in Pennsylvania. Eventually he moved to Columbus, Ohio where he founded an immensely successful surgery practice.
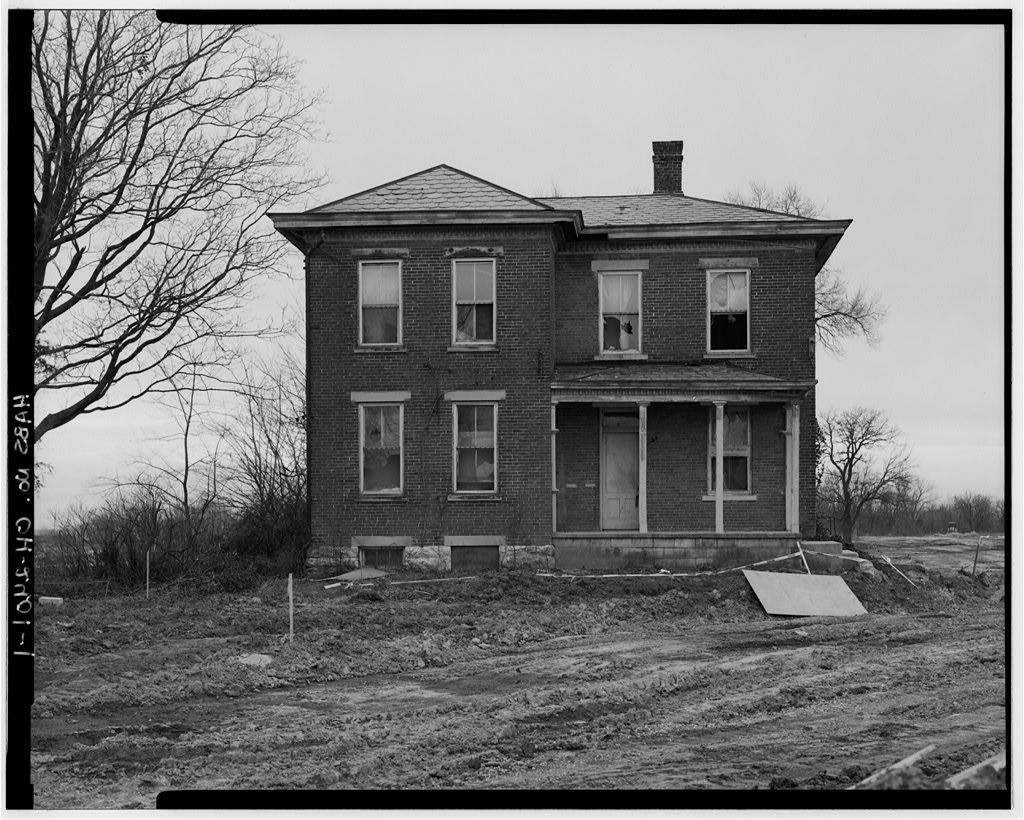
In order to expand his practice, he began HARTMAN BUILDING AND THEATER HABS No. OH-2215 {Page 3) to erect buildings in which to house his enterprises and patients; some of the structures are still extant. However, his real fame and fortune came through the sale of the patent medicine Peruna, which earned him enough money to embark upon large-scale real estate ventures. Among the buildings built by Hartman were the Peruna Building, the Surgical Hotel (still extant) and the Hartman Building and Theater. One of the most ambitious real estate ventures undertaken by Hartman was the Hartman Farm, built in It is located just south of Columbus. It began with acres, increased to approximately and represented a significant step toward modern large-scale farm management.
It included monumental buildings, a railroad line, a power station, a canning factory and employee housing. Huge cash crops were raised and horses were bred. Today the farm, reduced in size to about acres, is in the hands of the Hartman Trust, and is still productive. In it was entered in the National Register of Historic Places. The theater, built for Hartman's daughter, was always used as a legitimate theater. A long list of well-known actors performed there since its inception. However, financial problems plagued the theater, and ownership began to change hands. Eventually, because of a general loss of vitality of the downtown area, and because the theater was deemed unprofitable to operate, it was razed in It was replaced by a parking lot. PART II. ARCHITECTURAL INFORMATION A.
General Statement: 1. Architectural character: The theater was intended as a present from Dr. Hartman to his daughter, F. W. Hartman-Schumacher, and was richly designed with opulent detail and luxurious indulgence. The office building, in contrast to the horizontal nature of the theater, is solid, strong, vertically disposed and somewhat imposing. It is obvious that the two buildings, although different in appearance, are stylistically related. 2. Condition of fabric: Fair to good (office building). The theater was in good condition at the time of its demolition. B. Description of Exterior: 1. Over-all dimensions: The building measures (7 bays) x 76' (5 bays) and is 133 feet high. 2. Foundation: The primary material is brick, with continuous concrete perimeter footing.
HARTMAN BUILDING AND THEATER HABS No. OH-2215 (Page 4) 3. Walls; The walls are masonry faced with cementitious stone, tile and buff*colored brick. First floor has "rusticated" panels. Tile also decorates principal facades. First two stories are ornate with classical terra-cotta trim, while the other stories are plain. Between the windows on the second and tenth floors are consoles. 4. Structural system, framing: Concrete cased steel beams carry concrete slabs. 5. Balcony: There is a balcony on top of the main entrance. It has a cast-iron balustrade and is supported by acanthus leaf brackets. 6. Chimneys: A large flue runs up to six stories in the rear facade. 7. Openings: a. Doorways: The main entrance is framed by a surround with a bundled leaf motif in pre-cast sections.
Side entrance is similar, but is of smaller scale. Third entrance is composed of flat arch. b. Windows: At street level are large, inoperable picture windows; upper floor windows are all double-hung. 8. Roof: The roof is flat with composition material. Underneath it is an elaborate denticulated cornice. A balustrade is atop the roof. C. Description of Interior: 1. Floor plans: a. Basement: The building has a full basement, including the area where the theater once stood. b. First floor: Most areas of this floor are used as commercial rental spaces. There are numerous passageways, lobbies and foyers. c. Second to tenth floors: Most are used as commercial rental spaces. 2. Stairways: Interior fire stairs (original and unaltered). 3.
Flooring: Some concrete slab floors are covered with carpet. 4. Wall and ceiling finish: Original walls and ceilings are found on first floor public spaces. The upper floors have partition walls and plaster and suspended ceilings. # HARTMAN BUILDING AND THEATER HABS No. OH-2215 (Page 5) 5. Openings: Many original wooden doors on first floor are intact. Upper floor doors are largely new, 6. Decorative features and trim: Original wall decoration in Keene's cement is still extant on first floor only. Paint is flaking off, however. There is also a great deal of marble trim on all floors which is original. 7. Hardware: Some original brass hardware can be seen; some have been removed; and some have been replaced with contemporary pieces. 8. Mechanical equipment: a.
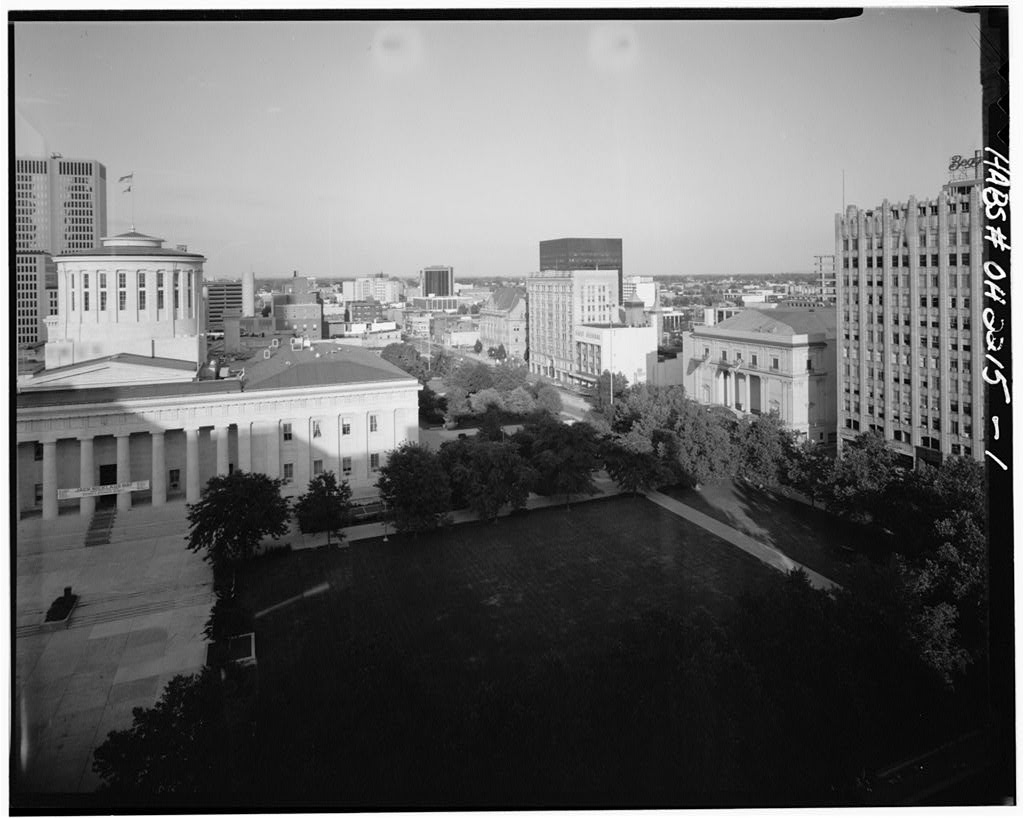
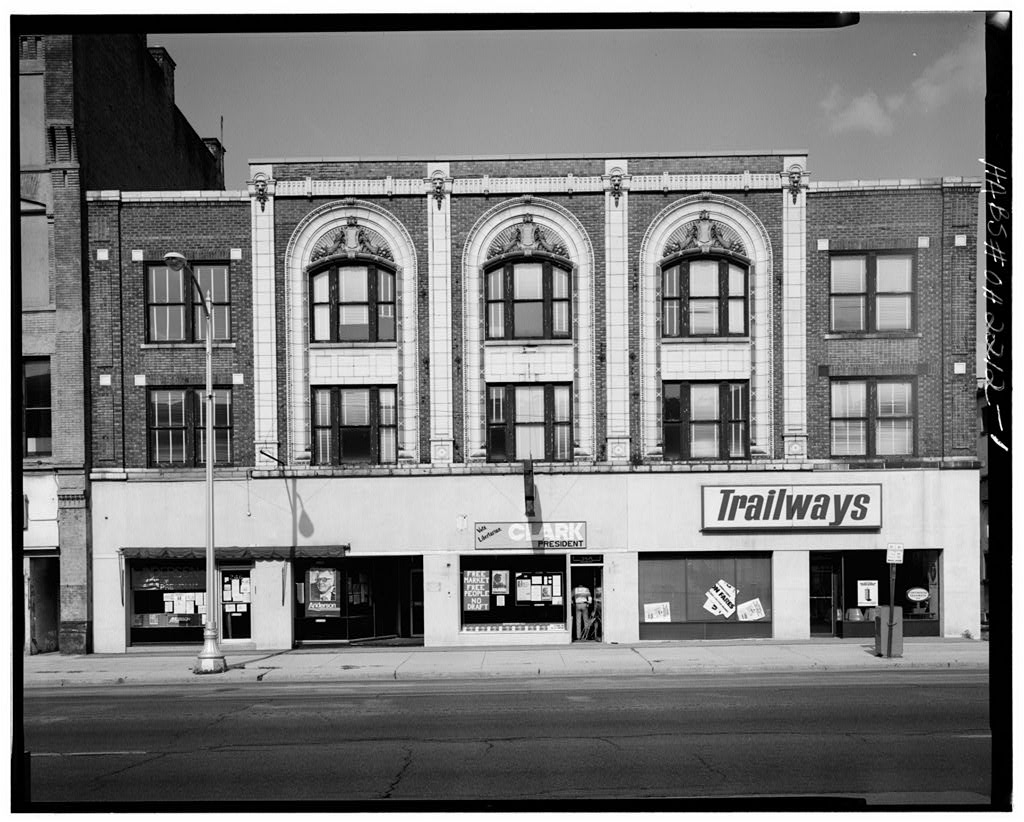
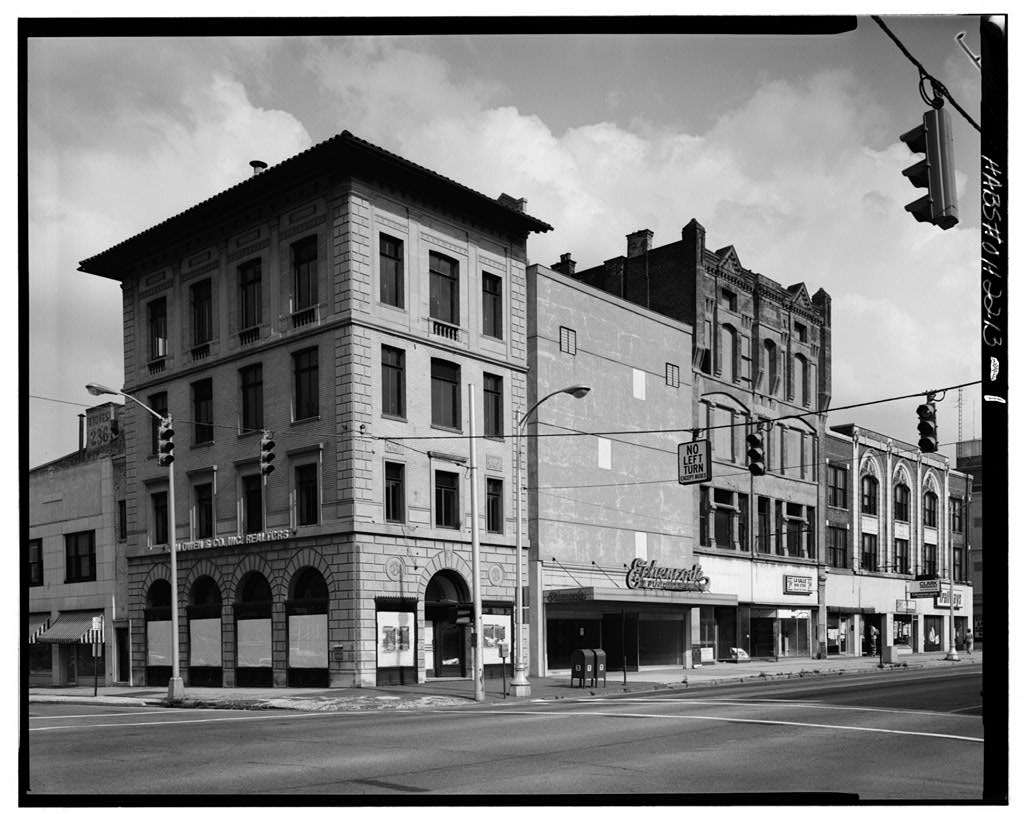
Heating, air conditioning, ventilation: Boilers, chillers and air handlers can be found, but they are not original. Original decorative registers can be seen. b. Lighting: Chandeliers and fluorescent lighting are used. c. Elevators: Still in place; decorative trim has been removed or remodeled in most cases. D. Site: General setting and orientation: The building is located at the south- west intersection of State and Third Streets. It forms one segment of a line of buildings facing onto the Capitol Square. Immediately across the street is the old Post Office (listed on.the National Register of Historic Places); adjacent to it, sharing party walls with it, is the First Federal Bank Building. A parking lot is adjacent to the latter building.
Immediately following it are the Ohio Theater (also on the Register) the Beggs Building (also on the Register), and finally, a five-story commercia building. These buildings comprise the southern "wall" of the Statehouse Squar PART III. SOURCES OF INFORMATION A, Original Architectural Drawings: Original drawings of building and theater are at Nitschke Associates, 31 E. Gray Street, Columbus, Ohio, B. Early views: Old photographs of the theater are kept at the Richards, McCarty and Bulford Archives at the School of Architecture, Ohio State University, Columbus, Ohio. Photocopies of these photos are included in the HABS photo documentation for this building. Another old photograph, of the. building is in the Baker Collection of Historic Photographs at the Ohio Historical Society ?
Columbus, Ohio. Photocopy of this photo is also included in the HABS photo documentation for this building.. HARTMAN BUILDING AND THEATER HABS No. OH-2215 (Page 6) C. Interviews: Susan Butler, historian charged with writing the Hartman Biography by the Hartman heirs. John Sauter, Keeper of the Hartman Trust. D.
 Block
Block