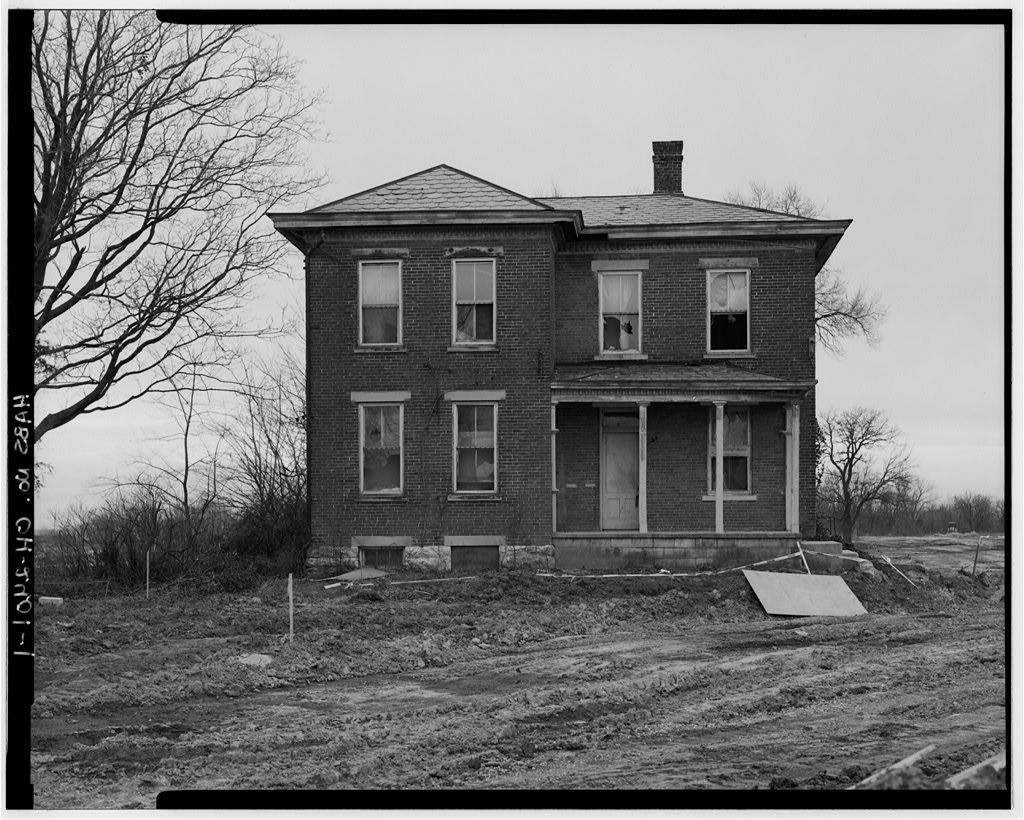
The Geyer house is one of a rapidly-dwindling number of mid- and late-19th century homes in the quickly developing rural areas of Franklin County. The outer townships (those beyond the urban fringe of Columbus) remained largely rural but since the late have come under increasing development pressure. The Geyer house is an example of the homes built by second- or third-generation Franklin county farmers: well-built, fairly large, but very simple in design, detailing, and finishes. The house's vernacular design, based on Italianate precedents and traditional building techniques, is typical of these rural homes. GEYER HOUSE (Manning House) HABS No. OH-2401 (Page 2) PART I. HISTORICAL INFORMATION A. Physical History: 1.
Date(s) of erection: Circa Research so far has not provided reliable dates of construction or alteration. Though a building is shown at this location in the county atlas, the house's materials and finishes appear to be of somewhat later date; however, a date of as early as to is possible. A more precise date will not be possible unless more detailed primary or secondary information sources can be found. 2. Architect: Not known. It is unlikely that the house was architect-designed; it appears simply to have been the work of a local builder who relied on Italianate design prece- dents and traditional construction techniques. 3.
Original and subsequent owners: Chain of title information has not been available, but from Franklin County maps of and it is known that the house and its land were in the Geyer family at least for the 39 years between and John Geyer is shown as owner in and while George Geier, Jr. is shown as owner in Despite the difference in spelling, it is likely that the latter was an heir of John, probably a son. County and township histories do not provide any information about the Geyer family, and no information about ownership after has yet come to light. 4. Builder, contractor, suppliers: Not known. As noted above, the house was likely the work of a local builder. Typically such builders did not sign or otherwise identify their work.
There are some central Ohio houses that share common design features such as distinctive entrances or carved stone details that serve as "spotting features" linking them to known builders. However, the subject house does not have any such features. 5. Original plans and construction: Not known. It is unlikely that any plans other than rough sketches or materials estimates were prepared. None has come to light. 6. Alterations and additions: The small brick wing at the southwest corner of the kitchen appears to be original. On the exterior west wall, the brickwork at the point where the wing and the main wall meet does not show evidence of later "toothing-in" of the wall of the wing; the masonry is continuous and unbroken and shows no obvious joint.
The frame addition which now encloses the brick wing, except on the west wall, appears to date from the early century, possibly as late as the It rests on a rough stone foundation similar to that of the original house, and its hip roof is covered with patterned slate shingles like those on the original house. GEYER HOUSE (Manning House) HABS No. OH-2401 (Page~ B. Historical Context: The Geyer house was one of many rural farm homes that had been built in Prairie Township, Franklin County, Ohio by the last quarter of the centucy~ As is noted elsewhere in this document, little is known of the house's history, except that the land on which it sits was in the Geyer family at least between and Since it was almost certainly built during that time, it has been given the Geyer name.
John Geyer, whose name was associated with the land by held 80 acres in two parcels, including the land where the house sits, by The Geyer family is not mentioned in any of the county histories; probably it was a family of farmers just like most other residents of Prairie Township. The house appears always to have been used as a residence, and it probably was a rental property at times as well, especially in recent years. The Manning family were the last owners prior to purchase by Centex Homes, and the house is known locally by the Manning name. The house is located in one of the most rural townships remaining in Franklin County, though this is changing rapidly. Prairie Township was established in and never had more than three villages of any size: Alton, Rome, and Galloway.
Even though the township was crossed by the National Road and two major rail routes by its character always remained rural and agrarian. Land in Prairie Township is generally flat, with few creeks and streams. The elevation drops somewhat toward the west. Big Darby Creek forms the western boundaries of both Prairie Township and of Franklin County, and it lies some 100 feet below the level of the surrounding land. Since the land in this area lies in the Virginia Military District, it was not surveyed according to the rectangular system, and as a result the pattern of roads and land boundaries is irregular. PART II. ARCHITECTURAL INFORMATION A. General Statement: 1.
Architectural character: In form, massing, proportions, and roof shape the house is Italianate, but it is not a full-blown example of the style. It lacks significant Italianate features such as a bracketed cornice, and its level of ornamentation is much more modest than that found in a true Italianate style house. 2. Condition of fabric: The house is in fair to poor condition. Most of its features are intact, but it has suffered considerable vandalism since it was last occupied around The window glass is largely broken out, and there has been extensive damage to interior walls. Some interior doors have been ripped from their hinges. On the exterior, soffits and fascia on the house and the porch have deteriorated, and several pieces have fallen off.
The roof appears to be in generally good condition. GEYER HOUSE (Manning House) HABS No. OH-2401 (Page~ B. Description of Exterior: 1. Over-all dimensions: The house is L-shaped and measures 33 feet, inches along the north elevation, and 57 feet, inches along the east elevation. 2. Foundations: The house has a full basement beneath the four major first-floor rooms, with a dirt floor and exposed stone walls. The foundation material is rough-faced ashlar, a coarse-grained limestone common to the area. 3. Walls: The walls are brick laid in a common bond pattern. It is not known whether the bricks were made on site or brought from elsewhere; the circa date, by which time manufactured bricks were readily available locally, suggests that the bricks were not produced on site.
Mortar joints are flush and untooled and appear to be original. 4. Structural system, framing: The brick bearing walls are built with pockets to receive wood floor and ceiling joists. Transverse brick walls divide the kitchen from the living room and the dining room from the parlor, and these walls extend up through the second floor, lending rigidity to the masonry structure. All other interior structural elements are of wood. 5. Porches, stoops, balconies, bulkheads: The north (front) elevation has a porch across half its width, placed within a six-foot offset of the front wall.
The porch deck, foundation, and steps are not original; they are made of concrete block and poured concrete and appear to date from the or The chamfered square wood porch columns and the roof structure, however, are original. Two concrete stoops are in place along the east wall, one at a door which enters the kitchen and the other at a door into the rear addition. Both are extensively deteriorated. 6. Chimneys: The house has two chimneys, one rising from the transverse wall separating the kitchen and living room, and the other along the rear (south) wall of the kitchen. Both chimneys rise some six feet above the roof and are in fair condition. They are rectangular in cross-section and have ornamental projecting brick courses and corbeled brick caps. 7. Openings: a.
Doorways and doors: There are three original doorways: two leading from the front porch into the parlor and into the living room, and one on the east ele- vation leading into the kitchen. A fourth doorway enters the frame rear addition on its east side. At the south end of this addition is a closed-up GEYER HOUSE (Manning House) . > HABS No. OH-2401 (Page~ doorway that has not been used for some time. Doors are simple four-panel wood doors without glazing. The three original doorways have glazed transoms, but the doorway in the frame addition does not. b. Windows and shutters: Window openings are all trimmed with smoothly finished fine-grained sandstone lintels and sills. None has any carved ornamentation. Window sash are wood, double-hung, two lights over two.
Most have been damaged by vandals. A small rectangular window on the west elevation of the small brick wing appears to be a later alteration. Shutter hardware is in place at most window openings and appears to be original, but there are only three surviving sets of shutters, all located in the southwest ell of the building. All three sets are in the closed position, but there is some question whether they are original, since they do not completely cover the window openings. 8. Roof: a. Shape, covering: The roof consists of two intersecting hip roofs. They are covered with patterned slate shingles, medium grey in color. The frame addition has a hip roof covered with the same shingles. All ridges are covered with painted sheet metal caps. b. Cornice, eaves: Cornice treatment is very simple.
The flat fascia has an ogee-profile molding which abuts the lower edges of the roof. The soffits are plain flat boards with no ornamentation. Below the soffits is a narrow wood frieze ornamented with <lentils. All these wood elements have traces of white paint on them and are weathered to a grey color. At several locations the box gutters have leaked, causing deterioration of the cornice's supporting structure. As a result, large areas of fascia and soffit have fallen off. c. Dormers, cupolas, towers: The building has none of these features. C. Description of Interior: 1. Floor plans: a. Basement: The basement plan is the same as that of the four main rooms on the first floor.
Foundation and transverse walls are of stone, a mixture of rough-faced ashlar in the perimeter foundation walls and fieldstone in the GEYER HOUSE (Manning House) HABS No. OH-2401 (Page ~ transverse walls. The basement floor is dirt and has a head clearance of about five feet, six inches. There is an exterior access door in the southwest ell beneath the dining room. b. First floor: There are four main rooms on the first floor, organized in two pairs with one pair set back six feet in order to accommodate the front porch within the plane of the north elevation. The parlor, in the northwest comer, is accessible from the porch by an exterior door, and from the living room by a six-foot rectangular opening which has been infilled with studs and drywall.
The living room, in the northeast comer, is set behind the front porch, from which it is accessible. One doorway leads from the living room into the dining room, to the west, and another leads south into the kitchen. The dining room, in the southwest comer, also has a doorway into the kitchen. The house's only stairway, which is steep and narrow, is placed against the transverse brick wall along the north side of the kitchen. Basement access is from beneath this stairway. At the kitchen's southwest corner is the doorway into the one-story brick wing, and at the southeast comer of the kitchen is a doorway which once led outside but now opens into the frame addition which was built around the brick wing. c.
Second floor: The stairs land in a three-foot-wide hallway that connects all of the rooms on this floor. There are three bedrooms over the kitchen. living room, and parlor. The space now occupied by the bathroom and by three closets appears once to have been a fourth bedroom that was separated from the hall by a frame partition. The existing bath and closet partitioning appears to have been added to earlier walls, probably when indoor plumbing was installed and more closet space was needed. The closets in each bedroom (including the one in the bathroom) were built as single large spaces, then divided in half by vertical board partitions to provide each room with its own closet. 2.
Stairways: The house has a single stairway leading from the kitchen, opposite the east side entrance door, to the hallway on the second floor. The north side wall of the stairway is plaster-covered brick, while the west is of frame construction with plaster on wood lath. The stairway is fully enclosed and has no ornamental features. 3. Flooring: Floors throughout the house appear to be random-length softwood approxi- mately six inches wide. All have been painted at various times. Sheetgoods cover the kitchen and addition floors, and some rooms have deteriorated carpet of recent date. 4. Wall and ceiling finishes: Walls and ceilings are painted, with the paint surface in generally deteriorated condition.
In some areas such as closets and the bathroom, old GEYER HOUSE (Manning House) HABS No. OH-2401 (Page~ wallpaper can be seen, but it is stained, damaged, and faded. Some of the wallpaper may be original or at least may date from the late century. 5. Openings: a. Doorways and doors: Interior doorways are finished simply, in the same trim as that used around the windows. Doors are plainly-designed four-panel doors, most with ceramic knobs. Trim elements around doors are simple flat pieces with profiled inner edges the same as those used around windows. b. Windows: Windows are wood double-hung sash, the glass in which has mostly been broken by vandals.
Window framing and trim are very plain, consisting of flat top and side pieces with profiled inner edges; round-edged flat sills; and flat trim pieces on the wall below the sills. 6. Decorative features and trim: The house is almost entirely without ornamentation. Baseboards in all rooms are about ten inches high, with quarter-round shoemolds and upper edges profiled in a design similar to the profile used in window and door trim. In the kitchen, a low wainscote surrounds the room and consists of vertical boards with beaded edges, about three inches wide and rising to just above window sill level. This appears to be an original treatment. There is one surviving mantel (the house originally had two) in the parlor. It is very simple in design.
The house did not have fireplaces, so the mantels were merely decorative. At numerous locations, stovepipe openings in the interior chimneys can be seen. 7. Hardware: Vandals have removed much of the hardware, of which there never was very much. Hardware in the house was limited to window latches, and to door hinges, knobs, and latches. The door hinges are made of cast metal with an ornamental floral pattern cast into the leaves. Doorknobs were ceramic. 8. Mechanical equipment: All existing equipment, which is entirely non-functional, is of fairly recent date. There are stovepipe inlets at various locations on interior chimney walls, indicating that stoves were the original means of heating. It appears that the house never had fireplaces.
The existing heating system is a gas-fired forced-air furnace, with ductwork serving the first floor and gravity registers the second. Plumbing and electrical systems appear to have been installed and updated at various times. GEYER HOUSE (Manning House) . .> HABS No. OH-2401 (Page~ Other than the heating stoves, the house appears not to have had any original mechanical systems. D. Site: 1. General setting and orientation: The house is in the northeastern comer of Prairie Township, which abuts the western edge of Franklin County and until recently had not seen much expansion of the metropolitan Columbus fringe-area development that other parts of the county have been experiencing for some time. The National Road (U.S.
Route 40) was built through the township in the and the Columbus & Xenia (later Pennsylvania) Railroad came through in (the Geyer house was about three-quarters of a mile north of the railroad and one-and-a-half miles north of the National Road). Even so, the township remained laregly rural and undeveloped until recently. The Geyer house is located nearly 400 feet south of Feder Road, which runs east-west across the norhem part of the township. The land here is considerably flatter than it is father east in the county, making the setting rather featureless. The house is oriented with its principal elevation toward the north, and the outbuildings were clustered around the house to the east, south, and west.
There are some large trees near the house that probably were quite large when the house was built, but the general character of the land is very open; historically it was devoted to com and wheat production. 2. Historic landscape design: There is no evidence that the house had a designed setting. Trees and plantings have grown wild around the house for some time, and it is apparent that some of these elements were planted on purpose and are typical of practices of the time -- several modest-sized cedar trees, for example, still survive. Other than these plantings, however, there appears not to have been planned landscaping. 3. Outbuildings: At the time this report was prepared, all outbuildings had been demolished.
Moving clockwise from a point southwest of the house, these buildings included a frame barn; two small frame structures (in ruins at the time of demolition); a small frame shed; a concrete block pumphouse; a concrete block garage; and several concrete block foundation walls. PART III. SOURCES OF INFORMATION A. Original Architectural Drawings: None. B. Early Views: None GEYER HOUSE (Manning House) . > HABS No. OH-2401 (Page C. Interviews: None. D.
 Block
Block