BlockBefore
Decorative drawing: the front elevation of a nineteenth-century American timber-framed building, its clapboards,.... Not a photograph of this place.

Camp Chase Confederate Cemetery, Rostrum, 2900 Sullivant Avenue, Columbus

Camp Chase Confederate Cemetery, Rostrum, 2900 Sullivant Avenue, Columbus, Franklin County, OH. Surveyed as HALS OH-2-A, with a 1,405-word written history.

From the record

“Camp Chase Confederate Cemetery, Rostrum, 2900 Sullivant Avenue, Columbus, Franklin County, OH”

Survey record header. Machine-read text.

surveyed by the federal HALS program as HALS OH-2-A · the record runs 1405 words · one of 64 surveyed structures published for this county.

Sources: the survey record at the Library of Congress

Location

1033 words

Source document Quoted word for word from HALS OH-2-A. Not written, edited or summarised by this site.

Sullivant Avenue, Columbus, Franklin County, Ohio The Camp Chase Confederate Cemetery rostrum is located at latitude longitude (North American Datum of The coordinate represents the structure s southwest corner. Present owner: National Cemetery Administration, U.S. Department of Veterans Affairs Construction date: ca. Builder / Contractor: Unknown Description: The rostrum is an approximately 30' long x 15' wide x 3' high base from which rise six square columns supporting a hipped roof. The base and columns are constructed of gray, rock-faced, cast-concrete blocks. The base blocks are set in regular courses; those in the columns have simulated tooled edges. The bottom quarter of each column is wider than the top three-quarters, creating the effect of a plinth.

The roof structure is wood with an exterior covering of asphalt shingles. The roof beams rest on shallow concrete cap blocks at the top of each column. The rostrum has no ceiling and the exposed roof structure that has been painted dark green. Overlapping ceramic tiles that originally lined the roof ridge and hips are no longer extant. The rostrum has a poured concrete floor that covers the original concrete floor. A flight of three cast-in-place steps ascends to the floor on the rostrum s west side. A pipe railing next to the steps is not original. Round holes 3" 4" in diameter on each column indicate where a substantial single-horizontal-pipe railing once ran around the perimeter of the rostrum.

To provide a gap in the railing at the stairs, a waist-high seventh column once stood next to the top of the stairs. It is no longer extant. Site context: Camp Chase Confederate Cemetery is laid out as a rectangle with the entrance centered on the long side parallel to Sullivant Avenue. Parallel rows of closely spaced headstones run perpendicular to Sullivant Avenue and the cemetery s front and rear walls. The rostrum abuts the rear wall, facing the entrance gate and the back of a monument to the Confederate dead that sits in the middle of the cemetery between the rostrum and the gate.

CAMP CHASE CONFEDERATE CEMETERY, ROSTRUM HALS OH-2-A (page 2) History: More than Confederate soldiers who died during the Civil War while prisoners at Camp Chase outside Columbus, Ohio, are interred in Camp Chase Confederate Cemetery, a small plot of under 2 acres. The greater portion of the ground was purchased by the federal government in and officially designated a Confederate cemetery, but the government did little to maintain the site. The state government paid at times to maintain the cemetery, and, in the late it installed a simply inscribed memorial boulder of granite in the center of the cemetery and secured federal money to have a stone bounding wall erected. In June Union veteran and local resident Col. William H. Knauss organized a decoration ceremony at the cemetery.

For the occasion, Knauss and his friends raised a wood arch displaying the simple motto Americans over the memorial boulder. The decoration ceremony grew into an annual event featuring flowers and floral tributes solicited from Confederate memorial organizations across the South. Knauss also initiated an effort to raise a more fitting monument at the cemetery, work that resulted in the erection of a permanent stone arch over the boulder in William P. Harrison of Cincinnati paid for the arch, also inscribed Americans, which supported a zinc statue of a Confederate soldier as well as two zinc urns that are no longer extant.

The arch was dedicated June 14, Knauss organized the ceremony and secured the participation of contingents from both the Grand Army of the Republic and the United Daughters of the Confederacy. These memorialization efforts were part of a general redefinition of the meaning of the Civil War that facilitated sectional reconciliation around and after the turn of the century. This reconciliation was reflected in Congress, which, among other actions, directed the secretary of war in to properly mark the graves of all Confederate soldiers and sailors who had died as prisoners of war in Northern states.

Consequently, the federal government made general improvements at Camp Chase Confederate Cemetery that included marking the graves with marble headstones between and The cemetery has been maintained by the federal government since. The addition of the rostrum to this carefully constructed memorial landscape provided a permanent setting for the annual commemorations, which were continued each June by the United Daughters of the Confederacy until and by the Hilltop Historical Society since The date when the rostrum was built is unknown. The National Register of Historic Places nomination for the cemetery gives a construction date of but the source for this date is unclear.

Quartermaster Corps maintenance records note repairs and the addition of gutters to the rostrum in and the replacement of the concrete floor and steps in CAMP CHASE CONFEDERATE CEMETERY, ROSTRUM HALS OH-2-A (page 3) The distinctive cast-concrete blocks used to build the rostrum enjoyed broad popularity between about and as a low-cost, easy-to-use, and quick construction material. Such blocks were readily available from many manufacturers, and more intrepid builders and homeowners purchased molding machines from Sears, Roebuck & Company and other sources in order to make their own. Large numbers of replacement and added porches in the residential neighborhoods of Columbus, for example, still feature blocks of the type used in the rostrum.

Use of this inexpensive material in the Camp Chase rostrum may reflect an effort to echo the rock-faced granite blocks in the cemetery s memorial arch without incurring the higher costs of true stone construction. The apparent economy of the rostrum s construction contrasts with the higher level of finish and more traditional masonry of the other building in the cemetery, a 9' x 18' coursed-fieldstone, hipped-roof tool shed built with federal funds to Quartermaster Corps specifications in It is probable the rostrum, like the cemetery s memorial, was a private initiative built with private funds, just as the rostrum in the Confederate section at Little Rock National Cemetery was.

The cemetery, as Camp Chase Site, was added to the National Register of Historic Places in the same year the grounds were transferred from the jurisdiction of the U.S. Army to the Veterans Administration (now the Department of Veterans Affairs).

Sources

203 words

Source document Quoted word for word from HALS OH-2-A. Not written, edited or summarised by this site.

Holt, Dean W. American Military Cemeteries. 2nd ed. Jefferson, McFarland & Co., Inc., Berry, James H. Report of the Commissioner for Marking Confederate Graves. H. Doc. Cong., 3d Sess., December 9, Carlile, William H. National Register of Historic Places nomination for Camp Chase site. Department of the Interior, National Park Service, Knauss, William H. The Story of Camp Chase. Nashville, Tenn.: Publishing House of the Methodist Episcopal Church, South. Records of the Veterans Administration, Department of Memorial Affairs, National Cemetery Historical File (Record Group 15/A-1, Entry National Archives and Records Administration, Washington, Simpson, Pamela H. Cheap, Quick, and Easy: The Early History of Rockfaced Concrete Block Building.

Perspectives in Vernacular Architecture 3 108 At old Camp Chase. Cleveland Plain Dealer. June 7, 3. CAMP CHASE CONFEDERATE CEMETERY, ROSTRUM HALS OH-2-A (page 4) Camp Chase was a Confederate cemetery. Atlanta Constitution. Oct. 18, 7. Southern war prisoners. New York Times. Sept. 6, 3. Hall, Franklin. The Confederate dead who sleep in a cemetery at old Camp Chase. Cleveland Plain Dealer. Dec. 24, 25. Confederate dead honored. New York Times. June 15, 9. Gen. Oats in Ohio. Montgomery Advertiser. May 15, 7. Deitch, Linda. Remembering the Americans buried at Camp Chase. Columbus Dispatch. June 11,

Written history

112 words

Source document Quoted word for word from HALS OH-2-A. Not written, edited or summarised by this site.

The documentation of lodges and rostrums in the national cemeteries was undertaken by the Historic American Buildings Survey (HABS), one of the Heritage Documentation Programs of the National Park Service, Richard O'Connor, Chief. The project was sponsored by the National Cemetery Administration (NCA) of the U. S. Department of Veterans Affairs, Sara Amy Leach, Senior Historian. Project planning was coordinated by Catherine Lavoie, Chief of HABS. Historical research was undertaken by HABS Historians Michael R. Harrison and Virginia B. Price. NCA Historian Jennifer M. Perunko provided research and editorial support. Field work for selected sites was carried out and measured drawings produced by HABS Architects Paul Davidson, Ryan Pierce, and Mark Schara.

In context

Columbus, Ohio The place record: every map, photograph and survey of this town.
Franklin County, Ohio 103 topographic sheets across the county.
Library of Congress record The original filed report as the survey filed it.

Also surveyed in Columbus

24 of 61 records shown

The federal surveyors worked through Columbus building by building. These are the other structures they measured and filed a report on, longest report first.

SheetStructure SurveyReport
Geyer House, photograph filed with the federal surveyGeyer HouseHABS OHIO,25-COLB,57-3,540 words
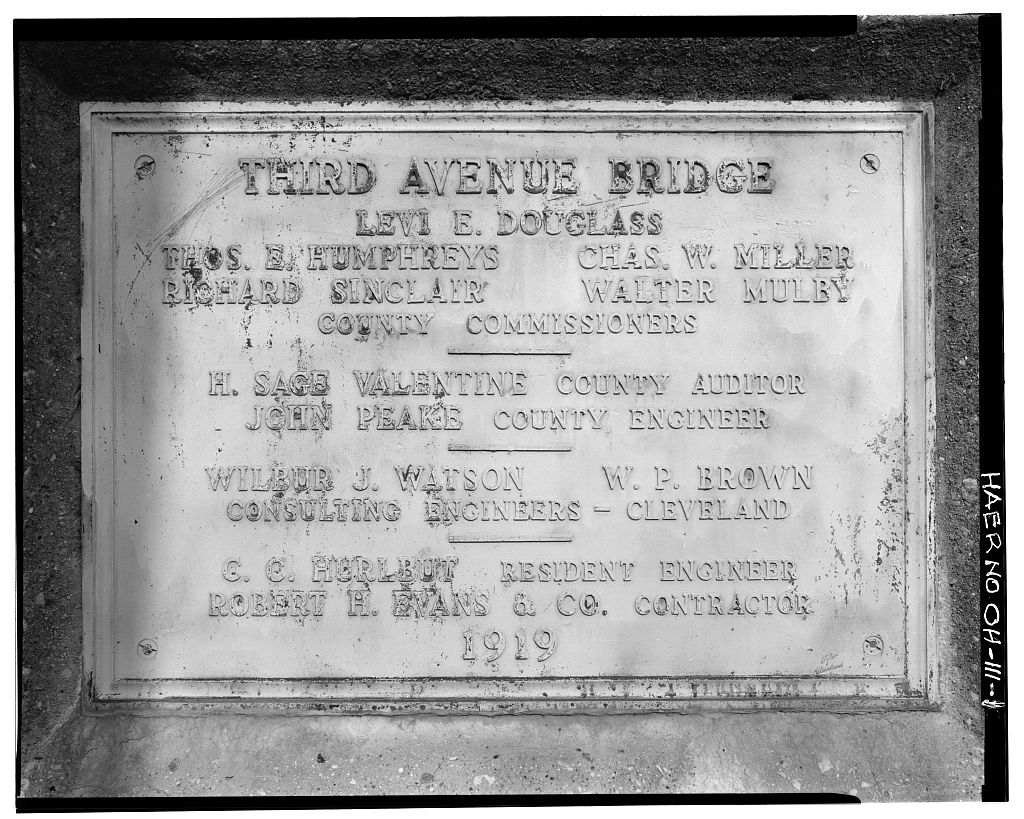
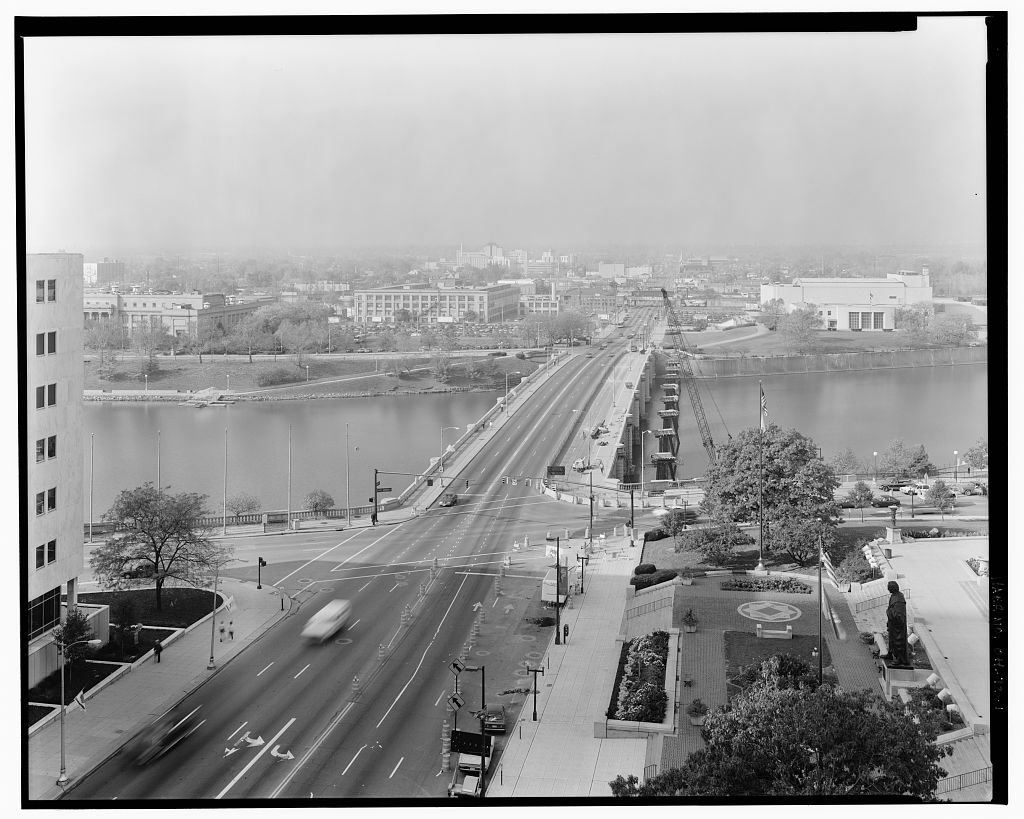
Third Avenue Bridge, photograph filed with the federal surveyThird Avenue BridgeHAER OHIO,25-COLB,50-2,815 words
Broad Street Bridge, photograph filed with the federal surveyBroad Street BridgeHAER OHIO,25-COLB,49-2,193 words
Hartman Building & Theater, photograph filed with the federal surveyHartman Building & TheaterHABS OHIO,25-COLB,5-1,895 words
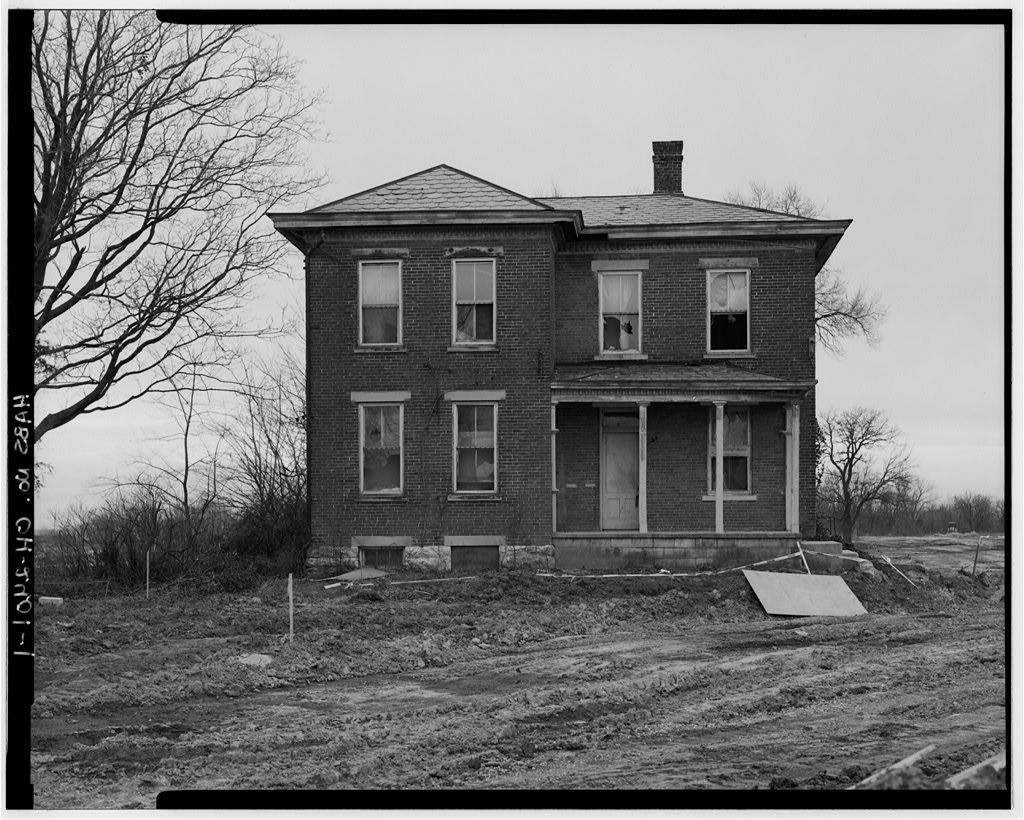
Dr. Walter Thomas HouseHALS OH-151,509 words
Wyandotte Building, photograph filed with the federal surveyWyandotte BuildingHABS OHIO,25-COLB,3-1,247 words
Alfred Kelley House, photograph filed with the federal surveyAlfred Kelley HouseHABS OHIO,25-COLB,2-1,173 words
Columbus Near East Side Historic DistrictHABS OHIO,25-COLB,8-1,124 words
Knickerbocker Theater, photograph filed with the federal surveyKnickerbocker TheaterHABS OHIO,25-COLB,35-911 words
Baker Art Gallery, photograph filed with the federal surveyBaker Art GalleryHABS OHIO,25-COLB,33-863 words
Central National Bank Building, photograph filed with the federal surveyCentral National Bank BuildingHABS OHIO,25-COLB,32-843 words
Brick Commercial & Apartment Building, photograph filed with the federal surveyBrick Commercial & Apartment BuildingHABS OHIO,25-COLB,37-804 words
Thurman Greene Building, photograph filed with the federal surveyThurman Greene BuildingHABS OHIO,25-COLB,34-774 words
Loew's & United Artists Ohio Theatre, photograph filed with the federal surveyLoew's & United Artists Ohio TheatreHABS OHIO,25-COLB,4-488 words
1224 Franklin Avenue (house), photograph filed with the federal survey1224 Franklin Avenue (house)HABS OHIO,25-COLB,56-440 words
1105-1107 East Rich (House), photograph filed with the federal survey1105-1107 East Rich (House)HABS OHIO,25-COLB,40-425 words
1102-1112 Oak Street (Commercial Buildings), photograph filed with the federal survey1102-1112 Oak Street (Commercial Buildings)HABS OHIO,25-COLB,17-421 words
1354-1356 Fair Avenue (house), photograph filed with the federal survey1354-1356 Fair Avenue (house)HABS OHIO,25-COLB,55-420 words
400-402 Chittenden Avenue (house), photograph filed with the federal survey400-402 Chittenden Avenue (house)HABS OHIO,25-COLB,53-404 words
253 East Eleventh Street (house), photograph filed with the federal survey253 East Eleventh Street (house)HABS OHIO,25-COLB,54-391 words
1469 Summit Street (house), photograph filed with the federal survey1469 Summit Street (house)HABS OHIO,25-COLB,59-391 words
1858 East Rich Street (house), photograph filed with the federal survey1858 East Rich Street (house)HABS OHIO,25-COLB,58-382 words
1847 East Rich Street (House), photograph filed with the federal survey1847 East Rich Street (House)HABS OHIO,25-COLB,42-379 words
1635-1637 Oak Street (House), photograph filed with the federal survey1635-1637 Oak Street (House)HABS OHIO,25-COLB,46-376 words

Provenance

  • Written history. Quoted verbatim from HALS OH-2-A. United States federal work, no copyright under 17 U.S.C. 105.
  • Text capture. Machine-read from the scanned typescript filed with the survey, so spelling and spacing follow the original page.
  • How this page is made. Documentary passages are quoted from linked records; page labels and counts are clearly marked as presentation or calculations.