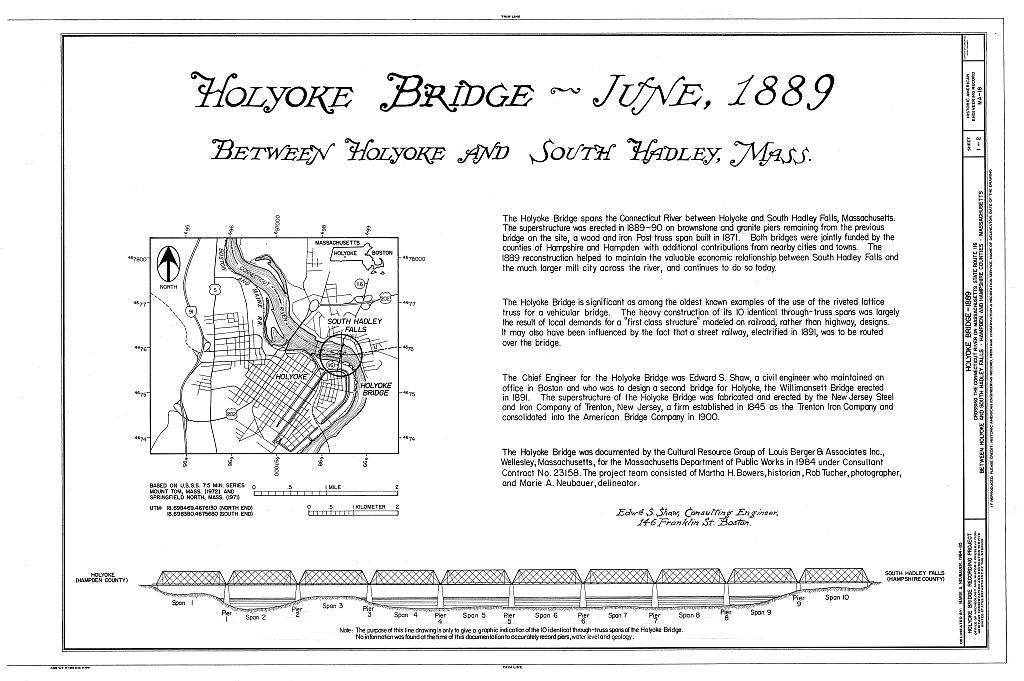
Transmitted by: Vehicular and Pedestrian Bridge The Holyoke Bridge is significant as one of Massachusetts' few known examples of the riveted lattice truss bridge, a type most commonly associated with railroad construction in the latter half of the ' century. It is also noteworthy because its ten through-truss spans constitute the most such spans identified in any metal truss bridge in Massachusetts to date. The Holyoke Bridge was built in on enlarged and remodeled piers remaining from the first bridge at this site, a 10-span wood and iron Post truss structure built in Erection of the second bridge served to continue the economic relationship between South Hadley Falls and its much larger neighbor, the mill city of Holyoke.
, The bridge's heavy construction was the direct result of local demands for a "first class struc- ture" modeled on railroad, rather than highway, designs. Drawings and specifica- tions were developed by Edward S. Shaw, a civil engineer who practiced for many years in Boston. The superstructure was fabricated and erected by New Jersey Steel & Iron of Trenton, New Jersey. The Holyoke Bridge was documented by Louis Berger & Associates, Inc., Wellesley, Massachusetts, for the Massachusetts Department of Public Works and the Federal Highway Administration, in The project team consisted of Martha H. Bowers, historian; Rob Tucher, photographer; and Marie Neubauer Martin, delineator. Rtchard K. Anderson, HAER, Dec, Holyoke Bridge HAER No. MA-18 Page 2
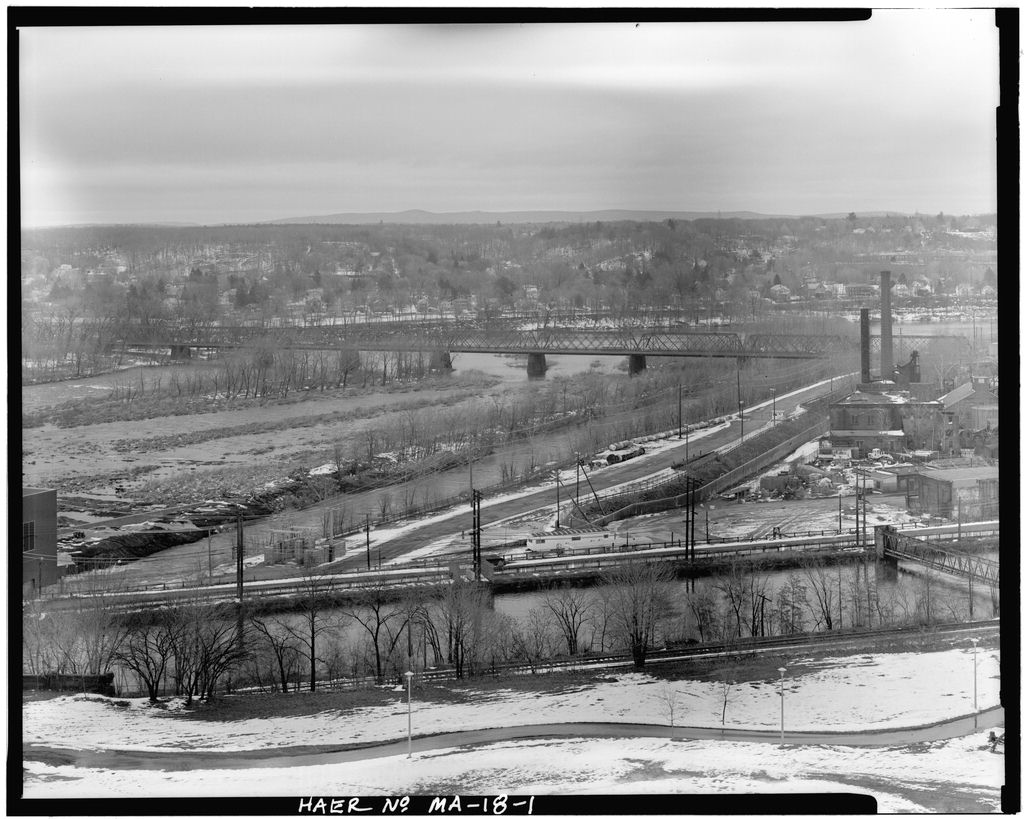
The Holyoke Bridge spans the Connecticut River between the city of Holyoke and the village of South Hadley Falls, on Mass. Route It is located approximately 3/4 mile below Holyoke Dam, and approximately miles below the US 202 crossing of the Connecticut, which is a concrete and plate girder bridge built in The axis of the Holyoke Bridge is NNE-SSW, due to its loca- tion at a bend in the river. At this point the shores are lined with scrub and small deciduous trees, and there are numerous brush- and tree-covered islands, particularly toward the Holyoke side of the channel. At the north end of the bridge is a small commercial district of two- and three-story, late and century frame, brick and concrete buildings, arranged around the intersection of Main and Bridge Streets.
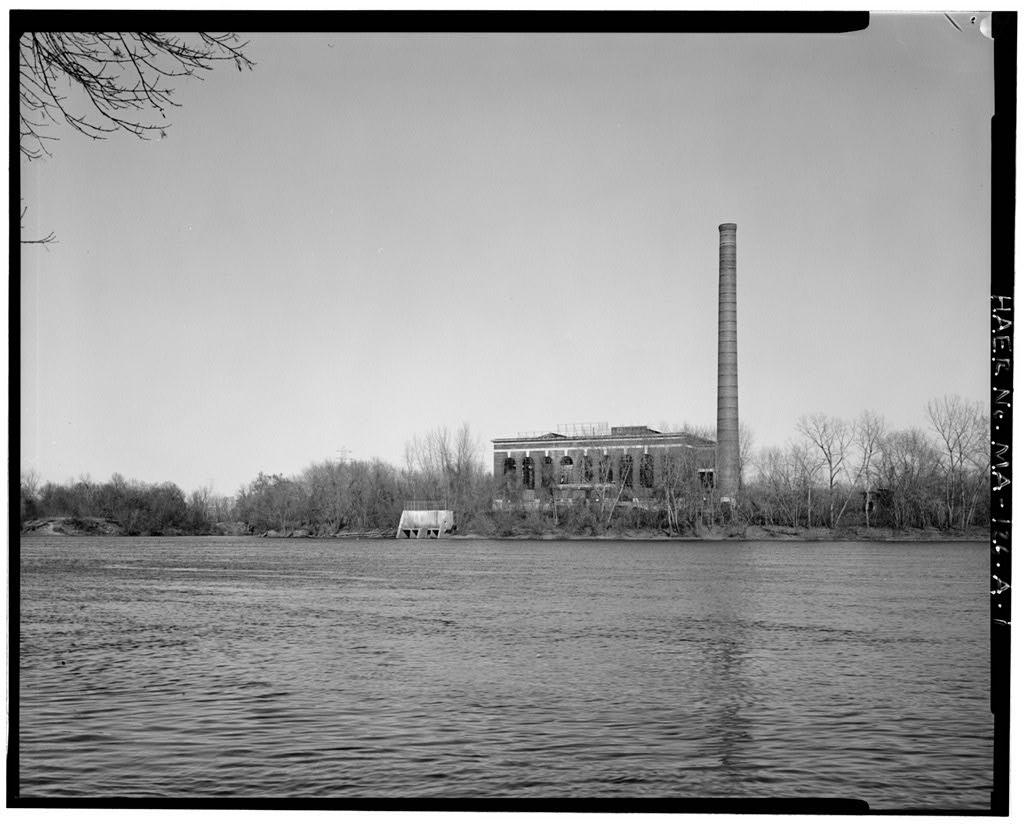
On the Holyoke side, the bridge is approached from the intersection of North Bridge and Canal Streets, the latter of which parallels the city 1 s second level power canal. The approach crosses this canal on a three-sioped plate-girder and concrete span, passes between two large century paper mill complexes, then extends some 200 feet to the Holyoke Bridge. The first span of the bridge crosses the tailrace from the Holyoke Water Power Company's hydroelectric plant located at the south end of the dam. The Holyoke Bridge is a ten-span riveted iron lattice through truss structure, erected in on the piers of a bridge built in The abutments are of rubble brownstone; in they were cut down slightly and given new granite copings.
The end bearings of the trusses are seated on narrow ledges of gra- nite built into the original brownstone. The nine piers, spaced 160 feet inches on centers, were originally built of rubble brownstone on grillages of timber and 12 inch logs, with triangular nosings of a very coarse, quarryfaced granite. In the remodeling, each pier was extended on the downstream end with quarryfaced, coursed granite. The extensions were not tied into the main pier structures, but were simply erected beside them and joined with a thick bed of mortar. To accommodate the end bearings of the new trusses, the top of each pier was cut down, and a step cut into the upstream end to match that built into the downstream extension.
In the footings of all nine piers were encased in concrete in order to alleviate scouring. A second round of similar repairs was required in At that time, a cofferdam was built around a cavity formed by scouring at pier 4. Steel beams were inserted Holyoke Bridge HAER NO. MA-18 Page 3 across the dam and beneath the pier, and the interior of the pier was pressure-grouted. The ten spans of the superstructure are essentially identical, measuring 158 feet inches from c. to c. of end bearings, 32 feet c. to c. of trusses, and 32 feet inches from the upper edge of the top chord to the lower edge of the bottom chord. Sidewalks are cantilevered outside the trusses on both sides of the bridge, for a total width of approximately 46 feet.
The bridge has a clear span of 30 feet above low water, and 10 feet above high water. It is built on a slight skew, the angle formed by the axes of trusses and piers being 94 The top chord and inclined end posts are fashioned from built-up channels joined with double bar lattice and cover plate. The bot- tom chord consists of two plates, each 16 inches deep, with angles riveted along the lower edges, joined by a bottom cover plate along all but the outer panels. Reinforcing plates are also placed along the chord at each connection. The truss web features triple-intersecting diagonals riveted to the top and bottom chords. The diagonal at LO-U2 is a built-up channel. Those at L1-U3, L2-U4, and L3-U5 are paired angles, with double lattice at L1-U3, and single lattice at the remainder.
All are connected to the inner faces of the chords. The three end diagonals from U-l, and also U2-L4 and U3-L5, consist of unlaced angles, connected to the outer faces of the chord plates. All intermediate connections are riveted. In the truss webs were strengthened by inser- tion of short verticals, composed of paired channels, between the bottom chord and lowest intermediate connections. The original built-up floor beams rest on the bottom chord at each panel point. They have a center depth of 36 inches tapering to approximately 22 inches at each end. The built-up I-beams of the stringer system are riveted along the upper halves of the webs of the floor beams. New I-beam floor beams, reinforced with top and bottom cover plates, were inserted in between each original floor beam.
They are riveted to the inner faces of the bottom chords, below the stringers and the diagonal bracing. The latter as originally installed consisted of tie rods with turn- buckles; on some spans these were replaced with angles, also in The sidewalks outside each truss are supported on cantilevered brackets built up from double-laced angles. The railings repeat the lattice motif and feature turned newel posts set on high, square pedestals with raised panels. The portals feature two built-up I-beam struts. The panel bet- ween them is divided into thirds and stiffened with diagonals. Hoiyoke Bridge HAER NO. MA-18 Page 4 Curved corner bracing below the lower strut terminates in small bracket-like features. Centered above each portal is a name plate flanked by small, stylized consoles.
Each plate bears the following inscription: Holyoke Bridge Rebuilt by the Joint Board of County Commissioners Hampden County Hampshire County Leonard Clark Favel Gaylord Ansel F. Wildes Elisha A. Edwards Lewis F. Root Emory C. Davis Edward S. Shaw, Engineer Below this plate is a second, which states: Built by the New Jersey Steel and Iron Co. Trenton, New Jersey. As originally built, the bridge deck had wood plank flooring and a street railway line near the downstream truss. The tracks were relaid in remaining in service until the The plank flooring was replaced with 3 inch wood block paving in From on, concrete was used to pave the roadway, with periodic resurfacing.
The lattice truss has a long history in the United States. The first patent for such a truss was issued in to an architect, Ithiel Town. His design called for construction of a wooden web of multiple-intersecting diagonals, that could be quickly and easily erected by almost any competent carpenter. Town's lattice was employed throughout New England, and can still be seen in covered bridges remaining in that region (Plowden . The riveted metal lattice truss, on the other hand, was popu- larized during the and in Europe and Great Britain. It is believed to have been introduced in the United States by Howard Carroll, who in began to erect short lattice trusses feet) for the New York Central Railroad (Cooper Holyoke Bridge HAER No.
MA-18 Page 5 Charles Hilton, who worked under Carroll, subsequently utilized the lattice in longer spans, among them an bridge at Springfield, Massachusetts, which featured seven spans, each about 180 feet long (Cooper:1886:16). Another early example of the lattice was James Laurie * s Hartford and New Haven Railroad bridge near Windsor Locks, Connecticut, built in with 177 foot spans.
In Massachusetts, a number of lattice truss spans were built for the Central Massachusetts and Boston & Maine lines, among them the foot Northampton Bridge, completed in over the Connecticut River (Krim and Stott Although the riveted lattice remained popular along some railroads until after the turn of the century, both the lattice form and the use of rivets were topics of controversy among late century bridge engineers Some engineers, among them the notable James A.L. Waddell, disliked the lattice due to its "unavoidable ambiguity in the stress distribution" (Waddell The truss's relatively thin web and lack of inter- mediate posts tended to render it unstable under lateral forces.
Nonetheless, the lattice truss was a relatively stiff structure that allowed little vertical deflection under heavy loads. This feature was attractive to railroads because it provided smooth passage for heavy trains. However, for engineers uncomfortable with the unknown, the fact that lattices were statically indeter- minate (i.e.
, they embodied more unknown forces than could be computed algebraically) was more than enough reason to avoid them (Condit Nonetheless, the iron, and later steel, lattice truss was built by many American railroads, from its appearance in to around (Condit However, it never achieved the popularity of other truss types available during that period, for example the ubiquitous Pratt, which confined diagonals to a single panel and prior to about 19 00 was usually pin connected, rather than riveted. From the late when John W.
Murphy utilized pinned connec- tions in a bridge over the Delaware at Phillipsburg, New Jersey, pins were the "hallmark of the American truss bridge until the end of the century" (Plowden 19 Unlike British and European engineers, who employed rivets almost to the exclusion of pinned connections, American engineers for the most part pre- ferred the latter, particularly for highway bridges. Although pinned connections lacked the rigidity of riveted joints, the resulting flexibility of the trusses seldom proved a concern, except to some railroad companies, through most of the later century. The chief virtue of pinned connections, however, lay not in their structural aspect but in the efficiency of construe- Holyoke Bridge HAER No. MA-18 Page 6 tion.
American railroads, at the forefront of century American bridge design and construction, wanted designs that could be constructed quickly and cheaply, and pin connected spans fulfilled both needs. They featured a limited number of connec- tions, and driving pins was easier and quicker than riveting.
No less important, pin connected spans could be erected by fewer, and less skilled workmen, than could riveted lattices, erection of which required knowledgeable riveters and heaters, more equip- ment, and had to be accomplished without the assurance of the accuracy easily obtained in the bridge shop (Edwards Cooper Railroad Gazette These issues of efficiency and cost relative to pinned and riveted connections appear to have produced strong opinions among late century American bridge engineers, nowhere better expressed than in a "Discussion" published in the Transactions of the American Society of Civil Engineers in Practitioners such as Theodore Cooper, Charles Strobel and J.A.L. Waddell, all major figures of the time, strongly preferred pinned connections.
Supporters of riveted work, for example Bush and Charles F. Stowell, argued in turn that the cost differential was not, in reality, as great as pin proponents would have it. In addition, they could point to the fact that a number of important features of pin connected trusses were in fact products of field riveting, such as angle-iron lateral bracing and the riveting of floor beams to posts that began to supplant hangars toward the end of the 19 th century. In terms of construction speed, it could also be pointed out that erection of a riveted lattice truss required no falsework above the level of the bottom chord, in contrast to the full-height falsework necessary for erection of pin connected trusses (see Cooper 38, 39, 41; also "Discussion"
The communities of Holyoke and South Hadley Falls are situated on either side of the Connecticut River at a point some 10 miles above Springfield. Prior to the century development of the 60 foot fall of the river at this point, the lands on both sides of the Connecticut were occupied chiefly by farming families, settlement having begun in the mid century. The town of Hadley was settled in and the first grant of land within its boundaries south of the Holyoke Range was made in (Goodwin The first recorded meeting of the South Precinct of Hadley occurred in March, and in South Hadley was accorded District status by the General Court (Judd Holyoke Bridge HAER No.
MA-18 Page 7 In the Springfield area, settlement began with establishment of the Pynchon colony in The town's land- granting policies proved rather conservative, however, and fami- lies arriving later preferred to move on to "less restricted" settlements such as Westfield, Northampton and Hadley (Copeland As a result.
West Springfield was not set off as a town until West Springfield 1 s Third Parish (also known as Ireland Parish), located along the Connecticut River at Hadley Falls, was established in The inhabitants combined agri- cultural pursuits with saw- and grist milling, and a tannery was eventually established as well (Copeland For many years, the rapids of Hadley Falls remained simply an obstacle to transportation on the Connecticut, and goods had to be portaged between Stony Brook and Willimansett Falls (Goodwin . Hadley Falls' power potential was left unexploited, although the small tributary of Stony Brook was, by the powering at least three saw mills in South Hadley (Lockwood .
In the however, a canal and an 11 foot dam were built at the falls, opening in April Because the canal had no locks, river craft were at first lifted or lowered by a water-powered inclined plane. In locks were added and the canal excavated to a greater depth under the supervision of engineer Ariel Cooley (Judd Goodwin Hart The break in navigation at the locks provided economic oppor- tunities for east bank entrepreneurs. A small community, known as the Canal Village, developed along the waterway. The village, later named South Hadley Falls, became a distribution center for a large portion of Hampshire County east of the Connecticut River (Goodwin Dwight After wharves and ware- houses, hotels and taverns serving boat and raftsmen were among South Hadley Falls' earliest businesses.
Among these were an inn kept by Henry Bennett in the former Lock and Canal Superintendent's house, and the somewhat larger Canal Tavern (later Glasgow House) which also had a small grocery on the first floor (Dwight . Other entrepreneurs established a variety of manufacturing enterprises. One of the more prominent was Josiah Bardwell, who owned land below the canal. In he incorporated the Hadley Falls Co.
, and built a small wing dam along the river to turn the current into a little canal, thus providing water power for a complex of grist- and saw mills (Copeland Dwight Other industries included an oil mill, established in by Daniel Gillett and Isaac Bates, which produced linseed oil from crushed flaxseed; a salt mill; the Howard and Lathrop paper mill and a tannery run by Alonzo Bardwell (Dwight Lockwood (I):300). Holyoke Bridge HAER No. MA-18 Page 8 None of these ventures attempted to utilize the full 60 foot head of Hadley Falls.
In the early however, Edmund Dwight, who the previous decade had established a mill village called Cabotville at the confluence of the Connecticut and the Chicopee Rivers, selected the falls as the site of a new industrial city (Dunwell 197 In George Ewing, with the backing of Dwight and other members of the group of investors known as the Boston Associates, whose previous industrial invest- ments included Waltham, Lowell, Manchester and Lawrence, began to acquire mill and property rights along the west bank of the Connecticut in Ireland Parish (Copeland Dunwell The following year, Ewing arranged the purchase of the rights and franchises of the Hadley Falls Co., and in orga- nized a new corporation under the same name, capitalized at million (Copeland Dunwell As provided in the new charter, the Hadley Falls Co.
began large-scale development at the falls, including a large stone dam and three power canals on two levels. A new town was laid out as well, its streets arranged in relation to the canals and named for Massachusetts counties and directors of the corporation (Bacon Copeland Hart Dunwell The new venture began inauspiciously, when the dam collapsed before assembled dignitaries on "opening day" in November of It was subsequently rebuilt, and the town of Holyoke was incorporated in However, the new community at that time had barely inhabitants, and only the Lyman mills occupied one of its 25 mill sites.
The investors therefore mounted a campaign to attract new capital and built a second cotton mill, setting an example that resulted in the construction of two paper mills as well (Dunwell Before expansion proceeded further, however, the nationwide financial panic of brought the Hadley Falls Co. to bankruptcy, assisted by the fact that the town had not yet attracted enough water power users to offset the enormous investment that had gone into the original development of the dam and canals (Dunwell Hard Bacon Copeland In the over $3 million in assets of the Hadley Falls Co. were sold at auction for only The following year, the Holyoke Water Power Co. was organized.
With stabilization of the national economy, plus an infusion of new capital, the town of Holyoke resumed its growth as a major New England manufacturing center, achieving city sta- tus in The canals were lined with mills that produced wire, textiles, milling machinery and above all, paper. In the twenty years between and Holyoke*s population grew from to It doubled by and by the turn of the century reached over (Dunwell Copeland Hard Holyoke Bridge HAER NO. MA-18 Page 9 At the time of Holyoke's incorporation, the only way the inhabi- tants could cross the Connecticut River was in a private craft or on a ferry that operated a short distance below Hadley Falls.
The latter was known as a "swing ferry" in which a boat was tethered by a cable to a "trolley" which ran along a wire suspended across the river, and was propelled by the current from shore to shore. Goodwin credits Rufus Robertson and his brother with being the first operators of the swing ferry, which later ran "under cor- porate ownership including Samuel Snell, Mosely Smith and the Connecticut River Railroad" (Goodwin Although the swing ferry offered reasonably reliable transpor- tation between Holyoke and South Hadley Falls, the promising development of the former town prompted local interest in construction of a more permanent crossing.
In South Hadley Falls businessmen Alonzo Bardwell, Charles Ceck and James Clapp obtained authorization from the state legislature to form the South Hadley Falls Bridge Co. Under the terms of incorporation, the company was given five years to build a bridge from the site of Lamb and Main Streets in South Hadley Falls to Bridge Street in Holyoke. Perhaps due to lack of financing, however, this ini- tial venture failed, and no bridge was constructed (Skinner In Bardwell received a second charter, this time with new partners, Stewart Chase and Stephen Holman, who were also members of the Holyoke Water Power Co. The second charter permitted construction of a bridge between South Hadley Falls and Holyoke, to include trackage for a horse railway line between the two communities (Skinner .
Although the second venture proved no more successful than the first, it appears to have generated interest among other influential businessmen in Holyoke. In with the active encouragement of the Holyoke Transcript , Henry Johnson of the Holyoke Savings Bank, merchant Austin Shumway and attorney R.O. Dwight raised sufficient funds to investigate the locational possibilities for a bridge to South Hadley Falls. The group hired Stockwell Betts, a civil engineer from Springfield, who surveyed several sites and drew up prelimi- nary plans for a bridge (Skinner The following year, citizens of Holyoke and South Hadley Falls signed a petition to the legislature on behalf of a bridge between the two communities.
A legislative committee, sent from Boston to investigate the proposed site and the extent of local needs, arrived at the ferry dock in South Hadley Falls only to find that the craft had been swept away by high water. Perhaps as a result of this clear demonstration of need, the legislature subsequently authorized construction of a bridge between Holyoke and South Hadley Falls, entrusting the financial and administra- tive responsibilities for the project to a Joint Board of Com- Holyoke Bridge HAER No, MA-18 Page 10 missioners from Hampden and Hampshire Counties (Skinner Complete Program of the With authorization in hand, the Joint Board of County Commissioners awarded a contract to the Watson Manufacturing Co. of Paterson, New Jersey.
This firm, established in and incorporated in originally specialized in fabrication of machinery and tools, but by was principally involved in bridge construction. The company's specialty was the Post truss, manufactured under an exclusive contract with Post, whose first bridge of this type was built for the Erie Railroad in (Nelson & Shriner Trumbell The Post truss bridge designed for Holyoke featured ten spans. Brownstone piers and abutments supported the superstructure, the trusses of which were wood with wrought-iron diagonal rods. Each span was approximately 160 feet long and 27 feet wide, with a pedestrian walkway outside the trusses on the downstream side.
The bridge was erected during the summer and fall of with unusually low water that season helping to speed the work (Plan of Bridge Holyoke, Mass . Complete Program of the Springfield Semiweekly Republican , #19 Sept. The cost of the bridge was to be apportioned between the counties of Hampden and Hampshire, and also among several communities including Holyoke, South Hadley, South Hadley Falls, Chicopee, Granby and Belchertown. However, when it came to actually paying for the structure, controversy arose over how much each community was required to contribute. At a hearing in October repre- sentatives from the various localities were quick to declare that towns other then their own were the principal beneficiaries of the new crossing.
Communities north of Mount Holyoke maintained that the mountain constituted "an impassable barrier to any traf- fic that might exist" between them and Holyoke, and that the bridge was therefore of minor value to their inhabitants. A representative from Chicopee, on the other hand, complained that trade from Northampton was being diverted over the new bridge into Holyoke, to the detriment of Chicopee businesses. The town of South Hadley claimed that only South Hadley Falls, below Mount Holyoke, derived any benefit from the bridge.
Northampton interests were similarly unenthusiastic about the new crossing, which opened up a "considerable farming district east of Holyoke" whose residents and businesses might otherwise have relied more heavily on the more northerly of the two communities as a service and market center. Even the representative from Holyoke, a Mr. Pearson, sought to diminish his city's interest by saying that he wanted to show that the bridge was "poor...and liable to fall," Holyoke Bridge HAER No. MA-18 Page 11 and that it shook badly under heavy loads (Hampshire Gazette and Northampton Courier , 8 Oct. Despite these various disclaimers, the Holyoke-South Hadley Falls Bridge was eventually paid for and became an integral part of the local transportation network. On 11 June the Holyoke Street Railway Co.
was incorporated to build and operate a horse- drawn transit system between the two communities. The line from the corner of Main and Dwight streets across the bridge to South Hadley Falls, was opened on 24 September of that year (Copeland inaugurating a transportation system that would increase significantly in size and importance in the following years . Construction of the bridge appears to have directly encouraged the development of at least one new industry in South Hadley Falls, that of brickmaking. In Ebenezer Richards of Holyoke opened a brickyard on 15 acres in the southern part of the community, which operated until under his son and grand- son. In Charles Rannenberg also established a brickyard, which was later sold to the Landers Bros. of Holyoke.
In addi- tion, the early century Robinson and Stanley brickyard in South Hadley Falls was acquired in by Bros., another Holyoke firm. At the height of construction in Holyoke, South Hadley Falls brickyards were producing over 19 million bricks annually, nearly all of which were transported to building sites over the bridge (Dwight Gradually, the stresses produced by streetcars, brick wagons and other heavy loads, coupled with maintenance problems, amounted to more than the Holyoke Bridge could withstand. By it became evident that the 16-year old structure would have to be replaced. The Holyoke City Engineer, E.A.
Ellsworth, cited the increasingly heavy traffic over the bridge, and reported that the truss tim- bers had become "rotten and unreliable in some of [their] numerous joints and splices" ( M unicipal Register In on the recommendation of the State Railroad Commissioners, the city hired Edward S. Shaw, a Boston engineer, to examine the structure.1 Shaw was then apparently associated with the Boston Bridge Company, but soon established his own practice, adver- tising regularly in local directories and in Engineering News .
Shaw's report on the Holyoke Bridge proved to be "emphatic in its condemnation" of the wood and iron span, prompting the city coun- cil to take measures toward its replacement with "one of iron" ( Municipal Register Municipal Register As had been the case in bridge building over the Connecticut River in the late * s required legislative Holyoke Bridge HAER No, MA-18 Page 12 permission. On 19 May the legislature enacted a measure providing for the replacement of the Holyoke-South Hadley Bridge. Following precedent, a Joint Board of Hampden and Hampshire County Commissioners was charged with overseeing the project.
The Board was also authorized to permit use of the new span "for horse railroad purposes," provided that the railway company payed the additional cost of laying track and appropriate flooring. To fund construction of the new span, the legislature authorized the Board to raise an amount not to exceed (Acts Ch.
Copeland Municipal Register This estimate was based on the assumption that the new work would be a reconstruction to the existing bridge dimensions, involving only the replacement of the wooden Post trusses, and thus "making no expense necessary for piers or abutments." However, at a public hearing conducted after passage of the act, "no one wished this kind of structure, but would be only satisfied with the best" ( M unicipal Register Engineering News 15 September Engineer Edward Shaw was therefore ordered to draw up another set of plans and specifications, for a bridge 10 feet wider, "designed and proportioned upon a factor of safety equal to that employed in the erection of the most substantial railway bridges, instead of that commonly employed in highway designs" ( M unicipal Register For comparative purposes, the Joint Board decided to solicit two sets of bids for the reconstruction project.
Prospective contrac- tors were therefore invited to submit estimates for "either or both of two alternative designs," One design, perhaps reflecting the Board's original intentions, called for a span with pin- connected trusses as commonly used in highway bridge design. The second design, for the larger and heavier span demanded at the public hearing, featured riveted lattice trusses ( E ngineering News , 25 August All bidders, among them firms from as far west as Ohio, submitted estimates for both designs.
In all cases, the figures for constructing the riveted lattice design were higher than those for the pinned design, usually by about ( E ngineering News , 15 Sept, The cost difference between the two designs was to be expected, given the greater amounts of materials involved as well as the requirements for skilled labor and equipment attending riveted construction. However, all bids, whether for the riveted or pin-connected design, were "so in excess of appropriation" allowed by the state legislature that the Joint Board of County Commissioners felt unable to award a contract at that time. Holyoke City Engineer Ellsworth concluded that the problem lay in local sentiment demanding a "first class structure" of a heavier Holyoke Bridge HAER NO.
MA-18 Page 13 design than a typical highway structure, one that required remodeling and lengthening the existing piers ( M unicipal Register Rather than return to a lighter, smaller and therefore cheaper design, however, the Board of County Commissioners resolved to petition the legislature to increase the allowable costs for a new bridge.
This process took several months, during which Ellsworth recommended that the "law prohibiting trotting should be rigidly enforced" and that local authorities monitor the overloading of individual spans "as the brick teams are wont to do" ( M unicipal Register On 5 April the legislature authorized the Board of County Commissioners, should they "deem it necessary" to widen the piers "on the southerly side" to accommodate a larger superstructure, and increased the maximum allowable cost to (Acts Ch. . Bids for reconfiguring and enlarging the piers were opened on 13 May of that year. All bids were rejected, however, and the Board of County Commissioners subsequently contracted instead with the Greenfield, Mass. firm of Wright and Lyons.
The firm was required to extend the piers with granite at per cubic yard, do all necessary excavations for foundations and pumping, and to supply and build the timber grillage on which the pier extensions would be seated ( E ngineering News , 11 May 25 May 1 June In mid-June, bids were received for construction of the new superstructure, consisting of ten spans in the "riveted lattice style" designed by Edward Shaw. Fifteen firms submitted estimates, ranging geographically from the New England-based Boston Bridge Works, Hawkins (Springfield,) Mass. and Vermont Construction Co. Albans) to the Wisconsin Bridge Co. of Wauwatosa.
2 The high bid, of came from the Variety Iron Works of Cleveland; the lowest, from New Jersey Steel and Iron in Trenton, to whom the contract was ultimately awarded ( E ngineering News , 22 June 3 Reconstruction of the Holyoke Bridge was completed by December, The total cost of the project proved to be which was divided among Hampshire and Hampden Counties, Holyoke, South Hadley, Belchertown and Granby (Skinner Hampshire Co. Commissioners, Vol. . Of this amount, was contributed by the Holyoke Street Railway Co. (which became a fully electrified system in toward the flooring of the new bridge.
This contribution fulfilled an agreement made in November in which the railway company was permitted to lay track over the bridge on the condition that it pay part of the flooring costs, locate its rail on the downstream side "as near the line of the truss as possible, not to exceed 18 inches from the out- Holyoke Bridge HAER No. MA-18 Page 14 side of the rail," and to provide and subsequently maintain planking between the rails and also between the downstream rail and truss (Hampden Co. Commissioners Vol. Hampshire Co. Commissioners Vol. The reconstructed Holyoke Bridge proved far more durable than its predecessor.
In March, 19 36, however, a major flood caused con- siderable damage, requiring the addition of new floorbeams, replacement of several sets of bottom laterals, and splicing to repair a crack in one of the lower chords. At the same time, the trusses were stiffened by insertion of short verticals from the bottom chord to the lowest of the intermediate connections. Streetcars used the bridge until the line was discontinued in the In shortly after the Holyoke Bridge was completed, work began on a second vehicular crossing, the Willimansett Bridge bet- ween Holyoke and Chicopee. This riveted Pennsylvania truss, erected by Hawkins of Springfield, was also designed by Edward Shaw, and was of even heavier construction than his Holyoke Bridge.
The Willimansett Bridge has recently been repaired and refurbished, and will continue to serve Holyoke for years to come. More recent additions to Holyoke's Connecticut River bridge "inventory" are the U.S. 202 and crossings. The Holyoke Bridge, however, has been found to be substandard in terms of lane width and loading capacity, and is scheduled for replacement in the late Holyoke Bridge HAER No. MA-18 Page 15 NOTES 3-Edward S. Shaw was a civil engineer who lived in Cambridge and maintained a professional office in Boston. His advertisements, in Boston city directories and in Engineering News , listed among his specialities bridges, roofs, structural ironwork, railroad stations and other buildings, masonry and foundation work.
Other bridges known to have been designed by Shaw include Holyoke's second bridge (the Willimansett Bridge, the Shelburne Falls bridge over the Deerfield and the Schell Bridge over the Connecticut at Northfield (Krim and Stott In addi- tion, an inventory of state-owned historic bridges (in process) has also identified several Shaw designs, including: spans and 3 of the Rocks Village Bridge , span 1 in as a consultant, the other two in with the Boston Bridge Works; Chapman St. Bridge, Canton as a con- sultant to S. L. Minot and the Old Colony and the Essex Bridge as consulting engineer.
Shaw 1 s work with railroad companies has not been conclusively documented; however, a brief description of the proposed Holyoke Bridge in Engineering News referred to "Engineer Shaw, of the Boston Bridge Co." Also, Shaw was apparently retained by the Joint Board of County Commissioners on the recommendation of the Massachusetts Railroad Commission, which suggests that Shaw had been involved in railroad bridge engineering prior to that time.
According to Engineering News (22 June , the fifteen bidders were: New Jersey Steel & Iron Co., Trenton, NJ Hilton Bridge Co., Albany, NY Hawkins, Springfield, MA Rochester Bridge Works, Rochester, NY Wallis Iron Works, Jersey City, NJ King Iron Bridge Co., Cleveland, OH Groton Bridge Works, Groton, NY Boston Bridge Works, Boston, MA Wrought Iron Bridge Co., Canton, OH Philadelphia Bridge Works, Pottstown, PA Vermont Construction Co., St. Albans, VT Columbia Bridge Co., Dayton, OH Pittsburgh Bridge Co., Pittsburgh, Wisconsin Bridge Co., Wauwatosa, Vi Variety Iron Works, Cleveland, OH PA WI 3 The Holyoke Bridge was one of many fabricated and erected by the New Jersey Steel & Iron Co. in the latter century. This firm Holyoke Bridge HAER No.
MA-18 page 16 was established by Abram and Charles Hewitt and Edward Cooper in as the Trenton Iron Co. , producing wire, rods and rail. Under Charles Hewitt, who became general manager in the firm began manufacture of wrought-iron beams and girders for structural use, and was instrumental in the development of bulb- tee railroad iron and the true I-beam. Following a series of financial reverses in the and early during which time the firm was reorganized as New Jersey Steel & Iron, Hewitt expanded his operation to include bridge fabrication and construction; the firm became a major bridge contractor during the remainder of the century. In New Jersey Steel & Iron was consolidated into the newly organized American Bridge Company, and the bridge works were substantially enlarged.
The American Bridge Co. remains in operation at Trenton today, but on a severely reduced scale. Holyoke Bridge HAER No. MA-18 Page 17
Atlas of Holyoke City, Massachusetts . Boston: George H. Walker & Co. Bacon, Edwin M. The Connecticut River . New York: G. Putnam's Sons. Beers, Atlas of Hampden County, Mass . New York: Beers, Ellis & Soule. Complete Program of Holyoke's Seventy-Fifth Anniversary . . . S ept. Condit, Carl American Building: Materials and Techniques . . . Chicago: University of Chicago Press. Cooper, Theodore "American Railroad Bridges," Transactions of the American Society of Civil Engineers Copeland, Alfred Minot (ed.) Our County and Its People: A History of Hampden County, Massachusetts . Century Memorial Publishing Co. "Discussion on American Railroad Bridges," Transactions of the American Society of Civil Engineers 21, pp. Dunwell, Steve The Run of the Mill . Boston: David R. Godine.
Dwight, R.O., "The Story of South Hadley's 150 Years," in History of the Sesqui-Centennial Anniversary Celebration of Town of South Hadley, Mass., July Town of South Hadley. Edwards, Llewellyn N. A Record of the History and Evolution of Early American Bridges . Orono: University of Maine. Engineering News Issues for 28 July, 15 September. HolyoJce Bridge HAER No. MA-18 Page 18 Engineering News Issues for 11 May, 1 June, 22 June. Goodwin, Helen L. "History of South Hadley," in Hampshire County, Mass. Tercentenary Editorial Committee, The Hampshire History . Northampton: Hampshire County Commissioners, pp. Green, Constance M. 19 39 Holyoke, Massachusetts! A Case History of the Industrial Revolution . New Haven: Yale University Press. Hampshire County, Mass.
Records of the Hampshire County Commissioners, Vols. On file at Hampshire County Courthouse, Northampton. Hampshire Gazette and Northampton Courier Issue for 8 October. Hampden County, Mass., Records of the Hampden County Commissioners, Vols, 11, 12. On file at Hampden County Courthouse, Springfield. Hard, Walter The Connecticut . New York: Rinehart & Co. Hogan, William T. Economic History of the Iron and Steel Industry in the United States . Lexington, Mass.: Heath, Holland, Josiah Gilbert History of Western Massachusetts . Springfield: Samuel Bowles & Co. Holyoke, Massachusetts Holyoke: Griffith, Axtell & Cady Co. Holyoke Bridge HAER NO. MA-18 Page 19 Holyoke Transcript Issues for and 25 April.
Note: The Transcript , Holyoke's principal newspaper is available on mircofilm at a number of libraries, including Holyoke Public, Boston Public, and the Massachusetts State Library, but only for issues going back to None of the libraries utilized during the research (including those mentioned above) had issues prior to A request by the historian to examine issues from the period was refused by the Transcript office in Holyoke on the grounds that the papers were too fragile to be made available to the public. Johnson, Clifton Historic Hampshire in the Connecticut Valley . Springfield: Milton Bradley Co. Johnson, Holyoke, Past and Present . Holyoke: Transcript Publishing Co. (c. Judd, Sylvester History of Hadley . Springfield: Huntting & Co.
Krim, Arthur and Peter Stott "Metal-Truss Bridges of the Connecticut Valley," Massachusetts Historical Commission Newsletter 9, No. 2, pp. Lockwood, John H. et. al. (eds.) Western Massachusetts: A History . New York: Lewis Historical Publishing Co. Massachusetts Department of Public Works, Bridge Section, Drawing Files for Holyoke-South Hadley Falls Bridge, Municipal Register of the City of Holyoke for . Holyoke: Transcript Publishing Co. Municipal Register of the City of Holyoke for . Holyoke: Transcript Publishing Co. Nelson, William and Charles A. Shriver Paterson and Its Environs . New York: Lewis Historical Publishing Co. Holyoke Bridge HAER No. MA-18 Page 20 New Topographical Atlas of the County of Hampden, Mass. Springfield: Richards & Co. Peterson, Charles E.
"Inventing the I-Beam," Association for the preservation of Technology Bulletin "Plan of the Bridge over the Connecticut River at Holyoke Mass." Drawing, ink on paper, no date. Filed in office of the Hampshire County Commissioners, Northampton, Mass. Plowden, David Bridges: The Spans of North America . New York: Viking Press. Railroad Gazette English and American Bridges . New York: Railroad Gazette. Shriver, Charles A. 189 0 Paterson, New Jersey: Its Advantages for Manufacturing . Paterson, no publisher given. Skinner, Elizabeth M. "Holyoke Bridge Project Almost as Involved as Power Hearings," Holyoke Transcript , 20 April Springfield Republican Issue for 19 September, Trumbell, History of Industrial Paterson . Paterson: Carleton M. Hennick, Book & Job Printer. Tyrrell, Henry G.
History of Bridge Engineering . Privately Printed. Waddell, J.A.L. Bridge Engineering (Vol. 1). New York: John Wiley & Sons. Woodward, E.M. and John F. Hageman. History of Burlington and Mercer Counties . Philadelphia: Everts & Peck.
 Block
Block