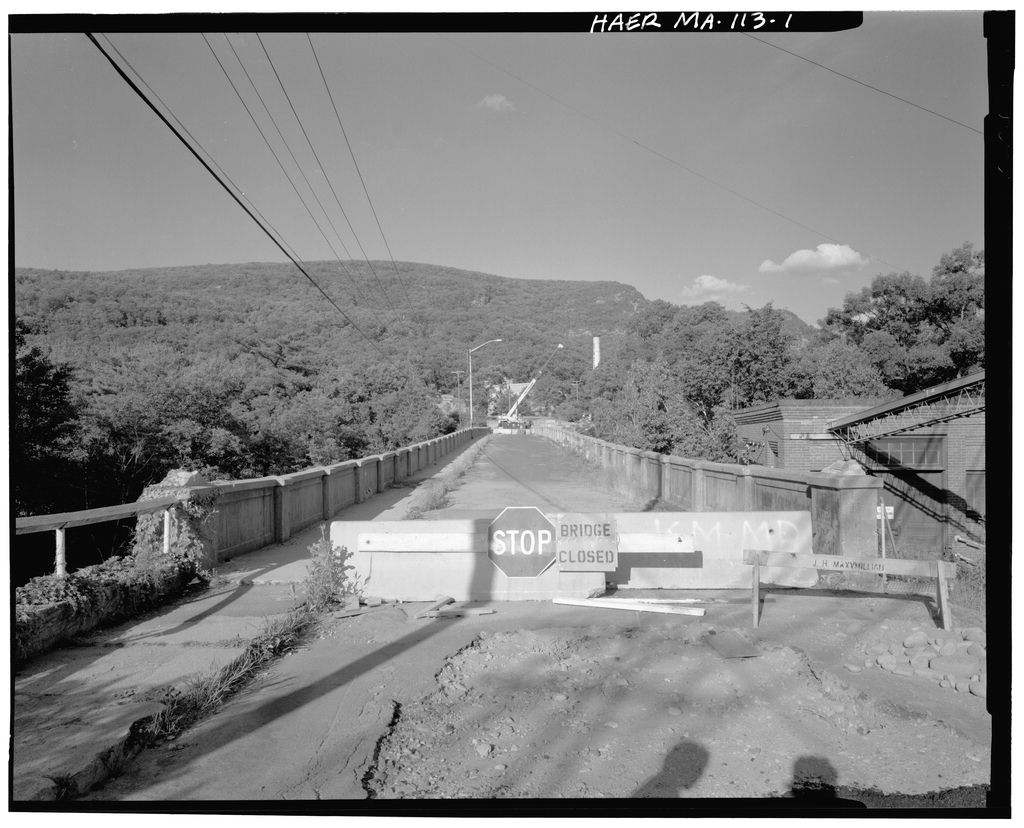
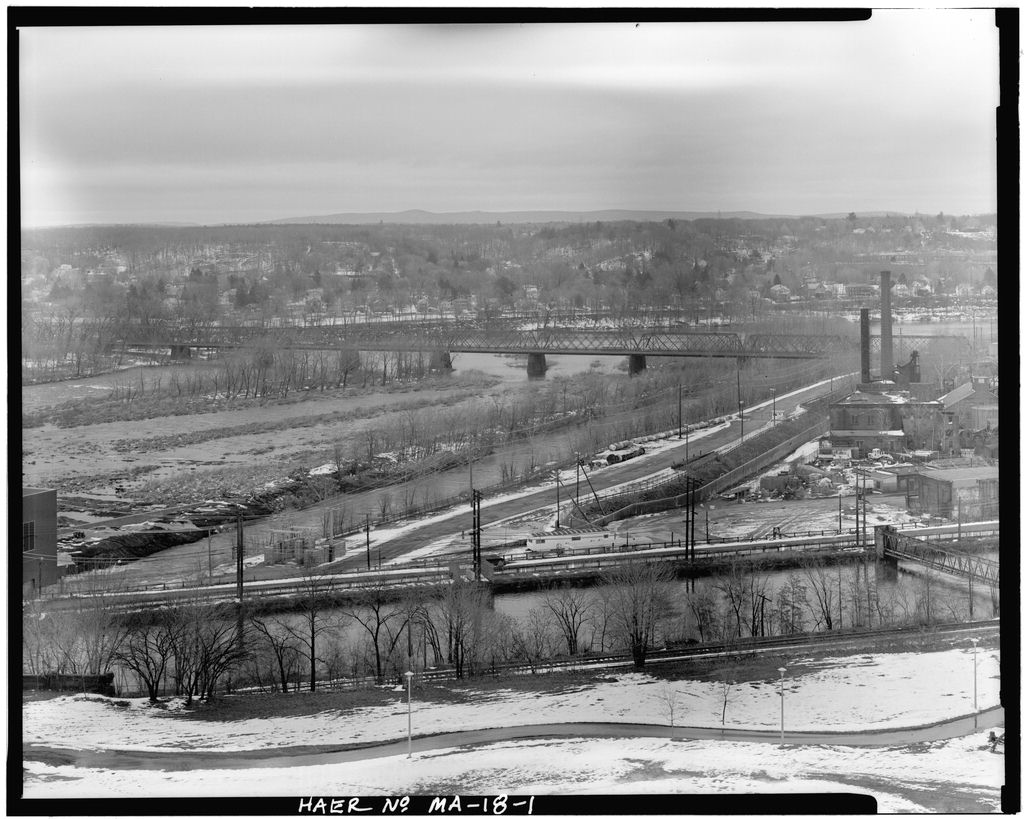
Documentation of the Woronoco Bridge is part of the Massachusetts Historic Bridge Recording Project, conducted during the summer of under the co-sponsorship of HABS/HAER and the Massachusetts Department of Public Works, in cooperation with the Massachusetts Historical Commission, Patrick Harshbarger, HAER Historian, August WORONOCO BRIDGE HAER No. MA-113 (page 2) Description The Woronoco Bridge spans the Westfield River on Bridge Street in the mill village of Woronoco in Massachusetts's Berkshire Hills. The river tumbles through a rocky gorge approximately 50' below the bridge, and an island in the middle of the stream provides footing for the bridge's middle piers. On the western bank and to the north of the bridge stands a late- nineteenth century four-story brick mill building.
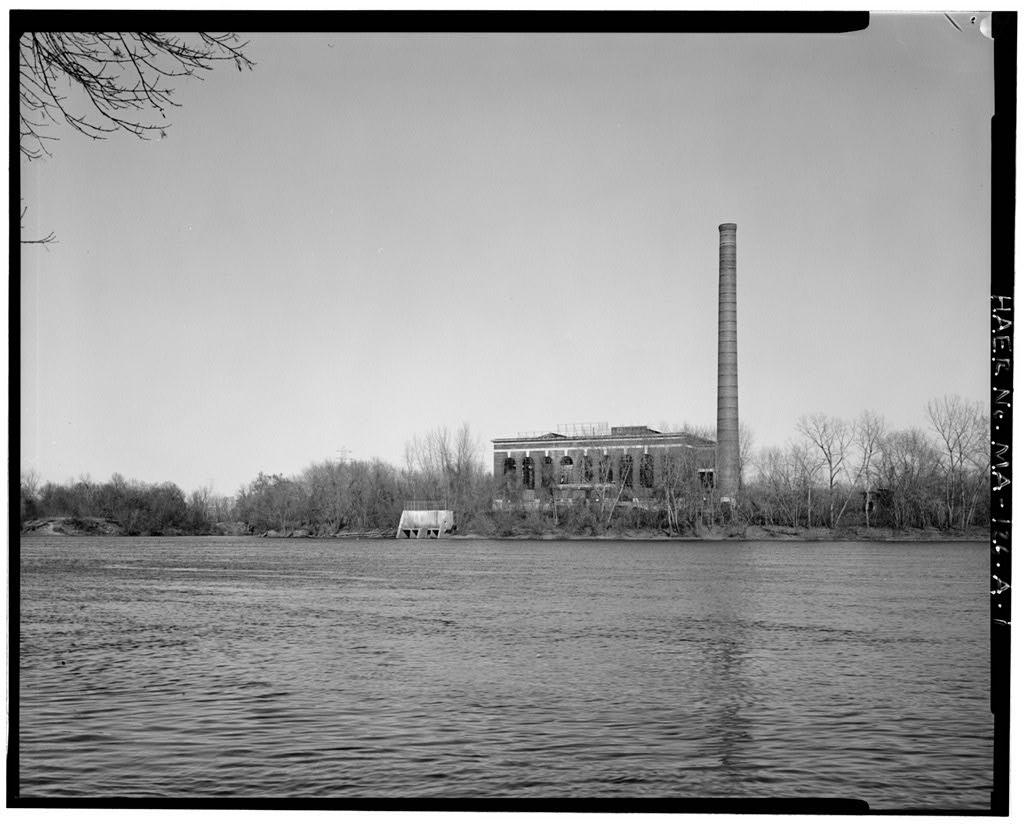
To the south is a street lined with workers' homes and a small commercial district typical of New England mill villages. A brick hydroelectric station sits below the bridge's southwestern abutment. A metal through truss, carrying steam pipes, spans the river to the south. On the eastern bank, a sign announces that a new waste- water treatment facility is under construction near the approach to the bridge. Further back from the river's edge is a large concrete paper mill and the Boston & Albany Railroad's main line. The Woronoco Bridge is a three-span, reinforced concrete arch bridge, measuring approximately long and 27' wide, with eight concrete slab approach spans to the west and five to the east.
(See copies of original plans in field file.) The roadbed is a single lane with a 5'-wide sidewalk on the north side. The eastern and western arches are each 95' long (clear span), and the central arch is 50' long (clear span). Three parallel ribs comprise each arch and rise to a height of 28' from their bases. The arches' shape is parabolic, not circular. The two larger arches are approximately 54" deep at their bases and 18" deep at their crowns. The smaller arch is 48" deep at the base and 18" deep at the crown. A single set of struts connects the ribs of each arch at mid-height. The concrete arches are reinforced with steel bars, which range in diameter from H" to %".
Some of the bars are simple rods, while others are in the shape of hoops or stirrups depending upon their location in the arches and columns.1 Spandrel beams and columns support the bridge's deck above the arches. Structural engineers call this system "open spandrel" because of the gaps between the vertical columns. The Woronoco Bridge's columns are each 16" square, and spaced approximately 8' apart. The 29'-high end columns of each arch abut one another above the bridge's piers. The columns at the arches' crowns are 5' high. The bridge's macadamized roadway overhangs the columns and ribs by approximately 5'. Ornamental stepped brackets support the overhang. At the edges of the bridge, 5'-high walls or guardrails protect pedestrians and traffic.
Different textures of concrete decorate the walls' panels. The bases of what were once 8'-high concrete lampposts can be found on top of the wall at the bridge's center and entrances. An 8'-high, asbestos-shingled, wood-frame walkway hangs underneath the roadway between the southern and middle ribs. Steel bands clamp the walkway to the nearby columns. This structure appears to carry both electric and water conduits between the mills and power station on either side of the bridge. The approaches to the bridge are simple concrete slabs resting on columns. The western approach has eight spans and the eastern approach five spans, all approximately 8' in length. A modern steel framework reinforces the approach span next to the east end of the eastern arch.
Except for the steel framework under the approach span and the WORONOCO BRIDGE HAER No. MA-113 (page 3) wood-frame walkway, the Woronoco Bridge shows few signs of alteration from the original construction plans. The Massachusetts Department of Public Works has encased the bases of numerous columns and piers with new reinforced concrete in an attempt to stabilize the structure, but this does not appear to have stopped the deterioration of the older concrete. The bridge has been closed to traffic for over two years. Bridges at Woronoco Village In the late-eighteenth century, the only overland road between the Connecticut Valley and the Hudson River followed the Westfield River through the town of Russell.
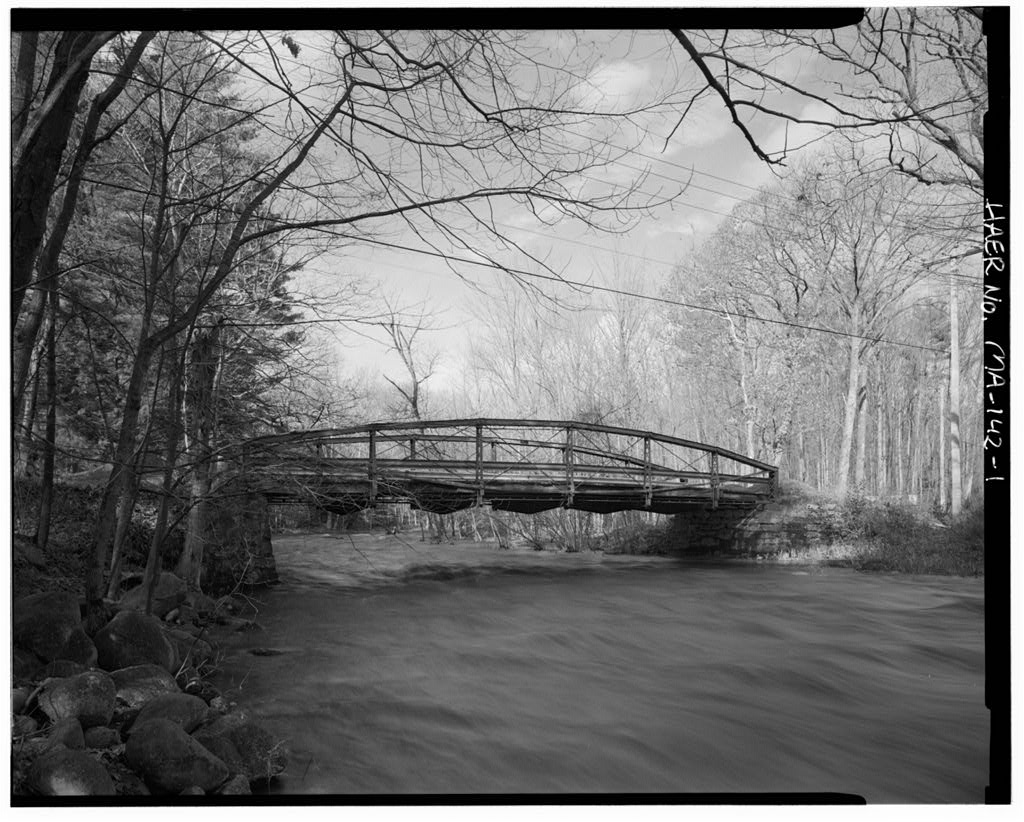
In the the Boston & Albany Railroad laid the first tracks through the Berkshire Mountains following the same route. The arrival of the railroad spurred the development of paper mills, which made use of the abundant lumber and water resources nearby. In Jessup Laflin built a paper mill at the current site of Woronoco, then known as Salmon Falls. The mills grew and prospered, and Laflin established a small company town to house his workers. In the town of Russell bought a three-span lenticular iron truss from the Berlin Iron Bridge Company to allow passage from Laflin's new mills on the western bank of the river to the railroad on the east bank. The bridge crossed the river just south of the current Woronoco Bridge. In Horace A.
Moses bought out Laflin, renamed the firm the Woronoco Paper Company, thereby also changing the village's name to Woronoco. The paper mills continued to turn profits, and in the Woronoco Paper Company merged with the Mittineaguie Paper Company to form the Strathmore Paper Company, the current factory operator. Three years later, Moses built the large concrete Woronoco Mill #2 on the Westfield River's eastern bank, directly across from the lenticular bridge. The Samuel M. Green Company, industrial architects and engineers from Springfield, designed the new mill. By the lenticular bridge had been strengthened as far as practical, but heavily-loaded trucks had taken their toll on the iron truss.
The local newspaper reported that the bridge had been posted to an 8-ton weight limit and a speed limit. Trucks were advised to proceed with extreme caution. In March, Russell's citizens gathered at the annual town meeting to decide whether to authorize the construction of a new bridge. A plan for a concrete arch span, prepared by the Samuel M. Green Company at the request of Moses (who also served as a town selectman), was displayed in the lobby of the town hall before the meeting. The evening's agenda included two articles: the first, to see whether the town would vote to build a new bridge; the second, to see whether the town would authorize in twenty-year bonds to pay for the bridge.
The citizens approved both articles, and appointed Moses and two other selectmen to oversee the construction. Concrete Arch Bridges The Samuel M. Green Company's plans for an open-spandrel, reinforced concrete, three-span, ribbed-arch bridge conformed with the conventional building and design practices of the The first concrete arch in the WORONOCO BRIDGE HAER No. MA-113 (page 4) United States was built in in Golden Gate Park, San Francisco. Although concrete had been used in bridges for a number of decades, a lack of definite knowledge about the behavior of concrete under live loads prevented many engineers from making use of the material.
In the early experiments sponsored by the Austrian government provided the needed information for the correct proportioning of concrete arches, and the reports appeared in many engineering and scientific journals in the United States and Europe. The first decade of the twentieth century saw a rapid escalation in the numbers of concrete bridges built by American engineers. The cities of Indianapolis, Washington, Dayton, South Bend, Philadelphia, and Spokane contracted for new concrete deck arches. Reinforced concrete bridges also enjoyed an extensive vogue in public parks, where ornamental castings fit into the fancies of landscape designers.
By many bridge engineers confidently asserted that reinforced concrete would supersede structural steel and iron as the dominant material in American highway bridges. Advances in concrete construction during these years often involved improvements in the different kinds of reinforcing bars and frames. Engineers took out a great variety of patents on special types and features. One that came to dominate in concrete ribbed arches, and which can be found in the Woronoco Bridge, was the so-called "double-stirrup" (in elevated view, similar in appearance to two stirrups hanging from a horse's back).* Samuel M. Green Company Although the Samuel M.
Green Company well-understood reinforced concrete technology, they apparently designed few bridges, instead specializing in the layout and engineering of factories and offices. Samuel M. Green, the president of the firm, had made a career out of industrial architecture and engineering. In the mid-1880s, Green graduated from Worcester Polytechnic Institute, following his father and older brother into the engineering profession. Green's first jobs included designing machine tools and railroad switches, and working for a milling company. When Green's older brother, William 0. Green, left the Merrick Thread Company of Holyoke, Massachusetts, he recommended that his younger brother fill the vacant position.
Samuel Green worked nearly twenty years for the thread manufacturer, eventually taking charge of a $2 million factory reconstruction project in Ilion, New York. In Green retired from the thread manufacturer, and decided to begin his own company of industrial architects and engineers. Green advertised that his firm designed and supervised "the installation of everything connected with modern plants; the building, mechanical and power equipment, piping, heating, ventilating, electrical work, plumbing, elevators, automatic sprinklers, and vacuum cleaning systems." In the Samuel M. Green Company moved to its new offices in Springfield's Stearns building.
Photographs of the office interiors show large drafting and filing rooms, offices and a library.(See Figures 1 and 2.) The number of stenographers, draftsmen, and engineers employed by Green must have numbered in the dozens. The firm completed hundreds of projects during the twenty-six years of its existence, but built its reputation on its work with the paper and chemical industries. In when the Samuel M. Green Company took on the Woronoco WORONOCO BRIDGE HAER No. MA-113 (page 5) Mill #2 project, they had already completed new mills for the United States Envelope Company and the Powers Paper Company. In downtown Springfield, the firm had designed the Hotel Kimball, the Stearns building, and the E.A. Dexter Company bakery.
Later in the the firm expanded its operation from the Connecticut valley and worked closely with paper and chemical manufactures in Canada, Finland, Norway, Sweden, Germany, Australia, Japan, and India. A particularly notable Samuel M. Green Company architectural design was the Integrity Trust Building in Philadelphia.5 The Woronoco Bridge Thus, in when the time came to replace the Woronoco Bridge, Moses and the Strathmore Paper Company sought out the advice of the Samuel M. Green Company, a firm with a solid reputation, both locally and internationally. The design of the new bridge, striking in its similarity and proportions to Woronoco Mill #2, probably matched Samuel M.
Green Company's sense of Woronoco's industrial landscape, and the Strathmore Paper Company's and Moses's sense of the well-planned company town. Once approval for the bridge had been given by the town meeting, Moses moved quickly to build the bridge. With designs in hand, on April 27, Moses announced that the contract for building the Woronoco Bridge had been awarded to Daniel O'Connell & Sons of nearby Holyoke, Massachusetts for the sura of Surveyors had already taken levels, and the preparatory work could begin immediately.6 Throughout the summer, the newspaper continued to report periodically on the progress of the bridge construction, slated to be completed by November.
In the middle of June, wet weather delayed the work, and a large excavation on Main Street uncovered an unexpected sewer line that had to be rerouted. On August 23, workmen began pouring the arched ribs of the east span. In September the town selectmen awarded the contract for filling and grading the bridge approaches to William C. Chedwick, a local citizen.7 On October 19, the newspaper announced that the bridge neared completion but reaching bedrock underneath one of the piers had given the contractors some trouble. As well, the newspaper said the cost of the bridge had escalated to and the town selectmen had resorted to appealing to the state highway commissioner for extra money, only to be rebuked.
The contractors probably completed the bridge on schedule in November, although no record of the bridge's opening could be found in the newspaper. Over the years of heavy traffic, the Woronoco Bridge settled unevenly, and structural weaknesses in the columns and spans began to show. In the Massachusetts Department of Public Works attempted to slow the deterioration by reinforcing a number of columns and piers,9 a measure that was largely unsuccessful. In the closed the Woronoco Bridge and erected a temporary, Bailey-type bridge above the mill dam to the north. Plans to replace or repair the Woronoco Bridge have been in preparation since that time. WORONOCO BRIDGE HAER No.
MA-113 (page 6) ENGINEERS AND ARCHITECTS UEUBEKS or AMERICAN SOCIETY OF MECHANICAL ENGINEERS AMERICAN SOCIETY OF CIVIL ENGINEERS CANADIAN SOCIETY OF CIVIL ENGINEERS NATIONAL ASSOCIATION OF COTTON MANUFACTURERS CX CO .-I I en SI to UAIlt IXAFTIHO KOOM 01 H 4-1 QJ S J-t tn ITEHOOKArKCKS OOU AND DLING DEPARTMENT t~i P-4 SAMUEL M. GREEN COMPANY STEARNS BUILDING 293 BRIDGE STREET, SPRINGFIELD, MASS. WORONOCO BRIDGE HAER No. MA-113 (page 7) ENGINEERS AND ARCHITECTS FLANS SPECIFICATIONS ESTIMATES \ SUPERVISION EXAMINATIONS REPORTS VALUATIONS APPRA ISA LS INVENTORIES fX en 'a w CONSULTATION XOOU AND LIBKAfcT 4-) & H U 8 s B K W N rrrtcAL HIVAT* ornci SAMUEL M. GREEN COMPANY STEARNS BUILDING 393 BRIDGE STREET, SPRINGFIELD, MASS. WORONOCO BRIDGE HAER No. MA-113 (page 8) ENDNOTES 1.
Refer to the plans of the bridge for further information regarding the placement of concrete reinforcements, Massachusetts Department of Public Works Bridge Section files, 2. The Hammermill Paper Company acquired Strathmore in but the mills continue under Strathmore management. Glenn C. Sevey, "Historical Facts of the Town of Russell," Anniversary of the Town of Russell (Russell, Massachusetts: Committees and Organizational Representatives of the Anniversary Celebration of Russell, pp. 3. The bridge history claims that the Strathmore Paper Company built the Woronoco Bridge; however, town records clearly indicate that the town paid for and oversaw the bridge's construction.
The confusion is understandable in light of the fact that the mill's owner, Horace Moses, also served as town selectman, giving him substantial influence in town affairs which might affect his paper mill. Reports of the Town of Russell. pp. Valley Echo. March 2, 9, 16, and 23, and Roper, "Massachusetts Historic Bridge Inventory: Woronoco Bridge," File July 17, 4. Henry Grattan Tyrrell, History of Bridge Engineering (Chicago, Illinois: Tyrell, pp. and Woronoco Bridge Plans, Bridge Section files. 5. "Prominent Firms and Builders in Western New England," Western New England Magazine, vol. 3 (April p. "Samuel M. Green Company," Western New England Magazine, vol. 3 (August pp. xiii, xiv, and and, "Springfield Biography Scrapbook," vol. 16, pp.
Collection of the Springfield Public Library, Springfield, Massachusetts. 6. The contracts for the bridge could not be located at the town hall. An attempt to track down the records of the Samuel M. Green Company was also unsuccessful. Valley Echo. April 27, 7. The author had the opportunity to meer with Mr. Edward Miller, of Shaddock Road in Russell, who remeberd the construction of the Woronoco Bridge. Born in Mr. Miller began working in the box room at the Woronoco Mills at the age of 13 or 14. Later, he became one of the mill's electricians. Mr. Miller confirmed the close association of the Strathmore Paper Company with the building of the bridge, and could remember laying the conduit for the electric wiring leading to the bridge's lamps.
He also recalled that the middle section of the bridge collapsed when the falsework gave way during the construction, although no mention of this could be found in the newspaper. The workers poured the concrete from the deck of the old iron bridge. Mr. Miller had charge of replacing the lamps on the old and new bridges. He said he preferred the old bridge because the iron struts and rods gave him something upon which to climb. Vandals regularly smashed the lampposts on the WORONOCO BRIDGE HAER No. MA-113 (page 9) concrete bridge, and eventually the company or the town decided to stop replacing them. Conversation with Edward Miller, July 12, Russell, Massachusetts; Valley Echo. May 23, June 15, August 3, 24, September 21, 8. Vallev Echo. October 19, 9.
Bridge Section files, WORONOCO BRIDGE HAER No. MA-113 (page 10) BIBLIOGRAPHY "Bridge Massachusetts Department of Public Works Bridge Section files, Boston, Massachusetts. "Prominent Firms and Builders in Western New England," Western New England Magazine, vol. 3 (April p. Reports of the Town of Russell. Russell, Massachusetts. "Samuel M. Green Company," Western New England Magazine, vol. 3 (August pp. xiii, xiv, and Sevey, Glenn C. "Historical Facts of the Town of Russell," Anniversary of the Town of Russell. Russell, Massachusetts: Committees and Organizational Representatives of the Anniversary Celebration of Russell, "Springfield Biography Scrapbook," vol. 16, pp. Collection of the Springfield Public Library, Springfield, Massachusetts. Tyrrell, Henry Grattan.
History of Bridge Engineering. Chicago, Illinois: Tyrrell, Valley Echo. March April 27, and October 19,
 Block
Block