Source document
Quoted word for word from HABS MASS,8-CUMM,1-.
Not written, edited or summarised by this site.
Bryant Road, .2 mile west of Route 1.5 miles west of intersection with Route 9, Cummington, Hampshire County, Massachusetts. Present Owner/ Occupant: The Trustees of Reservations, 572 Essex Beverly, MA The Trustees of Reservations is dedicated to preserving properties of exceptional scenic, historic, and ecological value throughout the Commonwealth. Founded in it is a non\255 profit organization and the largest private owner of conservation land in Massachusetts.
Significance
3185 words
The headings the report itself prints. Each one jumps to where it begins.
Source document
Quoted word for word from HABS MASS,8-CUMM,1-.
Not written, edited or summarised by this site.
Boyhood home and later summer residence of William Cullen Bryant one of America's foremost literary figures. Built in and renovated in the house is filled with Bryant's furnishings and mementos of his lifetime. It is set on a hillside looking over the valley of the Westfield River with views of the Hampshire hills. PART I. HISTORICAL
Information a
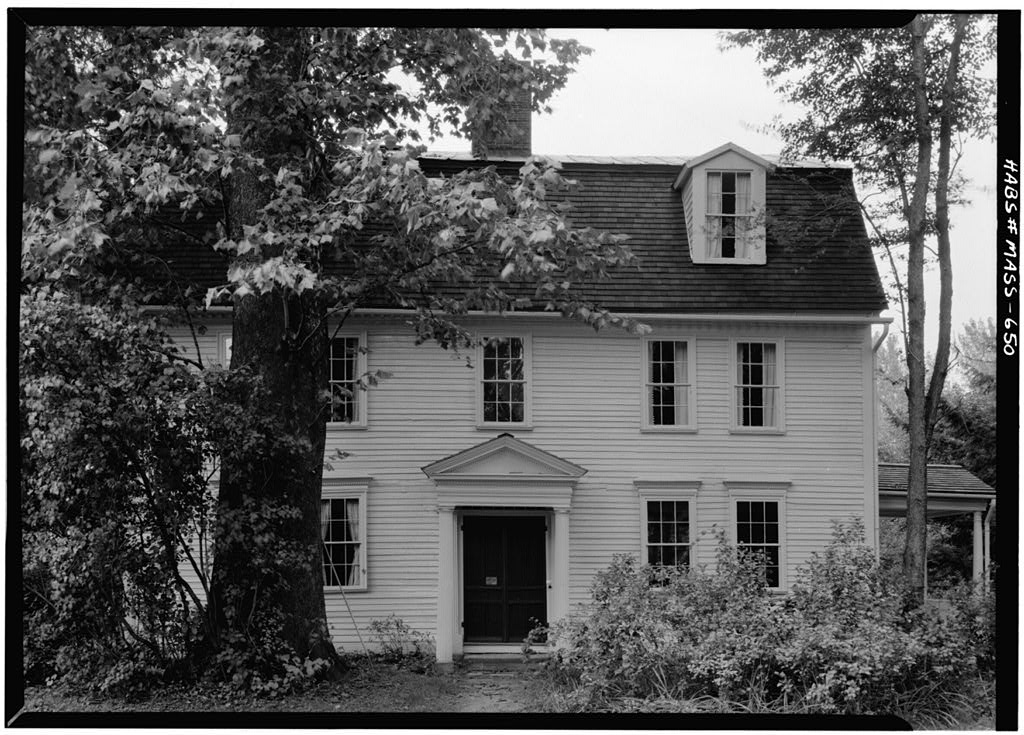
Physical History: 1. Date of erection: ca. Construction technique of hand-hewn post-and-beam still evident in attic and exposed areas. Ebenezer Snell, Bryant's maternal grandfather, purchased the farm in 1 It is not known if the existing Porter Homestead was used by the Snell family or if a new structure was built. 2. Architect: Not known. 3. Builders, suppliers: The builder of the renovations was A L. Clark of Easthampton. The builder of the original house is not known. 4. Original plans and construction: No original drawings or plans survive, but existing structural fabric indicates a traditional Massachusetts gambrel-roof house, one-and\255 a-half stories without dormers. Twelve-over-twelve-light sash existed in windows on the lower story; one sash was found in the attic.
Additional construction created an ell. A letter from Dr. Peter Bryant to his father discussing additions to the house in include a kitchen and wood house x a barn x 1 H. H. Foster and Streeter, Only One Cummington (Cummington Historical Commission, W. W. WILLIAM CULLEN BRYANT HOMESTEAD HABS No. MA-1260 (Page 2) and a doctor's office x 2 The doctor's office was moved ca. 3 and is still standing on Luthor Shaw Road as a private residence. A L. Clark's day book included a sketch of what appears to be the plan of the original structure with these buildings included. It depicts a center-chimney house. 4 5.
Alterations and additions: The original house had the doctor's office, kitchen, wood shed, and barn added in as mentioned above, with the doctor's office moved off the site in The house was substantially enlarged and reconstructed by William Cullen Bryant in by raising the original main house and building a new ground floor beneath. A library was added to the south and modeled after Peter Bryant's doctor's office which had stood in the same location. To the north of the house a new service wing (kitchen, servant's quarters, and carriage house) was constructed in several stages. The barn was moved and enlarged. 5 The carriage-house roof was altered in the and a porch with dormers and trim elements was added to complement the existing style.
6 Two small windows, five bathrooms, central heating, and a renovated septic system were added in the mid-1900s. B. Historical Context: The eighteenth-century house was the childhood home of William Cullen Bryant (November 3, - June 12, The beautiful countryside was the inspiration for his life-long love of nature. Bryant, the author of "Thanatopis," was the foremost American poet of his day, as well as the editor of the New York Evening Post for fifty years. 2 or. Peter Bryant to Dr. Philip Bryant, August 29, from Bureau County Historical Society, Princeton, Illinois. 31. W. Chadwick, ed., Thanatopsis and a Forest (Joseph Knight Co., Mary Dawes, et al., Picturesque New Hampshire (a promotional publication originating in Northampton, Massachusetts, 50; Foster and Streeter, 4 A. L.
Clark, Day Book, W. C. Bryant Homestead, Cummington, Massachusetts. 5 Photographs, drawings, and letters document this process as it was completed in stages' between and The following, from the published collection of Bryant's letters, have information on the additions: W. C. Bryant to Cummington magistrate Francis H. Dawes, May 12, W. C. Bryant to John Howard Bryant, December 29, W. C. Bryant agreement with F. H. Dawes, September 17, W. C. Bryant to J. H. Bryant, October 11, 6 1t is assumed that Julia Bryant ordered the carriage-house facade improved for the centennial celebration of Bryant's birth, November 3, That is the first time that the Bryant family returned to the homestead after W. C. Bryant's death.
Photographs taken during the and show the carriage house with no porch, the carriage house with the porch, and finally the new porch with dormer windows as it looks today. We know that indoor plumbing was installed for the centennial; a scrap of newspaper dating to the was found with the original pipes. One may guess that all of the work was ordered for this occasion. A news article from the Springfield Republican dated details the elaborate centennial ceremonies. WILLIAM CULLEN BRYANT HOMESTEAD HABS No. MA-1260 (Page 3) Bryant moved to this house when he was 5, not leaving until he enrolled at Williams College, where he stayed for a year before studying law and practicing in the western Massachusetts area.
At the age of 26 he married Frances Fairchild and had two children, Julia and Fanny. He continued to write poetry and moved to New York to edit the New York Review, a short-lived venture. Bryant became editor of the Evening Post, eventually purchasing it and working there the rest of his life. In he purchased his boyhood home, which had been sold out of the family thirty years before, to renovate the house as a summer place for his family and ailing wife. Bryant hoped that the hills of western Massachusetts would help his wife's health but she died before the initial renovations were complete. His daughter Julia inherited the home. In Minna Godwin Goddard, Julia's niece, donated the home to The Trustees of Reservations. The collection within the homestead was given by Conrad Goddard.
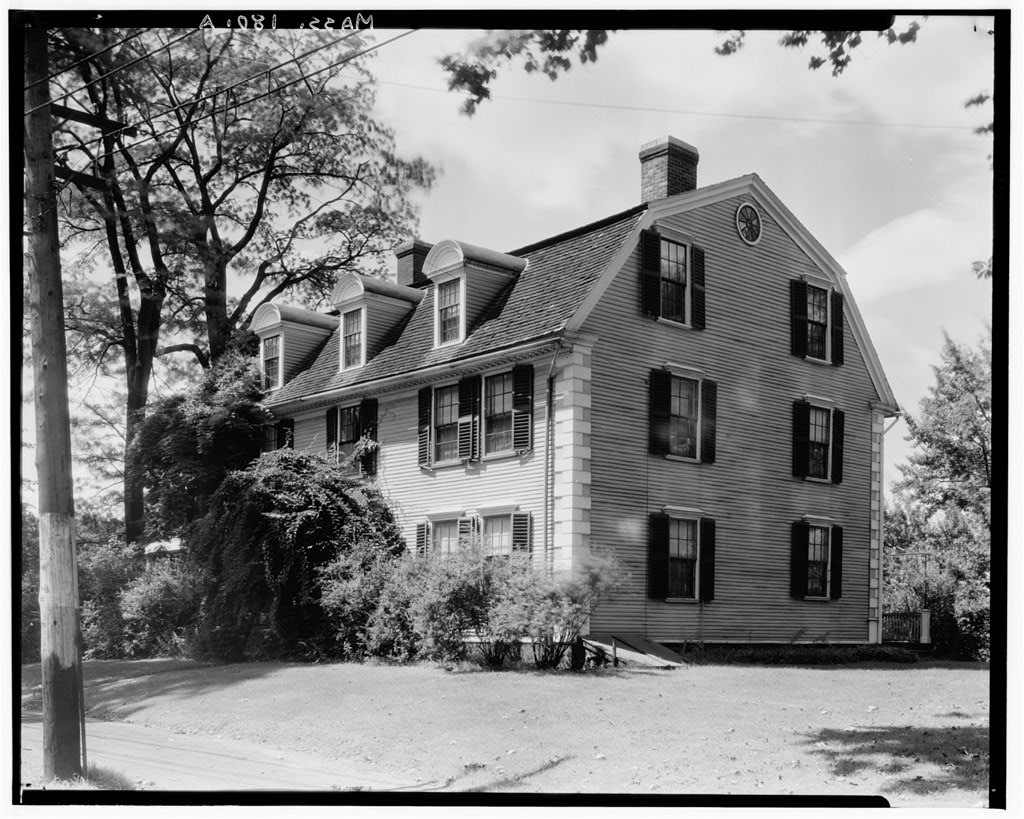
The homestead was designated a National Historic Landmark in PART 11. ARCHITECTURAL INFORMATION A General Statement: 1. Architectural character: This rambling house is the product of several periods of building. The two-and-a-half-story main house is pulled in two directions by one\255 and one-and-a-half-story additions. Wide porches, window hoods, modillioned cornices, and dormer windows add variety and texture. 2. Condition of fabric: The house is being preserved by of Reservations. This documentation along with other projects, which include monitoring the humidity levels, paint and wallpaper research, fabric research, painting restoration, and landscape research are components of a developing master plan for the building. At this time the builidng is in good condition. B.
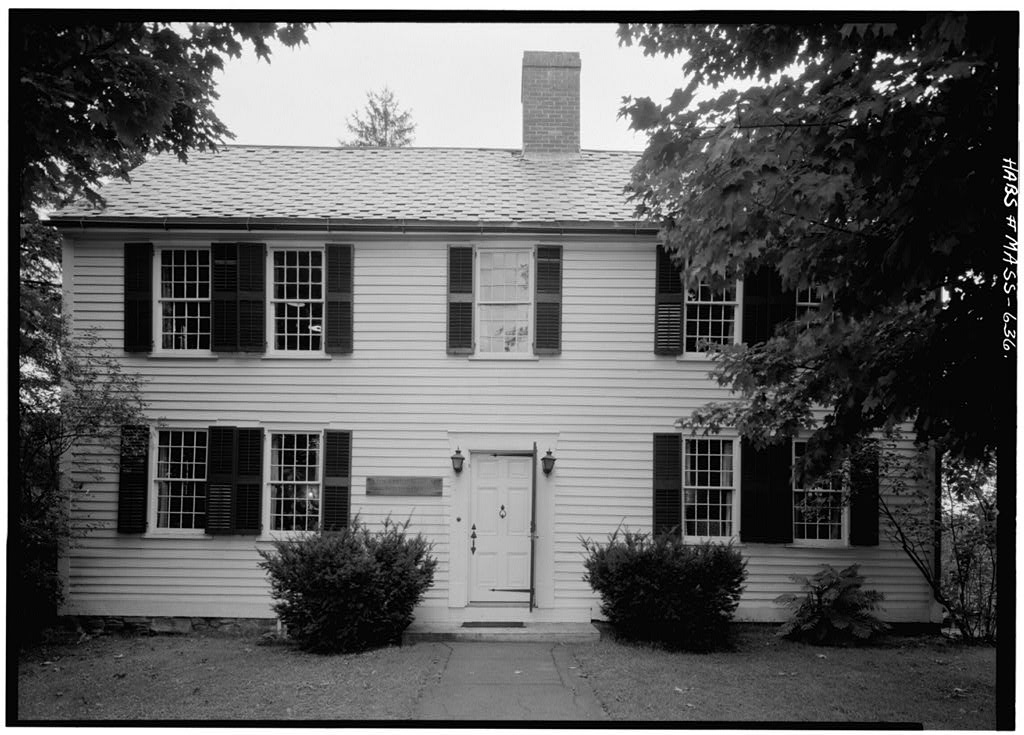
Description of Exterior: 1. Overall dimensions: The house is irregular in form, composed of four sections. The two-and-a-half-story main house measures 40' -9" x 32' with a projecting bay on the west facade; the one-story library wing to the southwest measures 15' -6" x 25' the one-and-a-half-story middle section to the northeast measures 23' -8" x 32' and the north end of the ell, the two-and-a-half-story original carriage house, measures x 2. Foundations: Rubble stone walls taper to thick. Above grade the walls are dressed out in a locally indigenous (Goshen) stone facing; the top is brick and mortar. 3. Wall construction: Exterior walls 7" thick are covered with clapboards with a exposure. The Trustees WILLIAM CULLEN BRYANT HOMESTEAD HABS No. MA-1260 (Page 4) 4.
Structural system, framing: The original house is framed with a hand-hewn post\255 and-beam construction. Posts and beams are pegged mortise and tenon. The addition is an example of early balloon framing, with an unusual double plaster interior wall system. The studs are 16" on center with no evidence of toenailing and most likely connected with mortise and tenon joints. 7 The studs are full 3" x The spacer for the second plaster wall is a 2" x 3". Floor joists in the basement are full 3" x 12" on center. Roofing structure is mortise and tenon with x rafters spaced approximately apart, with purlins. 8 5. Porches: The front wraparound porch, 6' -4" wide, was constructed in (Bryant referred to it as a piazza. 9 ) Currently the front section is 9' -6" wide. The roof is painted metal.
The flooring is tongue and groove. The paired posts frame latticework and are connected by graceful curves. The stone-floored north porch was added in the repeating the details of the front porch; the rafters of the roof are exposed beneath for an interesting view of the structure. 6. Chimneys: There are four brick chimneys, all rising 4' -6" to 5' -0" above the roof ridges. The original house had a center chimney, as shown in the builder's day book.IO 7. Openings: a. Doorways and doors: The front doorway is recessed and topped with a segmentally arched transom window. The opening is 5' x 7' with paired doors. The sidelights are frosted and etched. The door to the library is also topped with a segmentally arched transom window. The door has decorative arched lights.
The door on the east side that enters into the center section of the house has arched frosted-glass lights. Four doors from different periods were added to the carriage house when it was enclosed. The library also has another door on its west side, also with a light above. b. Windows: Typical windows are double-hung six-over-six-light sash, although with many variations of size and lights. Original windows were twelve-over\255 twelve-light sash; an original was found in the attic. The windows on the 7 Paul E. Sprague, "Chicago Balloon Frame," The Technology of Historic American Buildings, ed. H. W. Jandl (Association for Preservation Technology, Borawings of the framing plan and axon are available at the Homestead. 9 Bryant's correspondence, cited in note 6 above. 10 A L.
Clark, Day Book, 8. Roof: WILLIAM CULLEN BRYANT HOMESTEAD HABS No. MA-1260 (Page 5) east side of the house extend almost to the floor to enable a person to walk directly onto the porch. Most windows have decorative bracketed hoods. The Palladian-style window on the front second story, added by the builder during the renovations, was designed to replace the original front door. 11 a. Shape, covering: The gambrel roof has a 30-degree angle on its top slope and a 45-degree angle on its bottom slope. The flared eaves were added during the renovation. Various combinations of roof heights and connections of the four major pieces of the building create a complex roof line. The roofing material, currently asphalt shingles, was cedar shakes. There is a sheet-metal roof covering the veranda. b.
Cornice: The building has a deep cornice with wooden modillions. c. Dormers: The two gable dormers on the south facade of the main house are elaborate in their wood detailing. They were added to the original gambrel-roof structure in Four shed dormers on the northeast ell are similar in their detailing. The two over the north porch are for visual effect on the east facade as well as to allow light into the servants' bedroom windows behind. C. Description of the Interior: 1. Floor plans: a. Cellar: The cellar is only under the library, main house, and kitchen sections. The floors are dirt; the walls are dry-laid uncut rubble which have been patched in. Brick coursing completes the wall. Buttresses support the wall in several areas.
Areas of the wall have been replaced with poured concrete or mortared stone in the and b. First floor: To the west of the central entrance hall, with stairway, is the sitting room, containing a bay window. To the east of the entrance hall is the parlor, which now runs the entire depth of the house In (when this floor was added) this room was divided into two, with the front or south room being octagonal. The fireplace in the northwest corner was canted and the other three corners had cupboards. The room behind it to the north served as a morning room. The dining room is north of the entrance hall and sitting room. South of the sitting room, in the one-story ell, is the library. 11 A L. Clark, Day Book, WILLIAM CULLEN BRYANT HOMESTEAD HABS No.
MA-1260 (Page 6) The first section of the northeast ell contains the caretaker's sitting room, kitchen, and pantry. The outside door from the east leads to a small entry foyer. To the north is the kitchen, and to the south the caretaker's sitting room. South of the kitchen, west of the caretaker's sitting room, is a butler's pantry with access to the dining room. A stairway in the southeast corner of the caretaker's sitting room leads to the second floor; a stairway that led from the kitchen upstairs was removed when the carriage-house section was refurbished, complete with its own stairway. The carriage house has been closed in and the barn doors removed; it is currently used as a storage area and contains a public rest room. c.
Second floor: In the main house the second floor has five bedrooms. Above the kitchen section of the ell are three bedrooms and an open area. Above the old carriage house are four bedrooms. d. Third floor: The main house area contains three bedrooms. Three rooms are also found above the old carriage house. 2. Stairways: The elegant main stairway has a curving banister with a very steep section carved out of one piece of hardwood. In the second-floor hall there is a straight-run stair that leads to the third floor. The main stairs were carpeted in 12 The original stairs climbed from the front hall in front of the chimney and had winders. 3. Flooring: The original flooring exists in the second- and third-floor bedrooms. All floors are bandsawn, tongue-and-groove pine.
The kitchen and pantry are covered in linoleum. 4. Wall and ceiling finish: Walls and ceilings are lath and plaster. The ceilings are painted and the walls are papered. The wallpaper in the library is original. 5. Doorways and doors: Typical doors are x 7', four-panel. Trim on doors are wide on first floor, on second floor, and 4" on third floor, caretaker's, and servants' areas. 6. Decorative features: The dining-room fireplace surround is composed of elements of an antique French bed. The parlor fireplace surround is constructed of the fluted pilasters from the original front door and interior shutters from the original house. The remaining mantels are faux marble. The dining room and parlor contain comer cabinets.
The dining room, kitchen, pantry, and caretaker's sitting room tongue-and-groove wainscoting. Eighteenth-century feather-edge paneling is found C. Bryant to Isaac Henderson, July 3, and W. C. Biyant to Francis Dawes, March 24, have beaded, WILLIAM CULLEN BRYANT HOMESTEAD HABS No. MA-1260 (Page 7) in the closet in the small bedroom on the third floor. The library has book cases and a built-in book cupboard, all with glass doors. The passage from the front entrance hall into the dining room, beneath the main stair, has been furnished with an arch. 7. Lighting fixtures: An unusual oil light fixture can be found in the stairhall. A mosque oil lamp collected by Bryant hangs from the parlor ceiling.
The dining room is illuminated by a double-wick oil lamp suspended over the table; it can be lowered on its chain for ease in lighting. The house has been electrified and ceiling fixtures exist in the kitchen, butler's pantry, second-floor hall and front entrance hall. Some of the storage areas have electric lights. 8. Heating: There are four fireplaces on the first floor and two on the second. They were equipped to burn coal. Oil-fired hot water heat has been added. The wood cookstove in the kitchen heats that area. The caretaker's sitting room is finished with a mantel on the north wall which may have been associated with a fireplace or wood stove at one time. 9.
Furnishings: The collection includes Victorian-era furnishings purchased by Bryant and his family for use in Cummington and at his estate in Roslyn, New York; collectibles from Bryant's travels to Europe and the Middle East; and colonial items owned by Bryant's parents. D. Site: 1. General setting: The front of the house faces south, but the main view is from the east facade. The 189-acre property is situated on the eastern slope of Bryant Mountain. A large hayfield beginning to the east of the house slopes down to a wooded area surrounding Rivulet Brook. The house is about above sea level and looks out toward the eastern hilltowns and the Connecticut Valley beyond. Areas to the north and south of the house are wooded, broken up with pasture or hayfield.
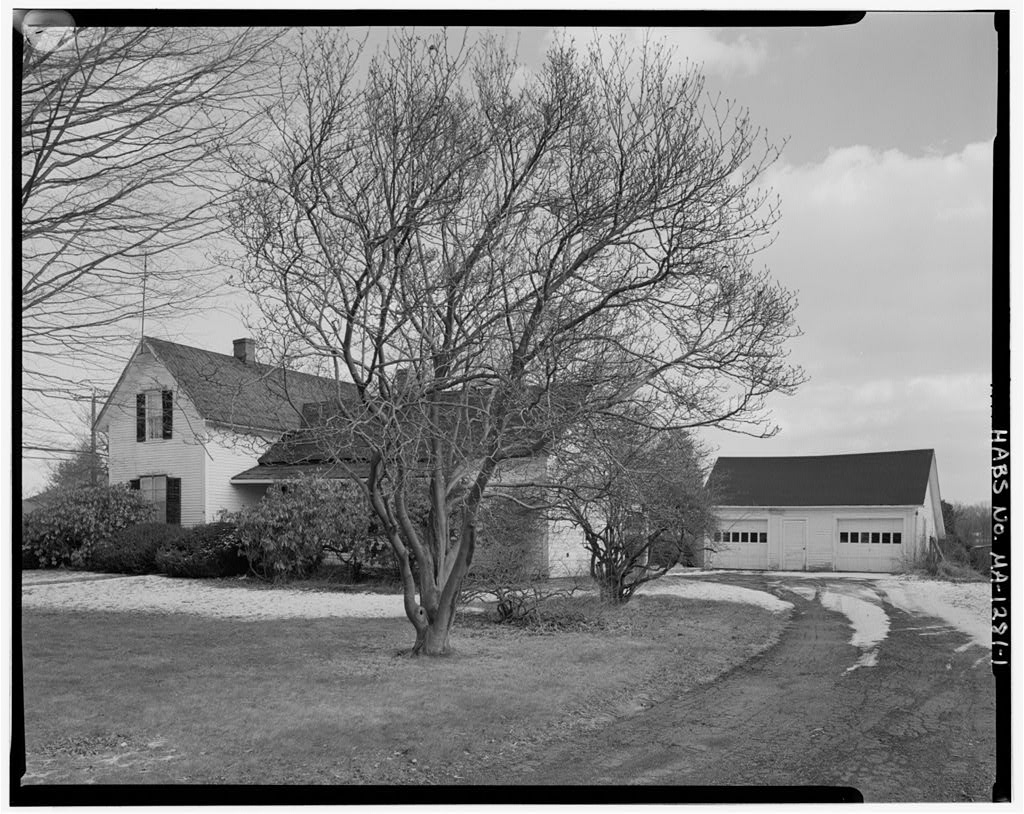
Above the house to the west are rows of tall white pines planted by Bryant, which frame the building. A dairy farm operates above the homestead to the west. Perhaps 90 percent of the surrounding land is being preserved as open space and still has the same beauty that attracted Bryant. 2. Outbuildings: Immediately to the north is a small structure that was reputed to be a wash house that had been originally sited above a stream on the grounds. A large red barn sits farther up the road to the north. A two-story gambrel-roof cottage built by Conrad Goddard to house a caretaker is situated on a rise about north of the house.
A neighborhood school refurbished by Bryant on his property at the intersection of Route 112 and was moved and exists today on the grounds of a summer camp (Shire Village) in Cummington. Further study is needed on the outbuildings. Trow Road WILLIAM CULLEN BRYANT HOMESTEAD HABS No. MA-1260 (Page 8) 3. Landscaping: Five maples to the east of the house and the avenue of maples along the road were planted by the five Bryant boys with the instigation of Dr. Peter Bryant. The pines behind the house were planted by Bryant. Old sketches show large elms and a hedge surrounding the yard to the east; these are now gone. The present basal plantings of yew and mountain laurel were established by the Goddards.13 Further study is planned for on the original landscape design. PART III.
SOURCES OF INFORMATION A Early Views: Historic drawings and photographs are in the collection of the Bryant Homestead. B. Primary and unpublished sources: Six volumes of Letters of William Cullen Bryant have been edited by William Cullen Bryant N and published, or are soon to be published, by Fordham University Press. The New York Public Library has the following collections: Goddard-Roslyn letters, Bryant-Godwin letters, and Bryant Family papers. Bryant Family Association papers are in the Bureau County Historical Society, Princeton, Illinois. Additional information is in the files of the Cummington Historical Society. C. Secondary and published sources: Bryant's life and writings are fairly well documented; the Brown biography contains an excellent list of additional sources.
Brown, Charles H. William Cullen Bryant. New York: Scribner's, Godwin, Parke. A Biography of William Cullen Bryant with Extracts from his Private Correspondence. 2 vols. New York, PART N.
Project Information
This project was sponsored by The Trustees of Reservations. Shannon Sanders, an architecture student at Yale University, documented the structure and wrote this text during summer under the direction of Jim Caffrey, superintendent of the Windsor Management Unit; Elsie Racz, Bryant Homestead Administrator; and Scott Heyl, preservation architect. Additional drawings, including interpretive drawings of and 13 A hand-drawn map of Bryant's Cummington property dating from the is on display at the Homestead. WILLIAM CULLEN BRYANT HOMESTEAD HABS No. MA-1260 (Page 9) plans, as well as an axonometric and framing plan, are retained at the Bryant Homestead. This report was edited in by Alison K. Hoagland, HABS senior historian.
The federal survey recorded these other structures elsewhere in Hampshire County. These are the other structures
they measured and filed a report on, longest report first.
 Block
Block