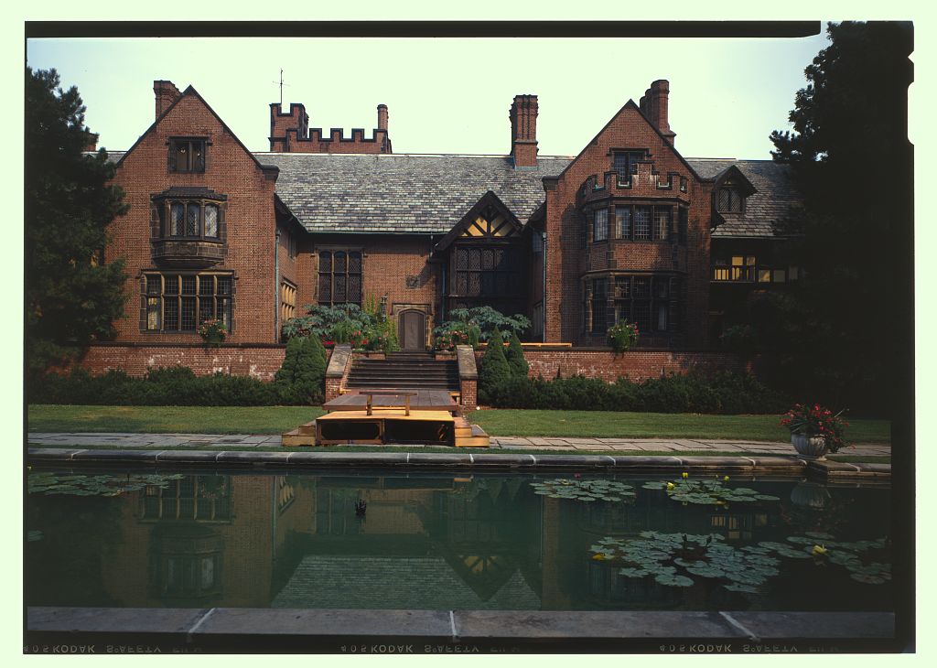
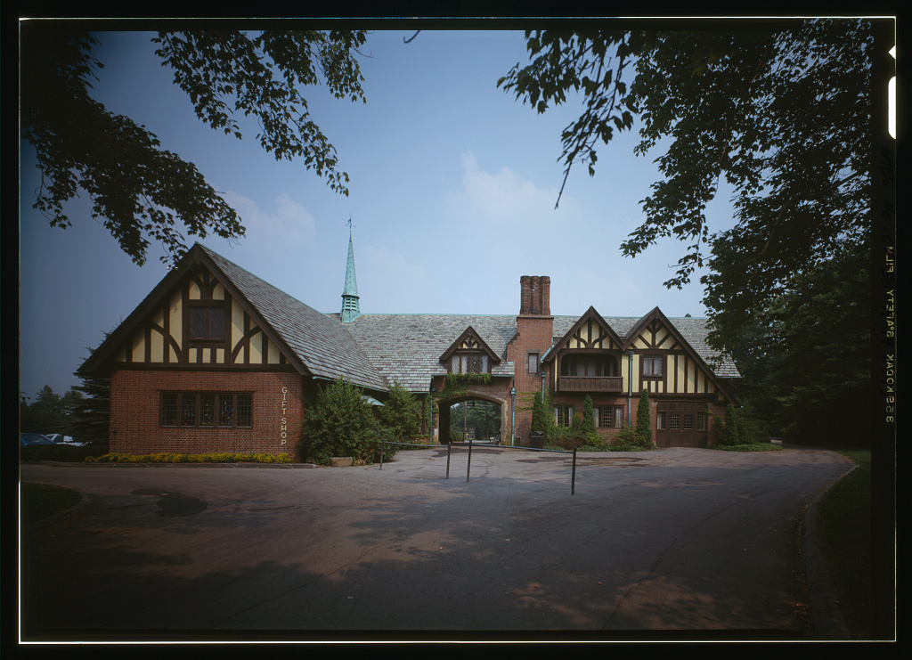
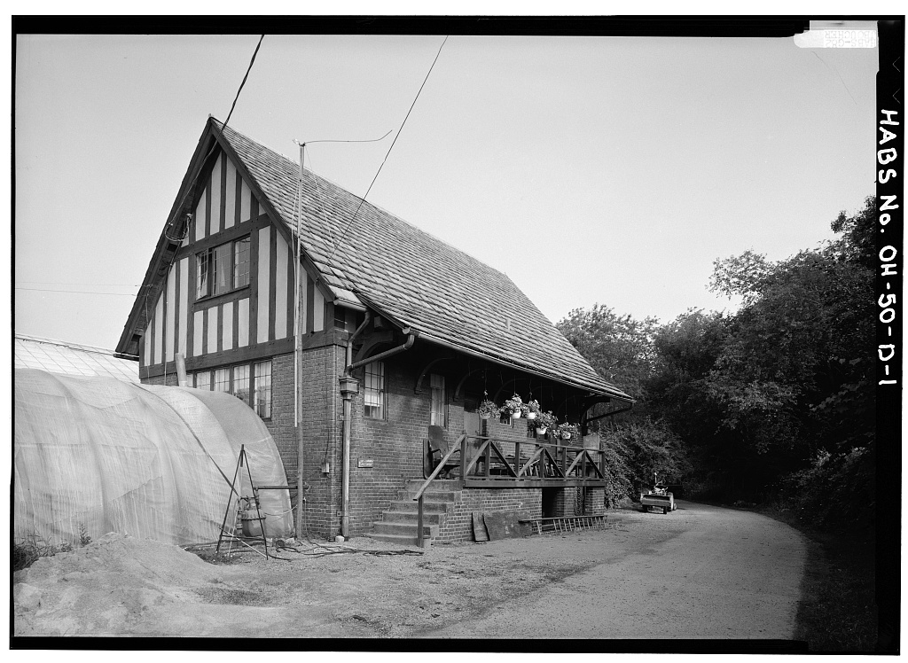
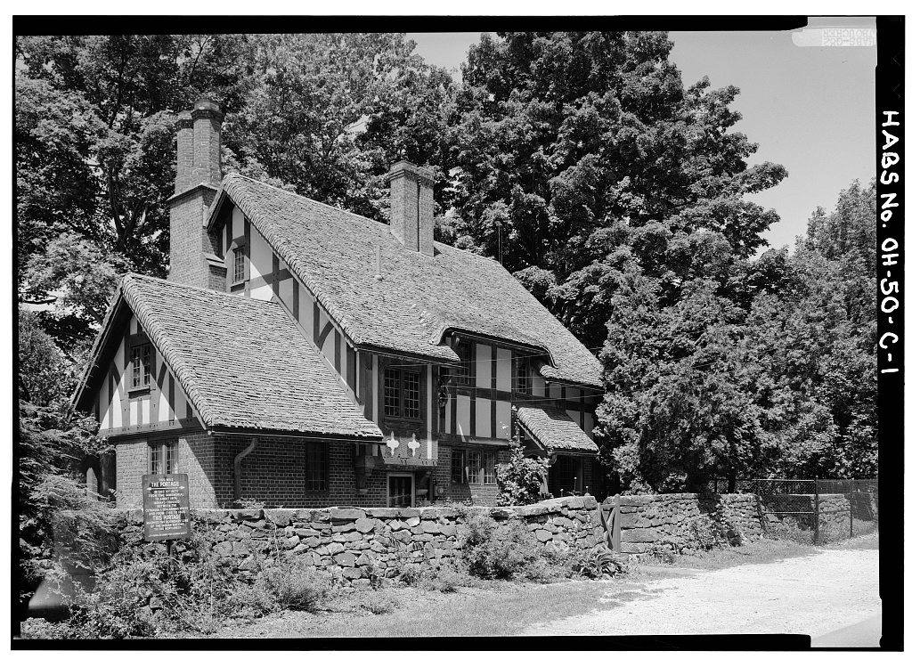
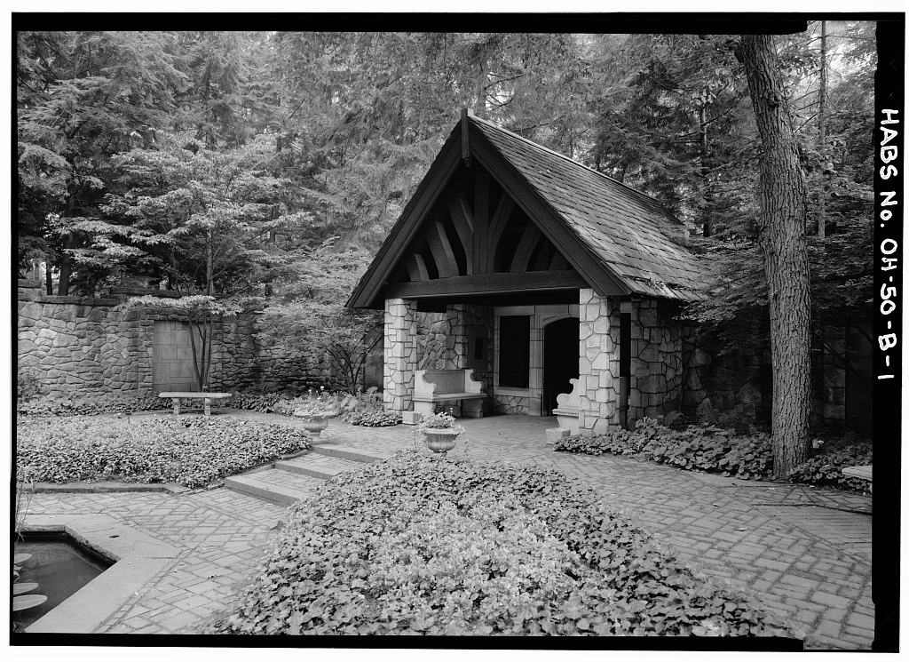
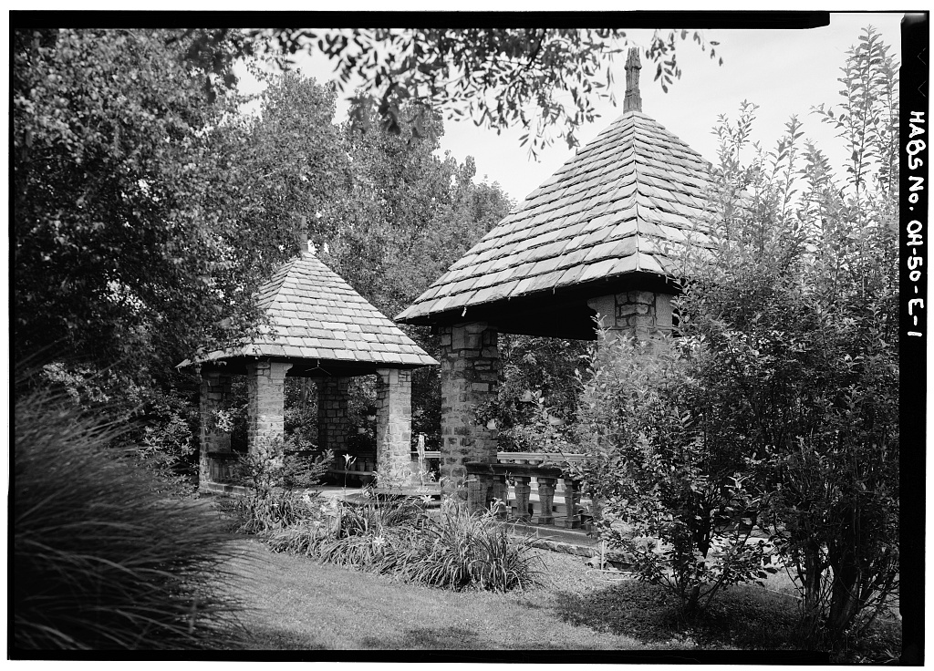
Stan Hywet Hall is one of the most outstanding examples of Tudor Revival architecture in the United States. As a house museum, it is notable for its high degree of architectural integrity and for displaying the original furnishings virtually intact. It is also significant for its associations with original owners Frank A. and Gertrude Seiberling, the former being the founder of Goodyear Tire and Rubber Company and Seiberling Rubber Company, and thus a leading figure in American manufacturing history. PART I. HISTORICAL INFORMATION A. Physical History: 1. Pates of construction: 2. Architects: Charles S. Schneider, the Cleveland representative of the New York architectural firm of George B.
Post and Sons, was selected from a number of architects who submitted preliminary plans for the project. He accompanied the Seiberlings on a trip to Great Britain in April, to examine English Tudor architecture in person. The landscape architect was Warren H. Manning of Boston. 3. Original and subsequent owners: Frank A. and Gertrude Seiberling Stan Hywet Hall Foundation, Inc. 4. Contractors and suppliers: a. Huber and Company was primarily responsible for furnishing Stan Hywet Hall, in consultation with Gertrude and Irene Seiberling, In addition, they did much of the work on designing the bedroom interiors. In January, Huber travelled to England with Frank and Gertrude Seiberling to visit antiques dealers with the latter. b.
New York's Hayden Company provided most of the interior panelling and plaster work in late June, The work was executed in New York and then shipped to Ohio for in- stallation, probably by craftspeople employed by the firm. Gu\r> - , " f 5- STAN HYWET HALL HABS No. OH-50 (Page 2) c. Samuel Yellin of Philadelphia executed the iron entrance gates and most of the hardware for the house. d. Architectural and ecclesiastical sculptor and carver Harvey did the carved stonework for the entrance gate piers, the corbels for the front door, and probably the Great Hall corbels. e. English antiques dealer Thornton Smith provided 28 parcels of stained glass but it is not documented whether all were used. The leaded glass was supplied by Heinigke and Smith. 5.
Alterations and additions: A few changes have been made to the property since its construction. The basement originally contained a full-size basketball court, a bowling alley, and gymnastic equipment. That room has been remodelled into an auditorium. The grounds have been cut back from the original acres to 65 acres. Historical Context: The estate is named for the Anglo Saxon term for stone quarry, as there was a large sandstone quarry here. The builders, Frank Augustus and Gertrude Seiberling, were industrial and philanthropic leaders in their community. Indeed, Mr.
Seiberling was extremely influential in the development of the American rubber industry, being the founder of Goodyear Tire and Rubber Company and Seiberling Rubber Company, He was also involved in a number of transportation enterprises, including railroads, trucking, and blimps Stan Hywet remained in the family until when the Seiberling heirs donated 65 acres of the estate, including the house and three other buildings, to a non-profit foundation. It is now open to the public as a house museum. PART II. ARCHITECTURAL INFORMATION A. General Statement: 1. Architectural character: Modelled on several authentic British Tudor manors, including Compton Wynyates and Ockwells Manor, Stan Hywet is one of the finest examples of Tudor Revival architecture in America. 2.
Condition of fabric: The estate is in excellent condition. STAN HYWET HALL HABS No. OH-50 (Page 3) B. Description of Exterior: 1. Foundation: rock 2. Walls: red brick with sandstone trim 3. Chimneys: The numerous chimneys are designed in a variety of ways, sometimes clustered and sometimes standing individually. 4. Openings: a. Doorways and doors: Designed to resemble a medieval English portcullis, the arched main entrance is surrounded by sandstone quarried on the estate. A coat of arms and Latin motto, "Kon Nobis Solum" (not for us alone), is cut into the sandstone over the doorway. The ceiling of the entrance porch has the design of the Tudor rose cut into it, a motif which frequently appears throughout the house. b.
Windows: Designed in a variety of sizes, the mansion's many windows are placed asymmetrically, A number of them are filled with diamond shaped panes of leaded glass. The window surrounds are primarily sandstone. 5. Roof: a. Shape, covering: Except for the tower portion, the roofs of the various sections are steeply pitched and covered with Vermont slates which are graduated in size with the larger ones on the lower edges. b. Eaves: The handmade copper downspouts are of designs unique to the estate. c. Dormers and tower: The many dormer windows punctuate the roof in an asymmetrical fashion on both east and west facades. The design of the three-story tower is typical of the earlier Medieval period. The crenelations are formed of brick and sandstone. C.
Description of Interior: Planned around a central rectangle, Stan Hywet was designed to appear as if it had been built over a period of several hundred years, rather than four years. Thus, its wings project asymmetrically and a number of different design traditions are represented on the interior. These include late Gothic (Great Hall and Gothic bedroom), Tudor (master bedroom, reception room, breakfast room, billiard room and blue bedroom), Jacobean (music room, dining room, library, and grand staircase), Adam (bedroom), William and Mary (bedroom), Cromwellian (bedroom), and Georgian (bedroom and morning room). STAN HYWET HALL HABS No. 0H-5O (Page 4) No effort was spared to create the impression of an English Tudor mansion.
Period furnishings, authentic materials, and, in one case, an entire room from a 300-year-old English manor house (which became the master "bedroom) were imported. Other pieces were specifically- designed to fit the mansion. The interior is distinguished by the lavish use of fine materials, serving practical as well as decorative purposes. Finely hand carved panelling of a variety of woods, including oak and sandalwood, is frequently employed. Flooring materials include wood, sandstone, and slate. Ceilings were often done in elaborately molded plaster or were crossed with heavy, hand carved beams. The designs of the handmade hardware were based on old English wrought iron pieces; each major room's fittings are unique.
Many modern conveniences were incorporated into the mansion in unobtrusive ways. For instance, Stan Hywet is centrally heated but the radiators for the steam heat are concealed in the floors, walls, or under shelves. (The fireplaces, on the other hand, are focal points in each room.) An elaborate telephone system which connects more than 30 telephones throughout the house is also concealed. The Seiberlings intended Stan Hywet to not only serve as their home but also to be a part of the Akron commmunity. Their collection of decorative arts was partly selected with a view to providing the people of Akron with access to museum-quality paintings, sculpture, textiles, and furnishings. The vast majority of the collection is still intact and is on display to the public. D.
Site: Originally consisting of acres, the property now covers 65 acres. The landscaped grounds are enclosed by a stone fence. Most of the property on the east, south and north is laid out in lawns, walkways, terraces, trees, shrubs, and small flower gardens. A formal English garden and a Japanese garden with teahouses grace the west side. PART III. SOURCES OF INFORMATION Guide to Stan Hywet Hall and Gardens . (Akron: Stan Hywet Hall Foundation, Inc.) undated booklet. Seiberling, Frank A., Jr. What is the Tudor Period and Style? undated booklet. Shiere, James H. "Stan Hywet Hall and Gardens." National Historic Landmark nomination form, Stan Hywet Hall and Gardens. (Akron: Stan Hywet Hall Foundation, Inc.) STAN HYWET HALL HABS tto. OH-50 (Page 5) PART IV.
PROJECT INFORMATION This project was undertaken by HABS in cooperation with the Stan Hywet Hall Foundation in and The photographs were taken by Jack E. Boucher, HAPS staff photographer. Rectified photographs were provided by Chambers and Chambers Photographers. Prepared and transmitted by: Holly K. Chamberlain Historian HABS March ADDENDUM TO HABS No. OH-50 STAN HYWET HALL f/ < 714 North Portage Path ' Akron rr fT Summit County Ohio zr- XEROGRAPHIC COPIES OF COLOR TRANSPARENCIES HISTORIC AMERICAN BUILDING SURVEY National Park Service U.S. Department of the Interior Washington, ADDENDUM TO: HABS OH-50 STAN HYWET HALL OHIO, 77-AKRO, 5- 714 North Portage Path Akron Summit County Ohio PAPER COPIES OF COLOR TRANSPARENCIES HISTORIC AMERICAN BUILDINGS SURVEY National Park Service U.S.
Department of the Interior C Street NW Washington, DC
 Block
Block