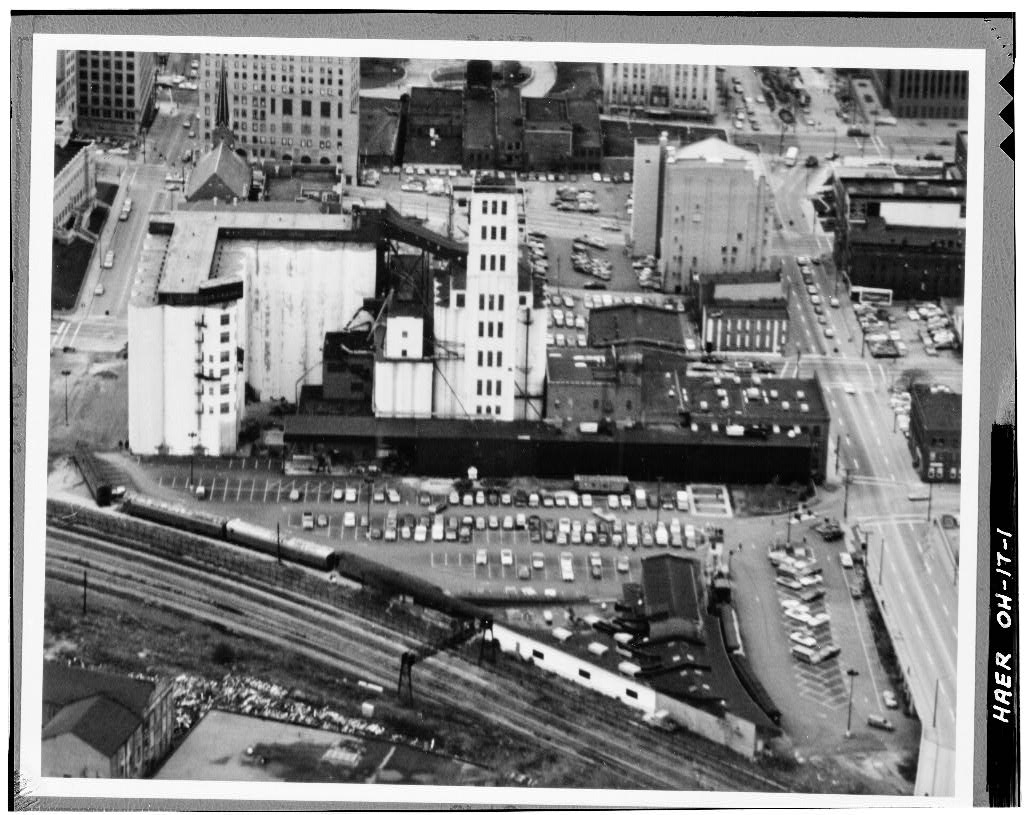
: greatly expanded "German Mills" complex on the present site of the Data page 2 to grow through the 1940's. For a number of years before the and served a vital economic role in the community for decades. Map #l Quaker was a pioneer in the concept of national brand advertising by its ease of preparation on the battlefield. shows the location of the complex within the City of Akron.
HISIORIC AMERICAN ENGINEERING RECORD promote a "slogan" for its product--"Shot from guns" - The company was associated with the Quaker Oats Company; the city where Quaker began perfected two revolutionary milling processes--steel cut oats and During the Civil War, Quaker Oats' popularity mushroomed because of by distinguishing it from competitive products.The company also turn-of-the-century, Quaker Oats was the biggest industry and the brick factory buildings.Though destroyed by fire in 1886,these rolled oats--and popularized the new breakfast product "oatmeal". HISTORIC AMERICAN ENGINEERING RECORD Department of Planning and City of Akron, Ohio July, Data page 3 Map 1 Urban Development Quaker Square Development Area LOCALITY MAP HAER No.
OH-17 HISTORIC AMERICAN ENGINEERING RECORD Quaker Oats complex is accompanying this report. consists of a battery of 45 grain storage It consists of a battery of 36 reinforced, silo walls is 7-8 inches reinforced concrete, 124 They were constructed in one continuous 300,000 bushels. Silos are 14 feet, 8 inches Upper Grain Conveyor System, Silo Complex "B" That portion of this steel and concrete structure extending from the top of the bins on Silo 1979-80. Building Building Oescription: bridge portion will be removed in its entirety known) physical appearance of structures within the Quaker Oats Cereal at the present time. Built 1932 in cojunction with Silo Complex "B". concrete poured in place grain storage silos laid consists of 20 reinforced concrete grain bins.
elevator to top of section contains stairs and while only the outside sheeting will be removed The following is a description of the present and original inside diameter by 132 feet, 9 inches high, Elevator and Silo Complex "C". Built 1940. It HAER NO. OH-17 Data page 4 from that portion atoo Silo Complex "B". 12 feet inside diameter, 81 feet high. Six inch removed as part of silo hotel development in passenger elevator to top of silos. Capacity of Elevator and Silo Complex "B". Building 1932. Elevator section contains stairs, and passenger bins; 24 feet,6 inches inside diameter for 12 the top of Silo Complex"c"was added with the HISTORIC AMERICAN ENGINEERING RECORD HAER No. OH-17 a one-story and basement building.
Brick walls, feet, 6 inches by 68 feet, and an addition of 14 square feet. Deteriorated and slated for removal It has four levels of brick and concrete Cereal Mill Building. 90 feet by 100 feet. Four of 12-inch thick walls, post generally on 14-foot covered with hardwood flooring. Adapted for matching foot-thick masonary exterior. Interior structure is steel frame and poured in place concrete flooring. Adapted for reuse as retail Cleaning House. 49 feet by 90 feet. Five level walls matching. Adapted for reuse as retail and and office space. timber post and beam construction with masonary reuse as retail and office space. Rail Car Loading Shed. Built 1940. A steel rehabilitated for retail and office use. upper floors are concrete slab on steel framing. wood and steel framed, wood deck roof.
super structure and masonary walls. It consists frame structure with corregated sheet metal "Corn Puffs" Building. 42 feet by 90 feet, with vertically and spiked together side to side, as part of the Silo Hotel project. Data page 5 floor is 2,089 square feet. Total area is 8,346 "Dry House".65 feet by 95 feet with a concrete facing served asa protected siding area.Used floor is 4,399 square feet.Total area is 8,798 Scratch Grain Building One. Built 1886. This is Size is 53 feet, 6 inches by 56 feet, 6 inches. Area per Scratch Grain Building Two. Upper three floors for rail car dumping. This area is partially levels plus an 18-foot basement. Heavy timber added in 1941. Original construction unknown. and beam interior structure.
Masonary exterior gallery/entrance to the rehabilitated structure serving as a retail-office complex. construction. Lower level has a concrete floor; enclosed.At present functioning asa wood first floor with steel plates.S HAER No. OH-17 RIGHT - OF . WAY A. Elevator & Silo Complex D D. Upper Grain Conveyor System E. Scratch Grain Building One G. Rail Car Unloading Shed H. Dry House I. Cereal Mill . J. Corn Puffs K. Cleaning House STREET Data page 6 EAST DEVELOPMENT AREA BUILDING DESCRIPTION MAP BROADWAY HISTORIC AMERICAN ENGINEERING RECORD MILL Map 2 QUAKER SQUARE AESTAURANT EAST BOWERY STREET Boundary Project HISTORIC AMERICAN ENGINEERING RECORD HAER No.
OH-17 Data page 7 Proposed Modification The proposed development of a hotel complex within Silo Complex B conveyor system shell, and Scratch Grain Buildings One and Two. The current project schedule will be carried out during 1979 and 1980. will also involve the removal of the Silo Complex D, the upper grain and the addition of new structures will permanently alter the appearance and reuse of Silo Complex B.Given the Central Business Clarke Publishing Company. Marquette, Arthur F. The Story of the Quaker Oats Company. 1979. September, 1977. Grismer, Karl H. Akron and Summit County, Ohio. Summit County Principal References Data page 8 HISTORIC AMERICAN ENGINEERING RECORD HAER NO. OH-17 Kenfield, Scott Dix. Akron and Summit County, Onio, 1825-1928 S.J. Historical Society.
McGraw-Hil1 Book Company, New York. 1967.
 Block
Block