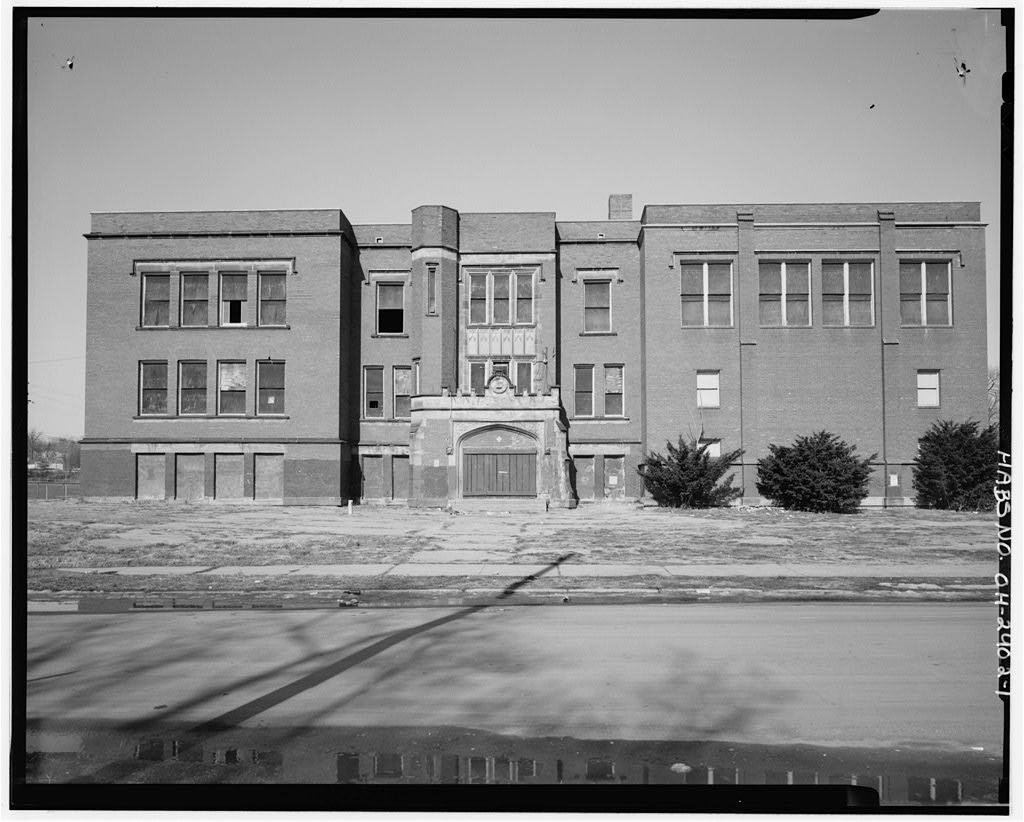
Samuel A. Lane School, 501 Howe Street, Akron, Summit County, OH. Surveyed as HABS OHIO,77-AKRO,8-, with 1 photograph and a 3,109-word written history.
From the record
“Lane School was constructed in as an elementary school and opened its doors in September, It was named after Samuel A.”
Written record, HABS OHIO,77-AKRO,8- survey. Machine-read text.
surveyed by the federal HABS program as HABS OHIO,77-AKRO,8- · the record runs 3109 words · one of 65 surveyed structures published for this county.
Source document
Quoted word for word from HABS OHIO,77-AKRO,8-.
Not written, edited or summarised by this site.
Lane School was constructed in as an elementary school and opened its doors in September, It was named after Samuel A. Lane, noted Historian and elected official of Akron. It was designed by Frank 0. Weary, noted architect in Akron and Northeast Ohio. It is regarded as an example for school construction around the turn of the century. The school was sold by the Akron Board of Education in It has not been in use to date. SAMUEL A. LANE SCHOOL HABS No. OH-2401 (Page 2) PART I. HISTORICAL INFORMATION A. Physical History 1. Date of Erection Lane Elementary School was constructed in with an addition to the building in and a gymnasium constructed in 2. Architect Frank Orlando Weary, Lane School's Architect, was noted in Northeast Ohio and the mid-west for his style.
Local work to his credit includes: Memorial Chapel at Glendale Cemetery, Buchtel Hall on the Campus of the University of Akron, and the Old Carnegie Library, although he also designed prominent private residences such as one for O.L. Barber (founder of Barberton, Ohio). His late work was geared toward public buildings (i.e. court houses, jails, schools, college buildings and libraries). He was a member of the American Institute of Architects. 3. Original and Subsequent Owners The original ownership of Lane School was the Board of Education and then the City of Akron. Deed, July 27, recorded in Volume p. Wm. B. & Rebecca Hunt to the Board of Education. Deed, July 27, recorded in Volume p. Earl Cranz to the Board of Education. Deed, July 27, recorded in Volume p. William F.
Strobel to the Board of Education. Deed, July 27, recorded in Volume p. Noah R.' and Lazzie M. Steiner to the Board of Education. SAMUEL A. LANE SCHOOL HABS No. OH-2401 (Page 3) Deed, December 12, recorded in Volume p.- Frances R. Adams to the Board of Education. Deed April 30, recorded in Volume p. Board of Education of the City of Akron to Akron Inner-City Construction Inc. Deed, June 27, recorded in Volume p. James B. McCarthy to R. J. Talley. Deed August 30, recorded in Volume p. R. J. Talley to City of Akron. 4. Builder, Contractor, Suppliers The Akron Beacon Journal (December 10, stated that the Lane Building construction would be awarded to George Crisp and Son with a bid of The building was to be constructed of common brick with stone trim.
Subsequent contracts for plumbing were awarded to Krause, Krin, and Co. with a bid of to install a Mott Plumbing System (ABJ, August 6, and site grading, P. Yockey and Son - (ABJ February 3, 5. Original Plans and Construction The original plans of Lane School were transferred to the University of Akron's Bierce Library Archives Division after its sale in According to the Archivist, the original plans cannot be located at this time. 6. Alterations and Additions After the original construction of Lane School, there were two subsequent additions. The first, in was the addition of 23, 174 square feet constructed of brick bearing walls, concrete and tile slabs, and concrete beams known as the First Annex. Additional classrooms and restrooms were in this addition of the building. The SAMUEL A.
LANE SCHOOL HABS No. OH-2401(Page4) second addition, in was constructed with brick load-bearing walls and steel joists. This section, know as the Second Annex, served as the gymnasium, as well as the auditorium. It is estimated that the roof was reconstructed from steeply pitched gables to the existing flat roof some time during the (J. Pahlau, March 3, B. Historical Context Lane School was named in honor of Samuel A. Lane noted Akron and Summit County Historian. In he was elected Sheriff and served for four years (Grismer, p. He later became editor of the Summit County Beacon and founded the Akron Daily Beacon.
He was again elected Sheriff in and served until From that time until his death, he compiled a history of Akron and Summit County published in On October 16, he addressed the first students to enter Lane School (ABJ, October 17, p. 5). PART II. ARCHITECTURAL INFORMATION A. General Statement 1. Architectural Character Lane School was constructed as a common brick, with stone trim. It was similar to the Georgian revival style of architecture Frank Weary designed for schools around the turn of the century. 2. Condition of Fabric The condition of Lane School as of this date can be described as dilapidated. Recent weather has left a one to two inch layer of ice on the basement level. Water runoff from the roof and other leaks have lead to this situation.
Upper levels have holes in floors and debris which make access to some rooms hazardous. Currently the building is boarded up to prevent entry by members of the community. The mechanical systems that remain, such as heating and plumbing, are obsolete and electrical capabilities are non- existent. SAMUEL A. LANE SCHOOL HABS No. OH-2401 (Page 5) B. Description of Exterior 1. Overall dimensions The southern portion of the front of Lane School, 501 Howe Street, measures 124 feet, 6 inches. The west side of Lane School measures 195 feet, 6 inches. The north side measures 123 feet and the east portion of the building measures 195 feet, 6 inches. The shape of the building could be described as an 11 H11 shape configuration. 2.
Foundations According to GPO Associates walk through assessment of June 3, , the foundation was constructed originally with concrete and stone. 3. Walls The exterior, as stated previously, was trimmed in stone with one of the entrances having "BOYS" engraved in the stone work. Refer to OH- -6 of photographic survey). No such entrance was identified for the girls. Brick pilasters line the southern, eastern and western portion of the building. Stoneware also lines the second floor of the building below the roof. Some time between and a number of windows throughout the basement level as well as the western and eastern portions of the building were infilled with brick. 4. Structural Systems, Framing: Lane School is described as having mason bearing walls with a wood roof deck.
Wood floors make up the majority of the structure with the basement floor having some concrete construction. Steel frame was noticed in the construction of the gymnasium (GPO, ). SAMUEL A. LANE SCHOOL HABS No. OH-2401 (Page 6) 5. Porches, Stoops, Balconies, Bulkheads There is a small balcony located on the southern end of the building which is accessed through the first floor office. Consistent with the building, it is constructed of masonry, concrete with stone trim. 6. Chimneys Two chimneys of masonry construction in poor condition are situated on the roof. It is presumed that with gas heating being utilized, that exhaust fumes (possibly carbon monoxide) were vented. 7.
Openings a) Doorways and doors: Doors and doorways for entrance into the structure were located on the southern, western and eastern portions of the building. b) Windows and shutters: Window construction is of wood frame plate glass (James E. Morgan, MAI). Stone work appears to adorn top of windows of second level. Ninety-five percent of windows are boarded up due to condition of structure. As stated previously in Section 83, windows along the basement level as well as the western and eastern side of the building were filled in with brick. 8. Roof a) Roof is flat, 1/8 inch slope, with possible built up tar and gravel on frame and/or steel decking (Morgan, p. 9).
Further investigation revealed that Lane School originally had a steeply pitched roof and striking gables (Views of Akron; Akron City of Opportunity). See historic pictures. Roof was probably reconstructed in (J. Pahlau, b) Cornice, eaves: Cornice is constructed of stone; drainage system appears to be square openings along roof line of building primarily located in bays of structure. These appear to be of stone and masonry construction. Also basket roof drains were included (GPO walk through assessment). SAMUEL A. LANE SCHOOL HABS No. OH-2401 (Page 7) c) Dormers, cupolas, towers. Pictures from the publications, Views of Akron and Akron. The City of Opportunity reveal that there was a tower located at the front of the building.
Only a portion of the original tower remains today, mainly unaccessible. C. Description of Interior 1. Floor Plans See plans attached (Akron Board of Education). 2. Stairways Stairways are open with wood banisters and are of steel and concrete construction. Locations of stairways include two on the west side of the building, one servicing the east side of the building, one servicing the main entryway (southern end) of the building, and there are two stairwells in the gymnasium on each side of the stage. 3. Flooring The basement level flooring is constructed of wood, primarily in the gymnasium and classrooms. Concrete floors are located in the heating rooms and restrooms. First and second level flooring is comprised of hard wood, buckling in many places. 4.
Walls and Ceiling Finish Restroom walls are comprised of glazed brick. Primarily throughout the rest of the structure, masonry and plaster walls comprise the corridors, stair wells and classrooms. The office, located on the first floor (south end of building), appears to have wood work in shelving and cupboards in the walls. Original ceilings were plaster, suspended acoustic ceilings had oeen added and were present before asbestos removal. SAMUEL A. LANE SCHOOL HABS No. OH-2401 (Page 8) 5. Openings a) Doorways and doors: Typical interior doorways in Lane School are of wood construction with wood framing. Above there is a window vent. Interior doors at Lane School entry way have a four light window construction with window panels above.
The color of the doors varies between tan and lime green, with noticeable peeling and deterioration. Hardware such as knobs and hinges appear to be unremarkable. b) Windows: As stated in Part II B 7 (b) windows are constructed of wood as is the frame. Window glass that remains is plate glass with glazing of 1/8 inch. Some glass may have had wire mesh in its construction. 6. Decorative Features and Trim Restrooms and entry way of Lane School appear to have lighter color, finished glazed brick in the wall construction. Other features would be classified as unremarkable. 7. Hardware Since the current condition of Lane School is not conducive for an in- depth investigation, not much is known about the hardware. Hinges, knobs, locks, latches, other hardware are of metal construction.
Items appear to be indicative of other schools in the area, having unremarkable detail. 8. Mechanical Equipment a) Heating, air conditioning, ventilation: The heating system, located on the basement level, is of central gravity design fueled by gas. It has not been functioning since the sale of the building in and is considered in the GPO walk through assessment as obsolete. Lane School was not equipped with air conditioning. Its ventilation system relied on forced air. SAMUEL A. LANE SCHOOL HABS No. OH-2401 (Page 9) b) Lighting: Original lighting systems for Lane School have been difficult to locate. This is a period treatment or approach to public lighting. Lighting fixtures that remain are suspended fluorescent lighting throughout the school (GPO, ).
c) Plumbing: Plumbing fixtures that remain are obsolete (GPO, ). Much of the pipes have been removed by vandals since the sale of the building in Restroom facilities have porcelain fixtures, some of which have been damaged or destroyed. d) Miscellaneous: Lane School was not equipped with elevators. Any other feature that may fit this category have long been removed since building's sale in 9. Original Furnishings Furniture or draperies have been sold or removed since the sale of the building in D. SITE 1. General Setting and Orientation Lane School's entry faces south along Howe Street. It is currently located in a residential area, predominantly single family housing.
Towards the immediate west is Lane Field which serves as a general recreation such as soccer practice and is the site for the African- American Festival and the George C. Miller School for the performing arts. There are trees to the north of Lane School that act as a buffer to some residential housing. 2. Historic Landscape Design I Lane School sits on a plot of land x It is in an urban setting with some trees to the north of the site. Ground surrounding Lane School was asphalted over; this possibly was utilized for recreation. SAMUEL A. LANE SCHOOL HABS No. OH-2401(Page10) 3. Outbuildings: Not applicable. PART Ill. SOURCES OF INFORMATION A.
Architectural Drawings With the initial sale of Lane School, architectural drawings were donated to the University of Akron Archives according to the Akron Board of Education. The University, to this date, has not been able to locate these items. The 11 11 Board of Education Architect did forward 8 1/2 x 11 floor plans that were retained. These are attached. B. Historic Views First Universalist Church. Views of Akron. Ohio and Environs. Souvenir Booklet, Commercial Printing Company: Akron, Ohio. United Commercial Travelers. Akron City of Opportunity. Silver Anniversary Souvenir Booklet. C. Interviews Pahlau, James - Archivist, Stan Hywet Hall, March 3, D. Bibliography A study of Public School Building Needs in Akron, Ohio. Ohio State University: Columbus, Ohio.
Atlas and Industrial Geography of Summit County, Ohio. The Recitigraph Abstract and Title Company, Akron, Ohio, "Colonel Kicked: But It Availed Him Very Little". Akron Beacon Journal, August 6, Page 8, Column 5. "Crisp and Son" They Secured Contract for Lane School Building". Akron Beacon Journal. December 10, Page 6, Column 2. GPO Associates Lane School Walk Through Assessment Report - Project prepared for the Akron Summit County Community Action Agency, June 3, SAMUEL A. LANE SCHOOL HABS No. OH-2401 (Page 11) - Grismer, Karl H., Akron and Summit County, Akron, Ohio: Summit County Historical Society, "Lane School: Interior of the Building is Almost Complete". Akron Beacon Journal. December 24, Page 1, Column 4. Morgan, James E.
Mal, Appraisal Report of Lane School, Akron, Ohio, May, Pahlau, Jim, Lecturer at Stan Hywet and University of Akron. "Plan Schools to Serve as Local Centers for their Neighborhood". Akron Beacon Journal, August 10, Page 5, Column 1. "They Need Money". Akron Beacon Journal. September 30, Page 6, Column 4. Weary, Frank 0., Biography, Akron Beacon Journal, April 25, J Weary, Frank 0., Obituary, Akron Beacon Journal, April 4, What's in a Name? Origin of names for schools in the Akron City School district. Akron, Ohio. Akron Public Schools, January, No publication. "Will spend for school repairs 11 Akron Beacon Journal. January 10, Page 1, Column 4. E. Like sources not yet investigated Information that may be held at the University of Akron's Archives. F. Supplemental Materials See attached.
SAMUEL A. LANE SCHOOL HABS No. OH-2401(Page12) PART IV. PROJECT INFORMATION The City of Akron is undertaking demolition of the former Lane School building, located at 501 Howe Street, Akron, Ohio. After consulting with the Ohio Historic PreseNation Society, it was determined that Lane School may be eligible for the National Register of Historic Places. This was because it's an example of school architecture around the turn of the century and the work of Architect Frank 0. Weary, noted for his designs around Akron, Northeast Ohio and the Midwest. The City felt that with Lane School's state of disrepair through the passage of time and its constant change of ownership, demolition to facilitate new housing construction would be a better alternative for the area.
With the use of the Community Development Block Grant funds through the U.S. Department of Housing and Urban Development, the City plans on asbestos abatement and demolition of the building and any rubble or debris from the site. Prepared by: Thomas A. Tatum Title: City Planner 11 Affiliation: City of Akron, Department of Planning & Urban Development Date: March, SAMUEL A. LANE SCHOOL HABS No. OH-2401 (Page 13) lsr.ANNEX GIRLS ~ 1 C\J BOYS 10 9 (j) .I.. . . .L. x w z z < 13 . .IE3E31E:Jlli. . . . . . . FAN LIGHT N CT. 0 (j) HEATER FAN 0 _J en _J CORRIDOR <{ er 0 2 - ORIGINAL .J,2Na.ANNEX BASEMENT FLOOR PLAN _Li.NE ::,.c.;_iooL 5C'I HCWE ST 0 s 10 20 JN. ..ic. I 1cf :!. Source: Akron Public Schools Date Drawn: Unknown SAMUEL A. LANE SCHOOL HABS No. OH-2401 (Page 14) KI N. 112 111 C L.R M.
113 .. J 110 114 ] 109 LlG HT LIGHT CT. CT. IOI ASSEMBLY UPPER PART 0 F I 02
First Floor Plan
Source: Akron Public Schools Date Drawn: Unknown SAMUEL A. LANE SCHOOL HABS No. OH-2401(Page15) . M.l 212 r 211 C L.R M. 213 .-.i. ~ J 210 C 214 209 LIGHT LIGHT CT. CT. 208 D 201 207 204 203 206 SECOND FLOOR PLAN JOb I-JO. L I 4 ?of'? Source: Akron Public Schools Date Drawn: Unknown SAMUEL A. LANE SCHOOL HABS No. OH-2401 (Page 16)
Public Schools
Howe. North Hill. Lane. Leggett. 13ryan. Allen. 8awen. r raunfelter. Perkins. Miller. 1 . VIEWS OF AKRON, OHIO,
And Environs
Souvenir Booklet Published By First Universalist Church, Akron .. Commercial Printing Company, Akron Source: James Pahlau Stan Hywet Hall and Gardens Hywet Hall and Gardens 714 N. Portage Path Akron, OH SAMUEL A. LANE SCHOOL HABS No. OH-2401 (Page 17) ~ 1 :: 7 1 . 1: ; >~ ~~ :1 r h ,::ti~r:r'!;l'; 1 '.: :.. ~- , :, ,_, ! ~ I . "' : : \ I. I, i ; .' I .: 'j u I. rj +.j 2 . AKRON,
City of Opportunity
Souvenir Booklet Published By United Commercial Travelers_ Silver Anniversary Source: James Pahlau Stan Hywet Hall and Gardens Hywet Hall and Gardens 714 N. Portage Path Akron, OH SAMUEL A. LANE SCHOOL HABS No. OH-2401(Page18) AKRON I ___,L.I L __.I.. I J . . . _ I_ C'AHP6ELI.. ST _ I ,,. ,,. .,, t '"" ~ ... S - - ... .. . ~: .p t f. i i ~~ I ' I .:1 ' r t .. Source: Atlas and Industrial Geography of Summit County, Ohio / Compiled from County Records and actual surveys. The Recitigraph Abstract & Title Company, Ohio,
The original filed report, and the sheets the survey produced. Those published here appear above.
Also surveyed in Akron
20 records
The federal surveyors worked through Akron building by building. These are the other structures
they measured and filed a report on, longest report first.
 Block
Block