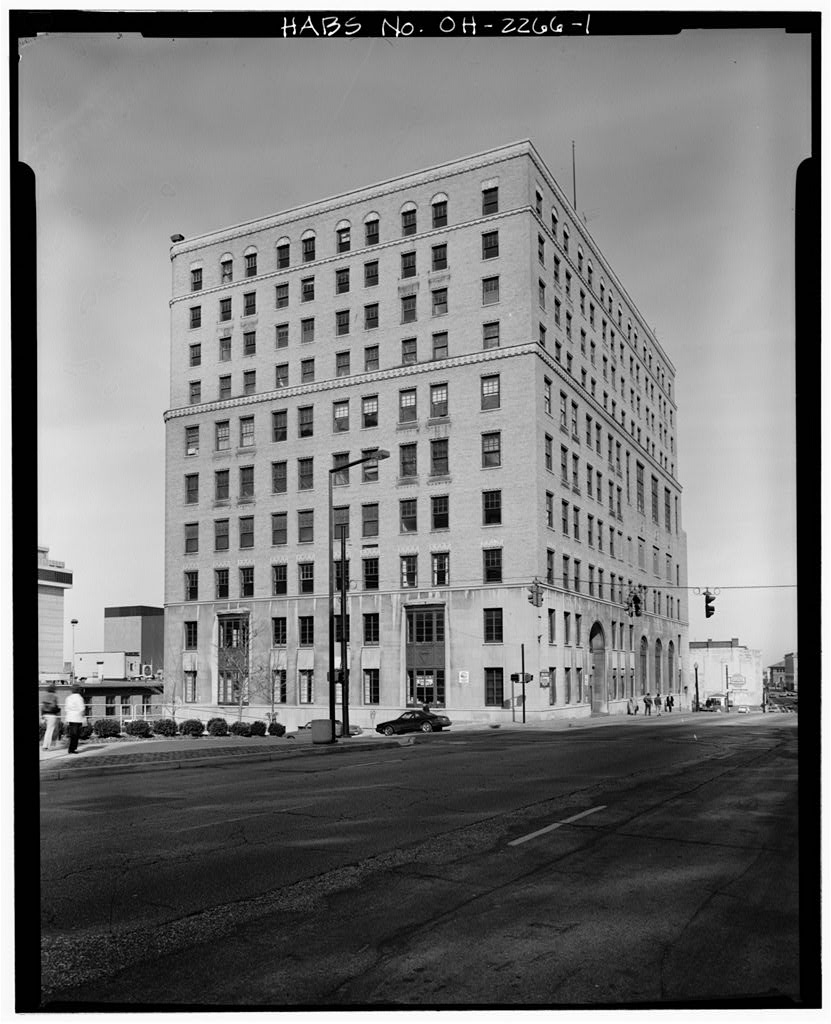
CitiCenter Partnership P. 0. Testa Builders Offices Offices, health club, retail space. The Akron YWCA is the largest building ever designed by the prominent local architectural firm of Fichter & Brooker. This 10-story building is essentially Art Deco in style but also reflects a strong Neoclassic Revival influence.
Dedi- cated in the YWCA is one of several major downtown buildings constructed during Akron's industrial growth period of the late and early Furthermore, it is located within a two-block area that contains a ntmber of buildings which are compatible in feeling and style, in- cluding the Masonic Temple, Municipal Building, Summit County Courthouse, Second National Building (now Centran), the for- mer Pol department store, First National Tower (formerly Central Tower), Mayflower Hotel (now Mayflower Manor Apart- ments), and the YMCA. YOUNG WOMEN'S CHRISTIAN ASSOCIATION (Y.W.C.A.) HABS No. OH-2266 (Page 2) PART I. HISTORICAL INFORMATION A. Physical History 1. Dates of Erection: Construction began on February 7, Bui Iding was dedicated on January 28, 2. Architect : Fichter & Brooker (J.
Adam Fichter & Harry A. Brooker) of Akron, Ohio. 3. Original & Subsequent Owners : The YWCA held fee simple title to the property from the date of building construction to July 22, when title was transferred to R. C. Properties, the present owner. Deeds to the property are on file with the Summit County Recorder's Office, 175 South Main Street, Akron, Ohio 4. Bui 1der/Contractor : Clemmer-Noah Construction Company of Akron, Ohio. BuTTt at a reported cost of 5 - Alterations : The entry vestibule and lobby were significantly altered during the early An acoustical tile ceiling was added and the existing plaster colunns were covered with wood. B. Historical Context The Young Women's Christian Association was organized in Akron on March 9, and occupied rented rooms during its first few years.
In Grace House was donated to the YWCA by the Union Charity Association, and the YWCA relocated into this new facility at 22 South High Street. The association received a substantial fi- nancial boost in in the form of a endowment from the will of Colonel George W. Perkins, an organizer of the Goodrich Company and the grandson of Akron's founder. In the Better Akron Foundation Campaign began raising funds for a new YWCA facility, and the present YWCA site at 146 South High Street was purchased in The fund raising effort con- tinued in through a joint YWCA-YMCA campaign that collected million for construction of a new building for each organi- zation.
The construction contract for the YWCA was awarded to the Clemmer-Noah Construction Company on January 17, at a reported cost of Work was begun on February 7, and the new YWCA was dedicated on January 28, Construction of the YWCA occurred during a period of industrial growth and optimism in the future of Akron. Other landmark buildings built during this halc,yon era are the First National YOUNG WOMEN'S CHRISTIAN ASSOCIATION (Y.W.C.A.) HABS No. OH-2266 (Page 3) Tower (formerly Central Tower), Mayflower Hotel (now Mayflower Manor Apartments), and the YMCA.
The YWCA served the Akron community from its South High Street facility for more than fifty years before budgetary hardships resulted in the sale of the building in Current plans would redevelop the building as a mixed-use facility with a private athletic club, office suites, retail shops, and restaurants. The YWCA offices would also remain. YOUNG WOMEN'S CHRISTIAN ASSOCIATION (Y.W.C.A.) HABS No, OH-2266 (Page 4) PART II. HISTORICAL INFORMATION A. General Statement 1. Architectural Character : The building is essentially Art Deco in style but shows strong Neoclassic Revival influence. The building is of ivory brick laid in common bond and is divided visually into four horizontal sections by sill courses at the third floor, seventh floor, and tenth floor. 2.
Condition of Fabric : The general condition of the exterior surfaces is good. The condition of the interior surfaces varies from fair to poor. B. Description of Exterior 1. Overall Dimensions : Building is irregularly-shaped and measures x 97' x 148 1 x (See Exhibit A) 2. Foundations : Foundations are concrete with no signs of move- ment. 3. Walls : All walls are of ivory brick laid in common bond. 4. Structural Systems, Framing : Steel and concrete with masonry wer\eer. 5- Chimneys : There is presently one chimney which is usable and in good condition. 6. Openings : a. Doorways and Doors : There are six access doors; two at the High Street elevation, one at the intersection of Bowery Street and Maiden Lane, and three on the Maiden Lane elevation. b.
Windows and Shutters : There are currently four different types of windows: wood double-hung windows on the upper floors on the front Bowery Street side, metal double- hung windows on the upper floors on the Maiden Lane side and on the north side facing the parking lot, metal case- ment windows on the second and third floor public areas, and metal "factory sash" on the lower level for the bigger units. 7. Roof : The roof is a flat built-up roofing membrane surrounded by a parapet with decorative terra-cotta coping. In addition, an outdoor roof deck exists on the seventh fllor of the west YOUNG WOMEN'S CHRISTIAN ASSOCIATION (Y.W.C.A.) HABS No. OH-2266 (Page 5) side facade, and a penthouse with a copper roof exists on the top level. C. Description of Interior ! Floor Plans : See Exhibit B.
2 * Stairways : Utility in nature. The major verticle transporta- tion is by a system of two (2) elevators. 3* Flooring : Primarily concrete with the following additional coverings: Basement and Ground Floors - Concrete 1st Floor - Terrazzo (wood floor in auditorium) 4th Floor - Resilient Tile, Terrazzo (ceramic tile around pool) 5th Floor - Carpet and Resilient Tile (wood floor in gynnasium) 6th Floor - Carpet and Resilient Tile Floors 7 thru 10 - Resilient Tile 4. Walls and Ceiling Finish : Plaster. Acoustical tile over pool. 5. Decorative Features and Trim : a- Murals . There are murals painted on the walls in the auditorium. This was done in approximately and they are still in reasonably good condition with some surface damage due to water leakage. D * Hardware .
There is extensive brass hardware throughout the building along with special cast hardware embossed with the YWCA insignia. 6. Mechanical Equipment : a * Heating . System consists of convector units with steam heat. b * Electrical . System is original with some modifications throughout the years. The lighting is mainly fluorescent with some incandescent. c. Plumbing. System is the original cast iron piping. YOUNG WOMEN'S CHRISTIAN ASSOCIATION (Y.W.C.A.) HABS No. OH-2266 (Page 6) PART III. SOURCES OF INFORMATION A- Original Architectural Drawings The location of the original architectural drawings is unknown. Mylars have been made from prints of the original drawings and are on file at the office of the architect, Steven S. Cohen & Associ- ates, A.I. A., Inc., Merriman Road, Akron, Ohio B.
Early Views Early photographs of the building and site are located at the Archival Services Section of the Bierce Library, University of Akron, 302 East Buchtel Avenue, Akron, Ohio C. Bibliography City of Akron, Department of Planning and Urban Development. Akron Historic Landmark Survey . Ohio Historic Inventory Form No. SUM-380-16. March City of Akron, Department of Planning and Urban Development. National Register of Historic Places Nomination Form, Grismer, Karl H. Akron and Summit County . Akron, Ohio: Summit County Historical Society, c. Letters to David Moore from Judy L. Fundak, Steven S, Cohen & Associates, A.I.A. Inc., November 30, and February 22, D. HABS Preparers Judy L. Fundak Steven S. Cohen & Associates, A.I.A. Inc.
Merriman Road Akron, OH Kim Henderson Henderson Photography Crawfis Boulevard Akron, OH David A. Moore Akron Department of Planning and Urban Development 166 South High Street Akron, OH HABS documentation submitted March YOUNG WOMEN'S CHRISTIAN ASSOCIATION (Y.W.C.A.) HABS No. OH-2266 (Page 7) PART IV. PROJECT INFORMATION A. Federal Agency Involved Department of Housing and Urban Development B. Name of Project CitiCenter Urban Development Action Grant Project No. B-80-AA-390161 Signed by HUD C. Name of Preparers See Part III, Section D. YOUNG WOMEN'S CHRISTIAN ASSOCIATION (Y.W.C.A.) HABS No. OH-2266 (Page 8) EXHIBIT h OVERALL DIMENSIONS w 26'-O' High Street YOUNG WOMEN'S CHRISTIAN ASSOCIATION (Y.W.C.A.) HAES No.
OH-2266 (Page 9) tn a a rH ft CQ PS tH o M o CQ HJ 1H 04 ta X R w C/l & H 1* en a Ol fr m H O H o m h-1 M fe w X Q w * O CJ C4 CO YOUNG WOMEN'S CHRISTIAN ASSOCIATION (Y.W.C.A.) HABS No. OH-2266 (Page 10) 6 p *.e*J Aver. d wr^ie *=& YOUNG WOMEN'S CHRISTIAN ASSOCIATION (Y.W.C.A.) HABS No. OH-2266 (Page 11) Ul <: I-I Oj # o m o W ^ &4 H M P=J cq w H (^ K Q< X O W f-l < o H C^ J* H
 Block
Block