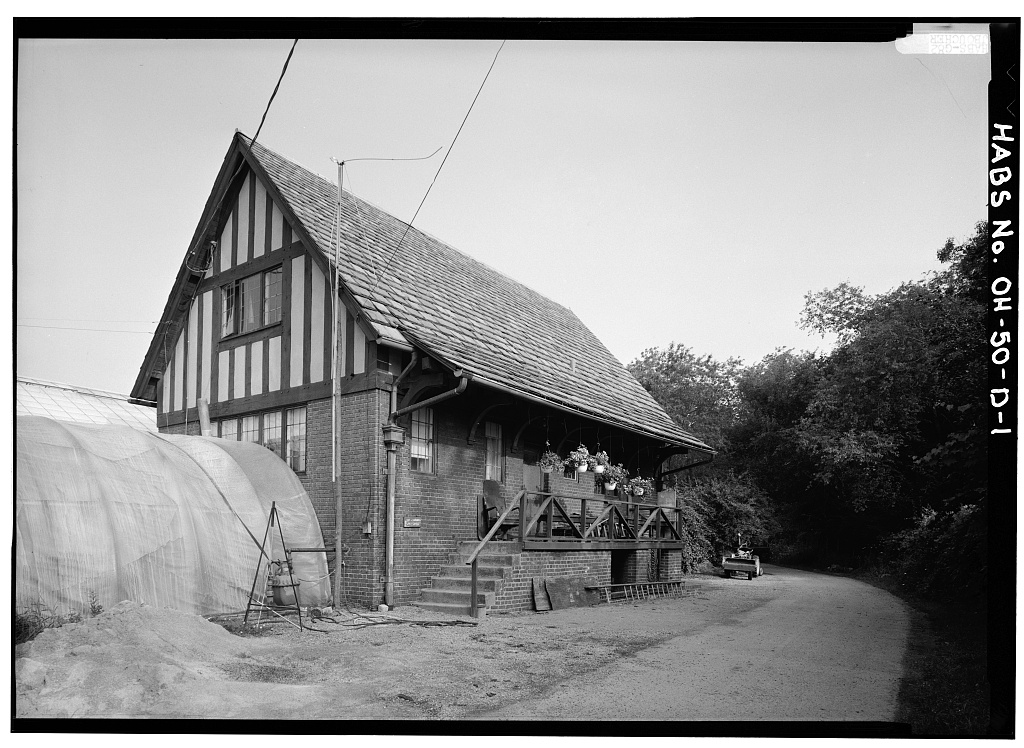
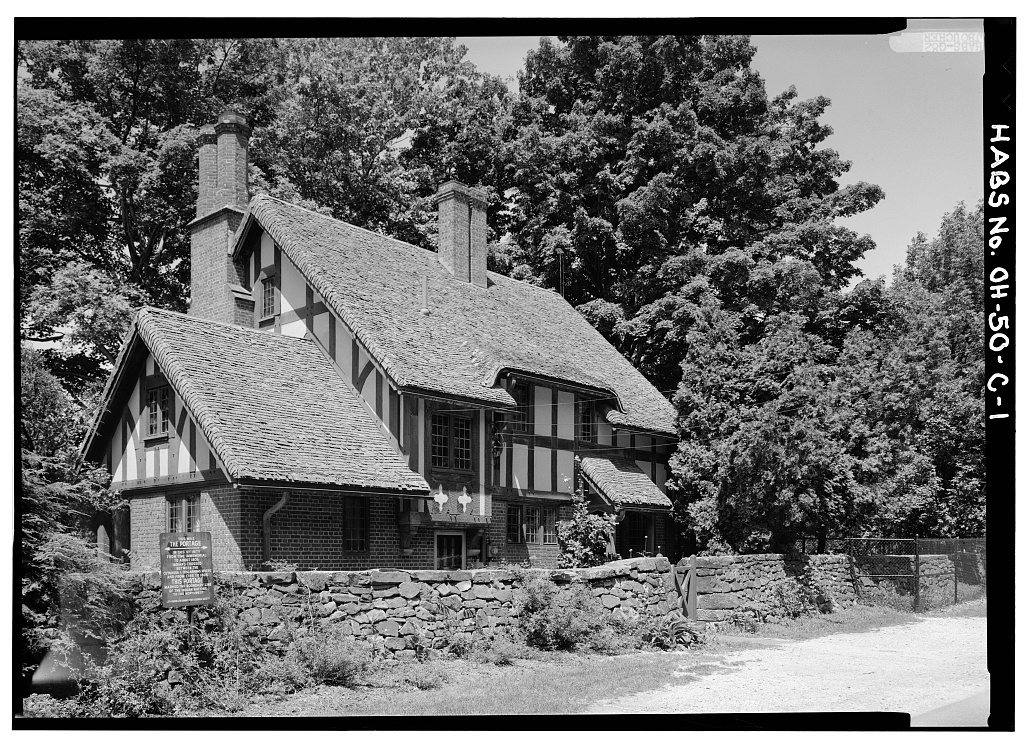
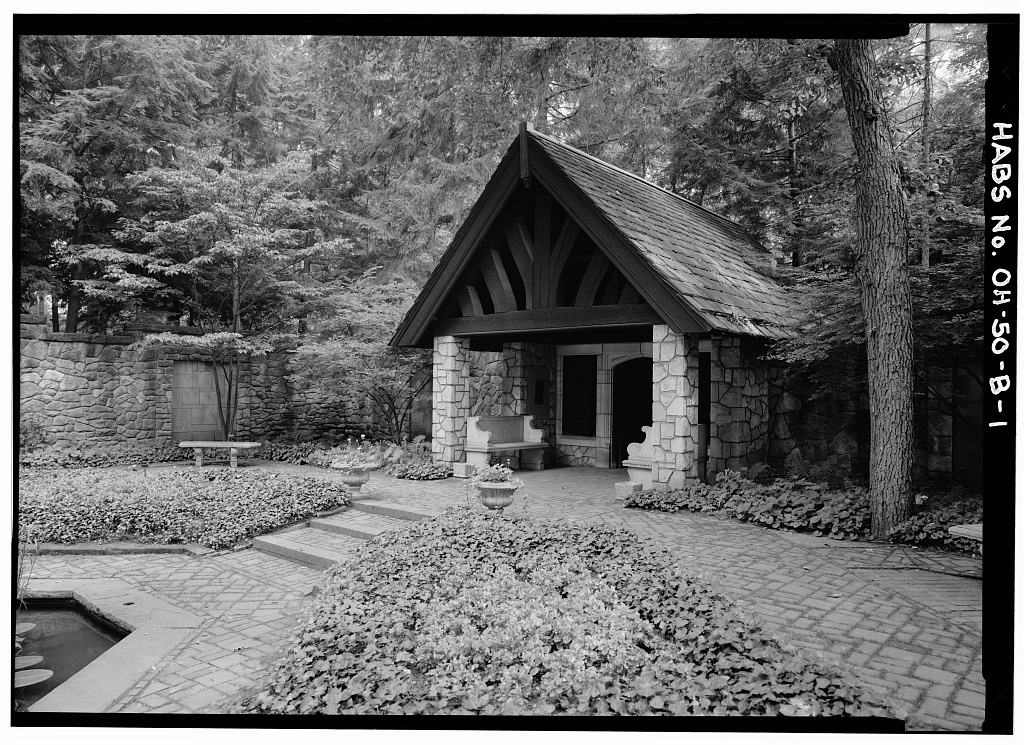
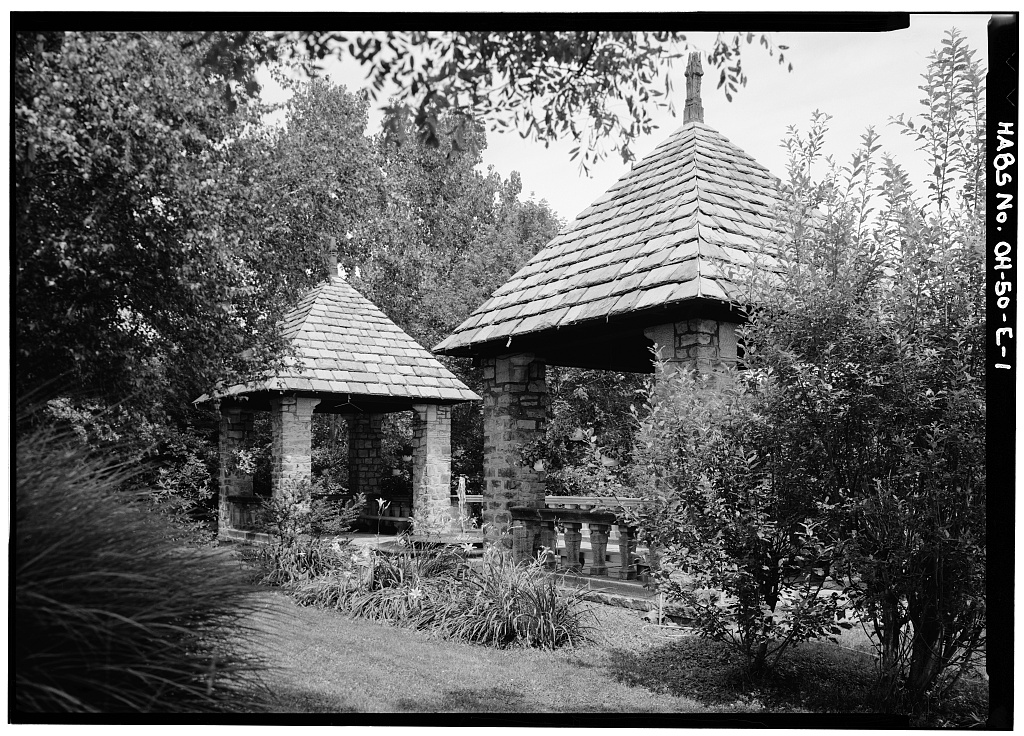
The Zelmar House was built in during the second phase of construction for the Goodyear Heights planned neighborhood of Akron. Goodyear Heights was created as a planned community during a period when the Garden City movement was highly influential in the development of American residential and neighborhood development, and served as a highly recognized model for worker housing during a period of major industrial expansion during the early century. Goodyear Heights served as a notable example of high-quality residential landscape design, with initial planning started in and majority build- out by Both of the original Phases of Goodyear Heights were designed and laid out by Warren Manning, one of America s best known landscape designers and a former employee of Fredrick Law Olmsted.
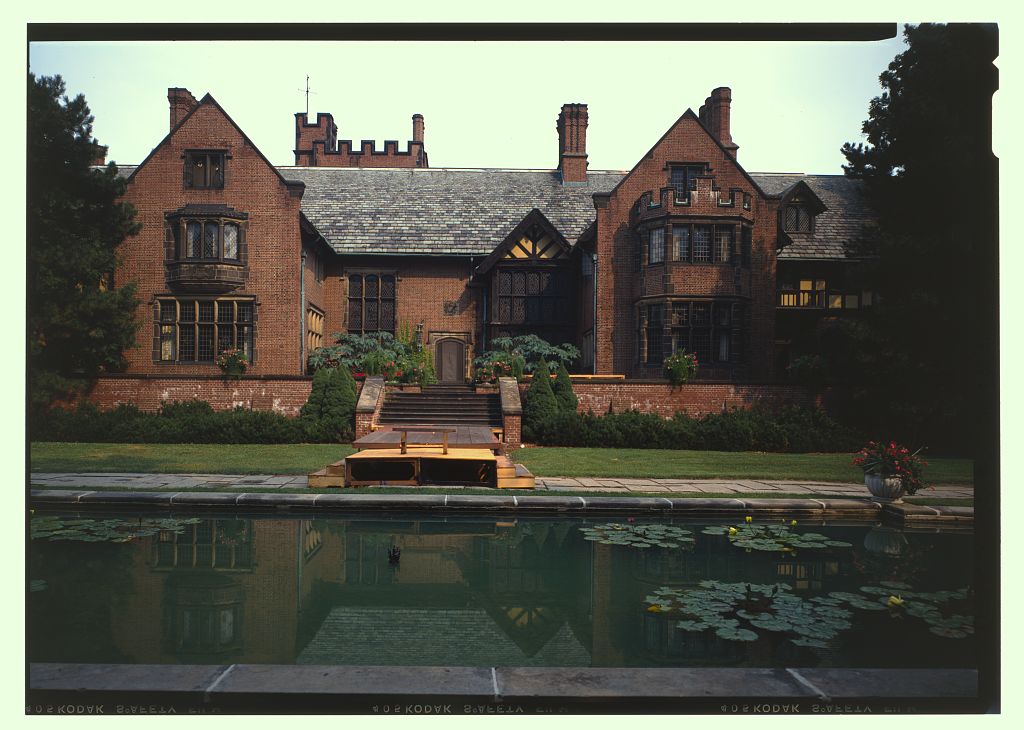
A recognized master, Manning was selected for the project as a result of his work for Frank Seiberling, the founder of the Goodyear Tire and Rubber Company, at his own Akron home, Stan Hywet Hall. Also notable were the architects chosen to design houses for Goodyear Heights. The well-known New York City firm of Mann & MacNeille designed houses for the initial phase of the project, built largely between and and Pittsburgh architect George H. Schwann for the second phase, largely completed between and Both firms had well- established reputations for designing innovative and attractive worker housing The architects employed variation in materials and setting to obtain a wider variety of house styles and themes.
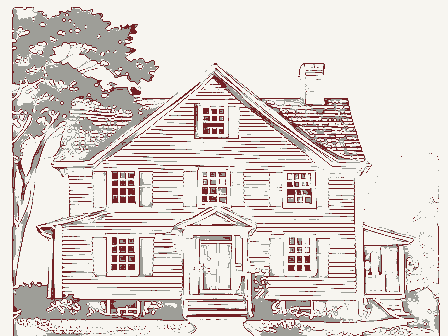
Many designs were created with two possible orientations toward the street, and exteriors could feature all-brick, all-stucco or a combination to vary their appearance. Materials used throughout were high-quality; oak woodwork, modern ZELMAR HOUSE HABS No. OH-710 (Page 2) plumbing fixtures and heating equipment, heavy clay tiles, and slate roofs, etc. Description: The Zelmar House and the entirety of Goodyear Heights are residential building types typical of those popular during the early years of the century. Most houses were constructed of stucco, brick, cedar shingle or wood clapboard, with shady porches and ample room for gardens in the back of each lot. Street trees were an important element to Manning, and different species were planted on each street with an eye to long-term growth.
Today, where these large trees have survived, they provide broad, shady canopies over the neighborhood s streets. Traveling through the neighborhood, the street levels change and small open park spaces were left to provide recreation and visual scenery. In some areas where street levels vary significantly, Manning inserted attractive walkways and stone steps between streets to allow pedestrians to move more conveniently across the neighborhood. In addition, Seiberling maintained his own nursery in the allotment and provided each homeowner with a fruit tree and other fruit bearing bushes and plants. Each of the phases also integrated small commercial districts into the overall design.
Phase One included a small town square area, surrounded by mixed use apartment/commercial buildings typical of the time, as well as other complimentary buildings like a church, a Boy Scout center, and later, a Girl Scout building. Further up Goodyear Boulevard, Phase Two included a block long commercial area adjacent to a large park and city reservoir. History: Goodyear Heights was developed during the period of time when Akron s Rubber Boom began, shortly before the First World War and During this period, Akron was the fastest growing city in the U.S., when the city s population grew from approximately to almost people over a period of about five years. It also served as one of the first planned neighborhoods in Akron, which was suffering from the effects of rapid growth and expansion.
It provided a much-needed alternative to the common grid-based planning, unpaved streets and look- alike spec housing that was common across the rest of city. Landscape architect Warren Manning is recognized not only as a primary student of Olmstead, but an original landscape designer and town planner in his own right. He was a key figure in the formation of the American Society of Landscape Architects and a proponent of the National Park System. His work has been recognized across America. His client, Frank ZELMAR HOUSE HABS No. OH-710 (Page 3) Seiberling, is nationally significant as an enlightened and forward thinking industrialist the founder of the Goodyear Tire & Rubber Company.
He is one of the leading industrial figures of the early century, and was a primary figure in the shaping of modern Akron. Horace B. Mann and Perry R. MacNeille were architects with national reputations, primarily built upon designing housing for new company towns in both America and Canada. They worked with inventor Thomas Edison in developing new concrete construction technology, and were among the first architectural firms to integrate large-scale project development and construction tasks into their practice. Architect George H. Schwann was also at the forefront in this respect, specializing in attractive yet affordable worker housing and also engaging in large-scale housing developments and design. His popular designs appeared in many plan books of the period.
 Block
Block