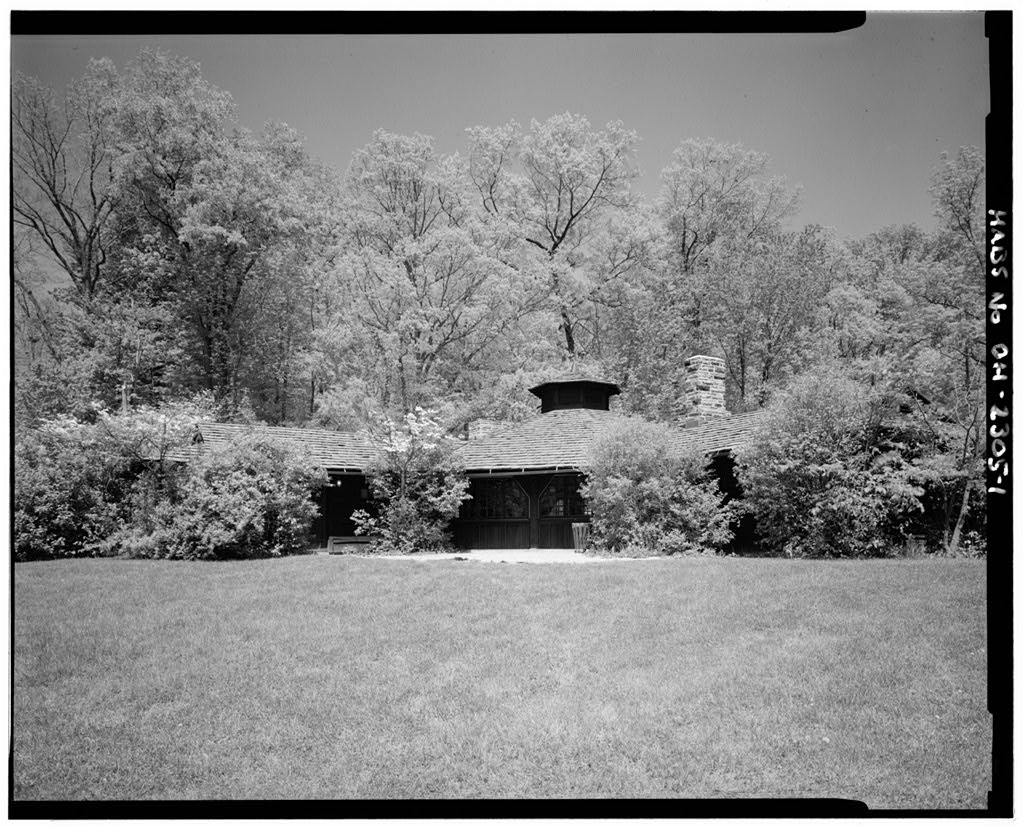
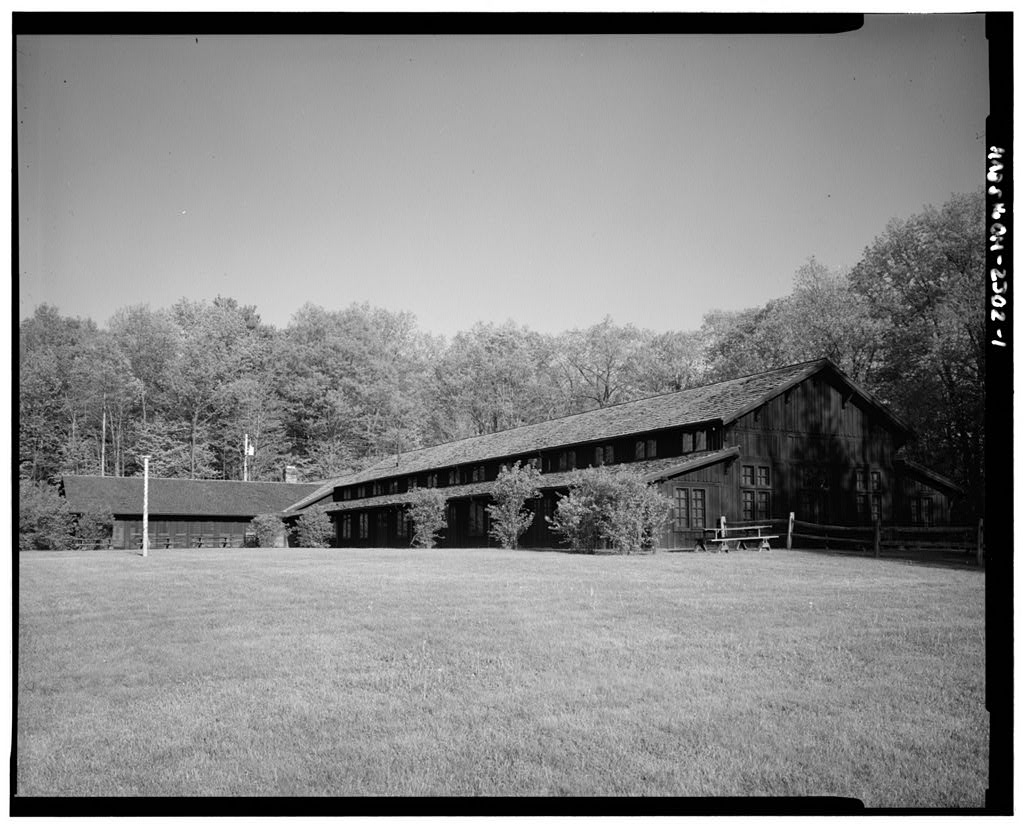
Park structures built in the helped make the Cuyahoga River Valley a popular recreation area for citizens of nearby areas. The buildings also reflect the presence of the federal government's Civilian Conservation Corps program. Description: The Octagon Shelter is a one-story picnic structure with eight rooms. It rests on a concrete foundation and partial basement. The wood used throughout the structure is wormy chestnut. Chimneys are of local sandstone. History: Civilian Conservation Corps workers built the structure in under the direction of Herman Steinbrink. It has always served as a picnic shelter, first under the ownership of the Virginia Kendall Park of the Akron Metropolitan Parks System. Now it is part of the Cuyahoga Valley National Recreation Area.
Source: Telephone conversation with Paulette Oswick, Architectural Historian, Cuyahoga Valley National Recreation Area, July 18, Traversing the winding roads, dense towering forests, and narrow trails of the Cuyahoga Valley National Park offers a uniquely immersive experience. The protected acres are located only 30 minutes from Cleveland, offering an easy getaway for those in the city.1 The landscape offers many recreational activities including the Cuyahoga Valley Scenic Railroad, the Towpath Trail, Blue Hen Falls, the Brandywine Gorge Loop, and Blossom Music Center.2 Within the park, the diverse landscape of forest, meadows, and wetlands creates a thriving ecosystem with a rich variety of flora and fauna.
Exploring the park reveals rhythmic sounds of water flowing through streams, the subtle rustling of leaves, and the singing of birds. The crisp earthy aroma of the area evokes a calming feeling. Venturing further into the park reveals the Virginia Kendall State Park Historic District. This 530-acre area contains structures that exhibit the rustic style characteristic of buildings designed and constructed by the New Deal-era Civilian Conservation Corps.3 One notable attraction is the Ledges Trail, which weaves through towering cliffs and stunning rock formations.
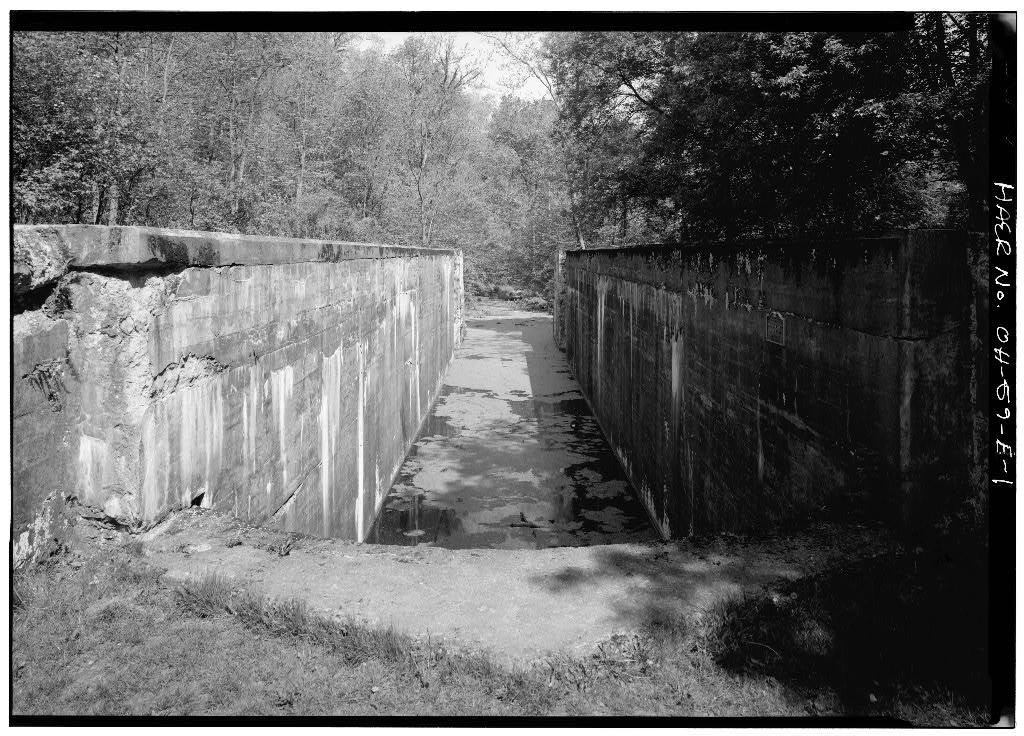
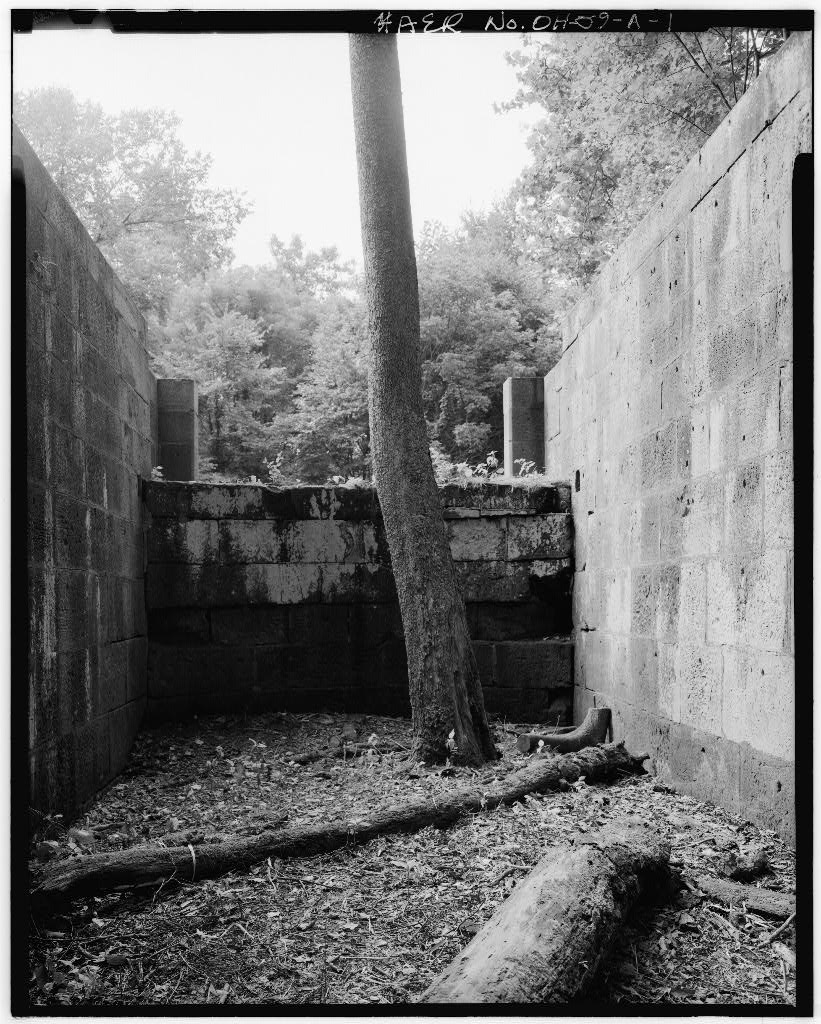
In addition to the Octagon Shelter, this district features other historic sites including Happy Days Lodge, the Ledges Shelter, and remnants of the Ohio & Erie Canal.4 Traveling down a hilly road within the district reveals a circular fielded area. This clearing in the vegetation is home to an octagonal picnic shelter that emerges from the landscape through its low silhouette. The intended function of the structure parallels the surrounding clearing: to provide a break for visitors to the park. The building ascends seamlessly out of the ground, due to its natural color palette and 1 Geology of Cuyahoga Valley National Park | U.S. Geological Survey, 2 Recreation.gov.
Site Octagon, Cuyahoga Valley National Park Picnic Shelters - Recreation.Gov, 3 The Legacy of the Civilian Conservation Corps at Cuyahoga Valley (U.S. National Park Service), 4 Robert W. Bobel, Happy Days Visitor Center, Cuyahoga Valley National Recreational Area Classic Wood Structures Bulletin (New York: American Society of Civil Engineers, OCTAGON SHELTER HABS No. OH-300 (Page 3) use of materials native to the area. The symmetry in the design further maintains the powerful sense of a naturalistic setting. The scent of firewood fills the inside as visitors use the space for respite.
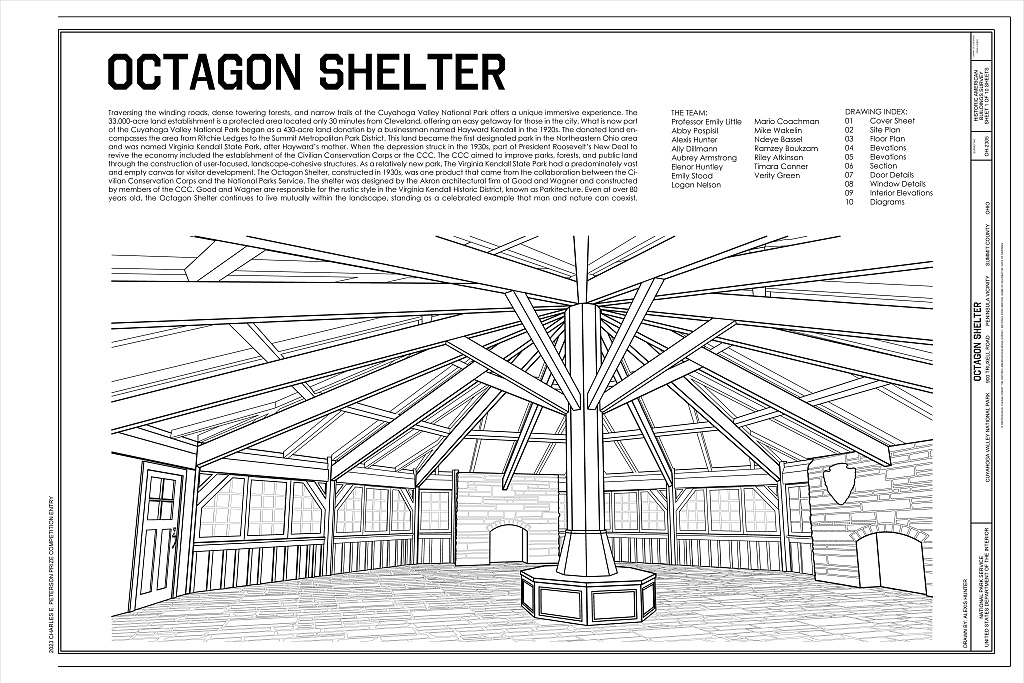
Description: The Octagon Shelter was built on historically preserved land and pays tribute to the beauty of the landscape while emphasizing how man-made architecture can sustain a symbiotic relationship with nature. Designed and built during a period of economic catastrophe, the shelter represents the accomplishments that came out of the Great Depression and reveals the artisanship achievable without the use of advanced technologies or automation. It exemplifies the Parkitecture style, featuring native materials and a hand-built aesthetic that blended into the surrounding environment and that was commonly used in national parks, as well as state and municipal parks across the United States.5 The shelter is an eight-sided structure with two rectangular wings that flank the central octagon.
A pyramidal roof is capped with an octagonal cupola. The interior octagonal shelter area utilizes a timber-framed truss system. Three sets of purlins support twenty-four rafters, and a large centrally located octagonal column is surrounded by an eight-sided bench. In the warmer months, the shelter is open on four sides allowing full transparency through the central rest area. In the winter, the shelter adapts to the weather and becomes fully enclosed with moveable walls and large windows covering the four operable sides. The building takes on the role of shielding from the frigid air.
With sandstone fireplaces on two walls and entrances to restrooms (added at a later date on the two remaining sides) picnic tables and other features, the Octagon Shelter is a popular location for relaxation or events.6 The Octagon Shelter s exterior exemplifies common features of Parkitecture such as a low silhouette and wooden shake-covered roof (noted as asphalt shingles in its original design).7 Within the interior, the two massive stone fireplaces on the walls opposite the shelter wings, feature locally-excavated sandstone and assist in heating the space.8 The use of natural materials such as stone and wood, enables the structure to blend with its surroundings.
The locally- sourced wood was hand planed due to the lack of power tools during the time of its construction each piece of wood reveals slight differences in size and texture. While the wood is naturally brown and bright, it was later painted to provide a uniform appearance. The type of wood used to construct the shelter was eradicated by a fungus in the twentieth century increasing the shelter s value 5 Virginia A. McAlester, Lee McAlester, Lauren Jarrett, and Juan Rodriguez-Arnaiz, A Field Guide to American Houses: The Definitive Guide to Identifying and Understanding America's Domestic Architecture (New York: Alfred A. Knopf, 6 James Winstel, Virginia Kendall State Park Historic District, Summit County, Ohio National Register of Historic Places Registration Form. October 7, 15.
7 Winstel, 15. 8 Winstel, OCTAGON SHELTER HABS No. OH-300 (Page 4) as an artifact that tells the natural history of the park. Large timber pieces were hand fastened with nails and metal bolts, further emphasizing the shelter s organic construction. The Octagon Shelter s simple copper gutters with their slight patina, wrap around the roof perimeter catching water that flows from the cupola and roof. The Octagon Shelter is also influenced by the bungalow style and designs like those of the California architects Greene and Greene, especially the way the way bungalows express a connection to their site and natural surroundings.
Marcus Whiffen s observation that it was the bungalow as much as any other outdoor house that led to the adoption of this outdoor living room, speaks to the way the Octagon Shelter s removeable walls can blend indoor and outdoor space. History: The Cuyahoga Valley was long inhabited and valued by Native Americans; evidence of their presence is imprinted in rock formations that can be found throughout the area. What is now part of the Cuyahoga Valley National Park began as a 430-acre land donation, encompassing the area from Ritchie Ledges to the Summit Metro Parks, by businessman Hayward Kendall in the This became the first designated park in the Northeastern Ohio area and was named Virginia Kendall State Park, after Kendall s mother.
It was rich in wildlife and landscape diversity and boasted an abundance of animals, trees, plants, and streams. When the Depression struck in the part of President Roosevelt s New Deal to revive the economy included establishment of the Civilian Conservation Corps or the The CCC aimed to improve parks, forests, and public land through the construction of user-focused, landscape- cohesive structures that were generally sympathetic to the natural environments in which they were located.10 Young unemployed men were dispersed to various parks and other sites throughout the country to live and work on new building and rehabilitation projects. The Octagon Shelter resulted from a collaboration between the Civilian Conservation Corps and the National Park Service.
The shelter was designed by the Akron architectural firm of Good and Wagner and constructed by members of the Good and Wagner was responsible for the rustic style in the Virginia Kendall Historic District, as well as many prominent estates and commercial buildings in the region. The projects utilized popular eclectic revival styles of the and 30s as well the Parkitecture style that would characterize recreational structures throughout the country.12 Following the initial construction of the shelter, the design remains mostly unchanged. It continues to 9 Cleveland Historical. Virginia Kendall Park | Cleveland Historical, 10 The Legacy of the Civilian Conservation Corps at Cuyahoga Valley (U.S. National Park Service), 11 Winstel, 4. 12 Winstel, 48. OCTAGON SHELTER HABS No.
OH-300 (Page 5) demonstrate a continuity with the surrounding natural landscape and pays homage to the craft and labor of the young men that built it. Even at 86 years old, the Octagon Shelter continues to live mutually within the landscape, standing as a celebrated example that man and nature can, and should, coexist.
 Block
Block