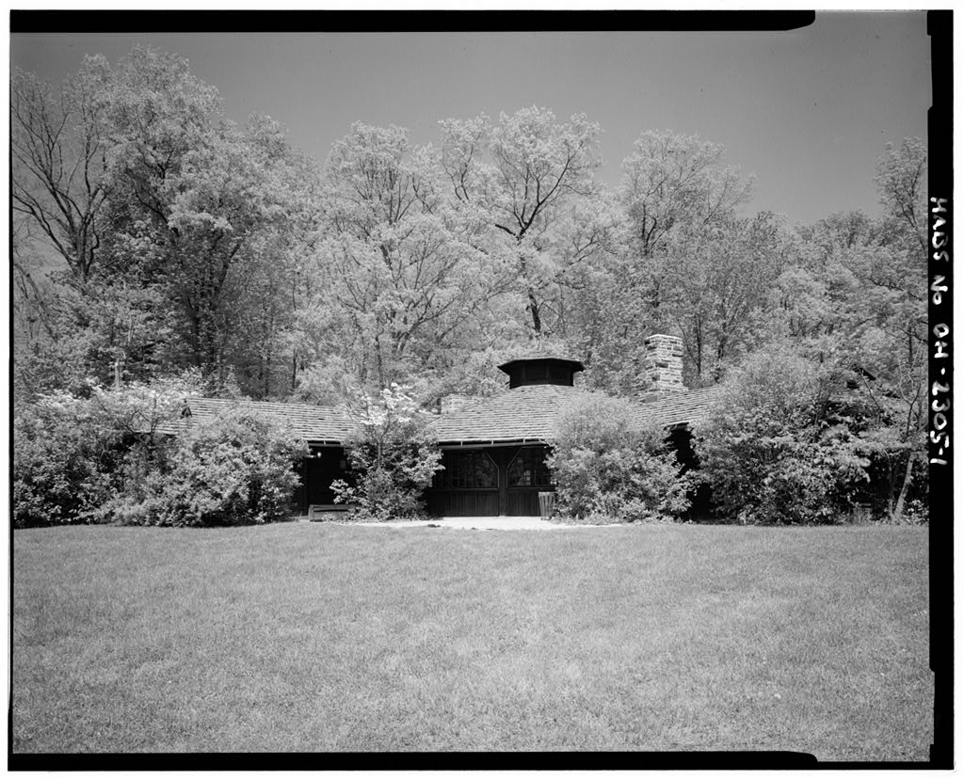
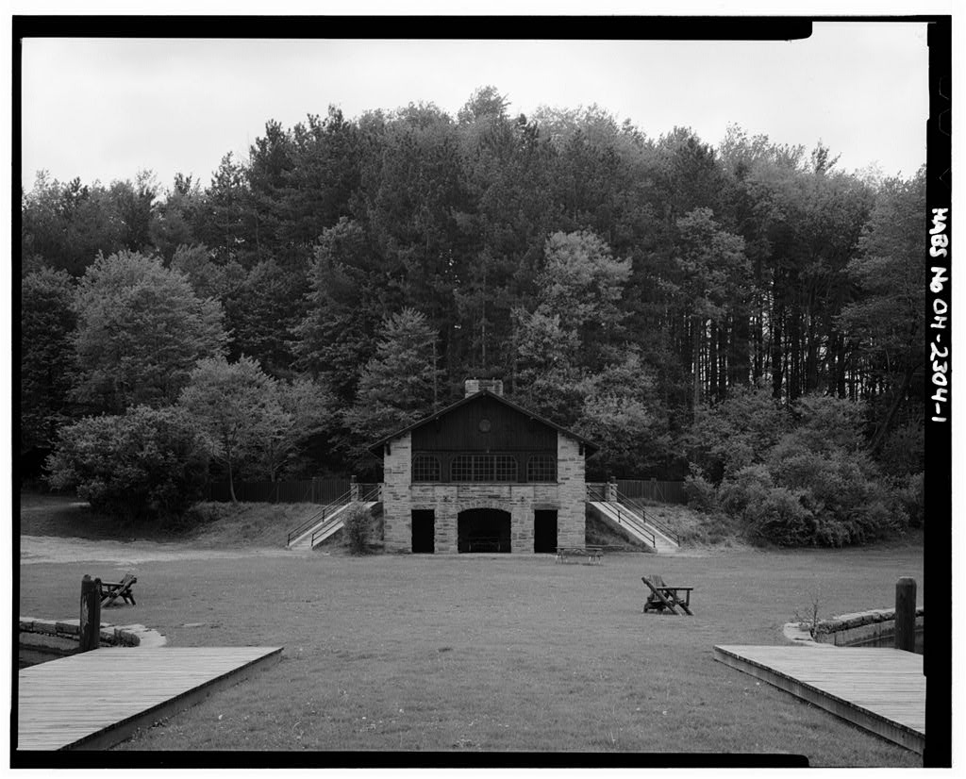
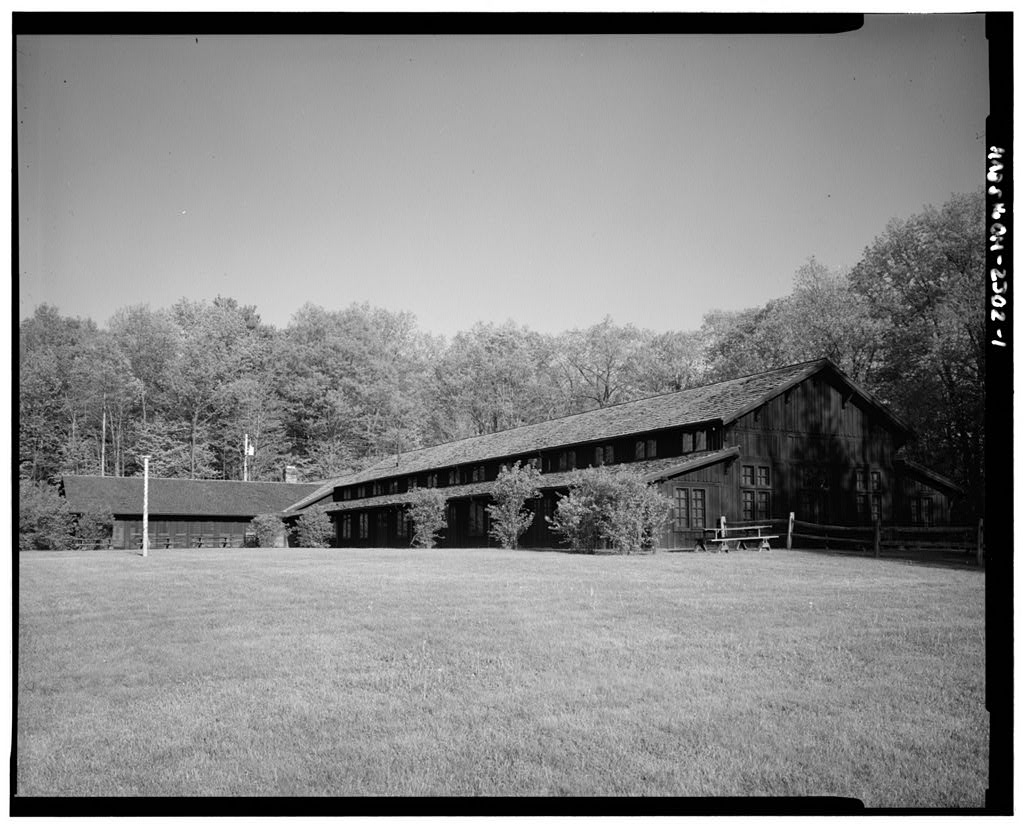
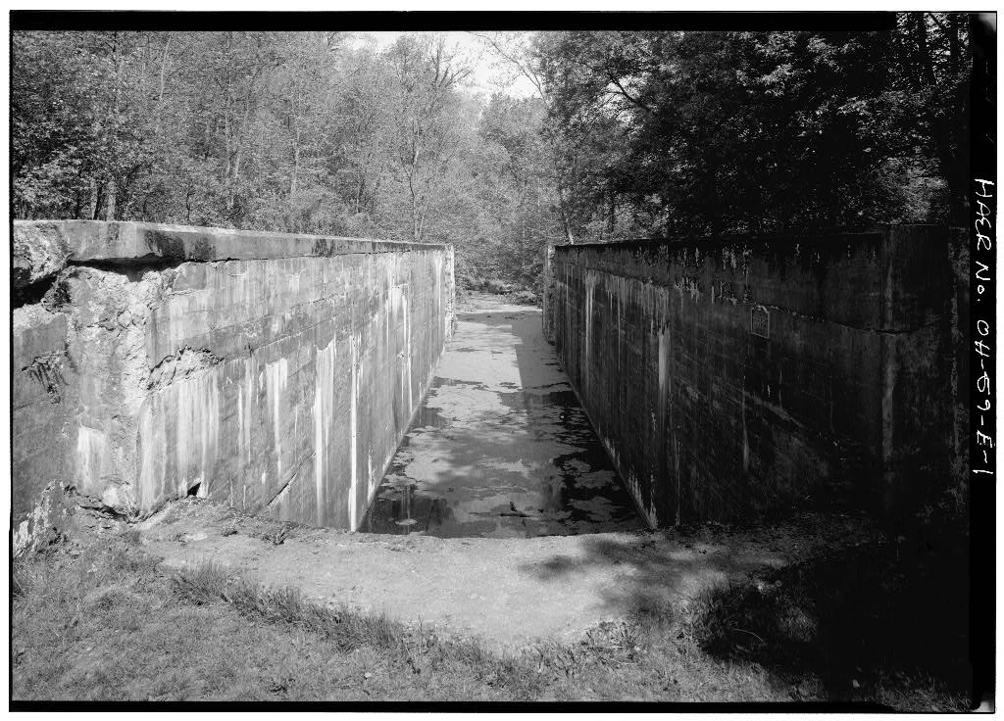
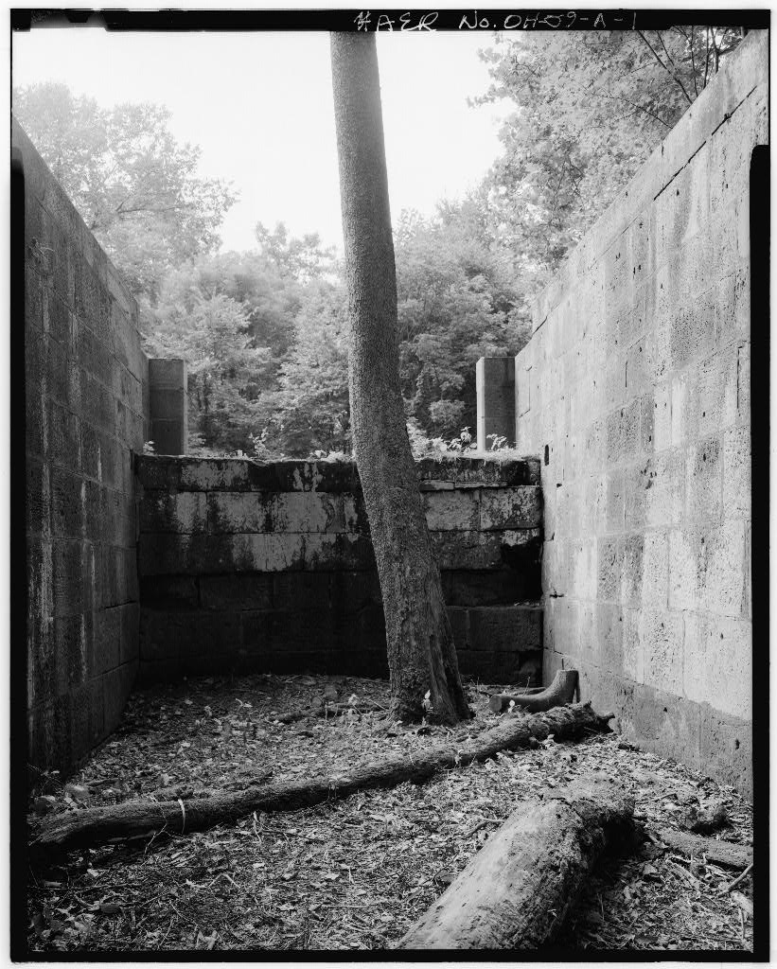
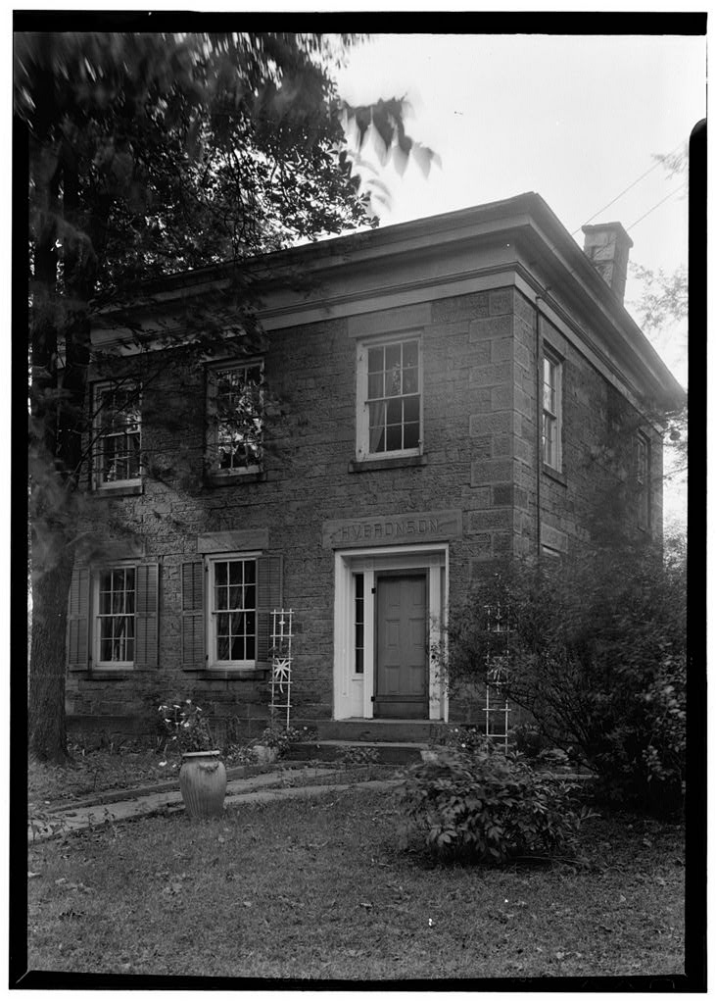
Manatoc Reservation was established in and Camp Manatoc was dedicated on June 8, A two-story bath house, three lodges, eleven one-room Adirondacks, a dining hall and a trading post were all newly constructed based upon designs by Albert H. Good, one of the principals in rustic park architecture and the editor of the National Park Service bookPark and Recreation Structures, a manual for the rustic architectural style. Good's work at Manatoc was completed prior to the book's release and prior to the many park structures that he designed for the Civilian Conservation Corps program. Description: The Camp Manatoc Dining Hall (OH-2483-A) is a low horizontal building with irregular massing, and it is the largest building in the camp.
The building contains kitchen facilities, upstairs cook's quarters, and a large open dining area. To the south and east of the building is a wooded area. The north and west elevations front a large open grassy meadow, which slopes down from the building toward the parade grounds. Elements common to all the elevations include the vertical board and batten wormy chestnut siding covering the exterior walls. Knee-brace brackets are located under the overhanging gable eaves. Continuous horizontal boards run above and below the paired six-light casement windows. The current Entry/Exit Gate has been rebuilt more than once, but still reflects the past. Fort-like, the sentry enclosures on each side are reminiscent of the cabins that initially guarded the camp. Totems welcome scouts to the camp.
On visitors' departure, they are reminded, "to these things you shall return." 1 "Camp Manatoc Dining Hall," Nomination, National Register of Historic Places, National Park Service, "Camp Manatoc Concord Lodge and Adirondacks Historic District," Nomination, National Register of Historic Places, National Park Service, Albert H. Good, Park and Recreation Structures (Washington, DC: GPO [for the National Park Service], The last was re-issued as Albert H. Good, Park and Recreation Structures, forward by Randall J. Biallas Princeton Architectural Press, 2 "Camp Manatoc Dining Hall," MANATOC RESERVATION HABS No. OH-2483 (page 2) The Buena Vista Cabin (OH-2483-C) was built prior to World War II. It is heated by a wood stove. Inside there are two rooms enclosed by simple walls of board and batten.
Situated on a knoll, the Buena Vista Cabin provides a "good view." The Adirondacks are all one-story, rectangular-shaped structures, including the Vale Edge Adirondack (OH-2483-E). The foundations of the Adirondacks are made of concrete block, though there is a question if they were originally built that way. The exterior walls are vertical board and batten chestnut. The short slope of the roof provides a canopy over each small salt-box shaped edifice. Structures were so named after similar ones at scout camps in the Adirondacks. A bit larger than the Aidrondacks, the small Dan Boone cabins (such as Dan Boone 2 which is recorded as OH-2483-D) have windows.
Judging by the current configuration of awning enclosures, it appears that the window glass was added to the awning enclosures at a later date. Open, these wood enclosures would have let air flow through the small building to cool the interior spaces. The Concord Lodge (OH-2483-B) is made with vertical plank wormy chestnut; it is one-story in height and has a T-shaped plan. Today it is evident where the original chestnut battens remain in- situ because the replacements are square and the originals are chamfered. The building has a wood water table. The windows are glazed with six lights and are paired casements with simple trim. The interior is divided into two separate sections with exposed heavy timber framing. Both sections have large fireplaces with mantles.
History: When Akron industrialist and Boston township landowner Karl Butler died in he bequeathed his farm and the options on the land he acquired to the BS A. The bequest was conditional in that the BSA had to raise in five years and build a first-class Boy Scout Camp. In Good and Wagner provided drawings for several buildings and the new Camp Manatoc.
 Block
Block