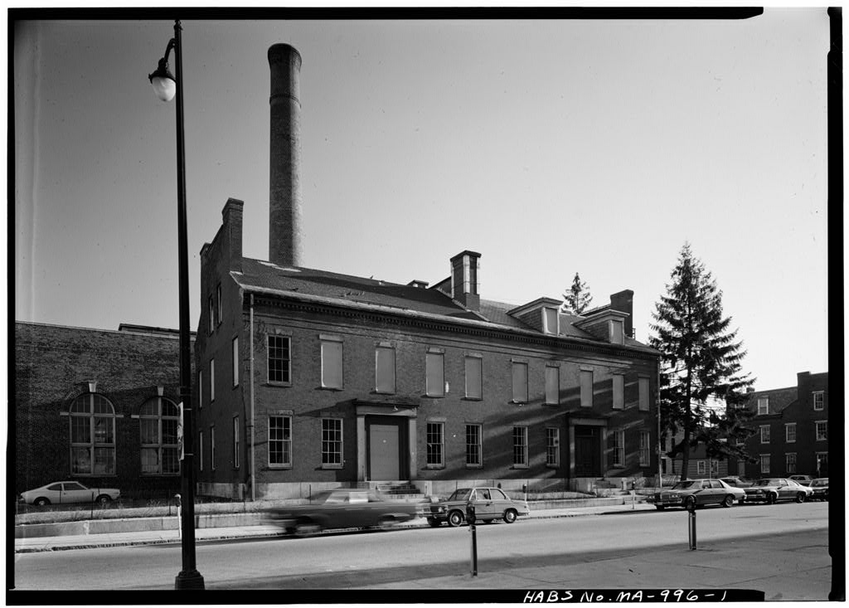
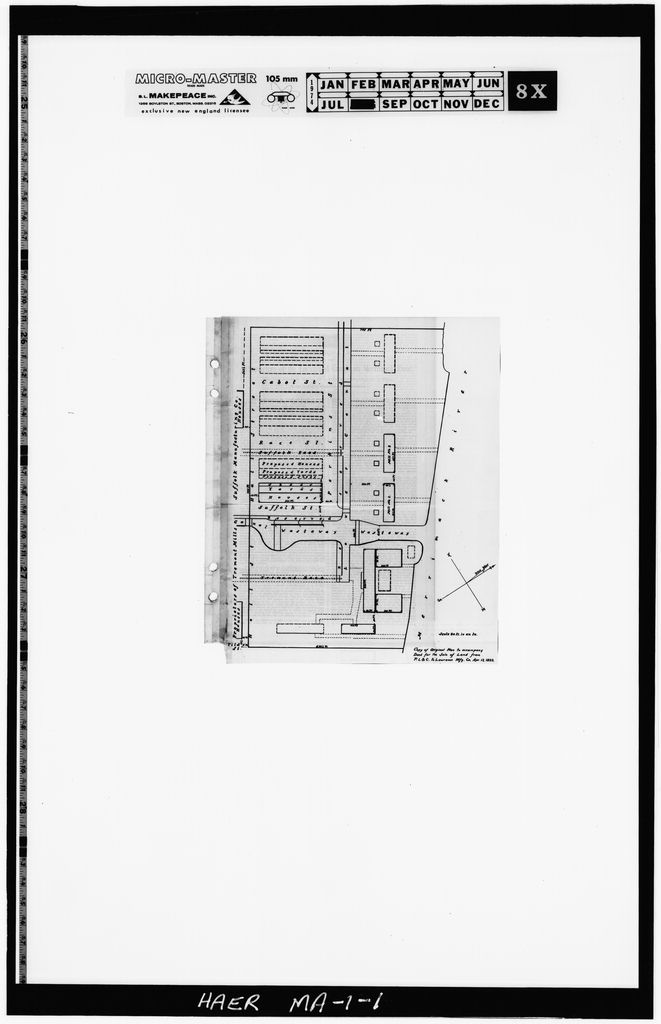
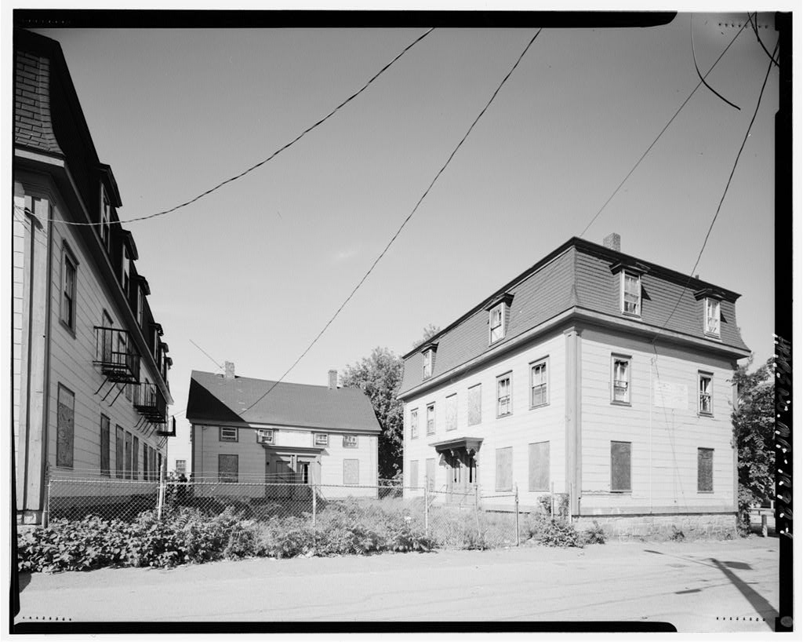
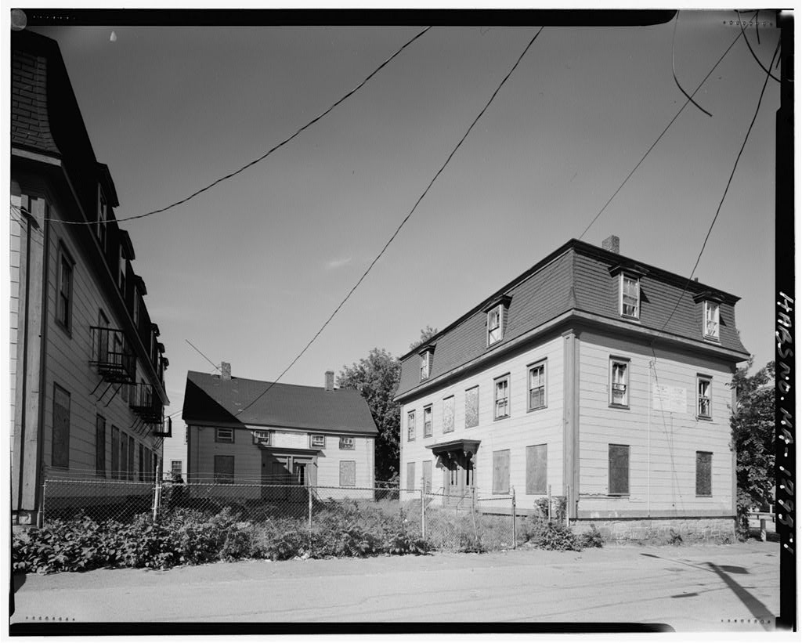
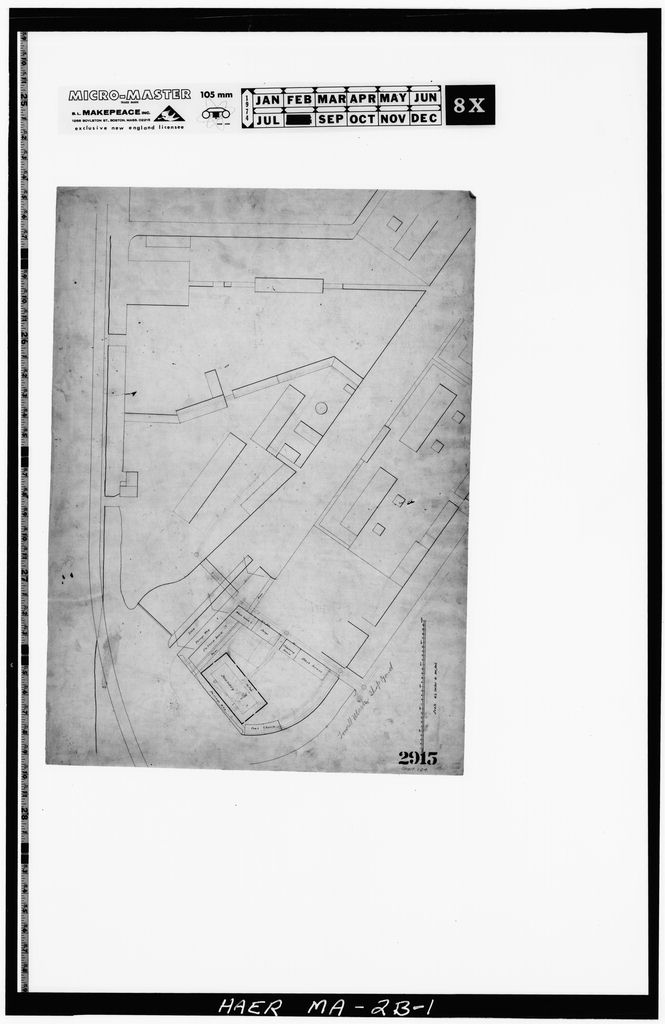
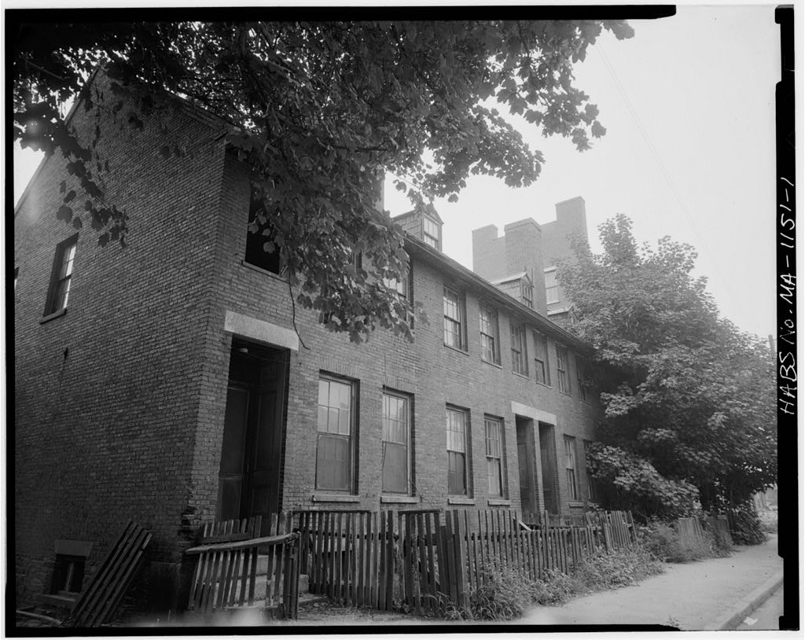
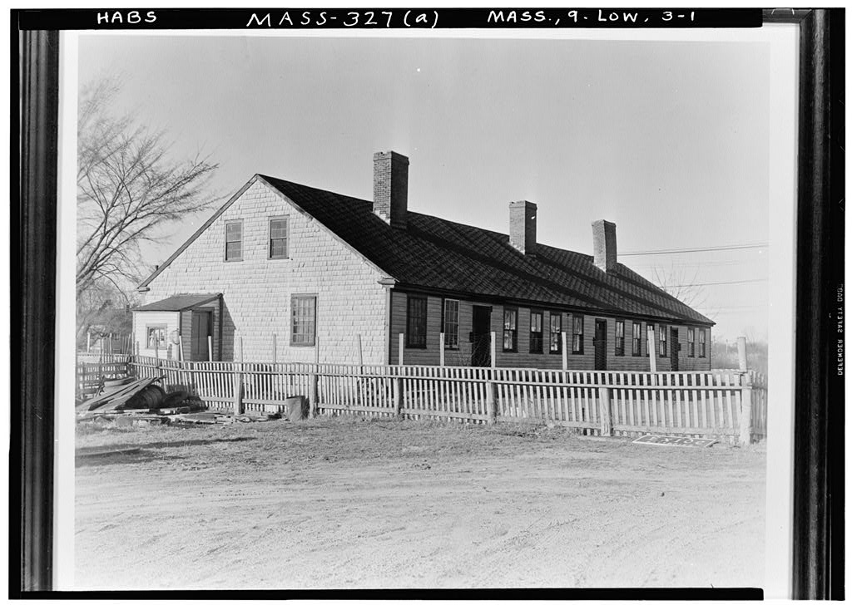
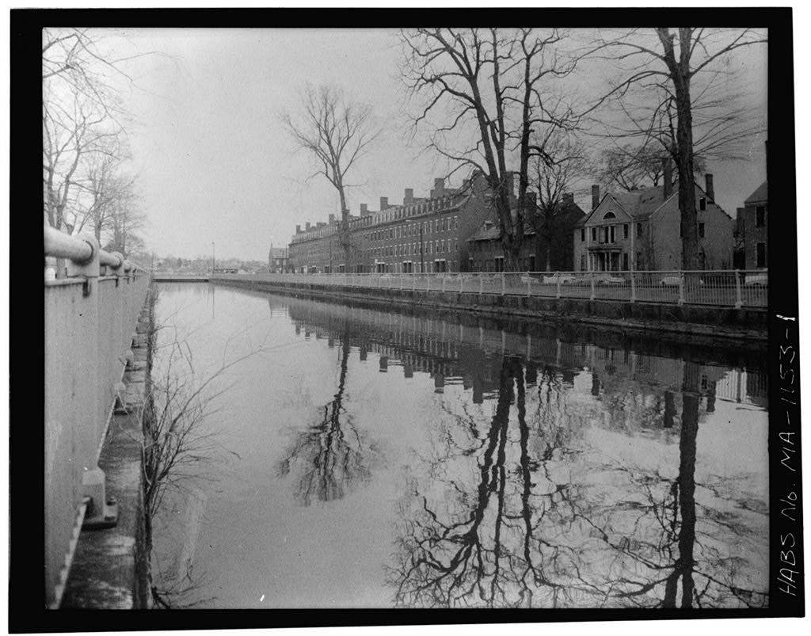
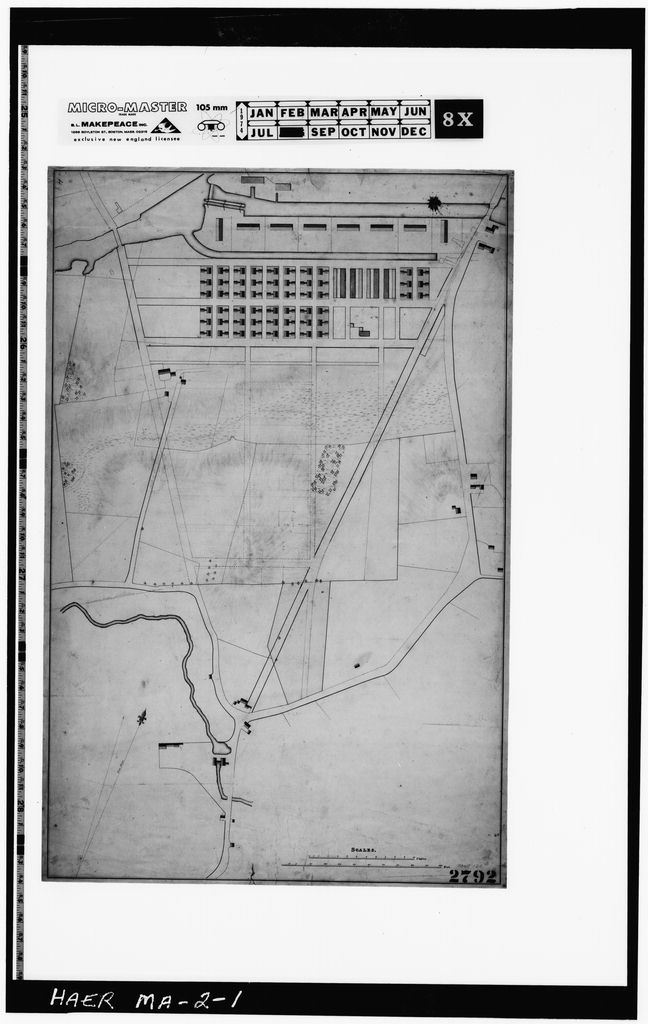
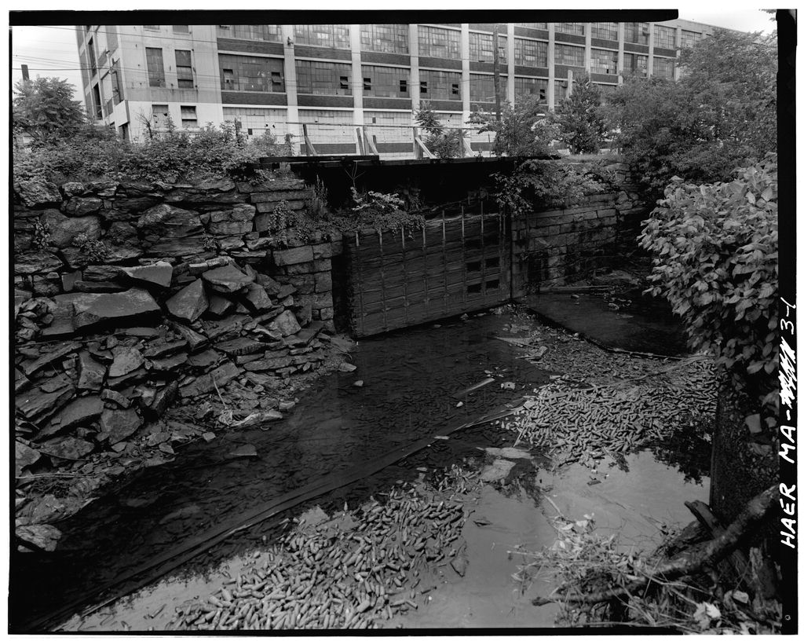
- The Boott and Massachusetts Cotton Mills Agents' House survives from the period when the Lowell mass-production experiment was regarded as a "brilliant, example of Yankee innovation in corporate entrepreneurial r-organiza- tion. The double house was built for the accomodations of the agents employed at the Boott and Massachusetts Cotton Mills respectively.-It was also built-as part of the well-organized housing system of a manufacturing town. PART I. HISTORICAL INFORMATION A. Physical History: 1. Date of erection: Construction started on September, and finished in 2. Original and subsequent owners: The future site of the house was acquired by the Boott and Massachusetts Cotton Mills from the Locks and Canals on April 15, 18U5.
Linus Child, an agent for the Boott Cotton Mills, occupied the northern half of the duplex until at least Homer Bartlett, an agent at the Massachusetts Cotton Mills, occupied the southern half until and remained in the duplex after his election as corporate Treasurer the same year. In Bartlett bought the southern half of the duplex from the Massachusetts Cotton Mills, but returned title to the corporation in i860. As yet there is no information on subsequent residents. In both Boott and Massachusetts Cotton Mills sold the residences to Saiman Sirk of Boston.
After several private owners in the early the property was sold to the City of Lowell in Uses subsequent to agents' housing include boarding house, YWCA, school offices, medical clinic, classrooms and, most recently, a derelict property. 3. Builders: The structure was constructed by "yard hands" from the mills under the direction of artisans such as masons and carpenters. The project was supervised by James H. Raud, an: architect hired from Boston. BOOTT AND MASSACHUSETTS COTTON MILLS AGENTS' HOUSE HABS Ho. MA-996 (page 2) k. Original plans and construction: The duplex on Kirk Street was a cooperative effort of the Boott and Massachusetts Cotton Mills. The major portion of the building was constructed jointly, with the cost split "by the two corporations at the end of construction.
The interiors and landscaping were completely separate under the direction of the two agents for whom the duplex was built Linus Child of the Boott Cotton Mills and Homer Bartlett of the Massachusetts Cotton Mills. 5. Alterations and additions: Between and similar "brick and frame additions were made to the rear of both halves of the duplex. Between and a one-story frame addition enclosed the area between the additions. The I896 City Atlas describes the frame addition as "stables". By a boiler plant and stack had been built immediately to the right-hand rear side of the structure; by that time the additions had been removed from the right-hand side ofi/the structure. In the a tunnel was dug under Kirk Street to connect the Linus Child House with the boiler plant.
By a part of the stables...had been removed. Between and a two-story brick and concrete vault was built at the rear of the left-hand side of the structure. The interior of the duplex has been changed: some partitions have been added and some removed, the party wall between the duplex halves has been broken through in the basement and on the first and second floors, some mantles have been removed or replaced, and in the northern garret all finish materials have been removed subsequent to a fire. B. Historical Context: The duplex was not the only housing owned by the two mills in Lowell. In addition to the boardinghouses for mill workers, the mills owned the houses used by agents prior to the Kirk Street residences, as well as houses used by superintendents and other management personnel.
Abraham Lincoln was a house guest in PART II. ARCHITECTURAL INFORMATION A. General Statement: 1. Architectural character: The building has simple common features such as double-hung sash windows, gable roof, chimneys and brick walls, which are frequently seen in other boardinghouses in New England. BOOTT AM) MASSACHUSETTS COTTON MILLS AGENTS' HOUSE HABS No. MA-996 (page 3) 2. Condition of fabric: Good; original exterior fabric is largely intact. B. Description of Exterior: 1. Overall dimensions: The number of stories is two-and-a-half. The layout is rectangular with rear additions. The bays across the front elevation number ten. Dimensions are not available. 2. Foundations: The duplex has a granite foundation. The rear addition has a brick and granite foundation.
The brick vault addition has concrete foundations. 3- Walls: The duplex's front and side walls are red pressed brick in stretcher bond, while its rear wall is red common brick in common bond. h. Structural system, framing: Load-bearing masonry with wood frame rear addition; heavy timber framing. 5. Stoops: The front entrances have 5-step stoops in plain design. 6. Chimneys: Either end wall of the duplex has a paired chimney with attached, parapet. Same kind of chimney is located on the central part of the house. All are of brick construction. 7. Openings: a. Doorways and doors: Two main doorways have simple brownstone frontispieces in classical style, with pilasters, architraves and cornices. The door at the right-hand side is a double door with a transom.
The other door at the left-hand side is boarded up. b. Windows: Common six-over-six double-hung sash windows. Some windows are boarded up. All have brownstone sills and lintels. 8. Eoof: a. Shape, covering: Gable roof on the main block; slate shingling. Concrete roof on the brick vault addition. b. Cornice: Denticulated cornice across front elevation. c. Dormers: Two dormers on the right-hand side of the house; those on the left-hand side have been removed. C. Description of Interior: 1. Floor plans: Inaccessible at the time of the survey. BOOTT AID MASSACHUSETTS COTTOff MILLS AGENTS' HOUSE HABS No. MA-996 (page k) 2. Stairways: Since the stairways are "boarded up, their appearance could not "be seen. 3- Flooring: Hardwood with subsequent coverings. U.
Walls: Walls and ceilings are plaster and wood lath on wood framing. 5. Openings: a. Doorways and doors: Original doorways have shouldered architraves and side enframements with moldings. Some original doors still remain; they are paneled. h. Windows: Original window openings are recessed, and have shouldered architraves, side enframements and paneled bottoms. Small paneling is visible at the bottom of the side enframement s. 6. Trim: Baseboards have trim on their tops. Ceilings have similar trim. 7. Mechanical equipment: a. Heating: Fireplaces were the old source of heating. They were probably installed at the time of the construction. They are "Victorian," and have round openings and fire screens. Current heating comes from the radiators. b. Lighting: Flourescent fixtures.
Old ceiling medallions have no fixtures. D. Site: 1. General setting and orientation: The duplex faces west. There was a rear yard originally, and now school buildings have filled it up. Edited and compiled from material by: Susan McCown Historian, Historic American Buildings Survey (HABS) September 30,
 Block
Block