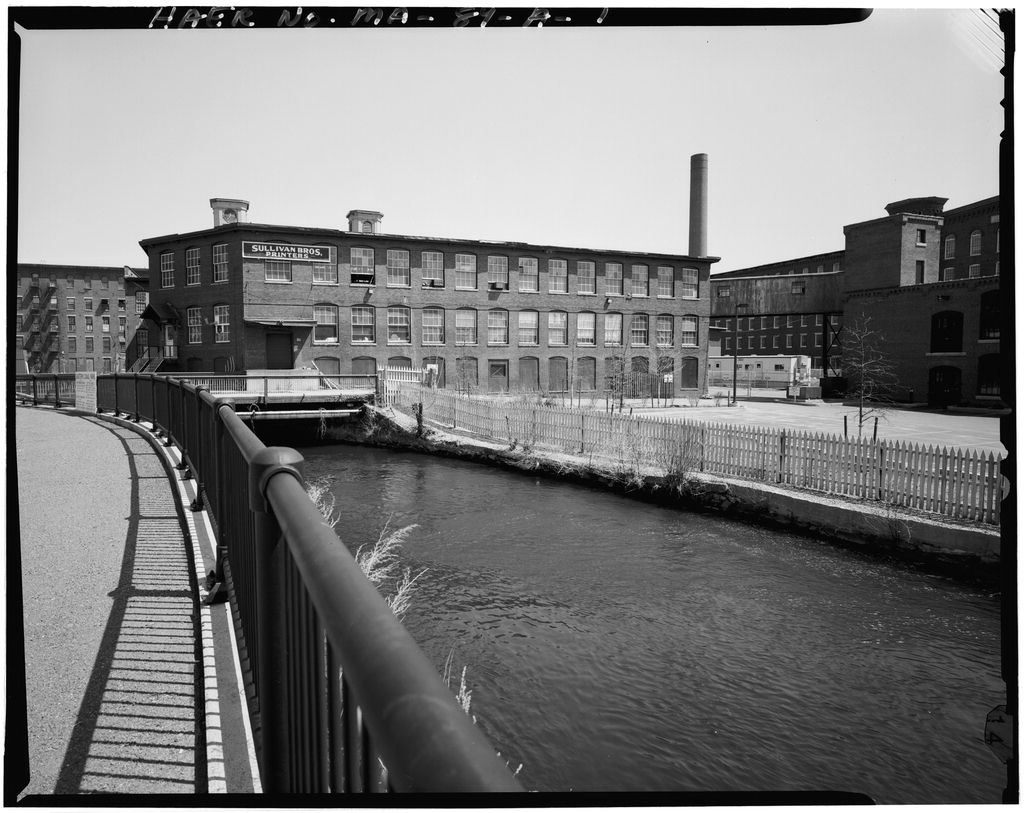
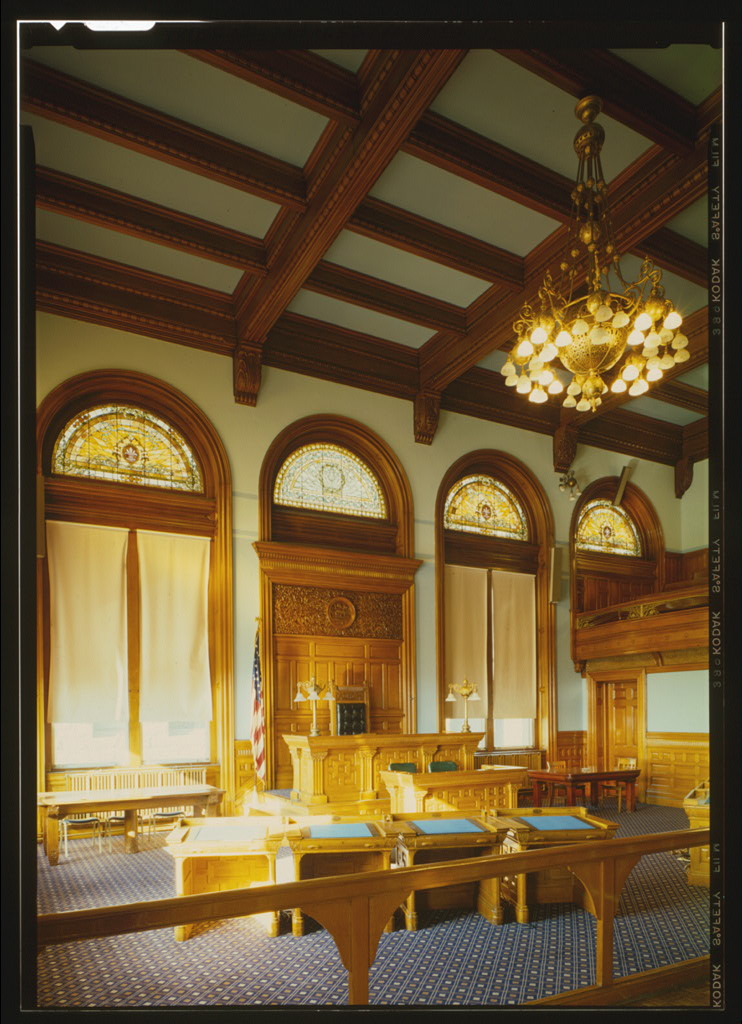
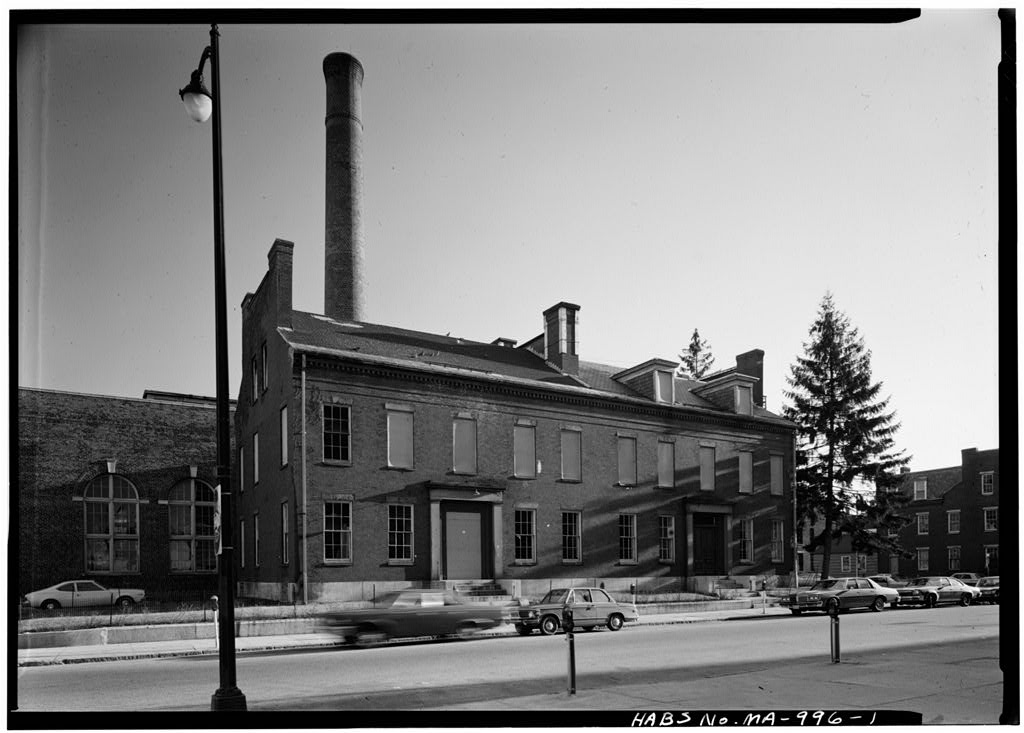
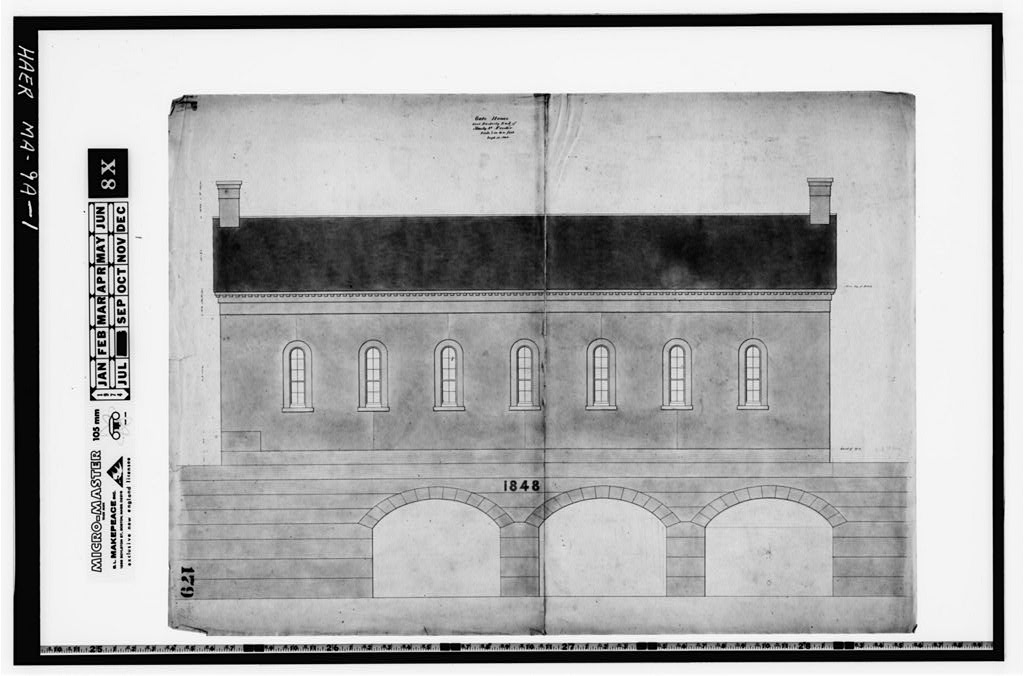
Massachusetts Mills, 95 Bridge Street, Lowell, Middlesex County, MA. Surveyed as HAER MASS,9-LOW,22-, with 1 photograph and a 2,269-word written history.
From the record
“Massachusetts Mills is part of the Lowell Locks and Canal Historic District, a National Historic Landmark District, which is significant as the site of the Lowell Experiment, where the industrial revolution in North America was first initiated on a large scale.”
Written record, HAER MASS,9-LOW,22- survey. Machine-read text.
surveyed by the federal HAER program as HAER MASS,9-LOW,22- · the record runs 2269 words · one of 333 surveyed structures published for this county.
Source document
Quoted word for word from HAER MASS,9-LOW,22-.
Not written, edited or summarised by this site.
Massachusetts Mills is part of the Lowell Locks and Canal Historic District, a National Historic Landmark District, which is significant as the site of the Lowell Experiment, where the industrial revolution in North America was first initiated on a large scale. The manufacturing enterprises undertaken in Lowell, modelled after the previously successful Waltham Experiment, but on a much larger scale, provided the foundation for America's modern industrial system, with emphasis on mass production and technological innovation, and capitalization and management under corporate control. Massachusetts Mills was chartered in and was the last of the eleven major manufacturing concerns to be established.
The firm produced coarse white cotton goods until diversifying in and employed to mostly immigrant, operatives during its peak years. Operations ceased in Massachusetts Mills HAER No. MA-89 (Page 2) Proj ect Information Statement: This documentation was undertaken in April-July in accordance with the Memorandum of Agreement by the City of Lowell, Massachusetts, as a mitigative measure prior to rehabilitation of the Massachusetts Mills for housing and the demolition of the Cloth Room/Section 15. Christopher W. Closs/Valery Mitchell Closs Planners, Inc. Concord, NH NARRATIVE
Overview of Complex
Massachusetts Mills is a former textile manufacturing complex composed primarily of interconnected structures and three freestanding buildings erected between and The mill complex is nationally significant within the broad context of the American Industrial Revolution, as part of the Lowell Experiment and the development of the corporate system of manufacturing. The site, located on part of the original 400 acres of East Chelmsford initially purchased by the Boston Associates in lies at a bend in the Merrimack River below Pawtucket Falls, where enormous waterpower potential awaited exploitation for industry. In the ensuing two decades, a network of canals, locks, and an urban street grid was built, giving plan and form to the model industrial community which became the city of Lowell.
Chartered in as Massachusetts Cotton Mills by John Lowell, Abbott Lawrence, and Ozias Goodwin, the complex was the last of Lowell's eleven major manufacturing firms to be established. Its construction signalled the end of the initial period of the city's industrial development, bringing the use of the power canal system to its capacity. In the Prescott Mill, located adjacent to Massachusetts Mill on the south, was acquired by the company, enlarging the property to acres in size. The crowded site was enlarged only once more, using land created by fill, following an authorization for the manufacturing companies along the river, in conjunction with the city of Lowell, to define and improve the channel of the Merrimack River.
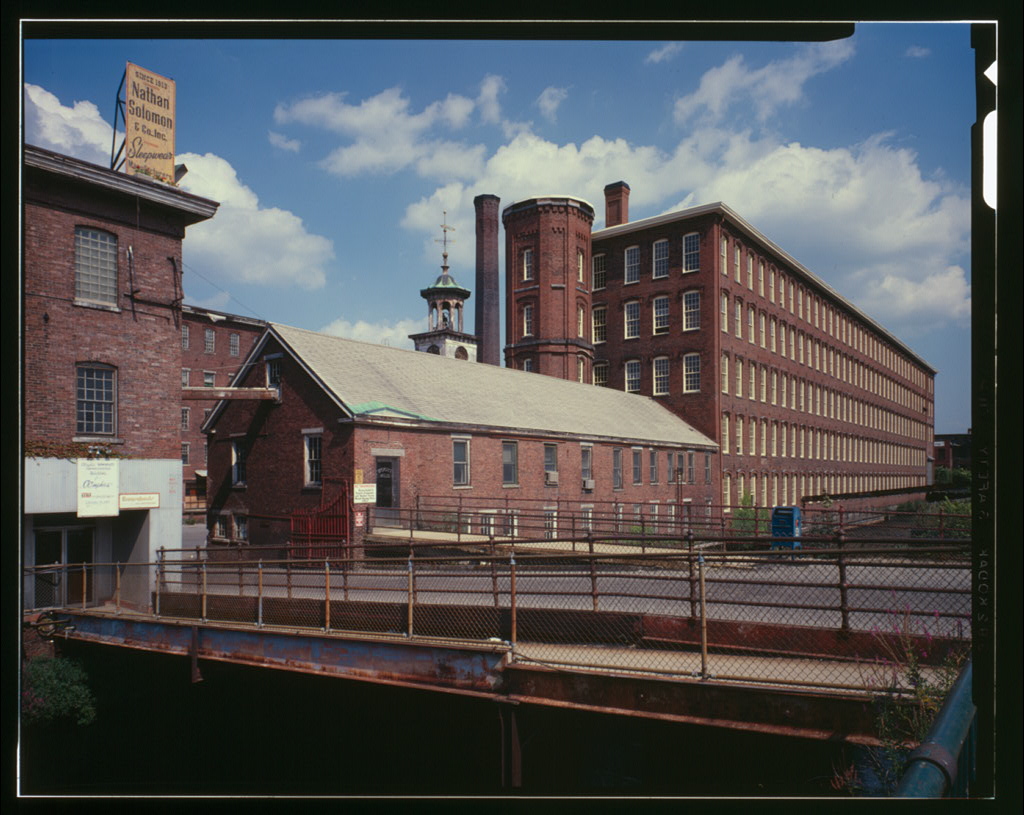
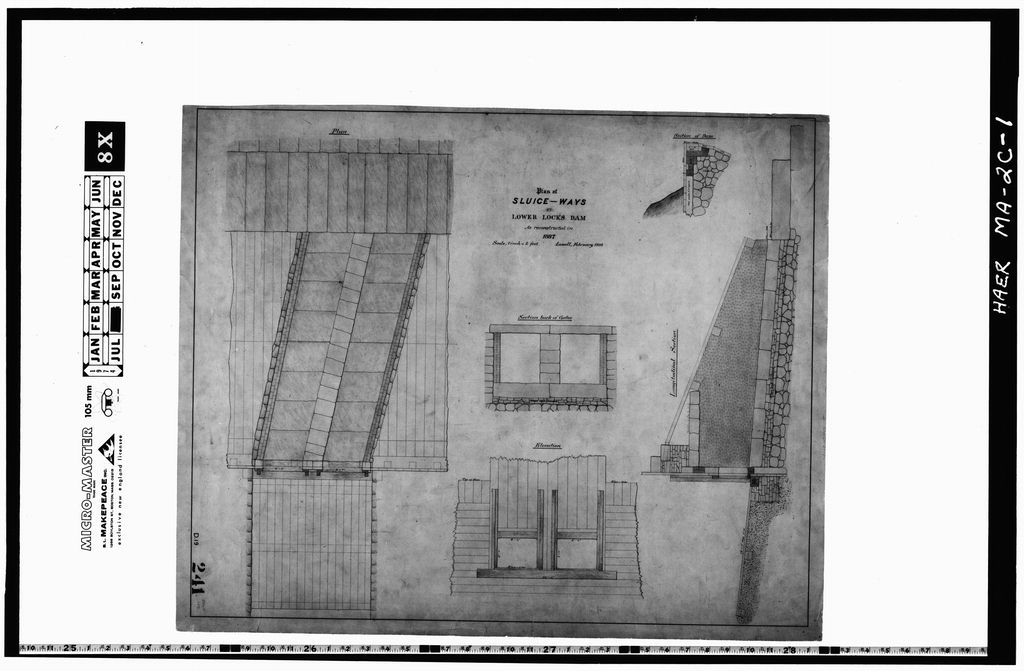
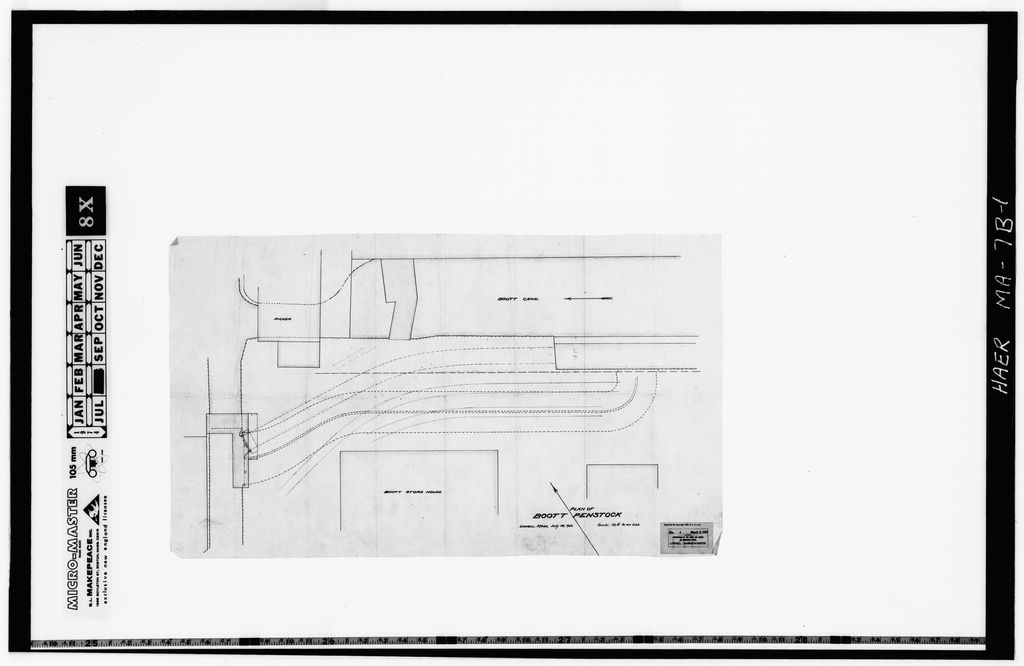
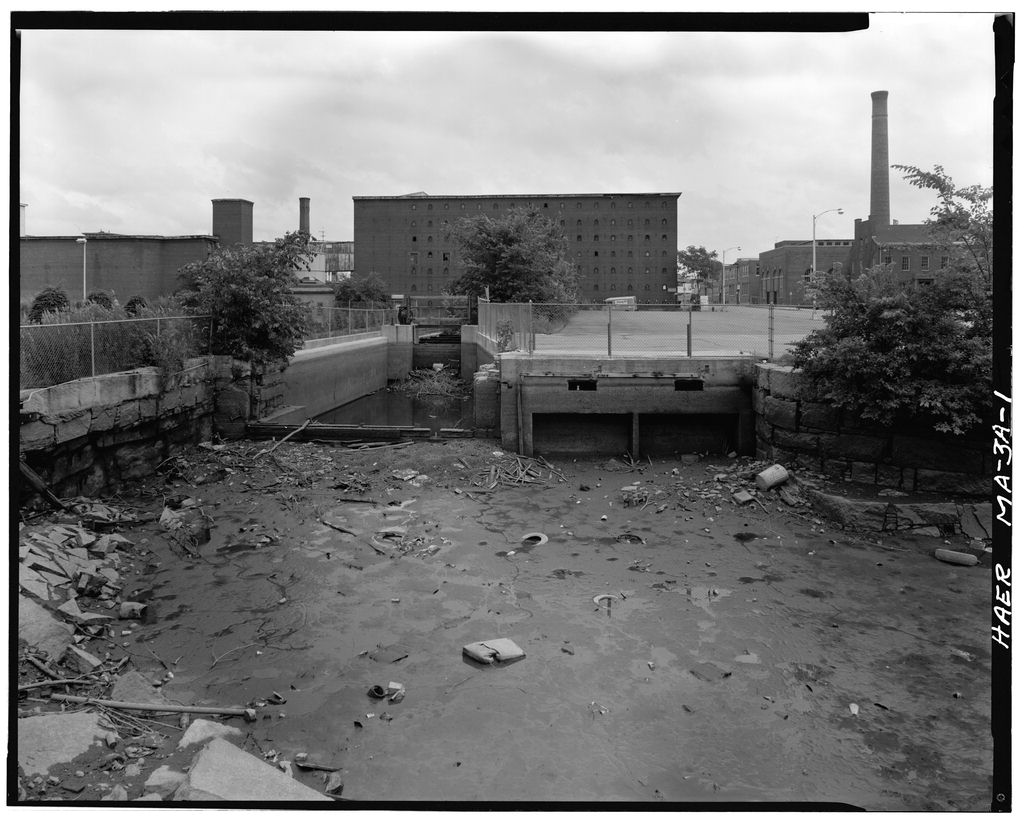
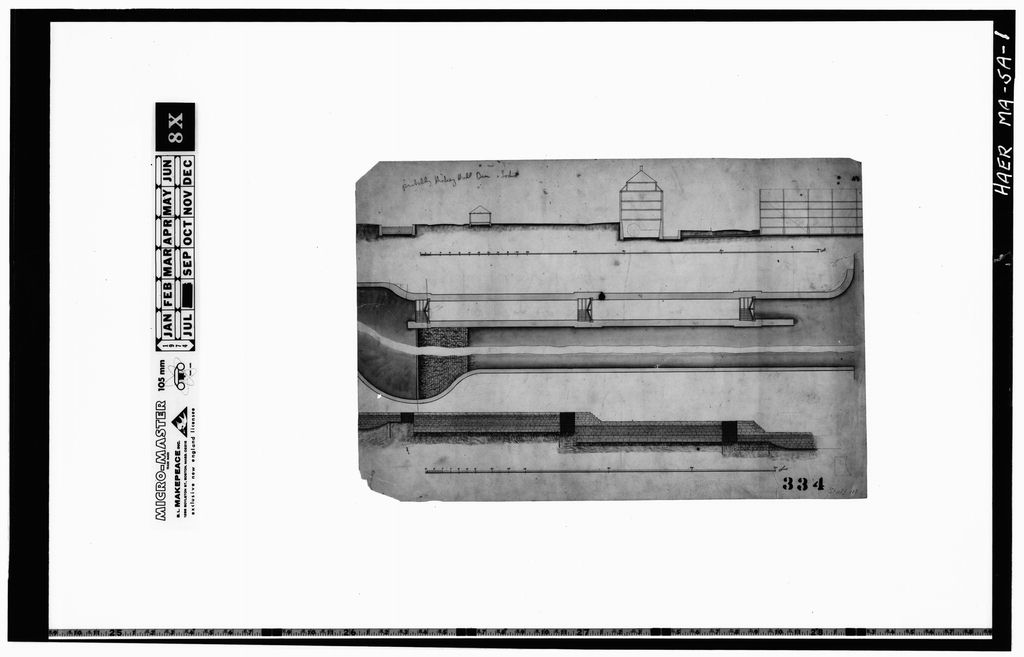
The Irregularly-shaped, constrained site is bounded by the Merrimack and Concord rivers on the north and east, by the Eastern Canal and Bridge Street on the west, and by East Merrimack Street on the south (see Sketch Site Plan on page 6). Drawing power from the Eastern Canal through open penstocks, the yard's four original mills were begun in and designated Sections 1, 2, 3, and 4. These remain and define the general organization and L-shaped plan of the now-expanded and congested site. Section 1 and Section 2 are situated parallel to the Concord River; Section 3 and Section 4 parallel to the Merrimack River. In Massachusetts Mills HAER No. MA-89 (Page 3) Sections 3 and 4 were joined by the erection of Section, forming, what is today in its consolidated form, Mill No. 1.
In Sections 1 and 2 were similarly joined by the addition of Section 6, forming the present Mill No. 1. Exhibit 1, on page 7 of this report, depicts the plan of original buildings and the spatial definition of the millyard in These combined buildings create a strong, formal visual axis, which, though interrupted by the presence of Section 15, the Cloth Room, and Section 16, the Waste House, continue to project the imposing character of the nineteenth century workplace and the cloistered atmosphere of the millyard. Section 18 (Main Power House), Section 19 (Boiler House), and Sections 9, 10, and 11 (Picker House) were all built on river fill between and in the final building campaign.
Lowell's textile mills, responding to the prevailing economic, technological, and social forces, were continually modernizing and expanding their manufacturing processes and, consequently, razing and rebuilding their yards. Textile machinery was originally driven by breast wheels - one for each mill. During the turbines were introduced in the new additions and, by the last breast was removed from the original four mills. By the the movement toward steam as a supplemental energy source was confirmed and, by Boiler House "A" and its chimney were erected. Massachusetts Mills, while sharing the pressures for new construction on a tightly constrained site, nevertheless retains a high proportion of its earliest major structures, relative to the few other complexes surviving in the city.
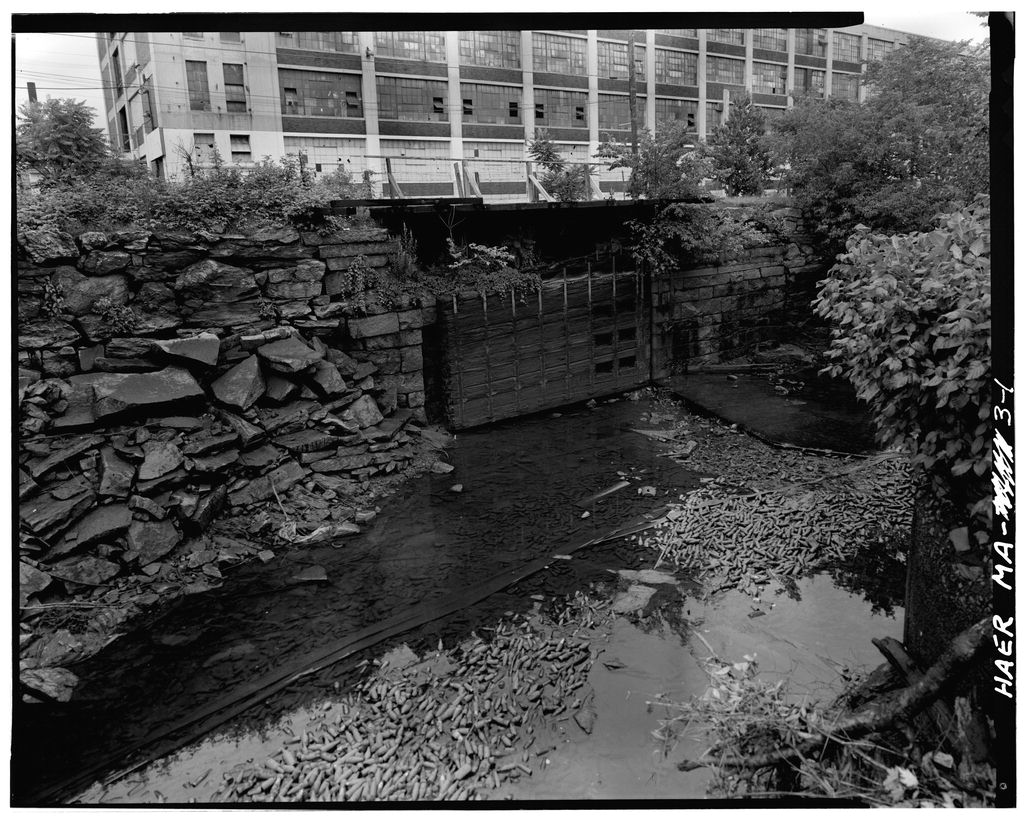
The complex also contains several buildings, namely Section 15, the Cloth Room, Section 16, the Waste House, and the surviving portion of Section 12, the Napping Building, which were developed within the original landscaped millyard during the transition period after the company transferred much of its manufacturing to Lindale, Georgia, in The Eastern Canal, which flows through the yard, and some of the attendant machinery are intact, as are the well-defined channels of the Merrimack and Concord rivers. Exhibit II, on page 8 of this report, shows the original millyard in perspective, ca.
with the formal landscape treatment, which endured until The power train equipment which survives is of engineering significance and includes six Hercules turbines from the period to which are found in Section 8, the Wheel House. In Section 4, a single Morgan-Smith turbine from remains extant and, in Section 18, the Main Power House, three Hercules Type "C" turbines, dating from have recently been returned to operation. The mill environment evolved gradually, reflecting Massachusetts Mills' increased production, decreased profitability in later years, and strategies of public presentation.
After and the demise of the company, the sense of unity, individual identity and corporate control was lost, as multiple users occupied the complex and adapted it for diverse light industrial and warehousing needs. They relied increasingly on motor freight for transport of goods, rather than rail. During this period, the millyard decreased in size and lost its orientation to a single entry. The few remaining lAws were lost when the yard Massachusetts Mills HAER No. MA-89 (Page 4) was paved over for vehicular circulation. Demolition of the Counting Room and Machine Repair Shop eliminated the last of the buildings that framed the original entrance to the millyard (adjacent to the bridge over the Eastern Canal).
A second entrance for heavy truck delivery was opened off Bridge Street in the mid- As old structures became obsolete and the site increasingly constricted, buildings demolished by the company included eight Picker Houses, built ca. and demolished in an Cotton House and its "A" and "B" additions, demolished in and ca, respectively; and another Picker House, ca.
demolished in Soon after the period of significance by the city of Lowell, buildings also demolished were part of Section 12 and the Prescott Mill, both in as well as Section 17, Boiler House "A", demolished in The Dye House, along the Concord River, was removed in Mill housing for operatives of the Massachusetts Mill and the Prescott Mill, which stood on the site of Eastern Canal Park and the Lowell Memorial Auditorium, respectively, were removed over time, as the site contracted in size. In January the city of Lowell removed the massive Storehouse across the canal, in order to construct Eastern Canal Park. Liquidation of the company housing, the Prescott Mill, and Storehouse "C" reduced the site to its present size of approximately 7.5 acres.
Massachusetts Mills concentrated on production of coarse white cotton goods, which remained in production until about when the company moved manufacture of these products to its southern plant. Production had begun in May with the completion of Mill No . 1. By October all four mills were in operation, containing spindles. Products included heavy sheetings, shirtings, and drilling, the staple for the next half-century. Massachusetts Mills employed between and operatives during this period and, by produced over years of material weekly. In the period following when the Dye House was added, bed tickings, jeans, and other dyed goods were produced at Massachusetts. By over 300 varieties of cloth were manufactured.
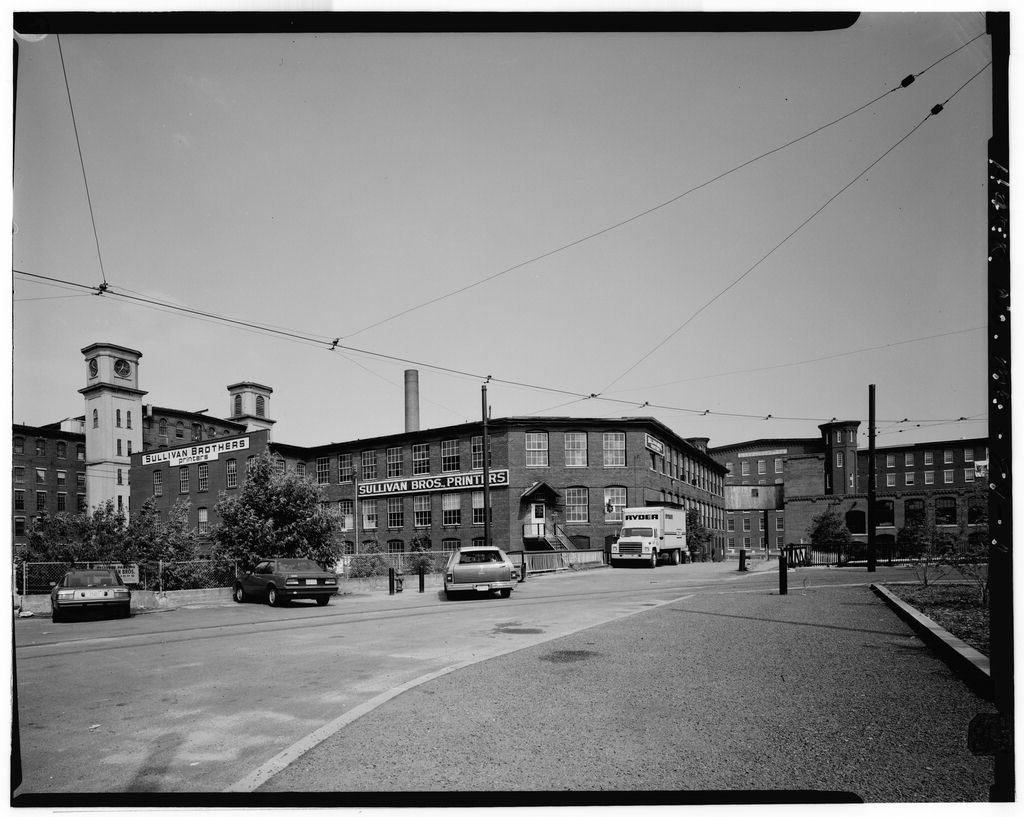
Though it continued to expand, the Lowell plant remained unprofitable during much of the early twentieth century, yielding to increased southern competition, where labor, raw materials and transport to markets were cheaper, and steam power allowed greater flexibility in siting new plants. In the corporation was dissolved and became part of the Pepperell Manufacturing Company. Cotton goods production ceased in September and the machinery was dispersed to mills in New Hampshire and Maine, or sold at auction. The mill complex remained empty until its purchase and redevelopment by the Lowell Industrial Development Company in thereafter being used by a variety of light industrial and wholesale businesses. The Sullivan Brothers Printing Company, Inc.
occupied Section 15, the Cloth Room, in and remained until July engaged in printing general business and racing forms. Certified rehabilitation of the entire complex commenced in August Massachusetts Mills HAER No. MA-89 (Page 5)
Bibliography
Books Hill, Frank P. Lowell Illustrated; A Chronicle Record of Events and Historical Sketches of the Large Manufacturing Corporations. Lowell: Huse, Goodwin & Go., Reports Boott Mill Complex, Lowell National Historic Park, Lowell, MA. Historic Strucuture Report - History Portion. Prepared by Laurence F. Gross et al. for the National Park Service, [Lowell National Historic Park library. ] Historic American Engineering Record. Massachusetts Mills HAER inventory card, prepared by Peter M. Molloy for the Merrimack Valley Textile Museum, December Historic Preservation Certification Application, Part 1 - Evaluation of Significance, for Massachusetts Cotton Mills (Massachusetts Mills). Prepared by Closs Planners, Inc. for Joseph R.
Mullins Company, December Lowell National Historic Park and Preservation District - Cultural Resources Inventory. Report [summary]. Vol. 12, Inventory Forms and Research Reports, Industrial: Lowell Machine Shop through Massic Falls Industrial Site. Prepared by Shepley, Bulfinch, Richardson and Abbott for the National Park Service, Massachusetts Mills, Lowell, Massachusetts - Final Environmental Impact Report, EOEA Prepared by H. W. Moore Associates et al., for Joseph R. Mullins Company, March Massachusetts Mills Redevelopment/Public Parks, Eastern Canals Plaza Project - Draft Environmental Impact Report, EOEA Prepared by the city of Lowell Division of Planning and Development, Phase I Archeological Reconaissance Survey, prepared by Beth Anne Bower, December as addendum to draft EIR.
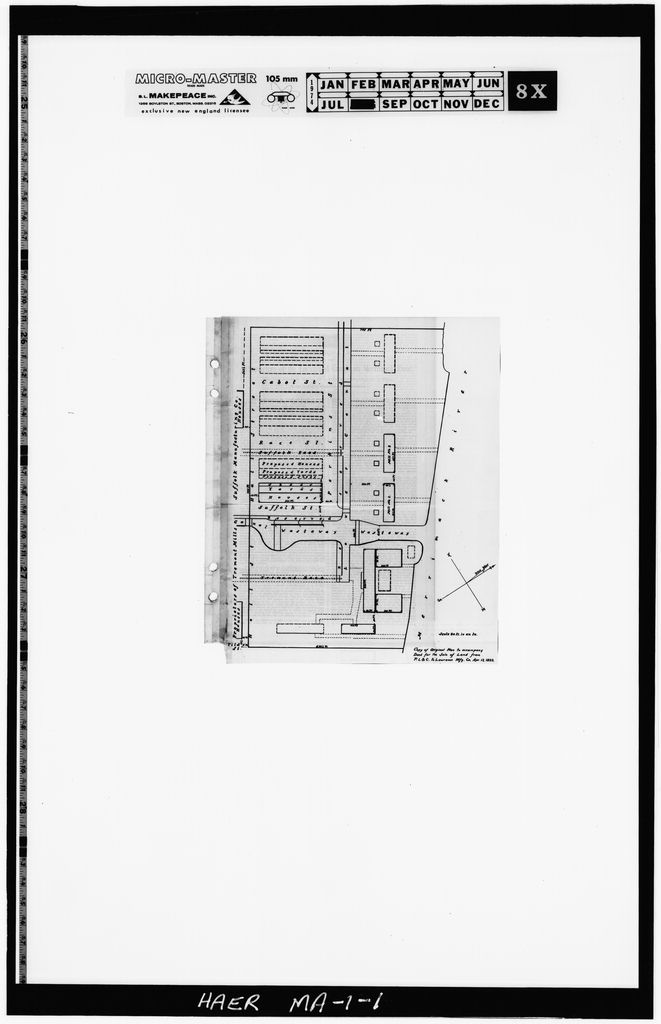
National Register of Historic Places. National Register and National Historic Landmark documentation for Lowell Locks and Canals Historic District Plans and Views "Copy of Plan to accompany Deed for the Sale of Land from P. L. & C. to Mass. Cotton Mills, November 1, (Proprietors of Locks and Canals Archive, Lowell National Historic Park library.] Massachusetts Mills HAER No. MA-89 (Page 6) "Plan of the City of Lowell, Massachusetts from the actual surveys done by Sidney and Neff 80 Walnut Street Philadelphia Published by S. Moody, Philadelphia. View of the Massachusetts millyard. "Massachusetts Cotton Mills, Lowell, Massachusetts." Barlow Insurance Survey and Plan, No. Plan of Lowell, Mass., Sanborn Perris Insurance Co., New York.
Massachusetts Mills portion [Lowell Historic Preservation Commission] . "Massachusetts Cotton Mills 'Massachusetts Yard' Lowell, Mass." Associated Mutual Insurance Cos., Jan. 19, Plan and view, serial index Collections Special Collections, Alumni-Lydon Library, University of Lowell. Files and photo archives. Proprietors of Locks and Canals Archive, Lowell National Historic Park library. [Formerly stored at Boott Mill.] Corporate records of Massachusetts Cotton Mills. Baker Library, Harvard University MASSACHUSETTS MILLS HAER NO. MA-89 (Page 7) SKETCH SITE PLAN 95
Bridge Street
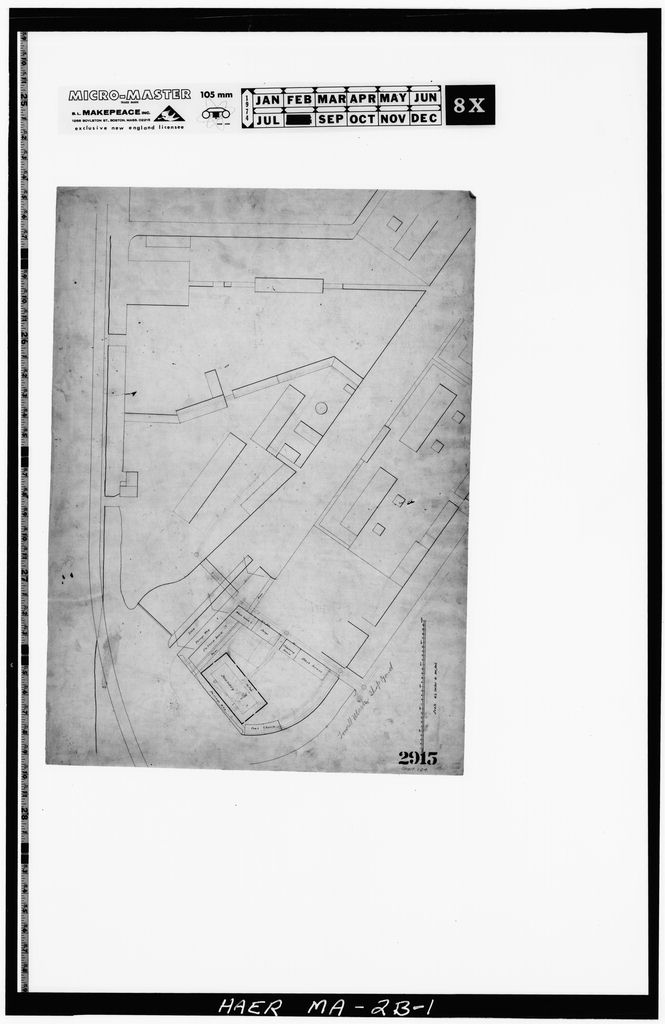
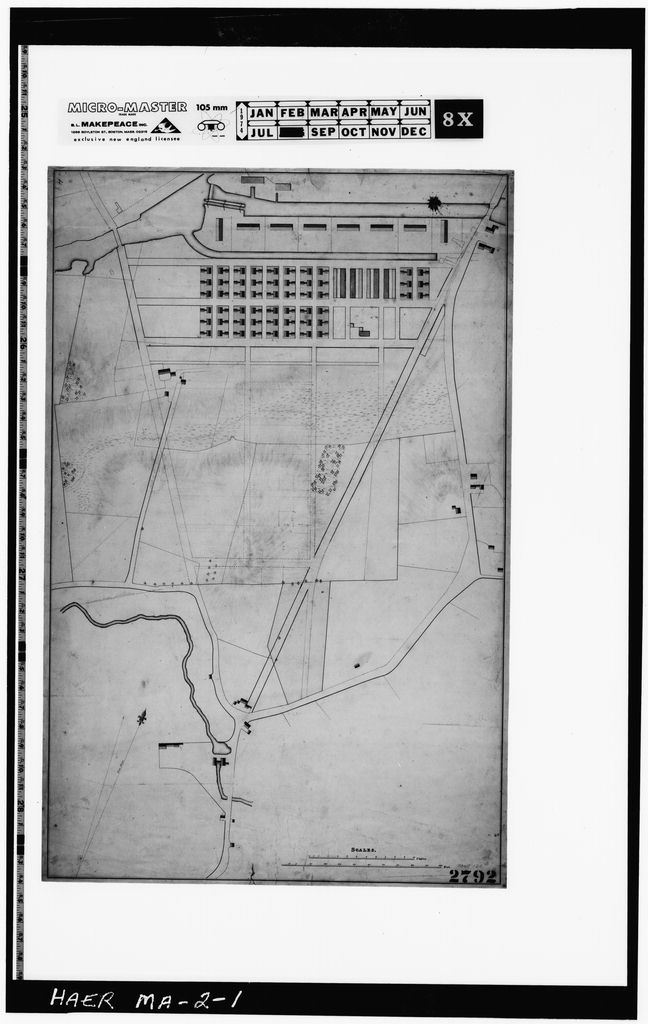
Eastern Cana I Park 1 i (si te of former Storehouse > * f SpOWlCR HOUSE i,r.iii|ilnitmiMi LEGEND SCALE: i" = BUILDING SECTIONS mini PROPERTY LINE MASSACHUSETTS MILLS HAER NO. MA-89 (Page8) GRAPHIC DOCUMENTATION EXHIBIT H ?v ft i M: 1 ^r CD; j pootl < o>tonjTlll$. A H O R Y "f T . -^ -c H ^* ScaW-r^rt. Copy in Proprietors of Locks and Canals Archive (Boott Mills) of plan of ' Massachusetts Cotton Hills, dated November (Middlesex Councy--North Registry of Deeds, Plan Book 3 of copies of Plans in Southern Registry, p. Plan shows original layout of nillyard, Including raceways tn each of the four mills (indicoced by dotted lines), and company housing on the western side of Che Eastern Canal. MASSACHUSETTS MILLS HAER NO.
MA-89 (Page 9) GRAPHIC DOCUMENTATION EXHIBIT II View of the Massachusetts millyard from the southwest in (from "Hap of the City of Lowell" by Sidney & Neff). The buildings shown (left to right) are the Machine Repair Shop (partial), the Counting House, the east end-gable of the Cotton'House, Section Section #2 (at center), and Section #1. In front of the mills (Sections #1, 2, & 3) are their original picker houses; in the center of each mill is its original stair tower. This is the only known view which shows these picker houses and stair towers.
The original filed report, and the sheets the survey produced. Those published here appear above.
Also surveyed in Lowell
24 of 41 records shown
The federal surveyors worked through Lowell building by building. These are the other structures
they measured and filed a report on, longest report first.
 Block
Block