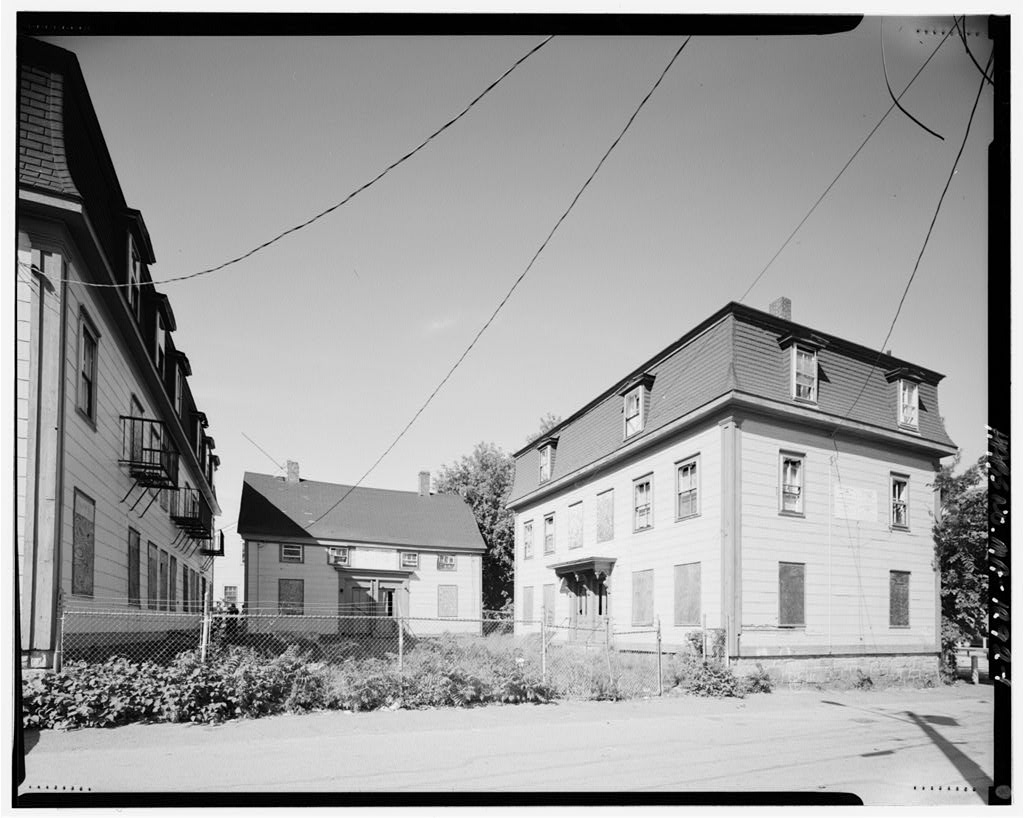
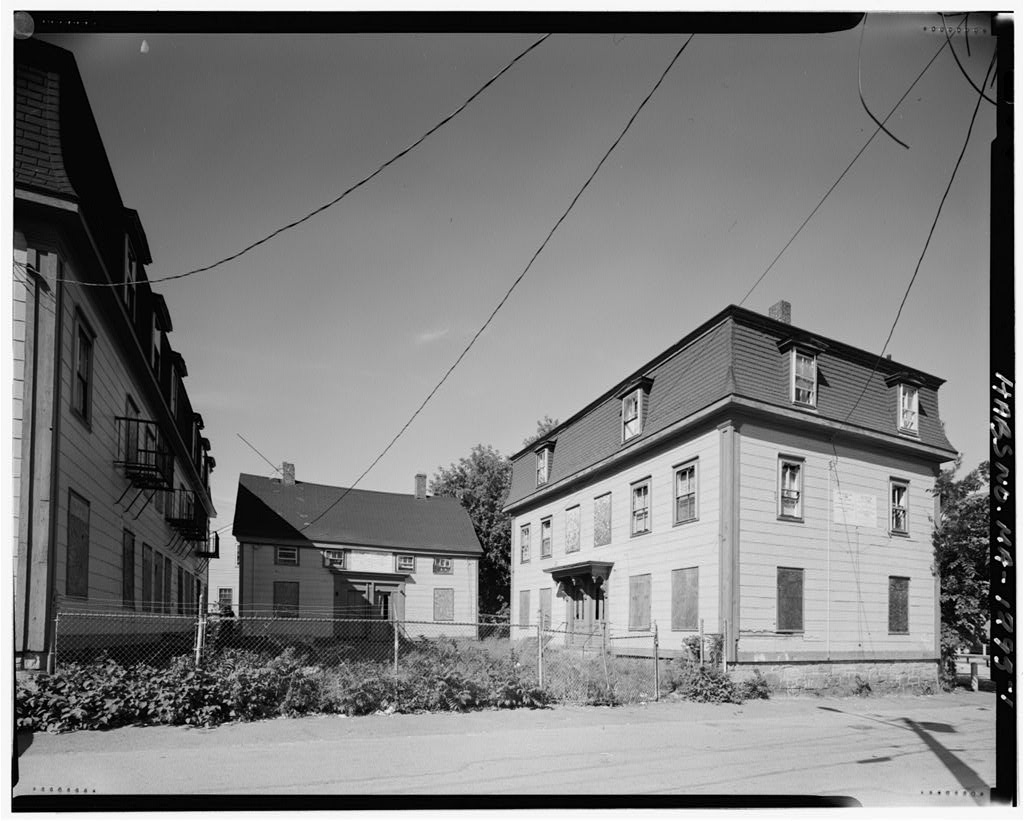
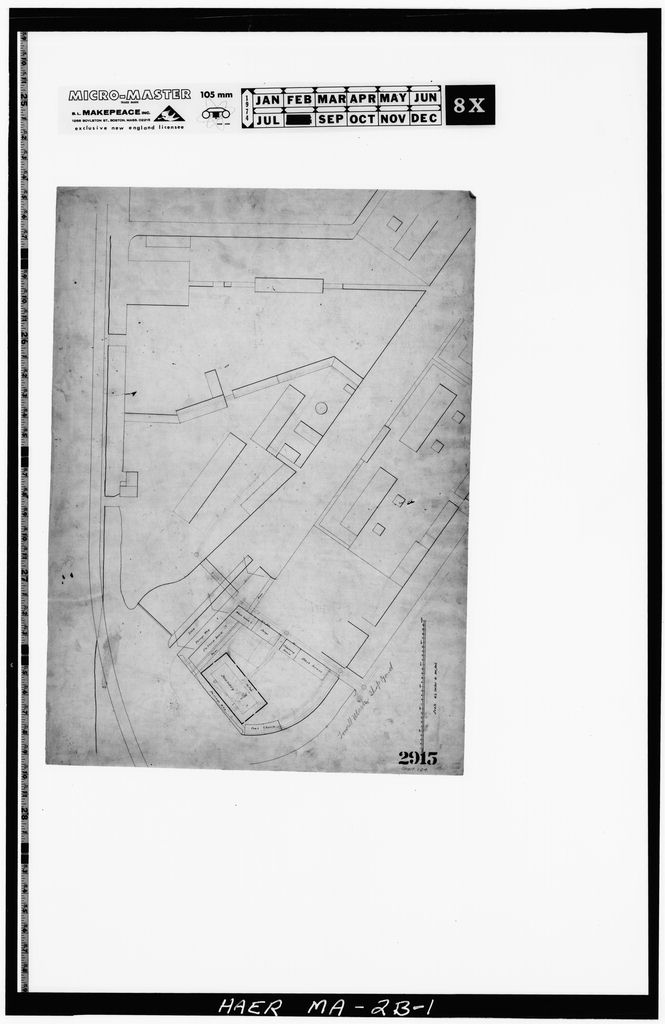
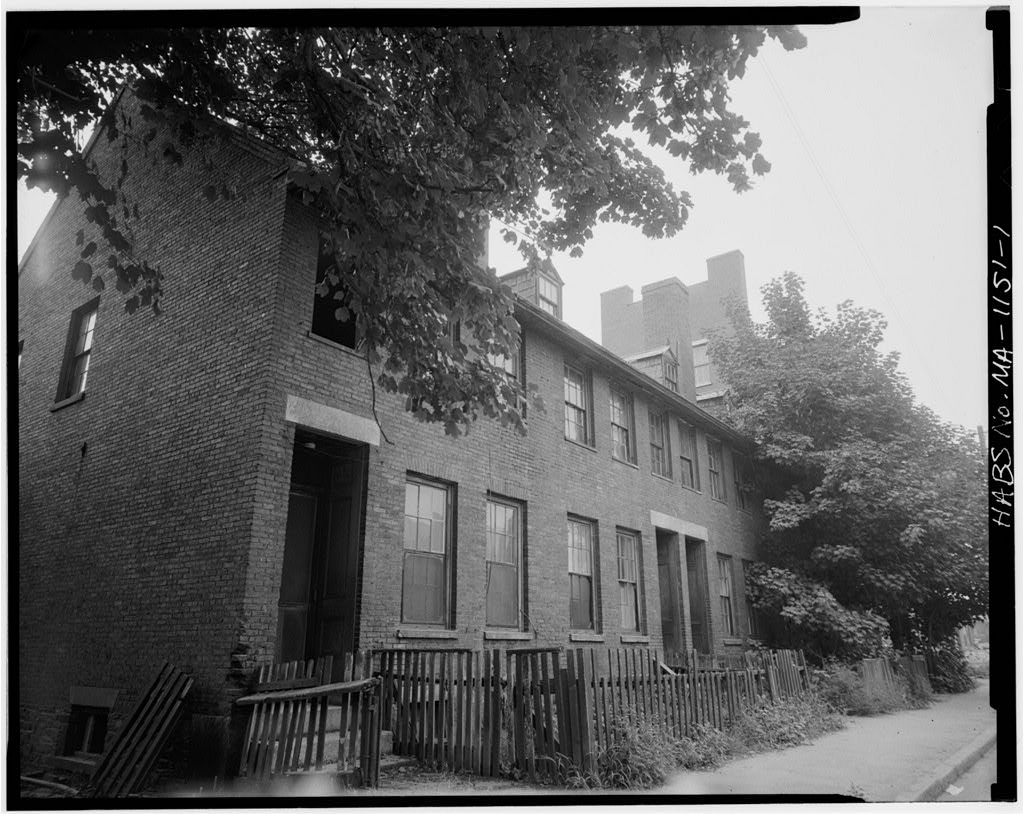
Massachusetts Mills, Cloth Room-Section 15, 95 Bridge Street, Lowell, Middlesex County, MA. Surveyed as HAER MASS,9-LOW,22-A, with 1 photograph and a 4,036-word written history.
From the record
“The Cloth Room/Section 15 Is part of the Massachusetts Mills complex, a former cotton textile manufactory significant in Industrial history of the nineteenth and early twentieth centuries, and as part of the Lowell Locks and Canal Historic District, a National Historic Landmark District.”
Written record, HAER MASS,9-LOW,22-A survey. Machine-read text.
surveyed by the federal HAER program as HAER MASS,9-LOW,22-A · the record runs 4036 words · one of 333 surveyed structures published for this county.
Source document
Quoted word for word from HAER MASS,9-LOW,22-A.
Not written, edited or summarised by this site.
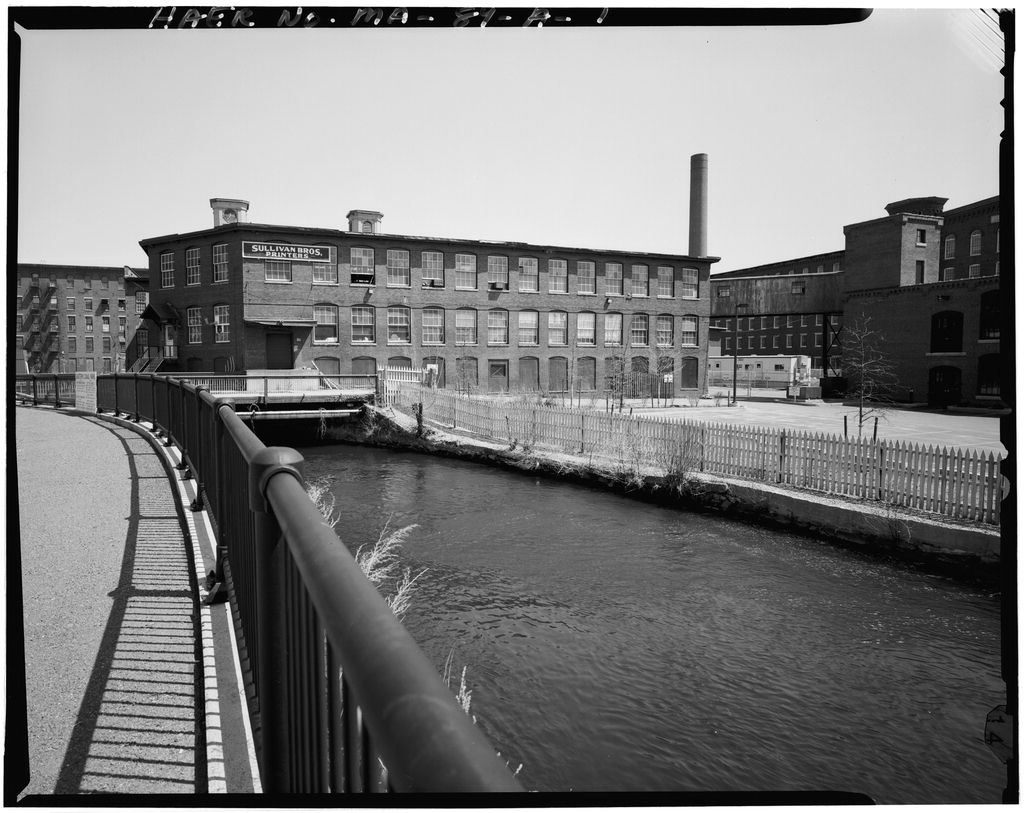
The Cloth Room/Section 15 Is part of the Massachusetts Mills complex, a former cotton textile manufactory significant in Industrial history of the nineteenth and early twentieth centuries, and as part of the Lowell Locks and Canal Historic District, a National Historic Landmark District. The Cloth Room, a contributing building, was erected in and continuously expanded and altered through ca. when a major addition on the northwest side was demolished, resulting in its current configuration. The building was originally used for storage of raw cotton, and later for a variety of uses associated with cloth finishing, packing and shipping. Massachusetts Mills ceased operations in since the building has been used by the Sullivan Brothers Printing Company for printing of business and racing forms.
Massachusetts Mills, Cloth Room/Section 15 HAER No. MA-89-A (Page 2) Proj ect Information Statement: This documentation was undertaken in April-July in accordance with the Memorandum of Agreement by the City of Lowell, Massachusetts, as a mitigative measure prior to rehabilitation of the Massachusetts Mills for housing and the demolition of the Cloth Room/Section 15. Christopher W. Closs/Valery Mitchell Closs Planners, Inc. Concord, NH CLOTH ROOM/SECTION 15 Situated on the central western portion of the Massachusetts Mills site lies the Cloth Room/Section 15. This building is bounded by the Eastern Canal and Bridge Street on the northwest; the original entrance drive and the Napping Building/ Section 12 on the southwest; the north entrance drive on the northeast, with Mill No.
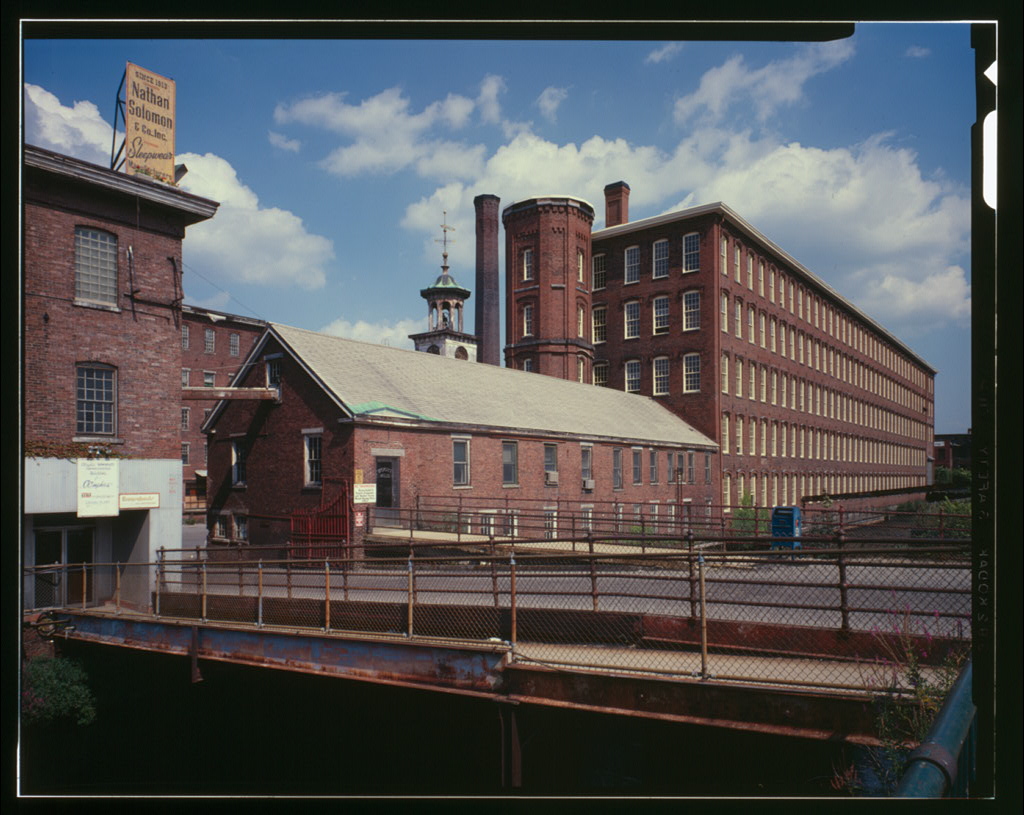
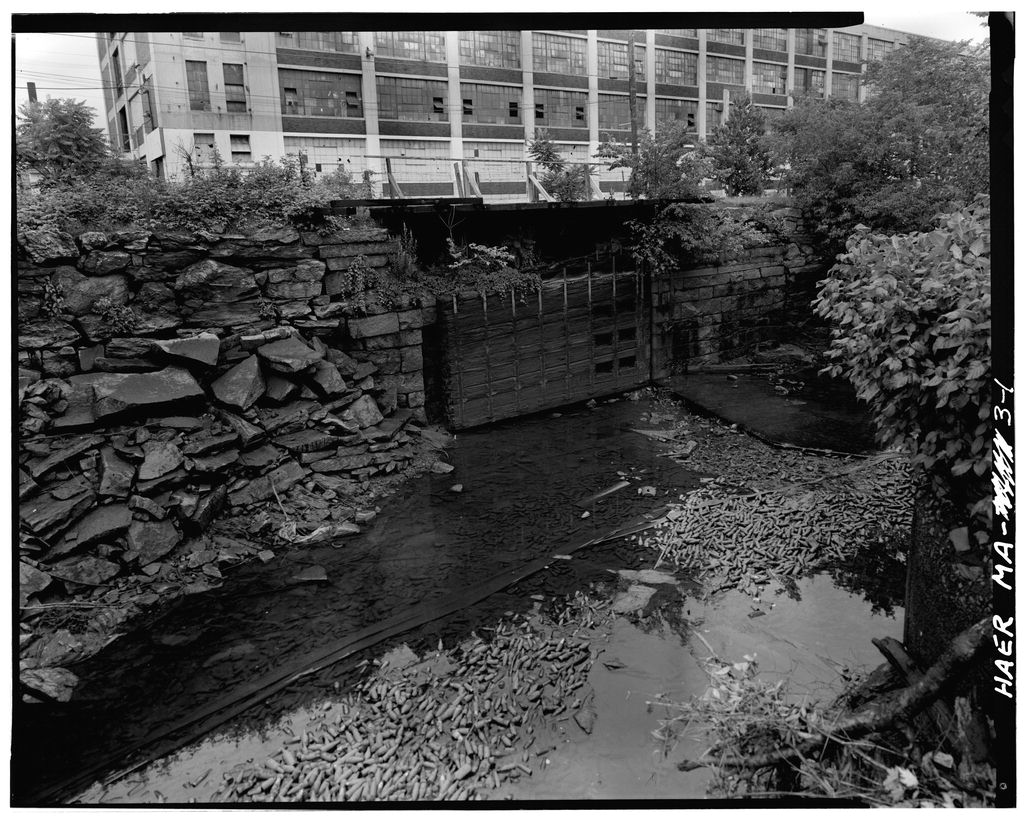
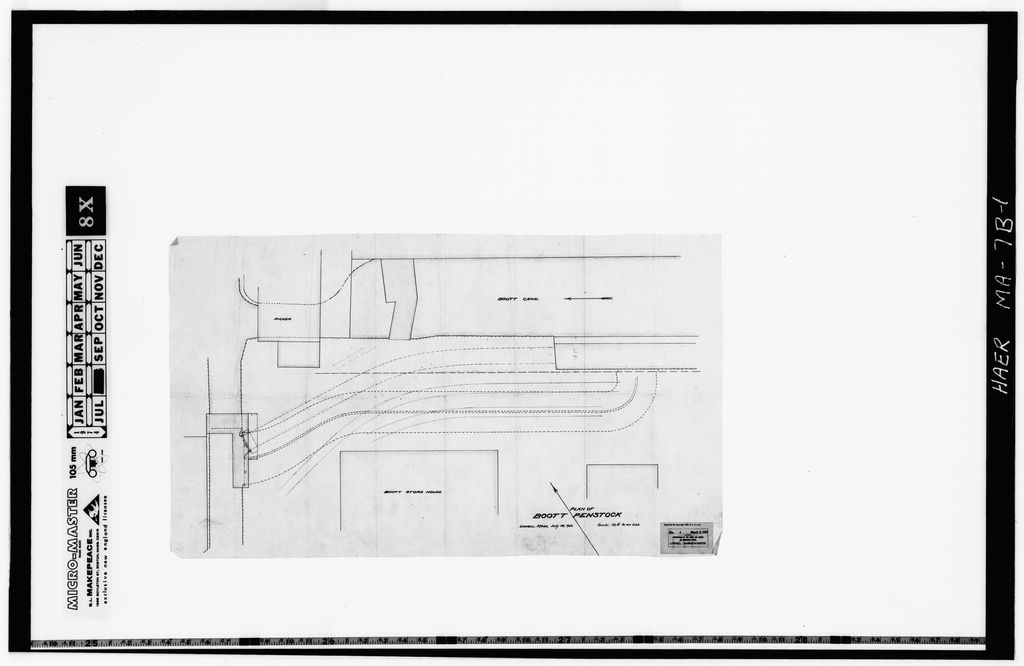
2 beyond; and the Waste House/Section 16 on the southeast, with Mill No. 1 behind it. The building apron and immediate site area are covered with asphalt for vehicular circulation, and a paved parking lot exists northwest of the building, on the site of former Storehouses "A" and A large penstock passes diagonally under this parking area and the northwest portion of the building, carrying feedwater to Mill No. 2/Sections 4 and 5, and the Main Power House/ Section 18 beyond. A second subsurface penstock closely parallels the northeast elevation of the building. To the southwest, the steel bridge spanning the Eastern Canal at the main entry drive, stands immediately adjacent to the office entrance. The Cloth Room site is square feet in area.
The Cloth Room is composed of two red brick, flat-roofed sections, 19 by 14 bays overall, three stories in height and an irregular polygon in plan (see Sketch Floor Plans on pages The southwest corner of the southern section contains three bays and an office entrance. This elevation is canted to conform with the end in the Eastern Canal. The southern section of the building is smaller in area than the northern segment, creating differential wall planes on the west and east facades. The third story and sawtooth monitor roof were added in when the northern half was built.
The building, which is utilitarian in style, has three elevations of nearly uniform design, with evenly-spaced wooden windows of eight-over-eight light configuration set in undecorated, low arched surrounds on all three stories. Exposed wooden eaves and cornice are sheathed in deteriorating sheet metal. On the northern half, parapets finish the northwest facade (created ca. and the southeast facade (added at an unknown date). Massachusetts Mills, Cloth Room/Section 15 HAER No. MA-89-A (Page 3) The load-bearing masonry walls are of common red brick laid in American or common bond, in a one-in-eight pattern, using untinted lime mortar. The foundation is od granite rubble with dressed capstones. Window sills are of rock-faced gray granite.
The northeast elevation has 20 bays and is covered in stucco. This elevation has regular fenestration but larger rectangular windows with steel sash in a configuration of lights, which were added between and A one- story shed addition (ca. which extends two bays short of the length of this facade, is also stuccoed. The southeast elevation, like the northwest, has walls which are not coplanar. There are 17 bays and fenestration is regular. This has been interrupted by mid- twentieth century alterations of three original window openings to create two large freight delivery doors. These are located in the center of each of the wall planes, the northerly opening at the second story and the southerly one at grade.
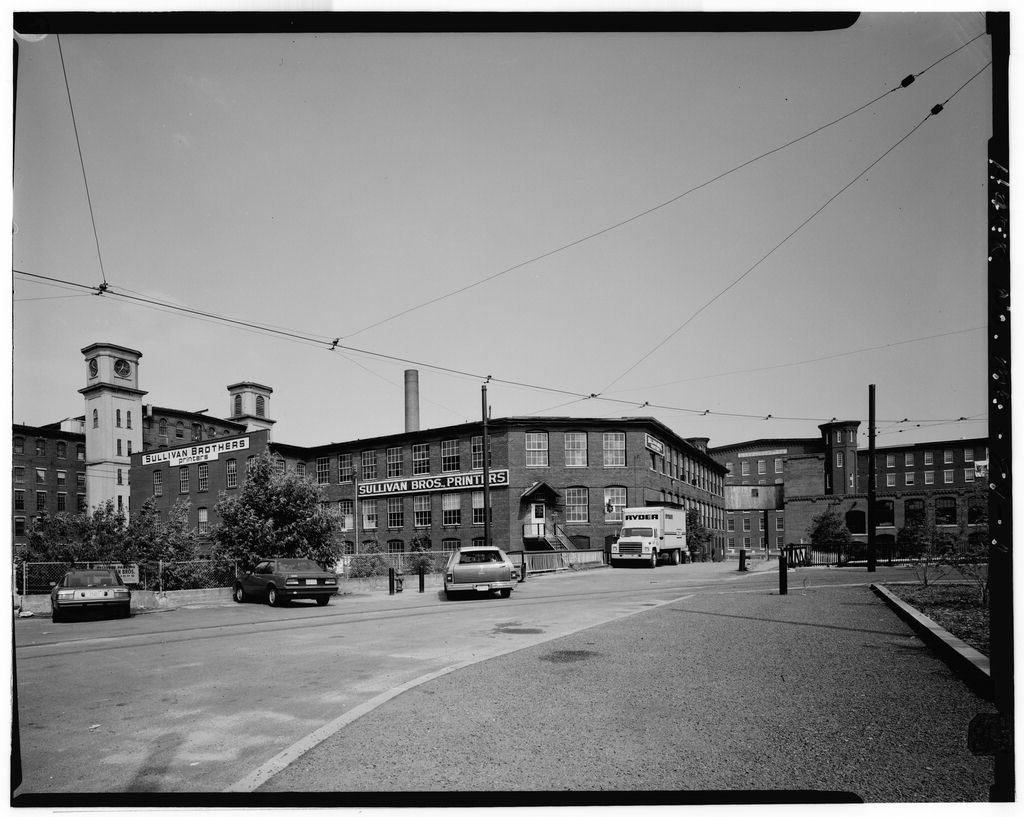
A large steel I-beam, supported on a small brick parapet, projects from the roof line directly over the north opening and was used as a hoist. The north addition elevation is recessed and has two bays, one of these a double-door entrance. A single, double-leaf entry door provides access to the internal stair tower at the extreme south end. The southwest elevation has regular fenestration and is expressed with 14 bays. A loading dock with concrete platforms and a suspended flat roof above, is located at the west end of the first story. A rectangular sign, "Sullivan Bros, Printers," is mounted on the third story and partially obscures he first two bays at the west end. All first story windows are boarded in for security.
At the south end of the southeast elevation, a one-story steel-framed, Pratt truss bridge, linking the third story of the Cloth Room with the adjacent Napping Building, extends from the second bay from the corner. This structure is clad with corrugated sheet iron painted gray, and has a poured concrete floor. There are three bays on the northeast elevation, two on the southwest. These openings are filled with steel, six-light sash. The steel bridge stringers are set into the masonry walls of the two buildings, and the chords are reinforced with a pair of legs near each end. The legs consist of two steel piles set vertically, one beneath each chord, and tied together with X-bracing at the first and second story levels. All joint connections employ rivets.
The structure was erected in and spans the original main entrance drive. The northwest elevation of the Cloth Room consists of 12 bays, with regular fenestration. There are two bays on the narrow southwest elevation at the transition between the two sections of the building, and one bay at the end of the one-story north addition. There are two entrances at the first story on the northern half. This portion of the elevation, whose brick is laid in uneven courses and is now painted, shows evidence of the former interior east wall and fenestration of Cotton Storehouse expanded ca. and demolished Massachusetts Mills, Cloth Room/Section 15 HAER No.
MA-89-A (Page 4) in On this elevation, there are two Sullivan Brothers Printers signs; one painted on the low parapet of the north portion, and the second, a sign board with letters in relief, fastened to the spandrels between the second and third stories . The canted, three-bay west elevation is reached by way of a steel and concrete footbridge spanning the Eastern Canal. The single-leaf entry door to the office is covered with a simple, gabled wooden hood. The flat, asphalt gravel composition roof has five sawtooth monitors. These face north and illuminate only the central portion of the third-story. A single-much smaller, monitor appoints the roof of the shed addition near the east end.
The interior of the Cloth Room is primarily composed of open space, articulated only by the exposed, slow-burning heavy timber internal framework. Wall and ceiling surfaces have all been painted white, while the painted wainscot is gray. Partitioning for private offices is constructed with gypsum wallboard applied to wooden studs and is of mid-twentieth century origin. In the basement, which remained unpainted, headroom is very low and the space is expressed with a virtual forest of brick, bell-bottomed piers, which support the three levels of cast iron columns above. Steam, sprinkler and electrical lines criss-cross the ceiling and/or are suspended from the beams.
The floor is concreted and standing water, from leaks in the foundation adjacent to the Eastern Canal and the penstocks, is usually found. A granite foundation wall, a vestige from the original Cotton House, divides the basement space in half, running on a southeast-northwest axis. A single communicating passage hAs been punched through this structure, near the west end. The first and second floors are similar in character and construction. There are entrances at all four corners of this level. The office of Sullivan Brothers Printers is located in the southwest corner and is approximately 15' by 50' in size. Except for contemporary partitioning, the finishes and feAtures are typical of the exposed structure in the rest of the building.
There is an additional row of partitioned office cubicles along the southwest wall. The vestigial wall of the first story of the original Cotton House appears again, dividing the space and terminating at the first floor ceiling level. Constructed of older, smaller brick, the only identifying marks on this structure are the original window openings, long since bricked in. Except for the two internal stair towers, located in the northwest and southeast corners, the first and second floors are clear space, punctuated only by the evenly-spaced rows of cast iron columns. Massachusetts Mills, Cloth Room/Section 15 HAER No. MA-89-A (Page 5) The shed addition on the northeast side of the first floor is accessed through the original window bays, where only the frames survive.
This structure, constructed with heavy timbers in clearspan fashion, is naturally illuminated both by the continuous wall of windows and the small, five-bay roof monitor. The third story follows the same structural configuration as the floors below, but the space, like the second floor, is undivided. The five sawtooth monitors illuminate the center portion of this floor, while the windows light the perimeter. The roof monitors are also constructed with heavy timbers, chamfered at the corners and joined with mortise and tenons. Ceilings, like the floors below, are finished with beaded, tongue-and-groove matched boards.
Cast iron columns are typical throughout and have simple, untapered shafts measuring in diameter, which culminate with capitals composed of torus and scotia moldings and an integral, oversize flat shear cap, drilled for four lag bolts. All beams are joined over the center of each column. Timbers are 12" by 14" deep in section and are hard pine or fir. The two aforementioned stair towers are constructed with wooden stringers and treads, and are enclosed with tongue-and-groove, matched boards. The southeast stair is a quarter-turn design with winders, while the northwest stair is a dog- leg type, with intermediate landings between each level. Both have molded railings with beaded, matched board wainscots, and square newel posts with turned caps .
All floors above the basement level are hardwood tongue-and-groove surfaces. In some areas, floors have been topped with concrete for machine bases or in heavy wear areas.
The Cloth Room has metamorphosed considerably throughout the period of significance for Massachusetts Mills According to insurance underwriter's maps, the northern half of the Cloth Room stands on the site of the Cotton House of The original Cotton House was a Greek RevivAl style, two-story, gable-roofed rectangular brick structure, with granite lintels (see Exhibit A - Figure 1 on page About a four and one-half-story Cotton House was added to its northwest wall (see Exhibit A - Figure 2 on page 14) and this, in turn, was enlarged and raised to six stories between and (see Exhibit A - Figure 4 on page The original Cotton House was modified between when it was raised to three stories and covered with a low-pitched roof (see Exhibit A -Figure 3 on page The western one-third and end wall of the Cotton House of was presumably demolished in as the now-exposed openings of the west elevation are distinctly late nineteenth century in style.
A six-story stair tower, cut into the northwest corner of the old Cotton House, served both structures. Massachusetts Mills, Cloth Room/Section 15 HAER No. HA-89-A (Page 6) The date of construction of the southern half of the Cloth Room, which was attached to the southwest elevation of the old Cotton House, is unclear, but probably took place between (see Exhibit A - Figure 5 on page For this section, both physical and documentary evidence indicate that the northeast and southeast walls and. the foundations of the Cotton House were demolished. The southwest wall of the Cotton House was reduced to one-story and substantially altered. Granite lintels were removed, windows were bricked in, and new doorways opened.
Thus, over time, all four walls of the Cotton House were demolished, except for the fragment of the radically-altered first floor and basement southwest wall. Both halves of the Cloth Room were subsequently altered extensively. A third story and a monitor roof were added between to the southern half of the building. A loading bay on the southwest canted, elevation has been altered to an entrance, changing the orientation of the structure, and two new shipping bays were cut into its southeast facade. The northern half has undergone extensive alterations, affecting all three of the elevations.
The northeast wall, which may have originally been masonry, is now frame above the level of the first floor plate, A shed addition, apparently built several years later (see Exhibit A - Figure 6 on page and this facade were both refenestrated ca. with metal windows, completely filling the bays between the piers. At this time, the facade and shed were altered, and a new parapet, hoist, and new loading bays were introduced. Finally, on the northwest elevation, Storehouses "A" and "B" were demolished in ca. leaving a patchwork of ca. party wall and new construction as the Cloth Room's exterior wall facing Bridge Street (see Exhibit A - Figure 7 on page Close inspection of the Cloth Room reveals some serious structural deficiencies.
Foundation settlement at the east and west ends of the north section, probably caused by liquefaction of the soil at the footings, has caused separation of both projecting walls and left obvious vertical and diagonal cracks in the brick masonry. In the men's locker room area (second floor), a severe crack has opened where both settlement and separation are obvious. This damage may have been caused by the penstock which runs from the Eastern Canal to Mill No. 2, passing closely along the footings on the east side of the Cloth Room. Similar damage is evident on the Napping Building (northwest corner) and results from either progressive leaks in the penstock or partial collapse of the masonry or steel tube wall.
Reasons for the partial structural failure of the northwest wall are unknown but may be related to the other penstock which served Mill No. 4, or to damage caused when Storehouses "A" and "B" were removed. Examination of the internal structural support system in the basement provides indicators of further loss of integrity, particularly in the north addition. Numerous floor timbers, punctuated with old pocket mortises, show evidence that these parts were salvaged from an earlier structure (possibly the original Cotton House) and integrated into the first floor plan. Some of these timbers were turned upside down when reused. The original pier lines have lost their Massachusetts Mills, Cloth Room/Section 15 HAER No.
MA-89-A (Page 7) coherence, due to the random introduction of many intermediate supports. Posts added, apparently to reinforce sagging or rotted main span floor joists, include wood, steel, and brick piers. Fire evidence was found on the basement ceiling along the north wall, but has been repaired. In general, the south section of the Cloth Room is in better physical condition than its north counterpart, although both share the flood hazard problem. The Cotton House originally functioned as storage for raw material. In a storehouse was added on its northwest end. By the combined structures were divided into a cotton room storing raw cotton, a general storeroom, a hose room storing fire-fighting equipment, and a cloth room.
By the Cloth Room has been expanded to its present physical configuration, and its interior devoted to a sequence of finishing procedures. These included brushing, calendaring and napping on the first floor; napping and pressing on the second floor; and dry finishing, inspecting and packing on the third floor. Since the building has been used by Sullivan Brothers Printers, in printing business and racing forms. Exhibit B, on page 18, shows the relationship of the function of the Cloth Room within the context of the overall operation, where raw cotton was manufactured into flannels, denims, stripes, plaids and chambrays. No original machinery or equipment from the period of significance has remained in the building.
The Cloth Room of is the final manifestation of a continually changing plan of expansion and contraction spanning a period of 65 years, which was based on limited potential for expansion on-site, storage capacity demands, fire and insurance considerations and, finally, the realities of real estate taxes and a declining regional economic base in the textile industry. The Cloth Room, a secondary structure, is distinguished from the principal buildings of the Massachusetts Mills complex, whose architectural styles range from Greek Revival and Italianate modes through the vocabulary of Panel Brick, by its distinct lack of architectural treatment.
The building, strictly utilitarian in form and limited in ornament, is stylistically remote from the other buildings which surround it, but does share a common, although remarkable, architectural vocabulary of brick and grant masonry and mill frame construction found throughout the complex and the historic district. A rational design, both in plan and setting, did underlie the construction of the original Cotton House, but is not apparent in the amorphous pile which comprises the existing building, a combination of earlier structures and additional sections, stories, deletions and alterations.
Built during the decline in the corporation's history, the building reflects fiscal austerity in design and diminished concern for architectural harmony with the great facades of the main mill buildings. Massachusetts Mills, Cloth Room/Section 15 HAER No. MA-89-A (Page 8)
Bibliography
Books Hill, Frank P. Lowell Illustrated: A Chronicle Record of Events and Historical Sketches of the Large Manufacturing Corporations. Lowell: Huse, Goodwin & Co., Reports Boott Mill Complex, Lowell National Historic Park, Lowell, MA. Historic Structure Report - History Portion. Prepared by Laurence F. Gross et al. for the National Park Service, [Lowell National Historic Park library.] Historic American Engineering Record. Massachusetts Mills HAER inventory card, prepared by Peter M. Molloy for the Merrimack Valley Textile Museum, December Historic Preservation Certification Application, Part 1 - Evaluation of Significance, for Massachusetts Cotton Mills (Massachusetts Mills). Prepared by Closs Planners, Inc. for Joseph R.
Mullins Company, December Lowell National Historic Park and Preservation District - Cultural Resources Inventory. Report [summary]. Vol. 12, Inventory Forms and. Research Reports, Industrial: Lowell Machine Shop through Massic Falls Industrial Site. Prepared by Shepley, Bulfinch, Richardson and. Abbott for the National Park Service, Massachusetts Mills, Lowell, Massachusetts - Final Environmental Impact Report, EOEA Prepared by H. W. Moore Associates et al. , for Joseph R. Mullins Company, March Massachusetts Mills Redevelopment/Public Parks, Eastern Canals Plaza Project - Draft Environmental Impact Report, EOEA Prepared by the city of Lowell Division of Planning and Development, Phase I Archeological Reconnaissance Survey, prepared by Beth Anne Bower, December as addendum to draft EIR.
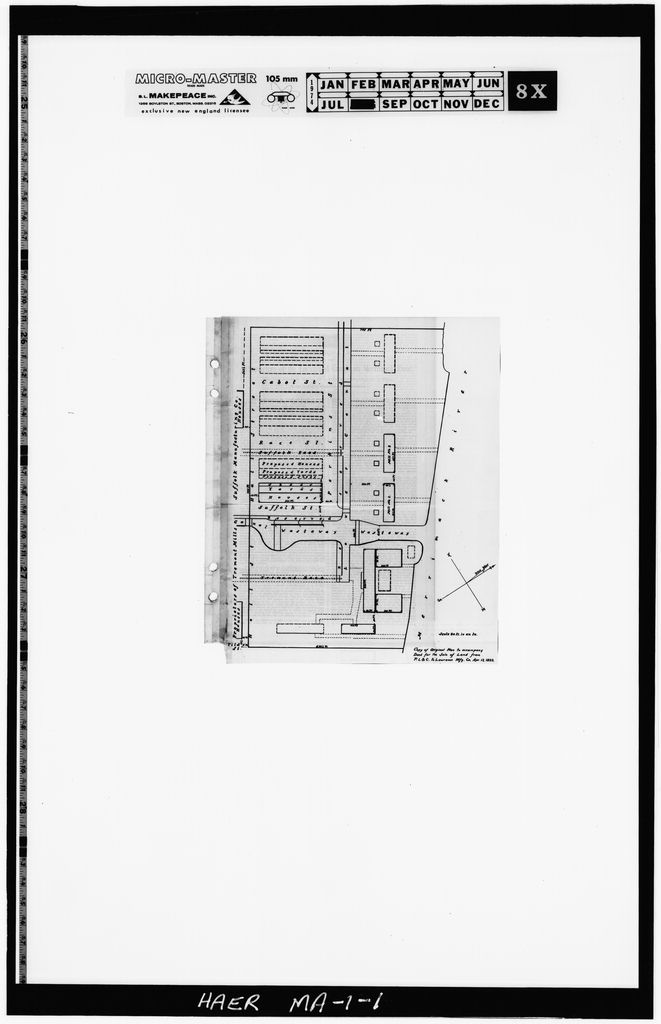
National Register of Historic Places. National Register and National Historic Landmark documentation for Lowell Locks and Canals Historic District Massachusetts Mills, Cloth Room/Section 15 HAER No. MA-89 (Page 9) Plans and Views Construction evolution of Cotton House (Cloth Room; Sullivan Building), Prepared by Charles Parrott for Lowell Historic Preservation Commission, "Copy of Plan to accompany Deed for the Sale of Land from P. L. & C. to Mass. Cotton Mills, November 1, {Proprietors of Locks and Canals Archive, Lowell National Historic Park library.] "Plan of the City of Lowell, Massachusetts from the actual surveys done by Sidney and Neff 80 Walnut Street Philadelphia Published by S. Moody, Philadelphia. View of the Massachusetts millyard.
"Massachusetts Cotton Mills, Lowell, Massachusetts." Barlow Insurance Survey and Plan, No. Plan of Lowell, Mass., Sanborn Perris Insurance Co., New York. Massachusetts Mills portion [Lowell Historic Preservation Commission]. "Massachusetts Cotton Mills 'Massachusetts Yard' Lowell, Mass." Associated Mutual Insurance Cos., Jan. 19, Plan and view, serial index Collections Special Collections, Alumni-Lydon Library, University of Lowell. Files and photo archives. Proprietors of Locks and Canals Archive, Lowell National Historic Park library. [Formerly stored at Boott Mill.] Corporate records of Massachusetts Cotton Mills. Baker Library, Harvard University MASSACHUSETTS MILLS, CLOTH ROOM/SECTION 15 HAER NO.MA.-.89-A(Page 10)
Sketch Floor Plans
Approximate Scale: Basement ' Z" 0 O C> o rt <i /. f, r- <? i? o tf 0 0 iJ * o O N. a to o O o o r 11 ri i-1 t, (, ^i ** G & <& <P O ' -^- -^ /y '5 " (\ JI c. f & o f* tl *-k ^j j .^ rf. c *T* " i< o r- 1 '.- C " <> '> i CI & o * 0 1 o 0 fl o ^ * a*1",-*,-- f7 ii CJT N //? MASSACHUSETTS HILLS, CLOTH ROOM/SECTION 15 HAER NO.MA-39-A(Page 11) SKETCH FLOOR PLANS Approximate Scale: Fi rst Floor ooeeoaf-^r- <-o*c.oooaoo<3 c * -a 1 \0 /Y3 /51 O O <J JO ' ! II .1 6 a o f, o a r> c f o tp //? MASSACHUSETTS MILLS, CLOTH ROOM/SECTION 15 HAER NO.MA-89-A(Page SKETCH FLOOR PLANS Approximate Scale: Second Floor ' Z" ... 0 O & 0 n t: fy r- -"? i*> 0 -^ 0 ^ d ** O 0 V VI Vfi & 0 & 0 0 0 <* O <* t 0 **> * 0 (p <P (P O -<7 /S - C a 0 & O ( !> O OJ J rf.
O * ' ^ *) n 0 (" N vo eo ' 30 0 O d 0 v "' 0 0 a i9 r> ,~- r*> < O ^" ... N \\ //? ' MASSACHUSETTS MILLS, CLOTH ROOM/SECTION. 15 HAER N0.MA-39-A(pagel3) SKETCH FLOOR PLANS Approximate Scale: Thi rd F)oor ** ^ */ z t> o (V o r> c c e & a o o 0 . 0 o tp <p a> -# -r .r .f O o j ' c- <J c '' <= (" (i ,, <r* n ,-> c o 0 (j O Si , <? rt> o f ^> //f / MASSACHUSETTS MILLS, CLOTH ROOM/SECTION 15 = HAER NO.MA-89-A (Page GRAPHIC DOCUMENTATION
Exhibit a
Hill 'l Hi 11 3 i-J TJ Mi 1 lyard Cotton House Construction Evolution of Cotton House (Cloth Room; Sullivan Building) " I 93& Prepared by Charles Parrott for Lowell Historic Preservation Commission Bc5 2L MASSACHUSETTS MILLS, CLOTH ROOM/SECTION 15: HAER NO.MA-39-A (Page.15-) GRAPHIC DOCUMENTATION EXHIBIT A (continued) D _n_ Hiii Mo. 2 a -*~ Woo tier, *>y,ed , IS7f> 4'4 *> A ~ . (-* &jio<r.i i'o ^ atones . CL O-.-CL Mill Co. 2 1 1 A i & ; f i ss- 5 kj 16% MASSACHUSETTS MILLS , CLOTH ROOM/SECTION 15 = HAER NO.MA-89-A (Page GRAPHIC DOCUMENTATION EXHIBIT A (continued) n h i-iiii No. 2 Hill No. 1 "D 0 'i?r|CK. Waste House ' '* tea. by W& Fie. <5 Hill No. 1 rroiic WQH wit^vjo^J VJI-JJOUJ5. Fr -.
MASSACHUSETTS MILLS, CLOTH ROOM/SECTION '] 5 = HAER NO.MA-89-A (Page 17) GRAPHIC DOCUMENTATION EXHIBIT A (continued) rzfiscad vim ^reci ^sh Napping MASSACHUSETTS MILLS, CLOTH ROOM/SECTION 15 HAER N0.MA-S9-A (Page 18) GRAPHIC DOCUMENTATION EXHIBIT B Plan of Massachusetts Cotton Mills, Lowe I 1 , MA ! \- V wm ' #- ? m 1{ %m h 328 "MASS, Associated Mutual Insurance Cos. Jan. 19,
The original filed report, and the sheets the survey produced. Those published here appear above.
Also surveyed in Lowell
24 of 41 records shown
The federal surveyors worked through Lowell building by building. These are the other structures
they measured and filed a report on, longest report first.
 Block
Block