Source document
Quoted word for word from HABS MASS,9-LOW,23-.
Not written, edited or summarised by this site.
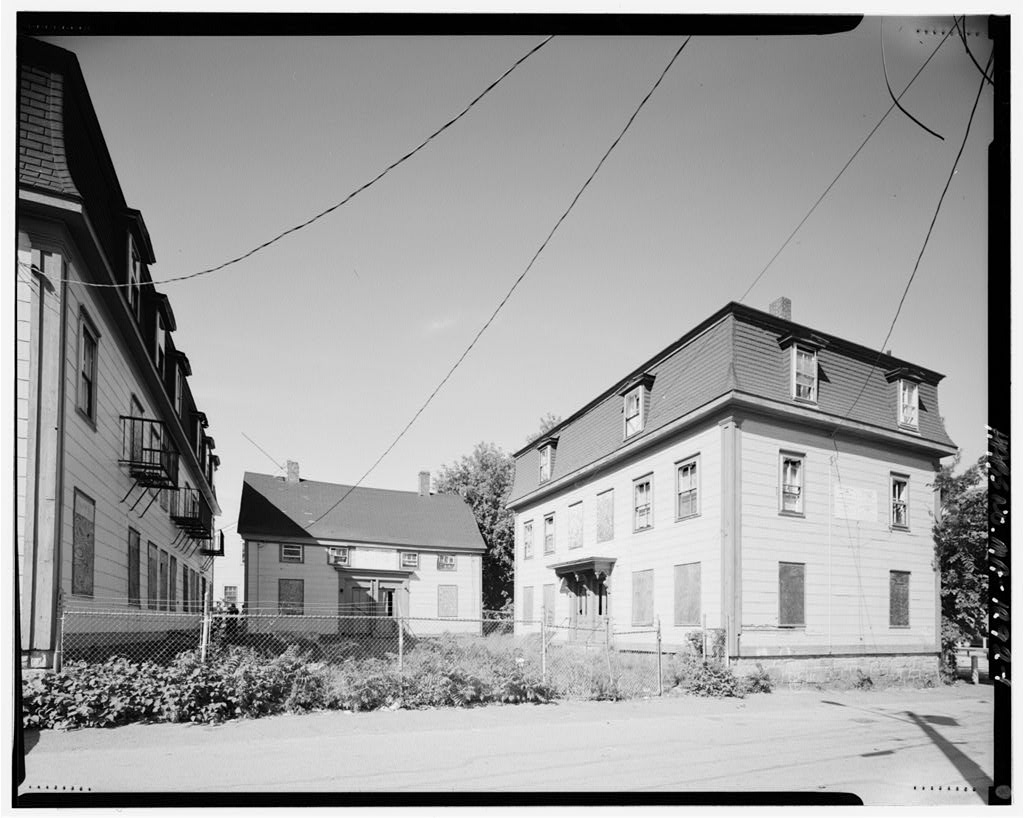
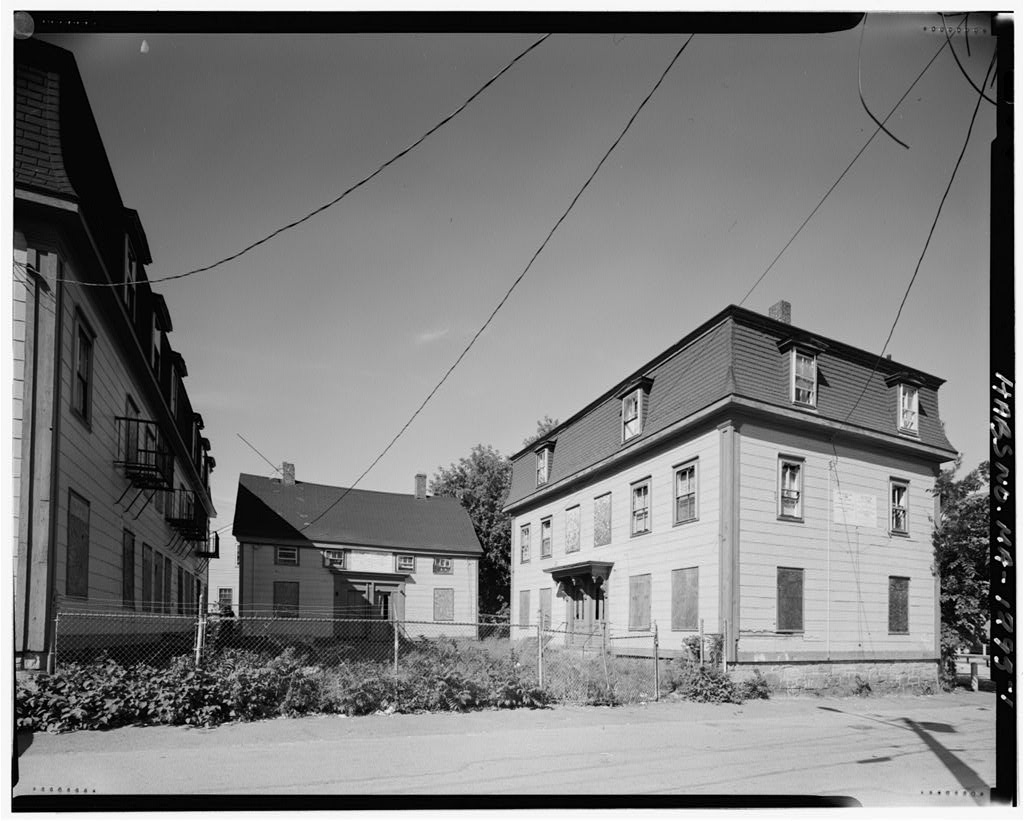
11 - 12 Marion Street, Lowell, Middlesex County, Massachusetts USGS Lowell, Massachusetts-New Hampshire Quadrangle UTM Coordinates: Marion Street is an example of a Second Empire multiple-family dwelling, and represents a typical example of worker housing which characterizes much of this neighborhood known as The Acre. The development of the site is related to the extension of Broadway Street (the nearest cross street) through the Acre from the Western Canal to Fletcher Street ca. The property was acquired and developed by James J. Morris and the Morris family owned the property through It is one of a cluster of three buildings containing apartments owned by the Morris family and it is one of two similar Second Empire structures in the group.
Description: This 2 Y2 story multiple family dwelling faces south toward a small lot framed by Marion Street to the north, Marion Street to the west, 199 - 207 Broadway Street to the south and by a chain link fence along Marion Street to the east. The building is rectangular in plan, set on a random coursed ashlar foundation. The walls are sheathed in asbestos shingle, which covers clapboard siding underneath, and rise to an asphalt shingle bell cast mansard roof, which has deep overhanging eaves. Paneled pilasters detail the comers of the building. Two dormers with shallow pediments project from the roof at each elevation and a red brick interior chimney rises above the upper slope of the roof. Windows are typically 2/2 double hung sash.
The primary ornamental feature of the building is the bracketed projecting door hood which shelters the central double entry. The wood entry doors have two long glazed panels and two wood bottom panels. Two concrete steps lead up to the entries. On the interior, the building is divided in half and has been further divided with one unit on the first floor and a second unit occupying the second floor and attic. The straight run stair runs along the central dividing wall and has a turned wood newel post and round balusters. The stair halls have wood wainscoting. Other interior features include window and door surrounds with a narrow cornice molding and wood baseboards. Doors are typically four panel wood doors similar to the entry doors but with all wood panels.
Jlistorv: Marion Street is one of two buildings presently located on a lot of land that was purchased by James Morris from Benjamin Adams on October 6, for Adams owned a larger parcel of land, which he sold off in smaller lots to several buyers, which was no doubt prompted by the planned extension of Broadway Street from the Western Canal to Fletcher Street ca. It appears that Morris purchased the Marion Street lot as an investment property. Morris had purchased the adjacent property at the northwest comer of Broadway and Marion Streets in and his family lived on that property from at least the through the early A James Morris, peddler, was listed at 13 Broadway in which possibly was the present lot numbered Broadway.
No profession was shown in the later listings to confirm that this was the same James Morris. The building at Marion Street was constructed between and It first appears on the Hopkins Atlas of Lowell. The style, materials and detail match the building at Broadway and the two buildings were most likely constructed at the same time by Morris. Morris was first listed in the unit that was originally 71 Broadway (later in and leased the MARION STREET (HOUSE) HABS No. MA-1292 (Page 2) remaining units on Broadway and Marion Street to tenants. James Morris died on Feb. 26, and his widow Mary Morris continued to live at 203 Broadway until her death in Her son, Francis 0. Morris.
opened a grocery store in at 67 Broadway, later but the store had closed by The property, including Broadway Street and and Marion Street, was sold by the Morris descendants in to Francis C. Silva of Lowell. It continued to be leased as apartments until it was recently acquired by the Coalition for A Better Acre for redevelopment. Plans are to rehabilitate Broadway Street and demolish and Marion Street. A shed appears at the northwest comer of the lot on maps from through It had been replaced by with a smaller structure, which is no longer extant. The building at Marion Street has had slightly different addresses including 9 & 11 Marion Street in 11 & 13 in and in The directory listings beginning in are typically 11 & 12 or 11 & l la.
Tenants traced through the reverse directories, which first appeared in were predominantly Irish and tended to be blue collar workers, including several mill workers, both men and women, firemen, widows, a lab worker and a painter who worked for the City of Lowell at the nearby City Stables on Broadway. One long term tenant was a Joseph J. Shea, an employee at the Boott Mills. Shea was listed at 15 Marion Street from through married Elizabeth by and had moved to 11 Marion Street by where he was listed through Tenants with French surnames appeared in and some Greek names were listed here by Generally, the property seems to have been occupied, although in the rear buildings were apparently vacant except for Joseph J. Shea.
In one unit at #11 and one unit in #12 were vacant which reflects the general decline of this neighborhood at that time. Atlas of The Citv of Lowell, MA. Springfield, MA: Richards & Co., Richards Standard Atlas of The Citv of Lowell Massachusetts, Springfield, MA: Richards Map Company, Insurance Maps of Lowell. MA, Vol. 2. New York: Sanborn Map Company, The Lowell Directory. Boston, MA: Sampson, Murdock & Co. - Hopkins, Citv Atlas of Lowell. Massachusetts. Philadelphia: Hopkins, C.E., Middlesex Registry of Deeds, North District, Leslie Donovan, October, MARlON STREET (HOUSE) HABS No. MA-12YL (Page 3) \ \ \ \ \ . - .5- ;,\ c .\>I:I o fflfifttl"" v. ' ' SrRt:E1 I N I! Sanborn Insurance Map, Lowell, MA FIRST FLOOR PLAN MARION STREET (HOUSE) HABS No.
MA-1292 (Page 4) J o---t: Clo C.f D SECOND FLOOR PLAN G/ o C.Jo uf ur Sketch Plans 11 - 12 Marion Street (House), Lowell, MA NOTTO SCALE MARION STREET (HOUSE) HABS No. MA-1292 (Page 5) C\O C. \o c,\O
Attic Plan
Sketch Plans 11 - 12 Marion Street (House), Lowell, MA NOTTO SCALE
The original filed report, and the sheets the survey produced. Those published here appear above.
Also surveyed in Lowell
24 of 41 records shown
The federal surveyors worked through Lowell building by building. These are the other structures
they measured and filed a report on, longest report first.
 Block
Block