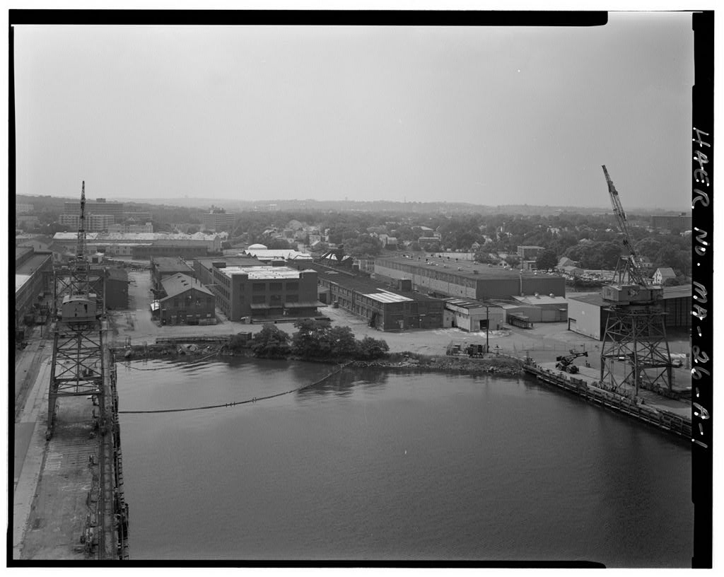
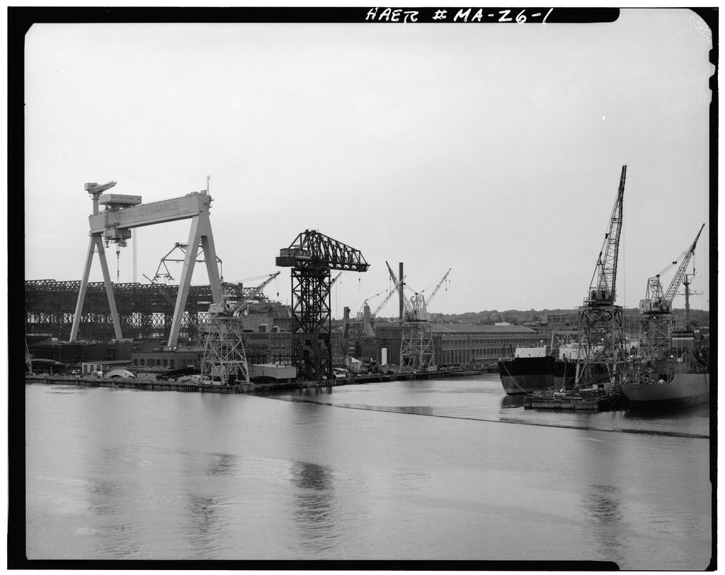
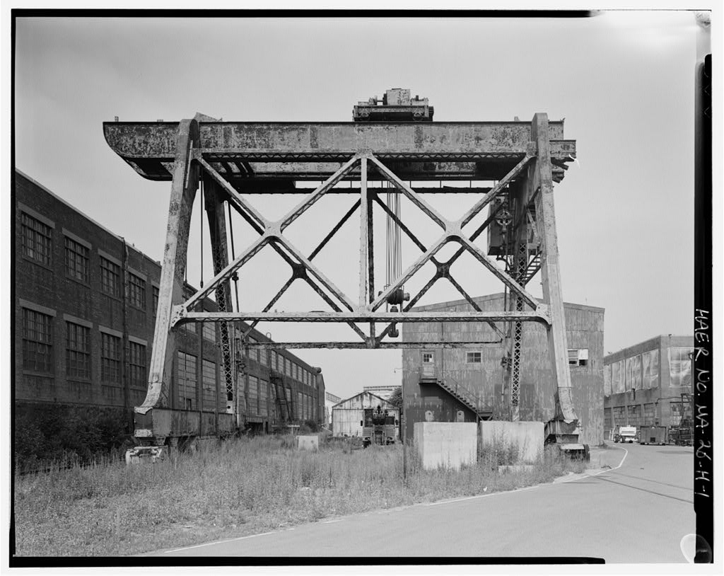
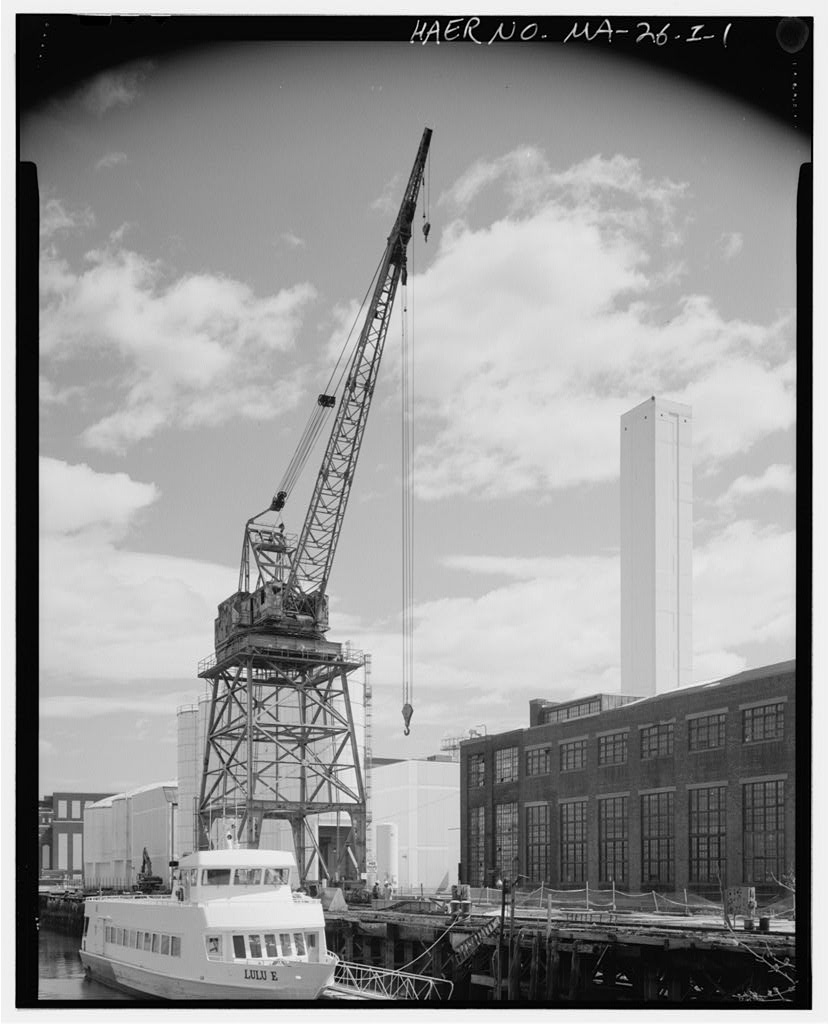
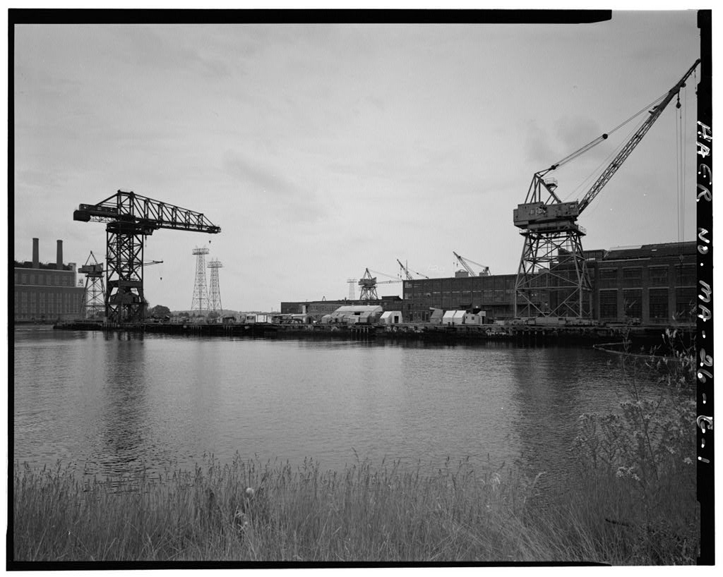
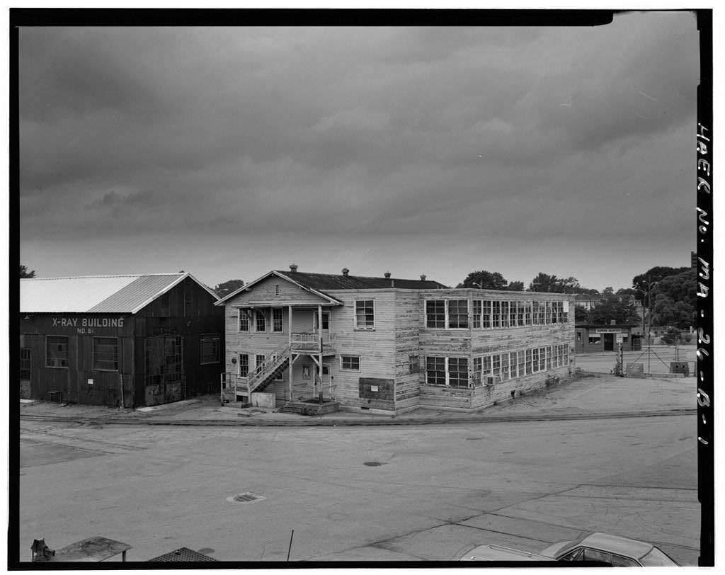
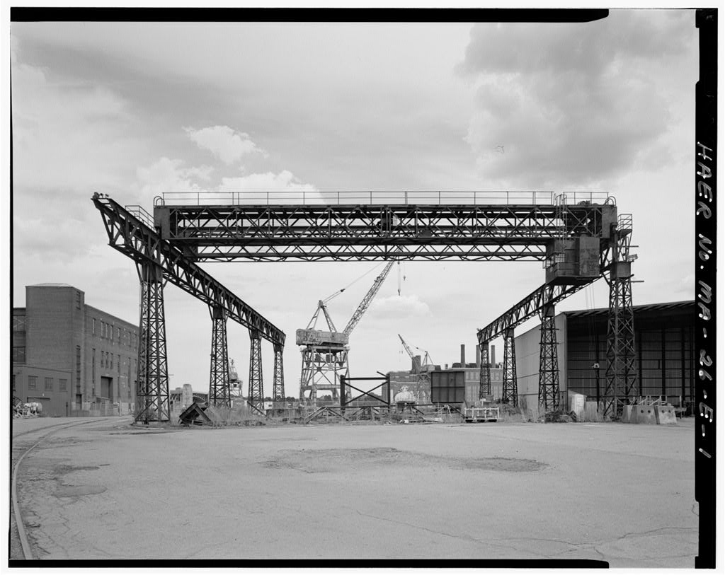
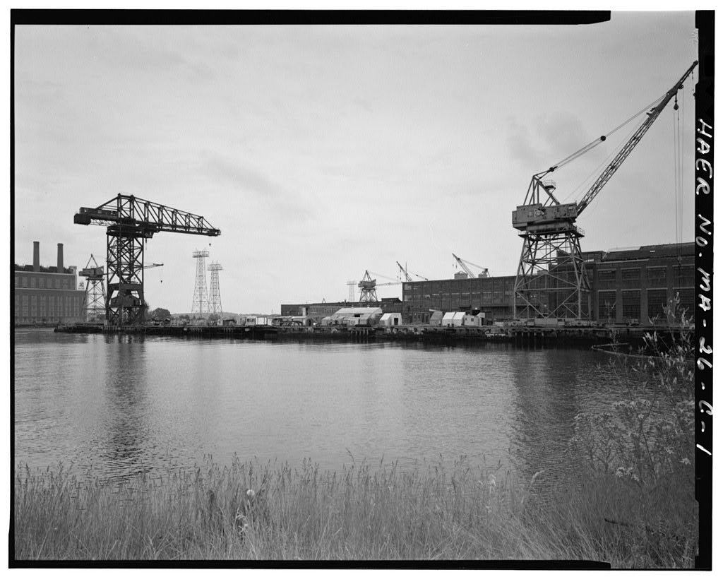
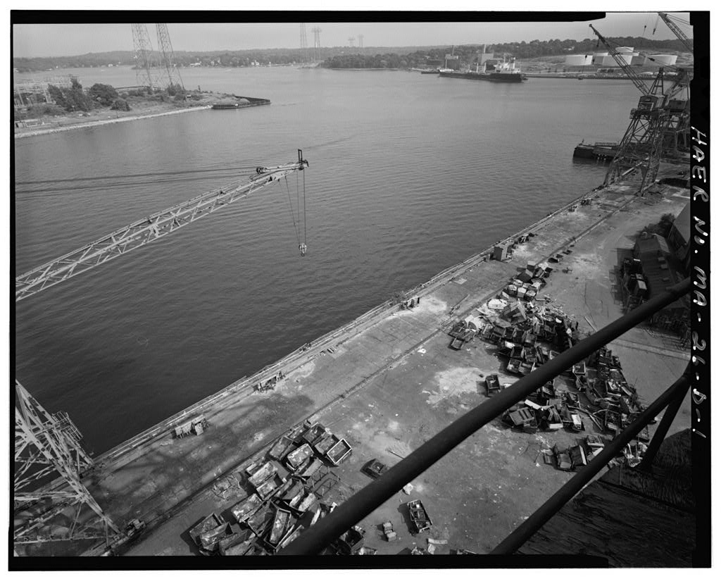
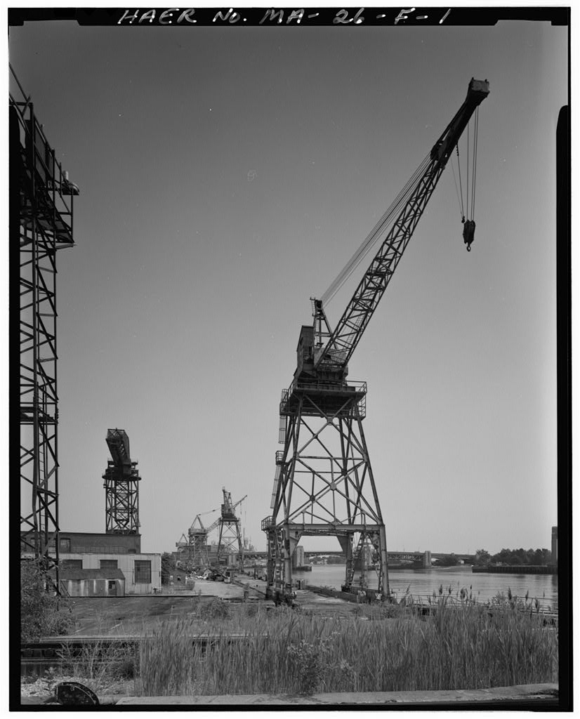
This documentation was undertaken in June/July by the Massachusetts Water Resources Authority (MWRA) in accordance with a Memorandum of Agreement. Portions of the Shipyard will serve as a staging area and shipping point during construction of sewage treatment facilities on Deer Island in Boston Harbor and for other water supply and waste-treatment related activities. The Joiner and Sheet Metal Shop is proposed for demolition. GENERAL DYNAMICS CORPORATION SHIPYARD TMileiHlum Joiner and Sheet Metal Shops (Building 9) HAER No. MA-26-A (Page 2) Preparen Virginia A. Fitch The Public Archaeology Laboratory, Inc. 387 Lonsdale Avenue Pawtucket, RI
Addendum. Joiner and Sheet Metal Shops (Building 9) HAER No. MA-26-A (Page 3) Description, Original Construction and Later Modifications Building 9 of the General Dynamics Corporation/Fore River Shipyard is located in the north- central portion of the shipyard to the west of Pier 4. As is typical of the shipyard's larger fabrication buildings, Building 9 is oriented east-west and perpendicular to the Weymouth Fore River. Originally constructed in and enlarged to the north and east in and again to the east in Building 9 is a rectangular, ft, two-story, red-brick-and-timber-frame structure with a tar-and-gravel, low-pitched gable roof and a reinforced concrete foundation. The second floor is slightly more than half the height of the first floor, with a combined height of 31 ft.
The load- bearing, 12 in thick exterior walls are pierced by large, multi-light, steel-frame windows with central pivot-hung sections. Window openings consist of plain brick molds, steel lintels, and concrete sills. The east and west end elevations reflect the interior, three-bay arrangement. Large, central freight openings are flanked on the second floor by windows and on the first floor by smaller doors with sidelights and transoms. A monorail hoist to the second floor is located at the west end. A ft, two-story, brick projecting section near the center of the north elevation was added in when the second floor was enlarged and the east extension added.
Several connected, one- story, corrugated metal storage shed additions are located along the eastern half of the north elevation, and a ft, one-story corrugated metal Paint Shed, Building 13 (erected is located along the south elevation. A large, freestanding sawdust extractor and incinerator (erected circa is sited near the northwest corner of the building. On the interior, exposed massive timber framing consists of two rows of 8x8 in posts supporting in paired beams (running east-west) with steel-plate joinery. The beams support in floor joists on the first floor and, on the second floor, roof rafters whose slightly inclined tops create the low pitch of the roof. Two bays near the center of the building have steel rather than timber beams on both floors.
Walls throughout the interior are painted brick. The first story floor is concrete; the second story floor is wood. In plan, both floors are a single, immense open space with machinery and work areas allocated to the two exterior bays. The space is broken up only by a brick stair/elevator shaft at the east end, north side of the addition and by two small recently partitioned-off areas on the second floor. The north addition contains the main office and etching room on the first floor and the saw filing room, supervisor's room, and an office on the second floor, as well as toilet rooms on both floors. Numerous machine tools remain in both the first floor sheet metal and second floor joiner shops.
The majority of sheet metal machinery was installed in the early The joiner shop machinery dates predominantly from Sheet metal machinery includes Niagara and Pexto forming GENERAL DYNAMICS CORPORATION SHIPYARD Addendum Joiner and Sheet Metal Shops (Building 9) HAER No. MA-26-A (Page 4) rolls (installed Cincinnati loft squaring shear Buffalo drill presses Chicago loft press brake and Weideman turret punch The joiner shop retains much of the equipment installed in when the building was enlarged including a Mattison moulder cut-off saw and ripsaw a Whitney surfacer and shaper a Fay & Egan sander a Greelie jointer and an Oliver disc sander The oldest machine tool in the building is a Wood-Spence-Brown lathe Two wood ship bow models also remain.
Smaller machine tools and other equipment are also present in the pattern shop and the etching and saw filing rooms. Conditions A recent study of the shipyard found that: The building saw relatively little use in recent years, and is in fair condition. The brick work shows signs of distress, with some structural distress at the northwest corner and at several door lintels. Roof leaks are evident, as is considerable cracking and heaving of the second floor. The loadbearing capacity of the floors and the condition of the floor joists is questionable. Moisture in the building has resulted in peeling of paint throughout the building. (Boston Affiliates, January Historical Significance [Text extracted from Boston Affiliates, Inc. Quincv-Fore River Shipyard Historic Resources Survey.
Prepared for the Massachusetts Water Resources Authority, October 20, pages 8 and 9.] The Joiner and Sheet Metal Building was part of the new pattern-making complex that was constructed on the northern shore of Bent's Creek during the expansion of the Shipyard. Building #19 and the adjacent Lumber Storage Building (now referred to as Building #6, and still serving its original purpose) were built to replace a lumber storehouse, sawmill, and pattern storage building that were grouped together along the northern side of the original Howard Avenue, which was obliterated in the expansion. These buildings were removed during the expansion for the construction of the huge new Plate and Angle Shops, Building 12 (called the "steel mill" by Sarcone and Rines p.
The new Pattern and Joiner Shops housed large, open workspaces for the fabrication and construction of wooden patterns and models. The shops received detailed plans from the shipyard's Design Department drawing rooms. The Pattern Shop's supervisors interpreted those plans, and then the shop's woodworkers cut, planed, glued, and assembled large scale models of GENERAL DYNAMICS CORPORATION SHIPYARD Joiner and Sheet Metal Shops (Building 9) HAER No. MA-26-A (Page 5) various ship's elements. While the Mold Loft facility elsewhere in the yard fabricated patterns for the massively-scaled plate and structural elements, the Pattern and Joiner Shops built models for parts such as boilers, rigging parts, interior machinery, and piping systems.
The Pattern and Joiners shops also built conceptual models of ship's bows, sterns, superstructures, and other elements where coordination between many departments was crucial. From the Pattern and Joiner Shops, models went to the Engineering and Outfitting Departments, as well as the blacksmith shop, pipe shop, machine shop, boiler shop, and rigging loft (Bethlehem Steel p. 16; Arnott With the modernization of naval architecture and the shipbuilding process, the practice of using patterns in the ship construction process has declined.
Pre-fabrication and the use of computer- aided design have made pattern making and joinery a disappearing trade, except in important areas such as conceptual model design and in the planning of complicated ship's elements, where exact logistical and departmental planning are crucial. Because of the decrease in pattern making, the lower floor of the building was most recently used as sheet-metal shops, while the upper floor retained its original usage as a joiner and pattern shop until the closing of the Fore River Shipyard in This building has housed operations unique to shipbuilding and was the only pattern making shop in the shipyard.
After the decrease of pattern-making as a tool in ship fabrication, the use of the lower floor became devoted to sheet metal work, which was also carried on the small Building 85, and perhaps in other of the metal-working shops in the yard. However, model making continued on the upper floor until the Yard closed. The building is considered highly significant because of its association with a unique and historic aspect of the shipbuilding process. The extant equipment and the models on the upper floor add to its significance. GENERAL DYNAMICS CORPORATION SHIPYARD Addendum Joiner and Sheet Metal Shops (Building 9) HAER No. MA-26-A (Page 6) Bibliography Arnott, David, ed. Design and Construction of Steel Merchant Ships.
New York: The Society of Naval Architects and Marine Engineers, Bethlehem Steel An Introduction to Shipbuilding. Pittsburgh, Bethlehem Steel Yard Plans, Sheets 59, 60, 61, 62. Boston Affiliates, Inc. Quincy-Fore River Shipyard Historic Resources Survey and Addendum. Prepared for Massachusetts Water Resources Authority. October 20, and January 2, Sarcone, Anthony F. and Lawrence S. Rine A History of Shipbuilding on the Fore River. [Note: For archival and additional sources, see Addendum to General Dynamics Corporation Shipyard HAER No. MA-26.] GENERAL DYNAMICS CORPORATION SHIPYARD Joiner and Sheet Metal Shops (Building 9) IIAER No. MA-26-A (Page 7) Location Map ADDENDUM TO: HAER MA-26-A GENERAL DYNAMICS CORPORATION SHIPYARD, JOINER & HAER MASS,11-QUI,10A- SHEET METAL SHOPS (Building No.
9) (Pattern-Making Complex) 97 East Howard Street Quincy Norfolk County Massachusetts FIELD RECORDS HISTORIC AMERICAN ENGINEERING RECORD National Park Service U.S. Department of the Interior C Street NW Washington, DC
 Block
Block