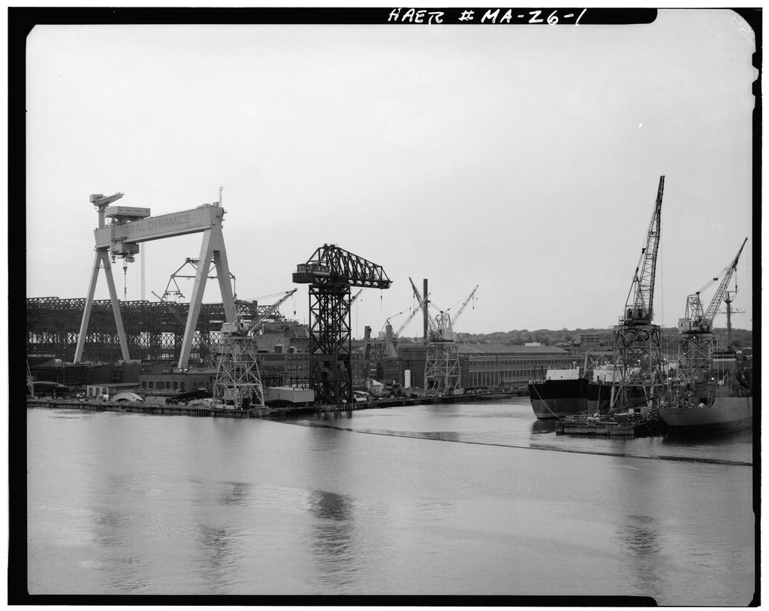
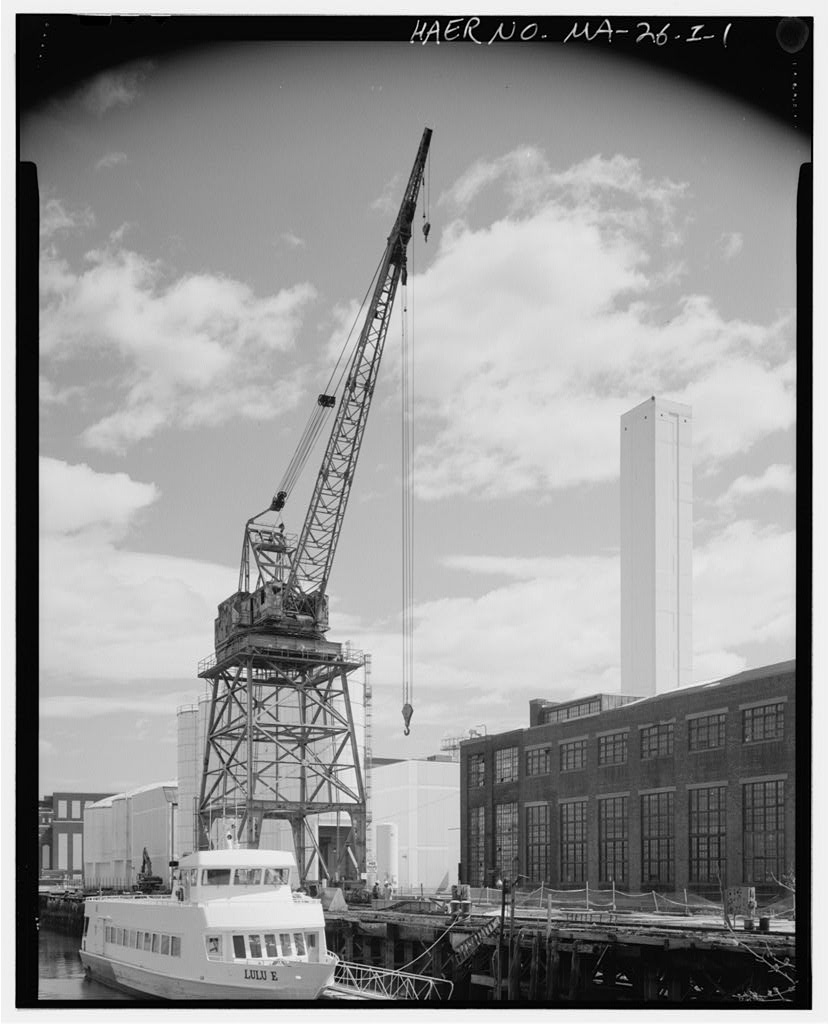
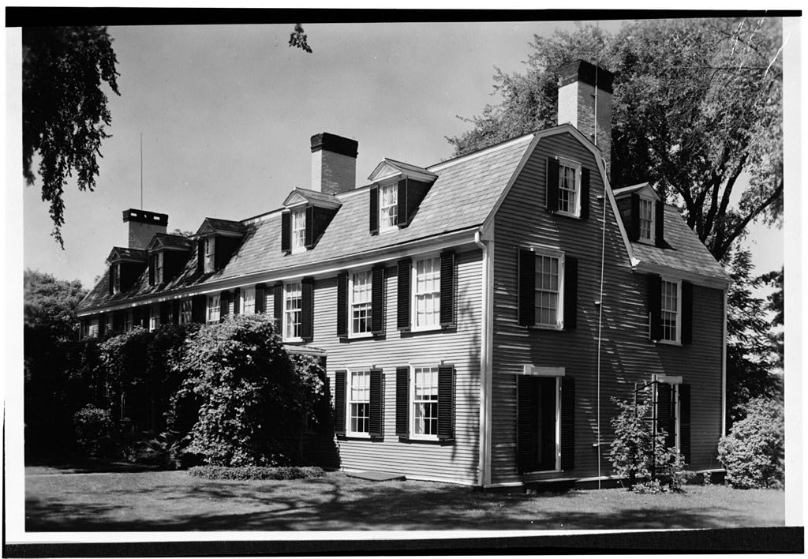
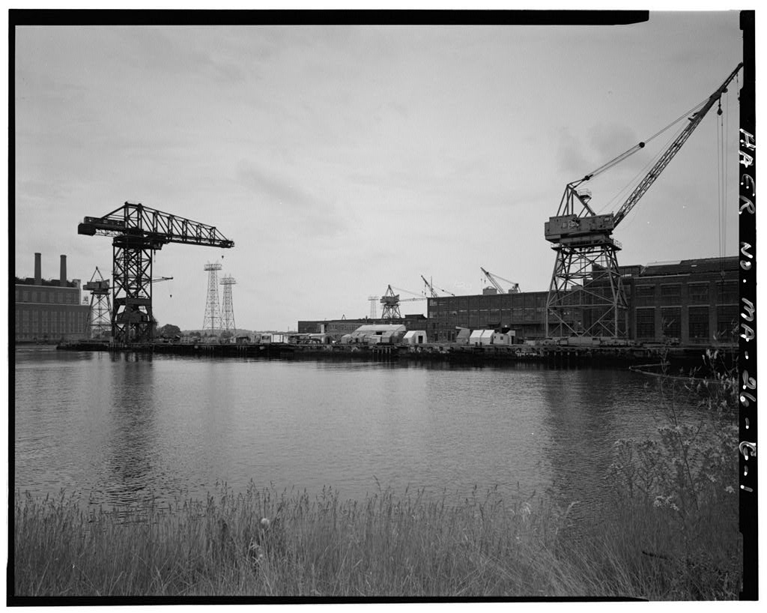
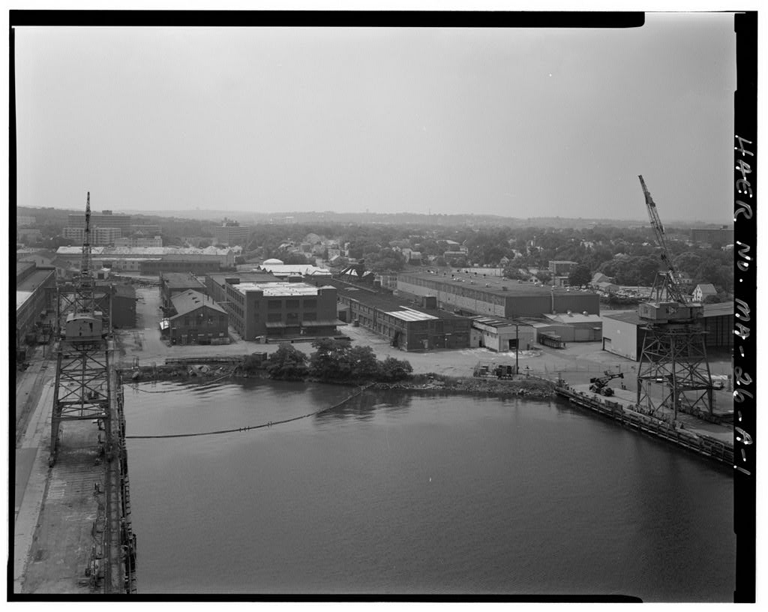
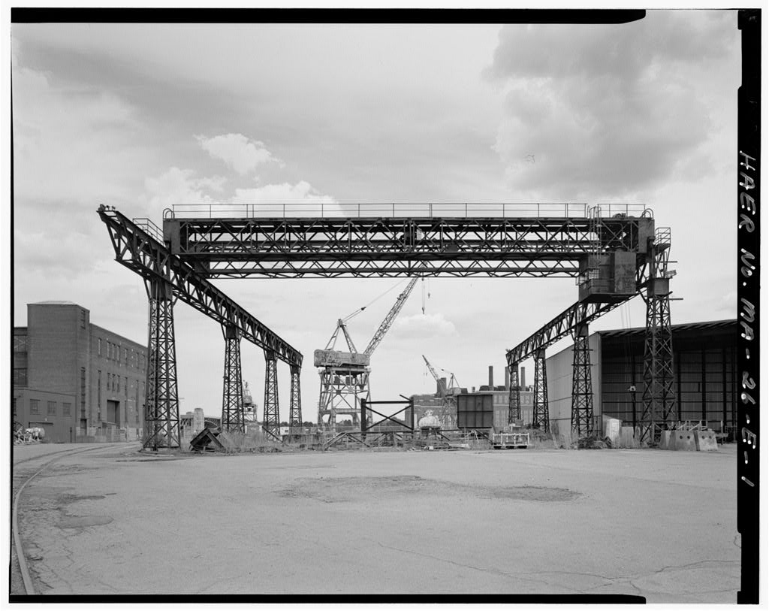
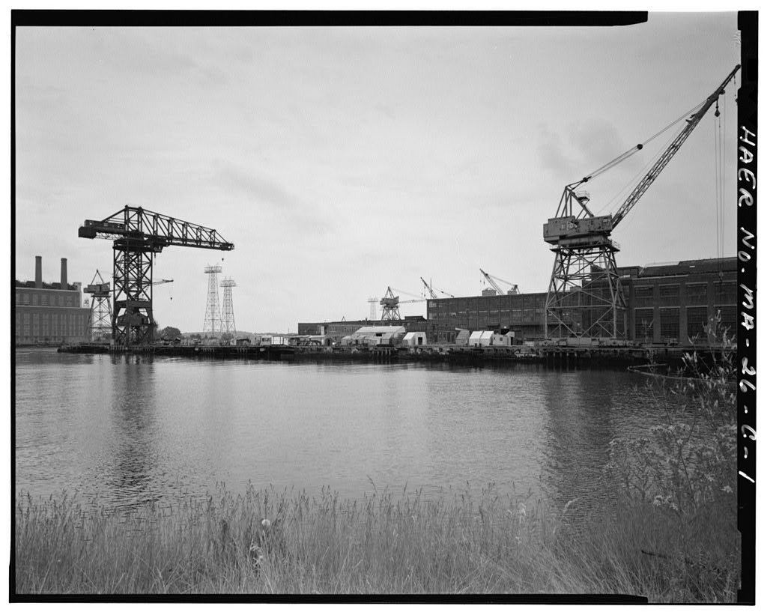
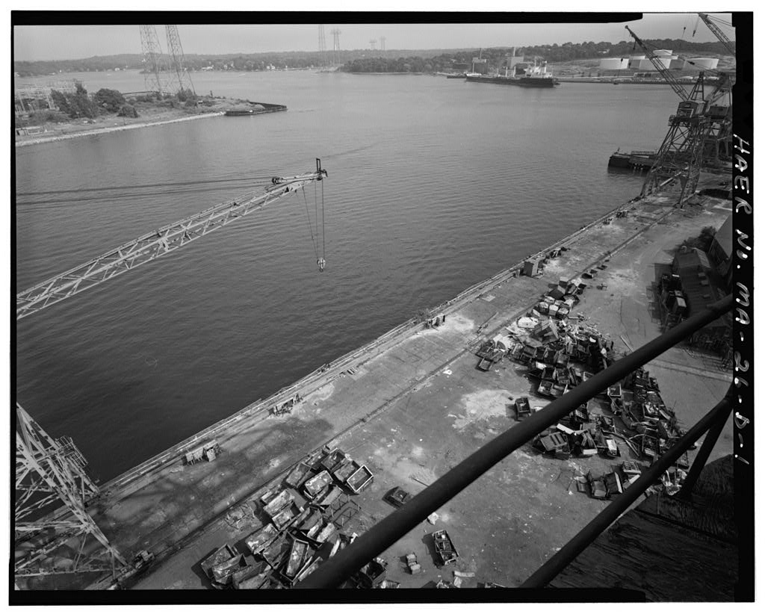
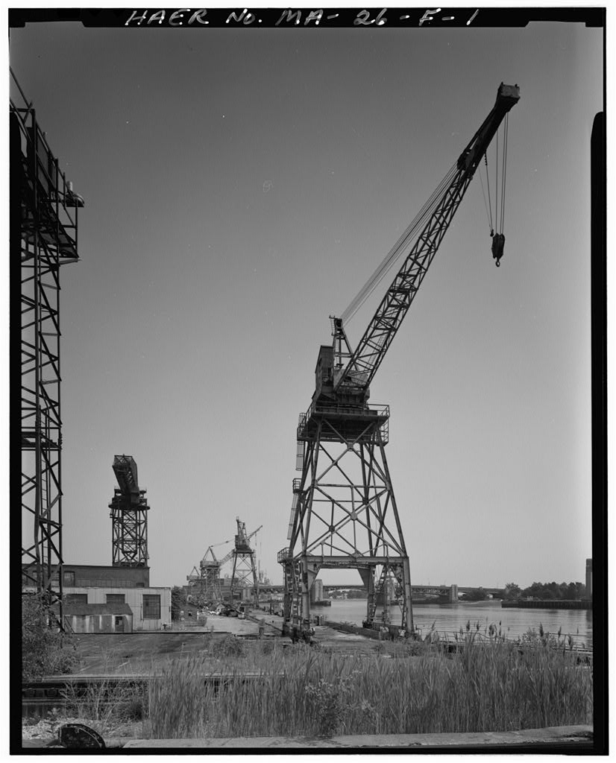
This documentation was undertaken in June/July by the Massachusetts Water Resources Authority (MWRA) in accordance with a Memorandum of Agreement. Portions of the Shipyard will serve as a staging area and shipping point during construction of sewage treatment facilities on Deer Island in Boston Harbor and for other water supply and waste-treatment related activities. The Apprentice School is proposed for demolition.
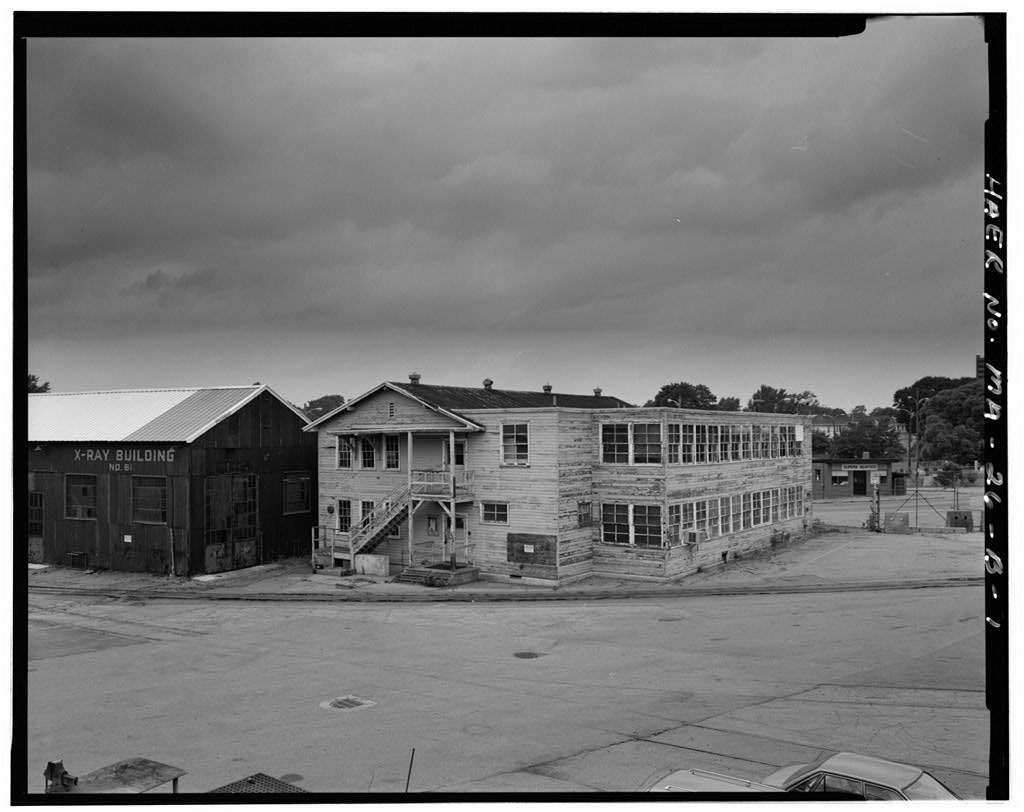
Addendum Apprentice School (Building 41) HAER No. MA-26-B (Page 2) Preparer: Virginia A. Fitch The Public Archaeology Laboratory, Inc. 387 Lonsdale Avenue Pawtucket, RI GENERAL DYNAMICS CORPORATION SHIPYARD Addmdun* Apprentice School (Building 41) HAER No. MA-26-B (Page 3) Description, Original Construction and Later Modifications Building 41 of the General Dynamics Corporation/Fore River Shipyard is located at the north- central edge of the property abutting South Street. It is sited between the Toilet and Locker X- Ray Building, Building 61 of (west) and the South Street Gate House, Building 18 of (east) and is oriented north-south.
Built in this ft, two-story (28 ft high), wood-frame building was renovated and added to in The original portion of the building, which is the western half of the present structure, is gable roofed. The World War II addition is distinguishable by its flat roof. The building has a floor area of about square feet. Building 41 is set on a concrete foundation and low-footer walls enclosing an ft partial basement space reached from an exterior, below-grade door on the front (south) elevation. Exterior wall sheathing over wood stud framing is wood bevelled drop siding. Windows in the original section are six-over-six, double-hung-sash; the predominant window type in the addition is 8-light, wood, hinged windows arranged in bands on both floors.
Smaller windows light secondary spaces and a larger window lights the stairhall at the north end of the building. Three windows of the original exterior east wall remain in place in the first floor assembly room. Elements of major framing members are exposed in the second floor mold loft. The interior plan, originally designed as a side-hall layout in was transformed to a center- hall layout in With the exception of minor removal or addition of doors and wall partitions, the plan is unchanged since The section contains shops on the first and second floors and a mold loft across the second floor front of the building. The addition includes an office, toilet rooms, and an assembly room on the first floor and instruction rooms and an enlarged mold loft on the second floor.
Interior wall and ceiling finishes are simple and utilitarian being either matchboards or pressed wall board. Original wood floors remain in portions of the section; other floors are covered in linoleum. A recent evaluation of the building's condition is as follows: The building is presently in poor condition, largely as a result of deterioration of the roof. The portion of the roof is in extremely poor condition, with the portion in somewhat better condition. This has allowed water to enter the building since at least with consequent damage to ceilings and floors. Both floors are wood, and individual boards on both floors have buckled, heaved, and cracked in many locations. The load bearing capacity of the floors and the condition of the floor joists is questionable.
The exterior wood siding shows signs of dry rot, particularly in the north wall. The extent of deterioration is concealed by a heavy coating of paint. The interior partitions are wallboard over wood studs, and have suffered considerable water damage. Paint is peeling severely on all interior surfaces (Boston Affiliates, Inc. No equipment or furniture remains in the building today. GENERAL DYNAMICS CORPORATION SHIPYARD Addendum*- Apprentice School (Building 41) HAER No. MA-26-B (Page 4) Historical Significance The tradition of apprenticeships at the shipyard dates to and the Fore River Ship and Engine Company management period. The school began in the Y.M.C.A. and later moved to a building near the steel mill.
Applicants were required under the program to be between the ages of 18 and 20 years of age and have a high school diploma. A rather rigorous physical examination was another prerequisite for admission to the program. Once accepted, the rules and classwork were quite exacting, due to the fact that those enrolled were on company time. Acceptance was based on a written exam plus a quota system. Fifty per cent of the applicants were drawn from the same department that their relatives worked in as they were being trained in. Another twenty five per cent could come from any department, no matter what one was being trained for, and the final twenty five percent consisted of applicants outside of Fore River shipyard.
The various trades taught under the program were: pipefitter, plumber, coppersmith, electrician, shipwriter, joiner, patternmaker, sheet metal, machinist, boilermaker, shipfitter, loftsman, electrical draftsman, foundryman, and outside machinist. The most popular of the trades was that of machinist while few chose to train to be a foundryman. Students attended evening classes for two-two hour periods in a week. The total time for apprenticeship covered four grading periods of hours each. A "C" average had to be maintained. A lower average resulted in taking another 500 hours of class instruction. Over have graduated from this excellent program. (Sarcone and Rines, p.
13) The original, western portion of the Apprentice School, Building 91 was constructed in by the Bethlehem Steel Company as part of a massive program of World War I capital improvements. During the World War II period, expansion of the shipyard, the need for a larger labor force, and more complex training resulted in a major east addition, approximately doubling the size of the building. The addition was financed by the U.S. Government and is shown on plans "Government owned" (Yard Plan The building continued to house the Apprentice School for almost 70 years until the closing of the shipyard in The Apprentice School served an important function in training new workers and perpetuating skills required in steel shipbuilding.
Here, workers were instructed in sheetmetal work, mole- making, riveting, and related activities. They received the specialized skills necessary for advancement into actual shipbuilding in the Joiner and Sheet Metal Shop (Building 9); the former GENERAL DYNAMICS CORPORATION SHIPYARD Aridtnriupi Apprentice School (Building 41) HAER No. MA-26-B (Page 5) Steel Mill, later Fabrication Shop #1 (Building or the Pipe and Copper Shop (Building 8), all constructed in The earliest training equipment is not well documented. However, a list of machine tools in the building's first floor shops provides information for the later period and includes several pieces installed soon after the building's construction. APPRENTICE SHOP MACHINE TOOLS (Yard Plan 30, Description Year Installed M-G Set 5 G.E.
M-G Set 5 Watson Lathe - 14" - Leblond Radial Drill Cinn. Shaper 16" G.&E. Drill Grinder - Yankee Lathe - - Hendy MOVABLE Jig Saw - Craftsman Band Saw - Delta - 1/3 At the approach of World War II, Bethlehem geared up for increased production not only by enlarging the Apprentice School, but also with construction of new training facilities for welding, The Weld School and Graphic Arts, Building 71 and the Toilet Building and Women's Welding School, Building 96 These related buildings were located at the south end of the yard adjacent to the main welding areas. They stand, with The Apprentice School, as an important record of Bethlehem Steel's commitment to excellence in shipbuilding and reflect shifts in technology as welding increasingly superceded riveting as a steel fabrication method.
In addition to its importance as a training center and critical shipyard support service, The Apprentice School served as an introductory point into the shipyard's labor community for many of the yard's employees. The decline in applicants in the and reflected economic conditions as shipyards with training programs lost over 50% of their trainee numbers to industries able to pay higher wages (Sarcone and Rines p. GENERAL DYNAMICS CORPORATION SHIPYARD Apprentice School (Building 41) HAER No. MA-26-B (Page 6) Bibliography Bethlehem Steel Company Yard Plans. Sheet 30, Boston Affiliates, Inc. Quincy-Fore River Shipyard Historic Resources Survey and Addendum. Prepared for Massachusetts Water Resources Authority, October 20, and January 2, General Dynamics Corporation Yard Plans.
Sheet 30, revised to Sarcone, Anthony F. and Lawrence S. Rines A History of Shipbuilding on the Fore River. [Note: For archival and additional sources, see Addendum to General Dynamics Corporation Shipyard HAER No. MA-26.] GENERAL DYNAMICS CORPORATION SHIPYARD Addendum Apprentice School (Building 41) IIAER No. MA-26-B (Page 7) Location Map ^xsa ADDENDUM TO: HAER MA-26-B GENERAL DYNAMICS CORPORATION SHIPYARD, APPRENTICE HAER MASS,11-QUI,10B- SCHOOL (Building No. 41) 97 East Howard Street Quincy Norfolk County Massachusetts FIELD RECORDS HISTORIC AMERICAN ENGINEERING RECORD National Park Service U.S. Department of the Interior C Street NW Washington, DC
 Block
Block