BlockBefore

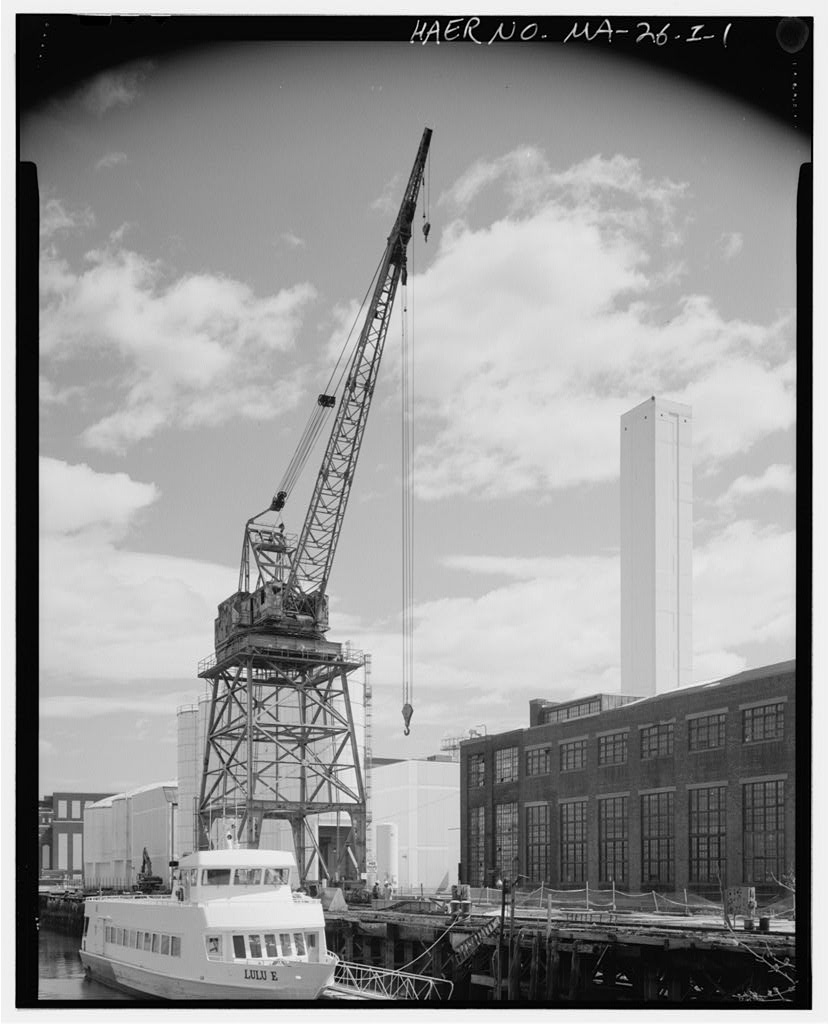
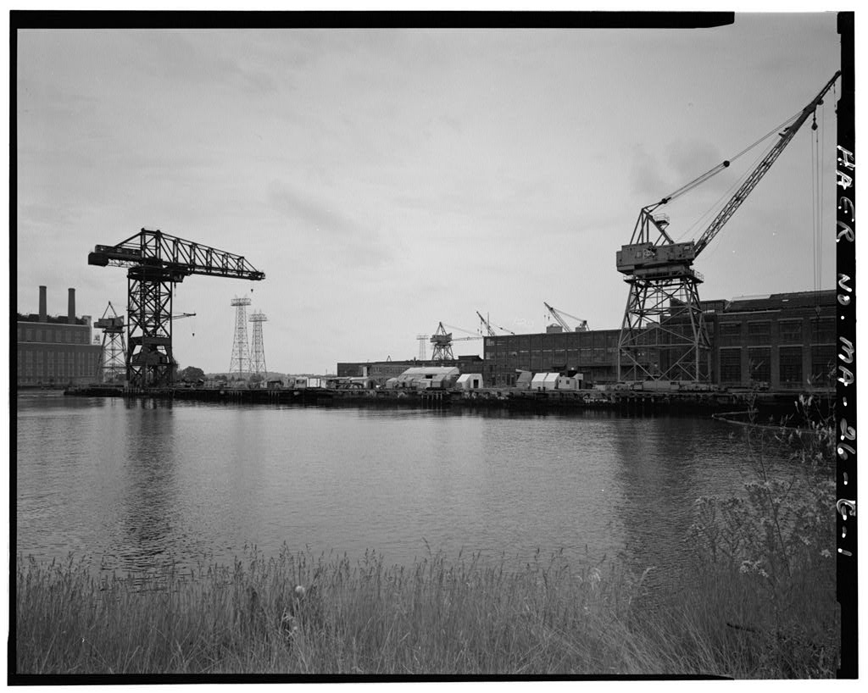
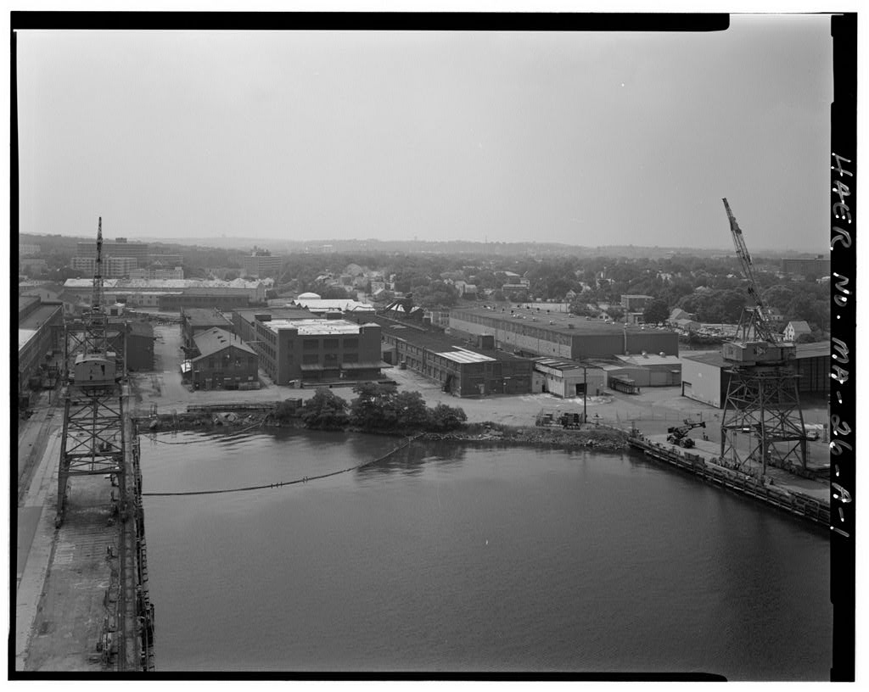
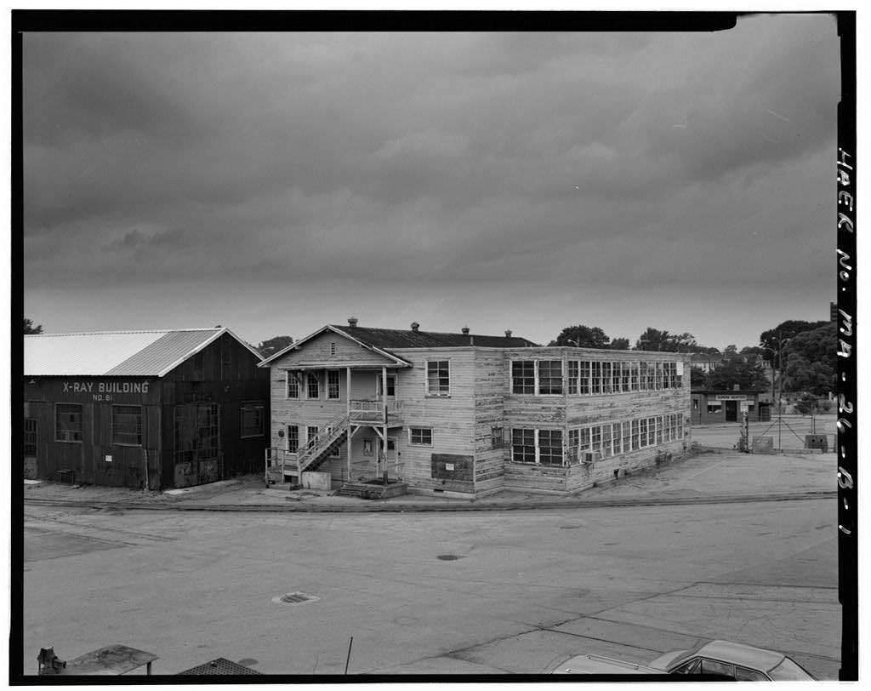
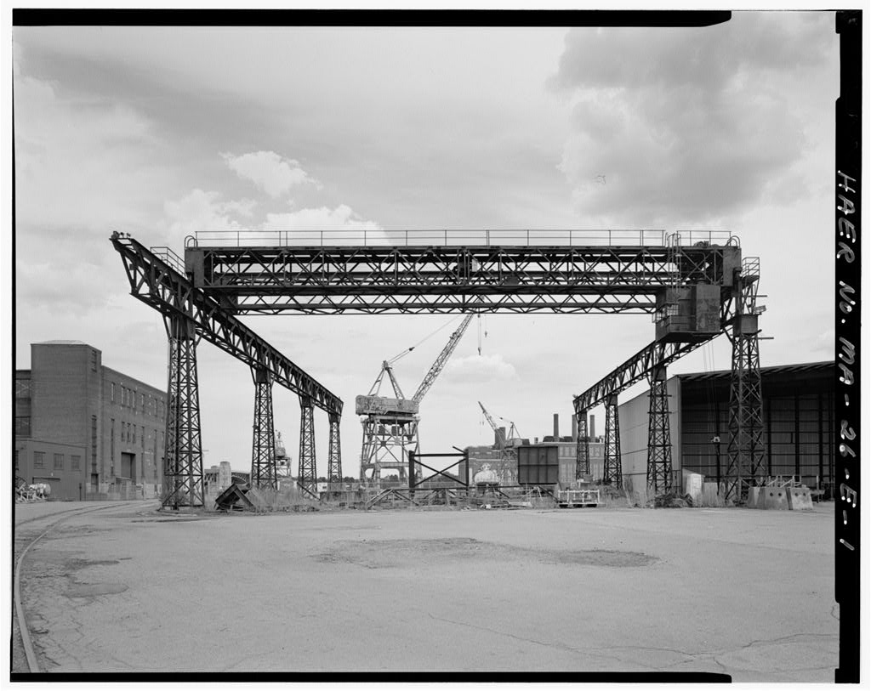
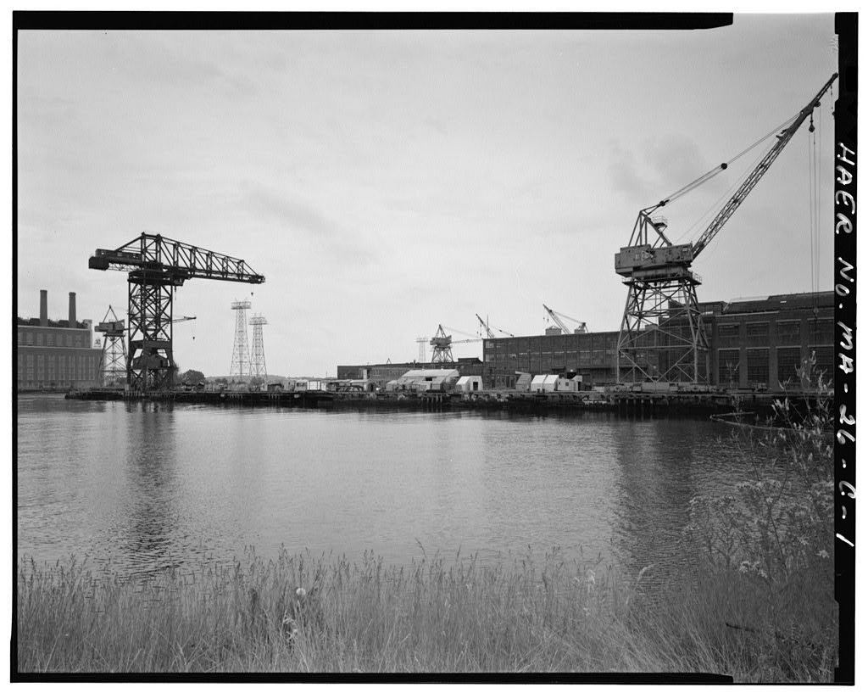
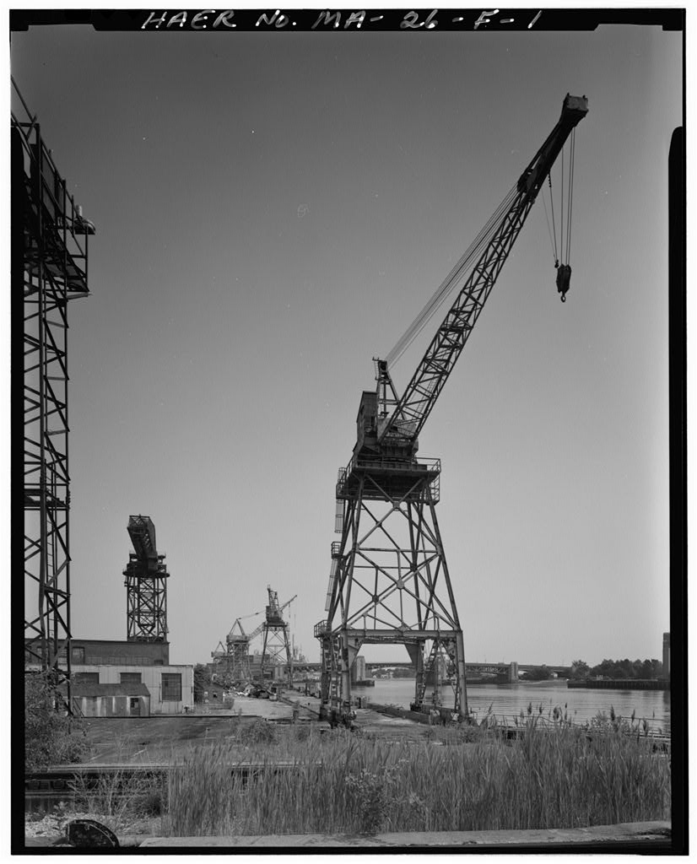
General Dynamics Corporation Shipyard, Outfitting Pier No. 3, 97 East Howard Street, Quincy

General Dynamics Corporation Shipyard, Outfitting Pier No. 3, 97 East Howard Street, Quincy, Norfolk County, MA. Surveyed as HAER MASS,11-QUI,10D-, with 1 photograph and a 1,036-word written history.

From the record

“Constructed in Pier 3 is significant as an integral component of the Quincy-Fore River Shipyard facilities from the World War II period until the closing of the yard in Fitting out is the last phase of ship construction prior to sea trials and completes the work begun in the basins, slips, and fabrication areas.”

Written record, HAER MASS,11-QUI,10D- survey. Machine-read text.

surveyed by the federal HAER program as HAER MASS,11-QUI,10D- · the record runs 1036 words · one of 94 surveyed structures published for this county.

Sources: the survey record at the Library of Congress

General Dynamics Corporation Shipyard, Outfitting Pier No. 3, 97 East Howard Street, Quincy, Norfolk County, MA, photograph filed with the federal survey

1 photograph from the federal survey record, Library of Congress.

Location

56 words

Source document Quoted word for word from HAER MASS,11-QUI,10D-. Not written, edited or summarised by this site.

97 East Howard Street at Fore River, Quincy/Drahitrcc, MA. Bounded by East Howard Street (west), Quincy Avenue (south), Weymouth Fore River (east), South Street, Washington Street, and Fore River Bridge (north). Property lies in the cities of Quincy and Braintree, Norfolk County, Massachusetts. USGS Weymouth, MA Quadrangle, Universal Transverse Mercator Coordinates: A: B: Date of Construction:

Significance

75 words

Source document Quoted word for word from HAER MASS,11-QUI,10D-. Not written, edited or summarised by this site.

Constructed in Pier 3 is significant as an integral component of the Quincy-Fore River Shipyard facilities from the World War II period until the closing of the yard in Fitting out is the last phase of ship construction prior to sea trials and completes the work begun in the basins, slips, and fabrication areas. The pier's structure includes elements of traditional timber pile and earth fill construction methods and later steel pile marine engineering techniques.

Written history

822 words

The headings the report itself prints. Each one jumps to where it begins.

Source document Quoted word for word from HAER MASS,11-QUI,10D-. Not written, edited or summarised by this site.

This documentation was undertaken in June/July by the Massachusetts Water Resources Authority (MWRA) in accordance with a Memorandum of Agreement. Portions of the Shipyard will serve as a staging area and shipping point during construction of sewage treatment facilities on Deer Island in Boston Harbor and for other water supply and waste-treatment related activities.

General Dynamics Corporation Shipyard

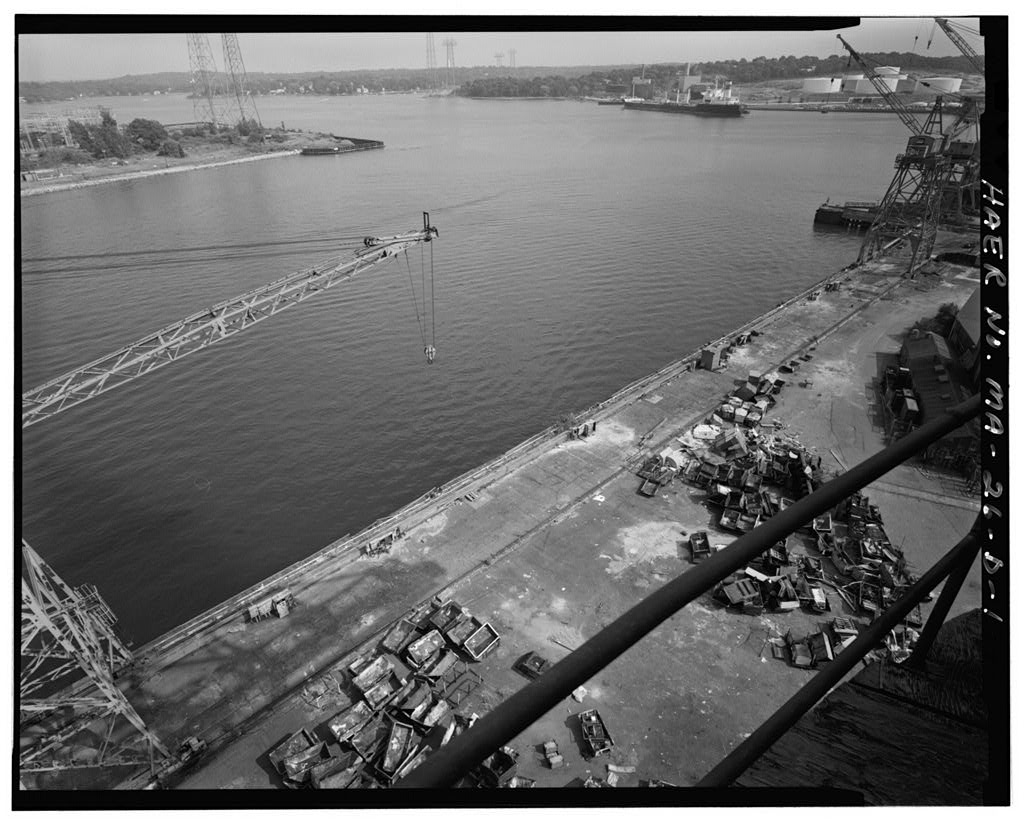
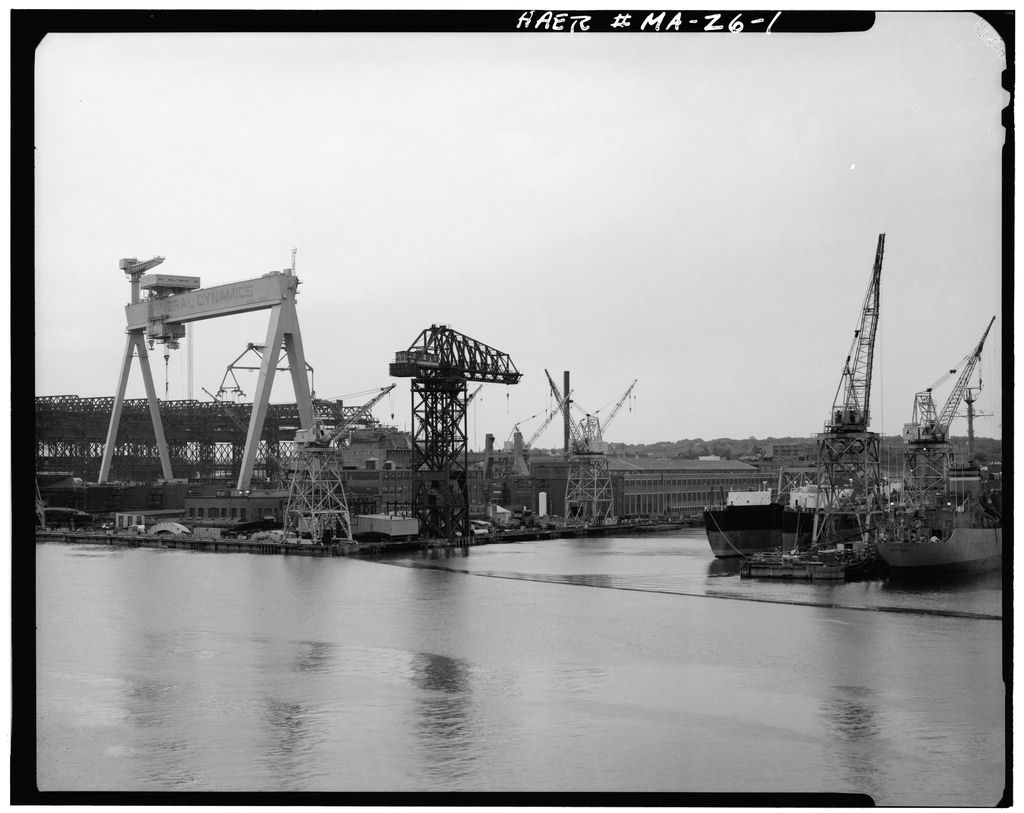
Addtiidum Outfitting Pier 3 (Pier 3S) HAER No. MA-26-D (Page 2) Preparen Virginia A. Fitch The Public Archaeology Laboratory, Inc. 387 Lonsdale Avenue Pawtucket, RI GENERAL DYNAMICS CORPORATION SHIPYARD *"AilUtii(Iimi Outfitting Pier 3 (Pier 3S) HAER No. MA-26-D (Page 3) Description Outfitting Pier 3 of the General Dynamics Corporation/Quincy-Fore Shipyard is located in the north east waterfront section of the shipyard. It is oriented parallel to the Fore River and extends from the northeast corner of the No. 6 Assembly Basin North Platen north to and across the east end of Outfitting Pier 2. It is the only major waterfront shipbuilding structure oriented in this manner. The upland area to the west is filled land, formerly a wet basin. Constructed in Pier 3 is 560 feet by 40 feet.

The northeast corner is laid out at an acute angle of 70 degrees. Its structural system consists of 108 timber transverse beams, or bents spaced 5 feet apart with inch piles spaced inches on center, inch splined timber sheet piling along the west inshore edge, and a inch timber lower deck. This substructure supports two 6.75-foot-wide, 10-feet-high tapered, reinforced concrete crane rail foundations. The area between the foundations contains earth fill. The pier deck, at elevation feet, is asphalt. Five groups of timber piles support a 21-inch-wide wood plank utilities service catwalk. A clamp timber and concrete fender structure protects the northeast corner. The asphalt pier deck covers square feet and was designed to carry loads of 500 lbs per square foot.

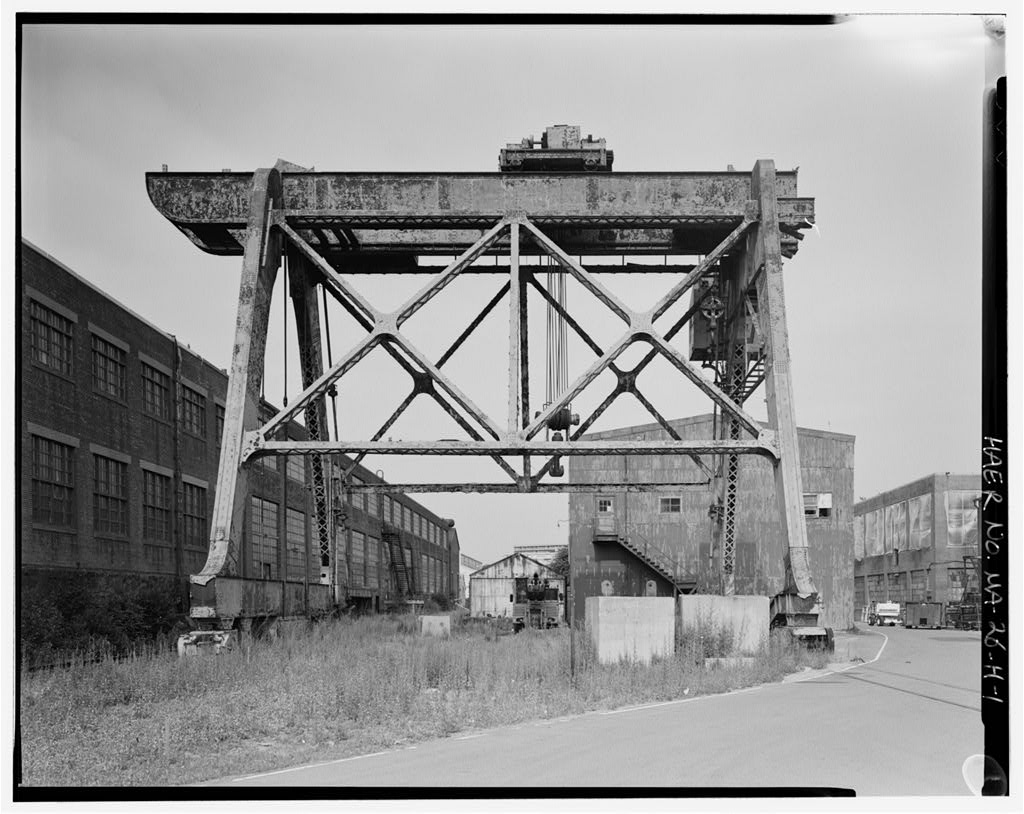
Utilities located along the outshore (east) side of the pier's surface included 4 inch steam pipe, 2.5 inch industrial water, 1.5 inch and 4 inch metered water, 4 inch air and 65 440 V.A.C., 250 and 180 V.AC, electrical (Yard Plans A wooden plank box structure encloses the electrical lines for the full length of the pier, inshore of bollards and the other utilities. Double tracks for 15-ton Dravo Revolving Cranes (Structure see HABS No. MA-26-F) run the full length of the pier. The rails are marked OH BS CO. STEELTON From the time of Pier 3's construction in until circa a single Dravo Crane operated on the pier. The second crane, identical to the existing crane, was relocated here when the north ways were demolished and replaced with assembly basins.

Historical Significance Outfitting Pier 3 is the third oldest of what came to be a total of four outfitting piers at the Quincy-Fore Shipyard. Its significance lies primarily in its role in shipbuilding as an integral component of the assembly and outfitting processes.

It functioned as such under General Dynamics Corporation ownership from to In the final outfitting phase of construction, the quality of previous work was checked, deck elements, deck paint and interior mechanical elements and finishes were installed, and the main and auxiliary propulsion machinery were usually tested prior to sea trials (Arnott Throughout the latter more than forty years of the shipyard's history as one of the leading private shipyards in the United States numerous military and merchant vessels were outfitted at Pier 3. GENERAL DYNAMICS CORPORATION SHIPYARD Adiltiidiiui Outfitting Pier 3 (Pier 3S) HAER No. MA-26-D (Page 4) Bibliography Arnott, David, editor Design and Construction of Steel Merchant Ships.

New York: The Society of Naval Architects and Marine Engineers, Bethlehem Steel Company Yard Plans Sheets 4, 4A, Boston Affiliates, Inc. Ouincy-Fore River Shipyard Historic Resources Survey and Addendum. Prepared for the Massachusetts Water Resources Authority, October 20, and January 2, General Dynamics Corporation File Records located at Shipyard, General Dynamics Corporation Yard Plans Sheets 4, 4A, revised to [Note: For archival and additional sources, see Addendum to General Dynamics Corporation Shipyard HAER No. MA-26.] GENERAL DYNAMICS CORPORATION SHIPYARD Outfitting Pier 3 (Pier 3S) IIAER No. MA-26-D (Page 5) Location Map -<3 i i \ -ir ^ i'W X J 0 -i - -0 ^ . * ' \ ; ' ^ '' M Li III.

I i ;i li > ) (3) GENERAL DYNAMICS CORPORATION SHIPYARD Adrian fliiip Outfitting Pier 3 (Pier 3S) HAER No. MA-26-D (Page 6) Section Drawing 30" -I 1.. , ., ro.l ospholt^ *ri '. '.rrrva . . .-J i . - ! i .u .. .- . .-ti. .. -EL reinforced concrele EL 0.0 -EL - No. 3 Pier Section Sketch Looking South (Source' Generol Dynamics Corporation August 19, ADDENDUM TO: HAER MA-26-D GENERAL DYNAMICS CORPORATION SHIPYARD, OUTFITTING HAER MASS,11-QUI,10D- PIER NO. 3 (Pier No. 3S) 97 East Howard Street Quincy Norfolk County Massachusetts FIELD RECORDS HISTORIC AMERICAN ENGINEERING RECORD National Park Service U.S. Department of the Interior C Street NW Washington, DC

In context

Quincy, Massachusetts The place record: every map, photograph and survey of this town.
Norfolk County, Massachusetts 278 topographic sheets across the county.
Library of Congress record The original filed report, and the sheets the survey produced. Those published here appear above.

Also surveyed in Quincy

23 records

The federal surveyors worked through Quincy building by building. These are the other structures they measured and filed a report on, longest report first.

SheetStructure SurveyReport
General Dynamics Corporation Shipyard, photograph filed with the federal surveyGeneral Dynamics Corporation ShipyardHAER MASS,11-QUI,10-7,724 words
Souther Tide Mill Dam, photograph filed with the federal surveySouther Tide Mill DamHAER MASS,11-QUI,11-4,250 words
General Dynamics Corporation Shipyard, photograph filed with the federal surveyGeneral Dynamics Corporation ShipyardHAER MASS,11-QUI,10H-3,334 words
General Dynamics Corporation Shipyard, photograph filed with the federal surveyGeneral Dynamics Corporation ShipyardHAER MASS,11-QUI,10I-2,661 words
Adams Mansion, photograph filed with the federal surveyAdams MansionHABS MASS,11-QUI,5-1,777 words
General Dynamics Corporation Shipyard, photograph filed with the federal surveyGeneral Dynamics Corporation ShipyardHAER MASS,11-QUI,10G-1,720 words
General Dynamics Corporation Shipyard, photograph filed with the federal surveyGeneral Dynamics Corporation ShipyardHAER MASS,11-QUI,10A-1,679 words
General Dynamics Corporation Shipyard, photograph filed with the federal surveyGeneral Dynamics Corporation ShipyardHAER MASS,11-QUI,10B-1,658 words
General Dynamics Corporation Shipyard, photograph filed with the federal surveyGeneral Dynamics Corporation ShipyardHAER MASS,11-QUI,10E-1,486 words
General Dynamics Corporation Shipyard, photograph filed with the federal surveyGeneral Dynamics Corporation ShipyardHAER MASS,11-QUI,10C-1,411 words
General Dynamics Corporation Shipyard, photograph filed with the federal surveyGeneral Dynamics Corporation ShipyardHAER MASS,11-QUI,10F-968 words
John Quincy Adams Birthplace, photograph filed with the federal surveyJohn Quincy Adams BirthplaceHABS MASS,11-QUI,7-820 words
John Adams Birthplace, photograph filed with the federal surveyJohn Adams BirthplaceHABS MASS,11-QUI,6-639 words
Adams Mansion Flower GardenHABS MASS,11-QUI,5A-92 words
Adams Mansion, photograph filed with the federal surveyAdams MansionHABS MASS,11-QUI,5D-78 words
Adams Mansion, photograph filed with the federal surveyAdams MansionHABS MASS,11-QUI,5E-40 words
Stone Temple, photograph filed with the federal surveyStone TempleHABS MASS,11-QUI,8-39 words
Granite Railway, photograph filed with the federal surveyGranite RailwayHABS MASS,11-QUI,4-37 words
Adams MansionHABS MASS,11-QUI,5C-35 words
Adams Mansion, photograph filed with the federal surveyAdams MansionHABS MASS,11-QUI,5B-35 words
Colonel Josiah Quincy House, photograph filed with the federal surveyColonel Josiah Quincy HouseHABS MASS,11-QUI,3-34 words
Milestones H, photograph filed with the federal surveyMilestones HHABS MASS,11-QUI,9-8 words
Old Railroad House, photograph filed with the federal surveyOld Railroad HouseHABS MASS,11-QUI,4C-0 words

Provenance

  • Written history. Quoted verbatim from HAER MASS,11-QUI,10D-. United States federal work, no copyright under 17 U.S.C. 105.
  • Text capture. Machine-read from the scanned typescript filed with the survey, so spelling and spacing follow the original page.
  • How this page is made. Documentary passages are quoted from linked records; page labels and counts are clearly marked as presentation or calculations.