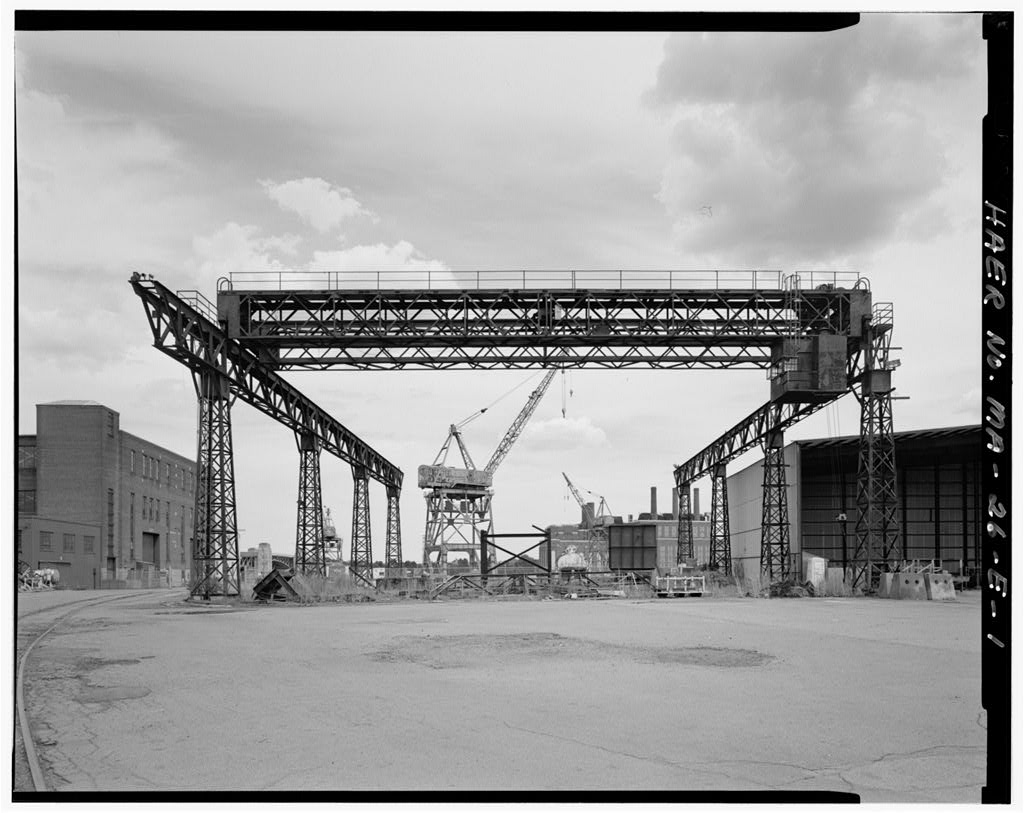
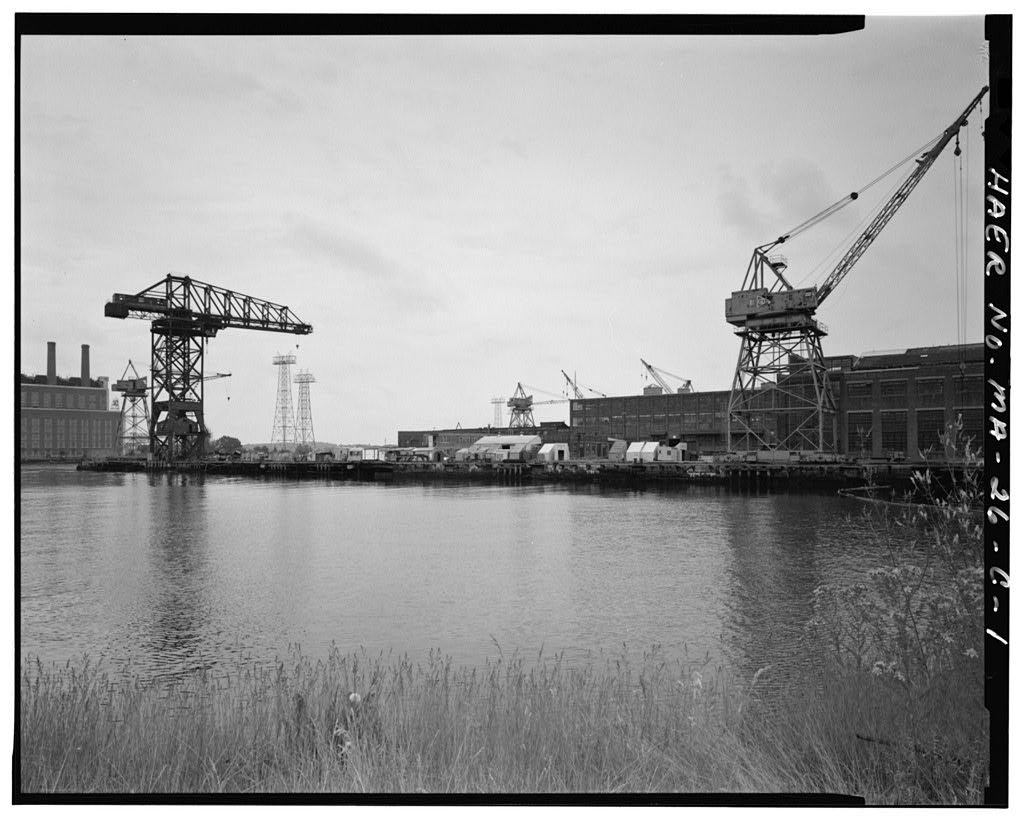
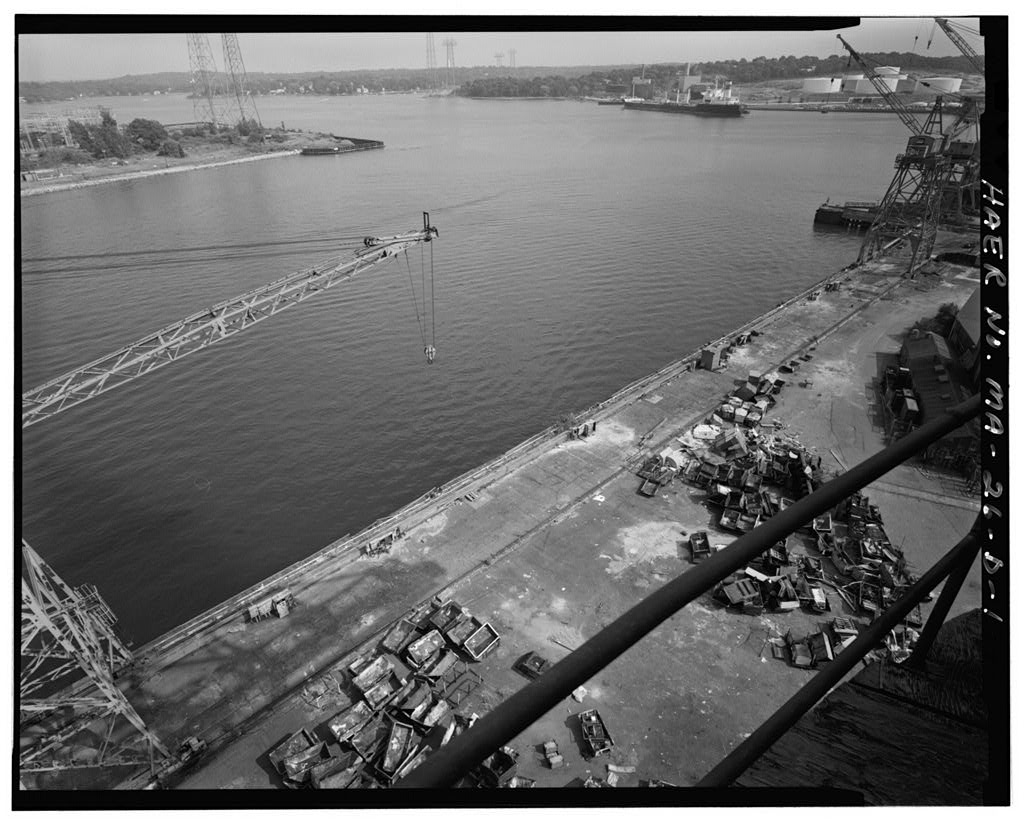
The Massachusetts Water Resources Authority {MWRA) proposes to expand its sludge processing facility at the Quincy-Fore River Shipyard in Quincy, Massachusetts. The proposed project will necessitate the dismantling of the American Revolver Crane. The crane is eligible for inclusion on the National Register of Historic Places as a contributing element to the shipyard. In accordance with measures outlined in a Memorandum of Agreement among the MWRA, the Massachusetts Historical Commission, the Environmental Protection Agency, and the Advisory Council on Historic Preservation, Historic American Engineering Record documentation is to be prepared for the crane prior to its dismantling.
GENERAL DYNAMICS CORPORATION SHIPYARD, AMERICAN REVOLVER CRANE (General Dynamics Corporation Shipyard, Structure HAER No. MA-26-1 (Page 2) Preparers: Virginia H. Adams, Senior Architectural Historian Matthew A. Kierstead, Industrial Historian The Public Archaeology Laboratory, Inc. 210 Lonsdale Avenue Pawtucket, Rhode Island GENERAL DYNAMICS CORPORATION SHIPYARD, AMERICAN REVOLVER CRANE (General Dynamics Corporation Shipyard, Structure HAER No. MA-26-1 (Page 3) PART
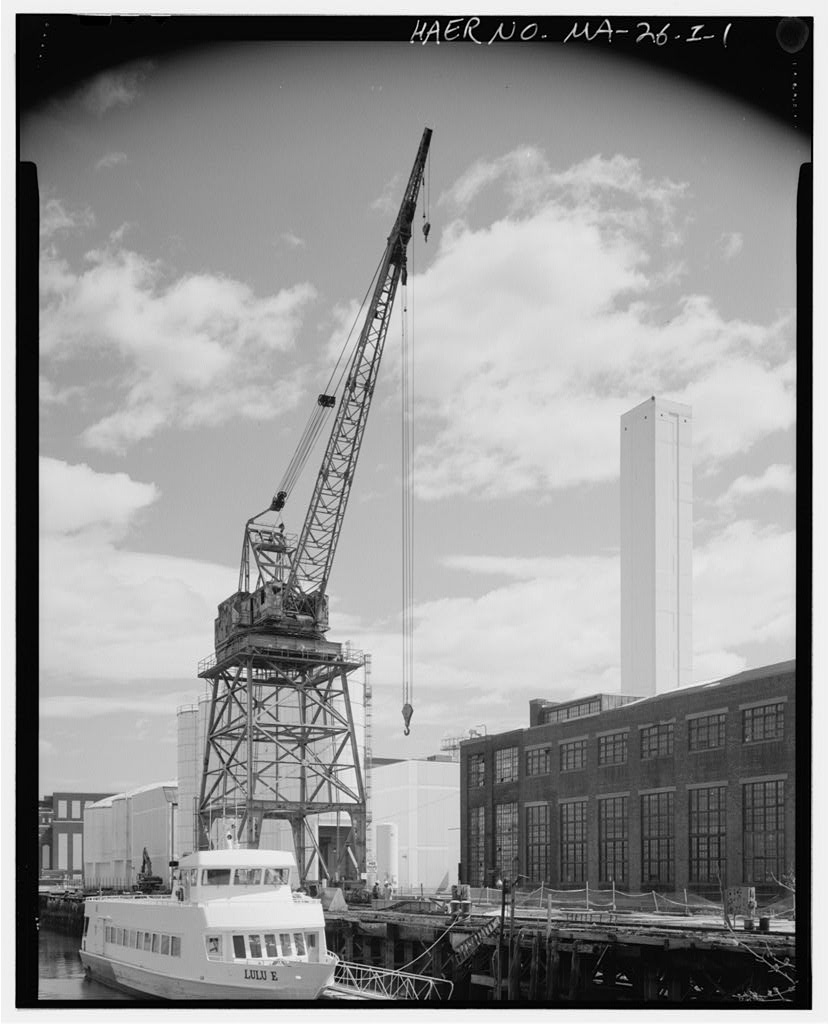
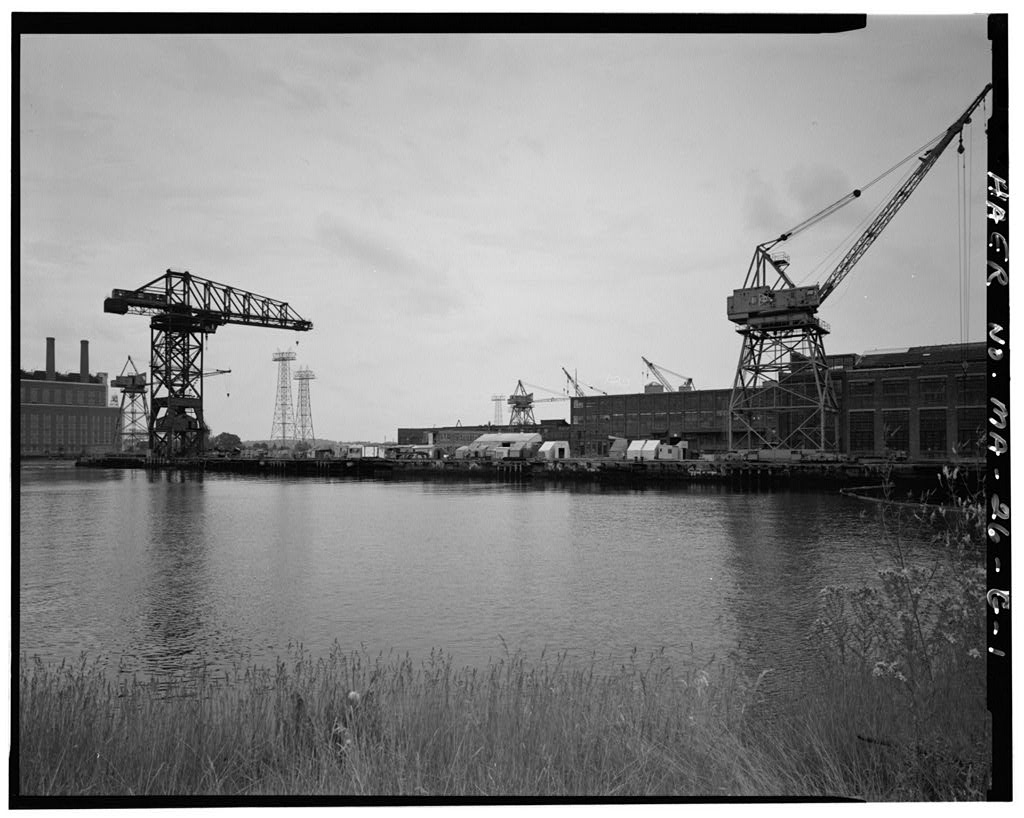
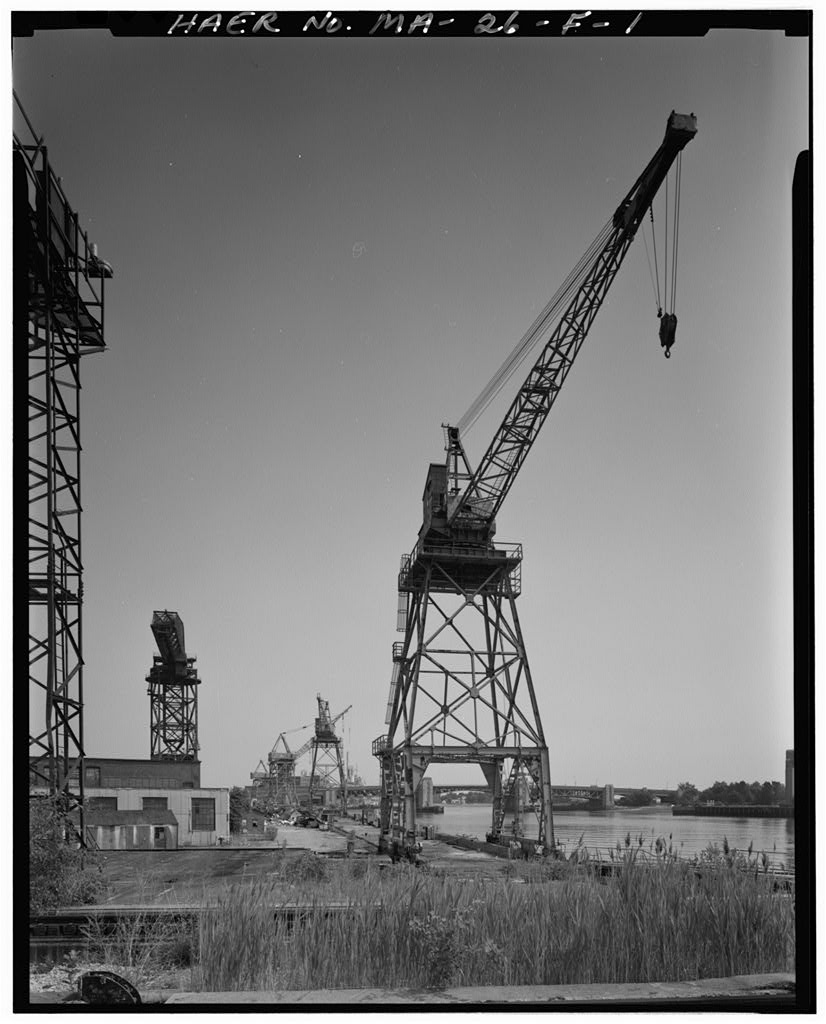
Structure No. an American Revolver Crane, is also referred to as Crane AR-2 in original plans and drawings of the Quincy-Fore River Shipyard (HAER MA-26}. It was acquired in December and erected in early The 700-foot long craneway is located on Outfitting Pier 2 (HAER MA-26-C) in the northeast waterfront area of the yard. Structure 25S is a gantry-type crane that travels in the horizontal plane on electrically propelled legs riding on parallel guide rails spanning a wide area. Structure 25S is called a Revolver, or Whtrley-type, Crane because the crane boom is mounted on a Revolver turret atop the tower supported by the gantry and is capable of 360-degree rotation. Structure 25S is fabricated from riveted and welded sectional steel throughout and is painted in a bright yellow oxide paint.
Structure 25S consists of three major components: a gantry tower, which supports a turret; the turret, which houses the operator's cab and hoist equipment; and a boom, which extends from the turret. The 59-foot tall gantry tower is rectangular in pian and tapered in profile. The tower consists of two sections: a 21-foot tall, rectangular portal section, and, above it, a 38-foot tall tapering, truncated pyramidal section. The inboard and outboard (north and south) sides of the bottom portal section are 41 feet wide, and the craneway portal sides are 31 feet wide. The inboard and outboard sides of the upper section taper to a width of 27 feet, and the portal sides taper to a width of 25 feet. Each side of the tower is horizontally divided into three trusswork panels.
The upper two panels on all four sides are braced with radiating steel girders and polygonal gusset plates, as are the inboard and outboard sides of the bottom section. The bottom level craneway portals are stiffened by angled steel gusset plates to provide a 30-foot wide craneway staging area beneath the gantry. The clearance height from the top of the crane rail head to the top of the gantry portal is 22 feet, 7 inches, and the elevation of the crane rail head is inches above mean low water. The overall height of the crane from the top of the crane rails to the top of the sheave wheel A-frame on the turret is 103 feet. The crane travels horizontally on four 19-foot long, 5-foot high, 4-wheeled traction trucks, one at the bottom of each leg.
Each truck rolls on two paired 27-inch diameter, double-flanged, rim-hardened, cast-steel wheels running on 171-pound crane rails that span the 30-foot wide staging area. The wheelbase, measured between the paired wheels, is 40 feet. The trucks are gear-driven by a pair of 15-horse power General Electric motors on each truck and can operate at two speeds. The motors are located in sheet-steel housings on each truck. The main electrical power pick-up for the horizontal travel and all electric crane hoist motors was a 27-foot trolley pantagraph shoe, which extended horizontally from the south side of the gantry and which contacted a 22-foot high, 230-volt catenary wire that ran the length of the craneway on wooden posts. Pneumatic track clamps secured the crane when not in motion.
Access to the turret and the cab is by a series of ladders with safety basket-type cages, mounted to the east elevation of the tower. Immediately above the gantry tower is a rectangular diamond-plate steel catwalk with a steel pipe perimeter raiting that provides access to all four sides of the tower, the Revolver turret, and the turret rollers. The turret rests on a circle of forty-eight 1-foot diameter cast- steel rollers that bear on two opposed 25-foot diameter Lackawanna crane rail rings, one on the underside of the turret floor frame and one on the top of the gantry.
360-degree turret revolution, or "slew", is driven by a 35-horsepower, General Electric motor mounted inside the turret, which is geared to a stationary 22-foot, 6-inch diameter, inside-tooth, steel bull gear mounted inside a rigid steel-girder box mounted atop the gantry framework. GENERAL DYNAMICS CORPORATION SHIPYARD, AMERICAN REVOLVER CRANE (General Dynamics Corporation Shipyard, Structure HAER No. MA-26-1 (Page 4) The turret is an internally-braced, sheet-steel housing measuring 40 feet long, 19 feet wide, and 11 feet high. The turret has a shallow arched roof for drainage, flat sides, and slightly chamfered rear corners.
A massive 178,000-pound counterweight consisting of a boxed steel framework with a railroad rail floor containing cast iron pigs is located under the floor at the rear of the turret. The turret contains the hoist, boom and jib motors, drums, and brakes, as well as the electrical cabinet and dynamic brake resistance grids for the hoist motors. From the front of the turret to the rear, the travel motors include: a 35-horsepower, slewing motor; a 75-horsepower, 500 RPM jib hoist motor with a 22-inch diameter drum; and the main hoist and boom units, both with 100-horsepower, RPM motors with 24-inch diameter drums. All motors are manufactured by General Electric.
The hoist motors are slowed and stopped by 43-inch diameter pneumatic contracting friction clutch brakes and by electrical dynamic braking. The operator's cab is in an enclosure at the front right-hand side of the turret (looking out from the operator's seat) and has multiple-pane, steel-sash viewing windows at the front and sides. Two multipte-pane steel-sash windows are also located on the left wall of the turret and a single window is located in the rear wall. The cab contains all horizontal travel, slew, boom travel, and main and jib hoist controls, as well as drum brakes and clutches for these functions, which are operated by a combination of foot treadles and hand levers.
Pneumatic controls are by the Bendix- Westinghouse Air Brake Company of Pittsburgh, Pennsylvania, and the turret-mounted air compressor was manufactured by the Holyoke, Massachusetts division of the Worthington Corporation. Electrical equipment is by The Electric Controller Manufacturing Company of Cleveland, Ohio. The main hoist has feet of 1-inch cable running off 30-inch sheaves to 27-inch pulley double- blocks. The main hoist's maximum lift capacity is tons, or pounds, with the boom extended to a radius of 35 feet. Rated capacity decreases with boom extension until a load limit of tons, or pounds, is reached at a radius of 95 feet. The whip on the jib has a continuous rating of 5 tons, or pounds, from 50 to 110 feet of radius.
The boom is a 90-foot long, 10-foot wide, parabolic, bolted, sectional, chord-angle-construction, welded steel T-bar lattice arm with a 15- foot jib with a whip hoist at the tip. The height from the rail head to the boom pivot at the lower front of the turret is feet. The boom is raised and lowered by a system of 1-inch wire ropes looped between a series of multiple 30-inch sheave pulleys, which run between the end of the boom and a 32- foot high chord-angle construction welded steel sheave-wheel A-frame that rises from the turret deck and through the roof. A rectangular catwalk with a steel-plate floor and pipe railing is mounted to the west side of the A-frame. Over more than 40 years of use.
Structure 25S has not been significantly modified externally or internally; it appears essentially as it did when erected in At present the crane is inoperative and in poor condition, and the protective yellow oxide paint is failing. The drive and hoist equipment are intact, although they have been exposed to the elements without maintenance or lubrication. PART
Structure 25S (American Hoist and Derrick Company Serial No. is a significant example of mid- twentieth-century shipyard crane engineering designed by a leading American materials handling equipment builder, the American Hoist and Derrick Company of St. Paul, Minnesota. The crane is also significant for its association with the upgrading of the Quincy Shipyard for World War II shipbuilding, and it served the Bethlehem Shipbuilding Company, and later the General Dynamics Corporation, until GENERAL DYNAMICS CORPORATION SHIPYARD, AMERICAN REVOLVER CRANE (General Dynamics Corporation Shipyard, Structure HAER No.
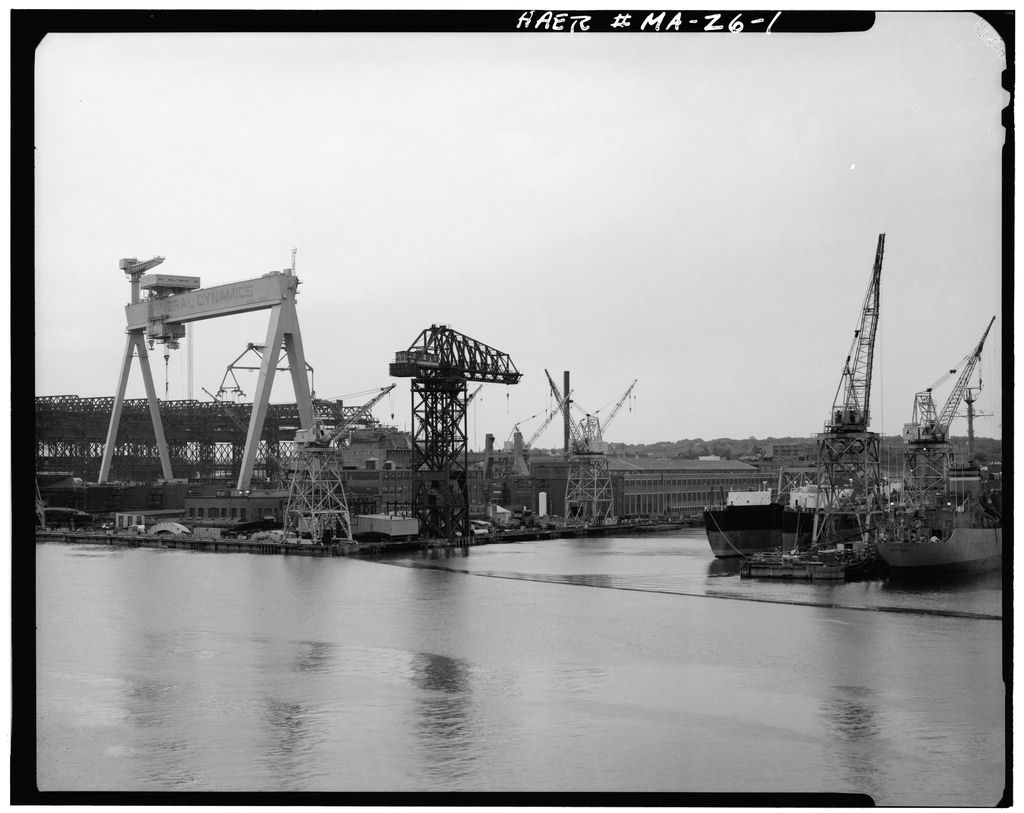
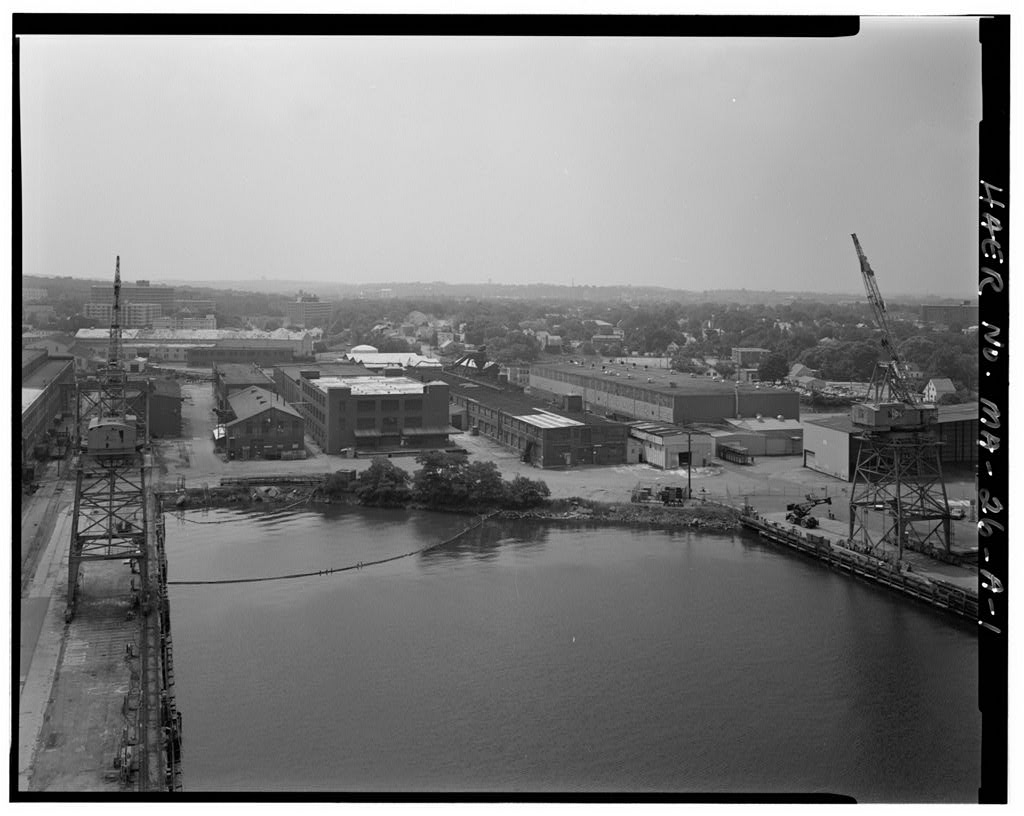
MA-26-1 (Page 5) The crane, designated Crane AR-2, was acquired by the Bethlehem Shipbuilding Company Quincy-Fore River Shipyard in December of and erected in early This crane was erected on Outfitting Pier 2 {HAER-MA-26-Q, located along the south side of the Wet Basin formed by the outlet of Bent's Creek. Pier 2 is the oldest and primary outfitting pier in the shipyard. The term "outfitting" refers to the finishing work performed after a ship hull has been constructed and floated, including addition of the superstructure and deck equipment. Structure 25S was an integral component of the assembly and outfitting process at the shipyard and hoisted equipment and materials for the final outfitting and testing of merchant, military, and private vessels.
This crane was one of two American Revolver cranes acquired by Bethlehem Shipbuilding Company. The other American Revolver Crane, AR-1, was acquired in June of and erected on Pier 1 in that year. Crane AR-1 appears to have received minor modifications to its hoist motors and booms since it was erected. In some cases, the original Quincy Shipyard drawings of one American Revolver crane were copied and used to indicate modifications to the other, resulting in ambiguities in hoisting specifications. Every effort has been made to accurately document the current hoisting capacities of the AR-2 crane motors and boom positions. Pier 2 was the first outfitting pier constructed at the Quincy Shipyard by the Fore River Ship and Engine Company at the turn of the century.
The first crane on this pier was a Wellman-Seaver Morgan traveling folding boom gantry crane erected in (HAER MA-26-H). This crane had horizontal movement but could not rotate. Soon after erection, the capabilities of Pier 2 and the capacity of the crane were challenged by the increasing size of ship commissions (Adams and Kierstead In the shipyard was purchased by Bethlehem Shipbuilding Company, which possessed the capital to make the necessary improvements to keep up with shipbuilding progress (Fitch In Pier 2 was lengthened, and crane travel was extended the entire length of the pier. In a 120-ton McMyter Hammerhead Crane (HAER MA-26-G) was erected at the east end of Pier 2. This crane had an increased lifting capacity and 360-degree rotation but no horizontal travel capability.
Prior to World War II, Bethlehem Shipbuilding Company developed the Quincy-Fore River Shipyard into a large and modern facility with the potential to be a major ship builder. The shipyard enjoyed increased business in the years immediately before hostilities broke out and played a major role in building ships for the U.S. Navy during the war. The Quincy Shipyard employed people at the peak of production and built 92 naval vessels of 11 types, including a single battleship (the U.S.S. Massachusetts}, aircraft carriers, and cruisers. The shipyard was particularly noted for destroyer production.
Bethlehem Shipbuilding Company undertook a $25 million expansion of the shipyard in preparation for World War II naval shipbuilding, including a massive reconstruction of Pier 2 (Fitch In the pier structure was substantially rebuilt with steel piles, braces, stringers, and a reinforced concrete deck. The Pier 2 improvement program included the installation of Structure a 37.5-ton American Revolver Crane. Structure 25S was capable of both horizontal travel and 360-degree revolution; it allowed higher hoisting and greater mobility than previously possible with any crane on Pier 2. Structure 25S was integrated into the materials handling system at the shipyard, with both vehicular and railway access to the craneway.
The tracks of the shipyard's railway, the Fore River Railroad Company, ran under the crane for the length of the craneway, connecting the crane to most buildings in the shipyard and ultimately to a junction with the New York, New Haven and Hartford Railroad at South Braintree, Massachusetts. This arrangement permitted a smooth flow of equipment originating both inside and outside the yard to the pier, crane, and ship. The Wellman-Seaver Morgan gantry crane was rendered partially obsolete, and it reverted to a role of unloading trucks and railroad cars, marshalling outfitting equipment and supplies in the storage yard along the crane rails. The McMyler Hammerhead GENERAL DYNAMICS CORPORATION SHIPYARD, AMERICAN REVOLVER CRANE {General Dynamics Corporation Shipyard, Structure HAER No.
MA-26-1 (Page 6) Crane, with its 1 20-ton capacity, remained in use until The ownership of Structure 25S changed in when the Quincy-Fore River Shipyard was purchased by defense contractor General Dynamics Corporation. Structure 25S remained in outfitting service until the shipyard closed in PART III SOURCES OF INFORMATION A. Plans and Drawings General Dynamics Corporation. File Records and Plans and Drawings located at Quincy-Fore River Shipyard, Quincy, Massachusetts. B. Historic Views Massachusetts Institute of Technology Museum, Hart Nautical Collection, Cambridge, Massachusetts. Progress Photograph, Hull No.1478, Battleship U.S.S. Massachusetts, November 13, C. Bibliography Adams, Virginia H. and Matthew A. Kierstead.
Historic American Engineering Record Addendum to General Dynamics Corporation Shipyard, Quincv Massachusetts HAER No. MA-26-H. Pawtucket, Rl: The Public Archaeology Laboratory, Inc., Boston Affiliates, Inc. Quincy-Fore River Shipyard Historic Resources Survey and Addendum. Prepared for Massachusetts Water Resources Authority, Boston, MA, October 20, and January 2, Fassett, ed. The Shipbuilding Business in the United States of America. New York: Society of Naval Architects and Marine Engineers, Fitch, Virginia A. Historic American Engineering Record Addendum to General Dynamics Corporation Shipyard. Quincv, Massachusetts HAER No. MA-26. Pawtucket, Rl: The Public Archaeology Laboratory, Inc., General Dynamics Corporation.
File Records and Plans and Drawings located at Quincy-Fore River Shipyard, Quincy, Massachusetts, D. Interviews Giacchetti, Steven J., Manager Facility Engineering, Massachusetts Water Resources Authority, Fore River Staging Area. Interview by Matthew Kierstead, 30 April Quincy, Massachusetts. Hasselbach, Kurt, Curator, Massachusetts Institute of Technology Museum, Hart Nautical Collection. Interview by Matthew Kierstead, 1 May Cambridge, Massachusetts.
 Block
Block