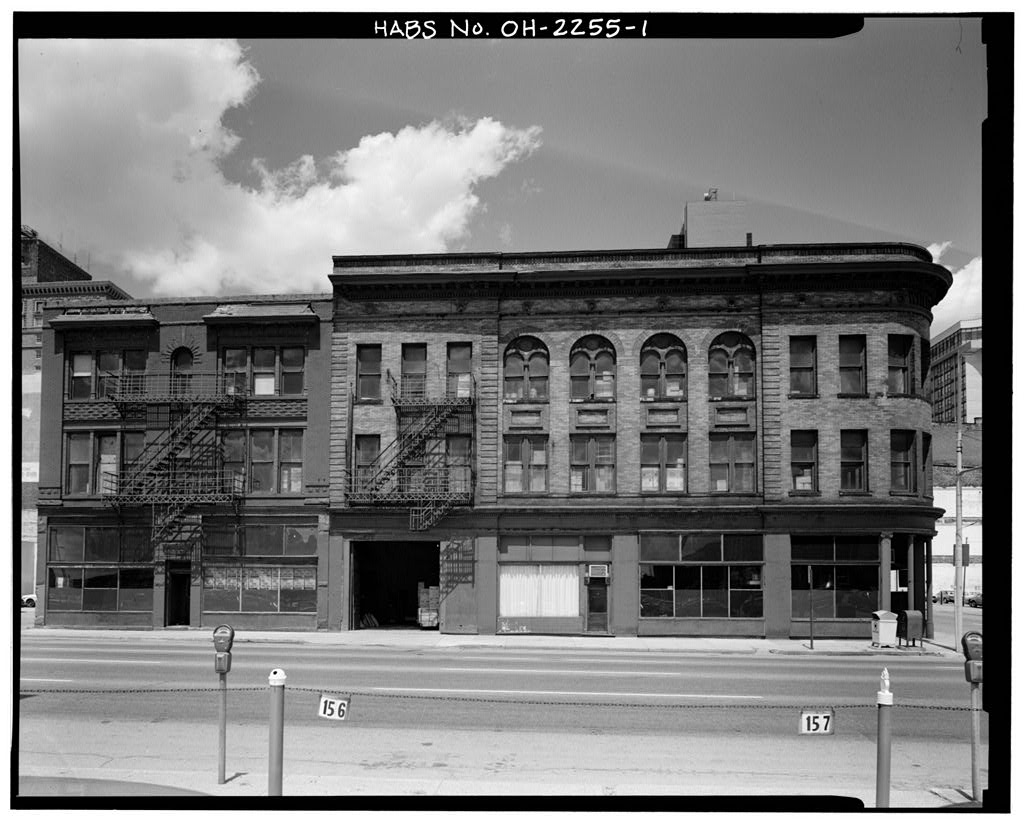
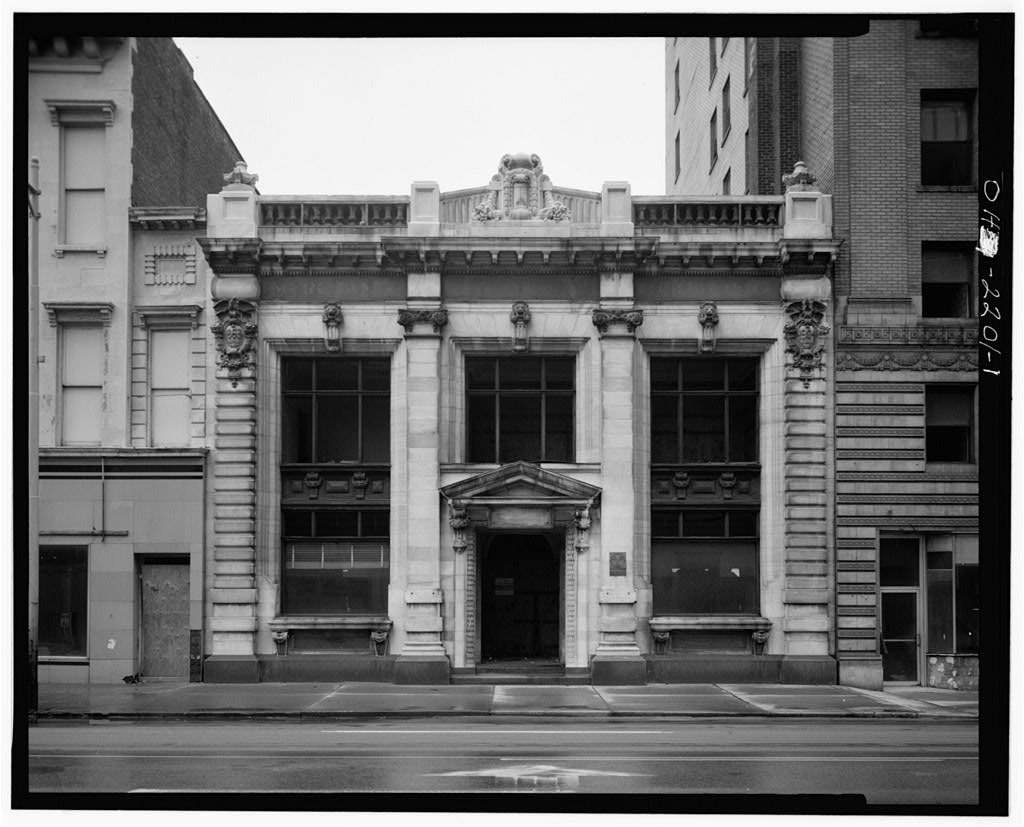
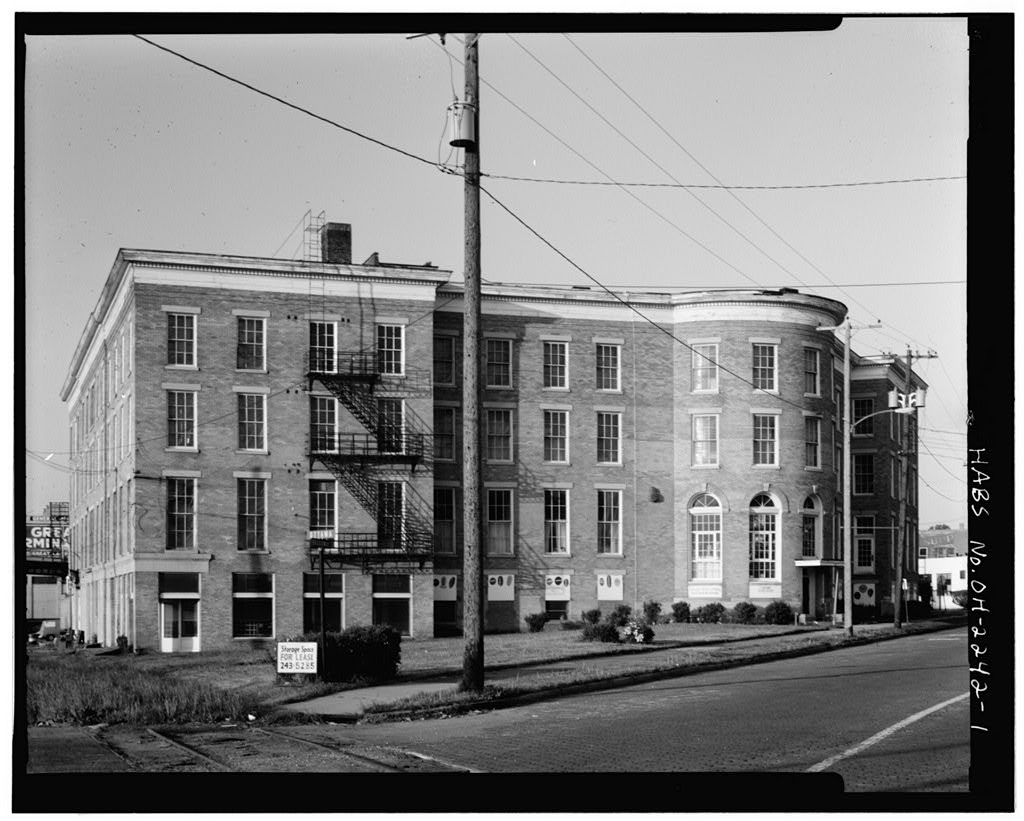
Salesroom, offices and warehouse for Wasserstrom Co. (Future use within convention center site to be determined.) Signific a n c e : The Wheeler Block is a significant example of the late century commercial classicism found in Toledo architecture. Notable architectural elements include the curved corner and open cast iron-flanked entry, the Renaissance windows on the third floor and the use of classical ornamentation. The building possesses a high degree of architectural integrity, highlighted by its yellow brickwork and flowing, sculptural character. The publication, Look Again , notes the Wheeler Block as "a worthy successor and companion to the earlier commercial district stores surviving along St.
Clair Street." Its Immediate predecessor and the building's namesake, The Wheeler Opera House which stood on this site for over 20 years, also was noted for its architectural beauty and rounded corner. The Wheeler Block is also important as the address of several historic and established Toledo businesses, including the L. Haas and Co., the George Gradwohl Store, L. G. Wasserstrom Co., and the Toledo Hosiery and Underwear Company. PART I. HISTORICAL INFORMATION A, Physical History: 1. Date of erection: 2. Architect: Not Known. 3. Original and subsequent owners: Chain of Title references from the Lucas County Auditor a. Transfer of Title for Monroe Street (Lot 45 and the SE and SW 80 feet of Lot Port Lawrence Division December 2 - Tranfer to H. B. and H. Waite January 29 - Transfer to L. W.
Wackenheimer WHEELER BLOCK HABS No. OH-2255 Page 2 November ? - Transfer to Helen Wackenheimer Zorah Wheeler Swartzbauth Lyman Wheeler and Jeffery Wheeler Whitehill - by Affadavit and 3 Deeds, p. April 21 - Transfer to People's Savings Association - by Sheriff Deed, p. July 27 - Transfer to Louis Wasserstrom & Co., Inc., p. May 4 - Transfer to Toledo-Lucas County Convention and Visitors Bureau, Inc. b. Transfer of Title for Monroe Street (Lot 45 and NW SE 80 feet and SW 80 feet of Lot 46) Pre - Transfer to The Wm. Coghlin Co. July 25 - Transfer to Daisy M. Coghlin, p. 479 May 16 - Tranfer to People's Savings Association July 27 - Transfer to Louis Wasserstrom and Co. , Inc., p. May 4 - Transfer to Toledo-Lucas County Convention and Visitors Bureau, Inc. c. Transfer of Title for St.
Clair Street (Lots 45 and 46 NE 40 feet - apparently split from rest of Lots 45 and 46 in March 2 - Transfer to Ellen A. Mitchell March 13 - Transfer to Jay C. Lockwood April 16 - Transfer to Coghlin Machinery and Supply Company December 11 - Transfer to William Coghlin and James A. Kirkby Coghlin Co.) July 25 - Transfer to Daisy M. Coghlin, p. 479 May 16 - Transfer to People's Savings Association, p. 328 September 25 - Transfer to Anne Beehler, p. 299 September 3 - Transfer to Ruth Frankel, p. 330 December 22 - Transfer to Toledo-Lucas County Convention and Visitors Bureau, Inc. 4. Builder, contractor, suppliers: Not Known, 5. Original plans and construction: Original plans or drawings not known to exist; upper two stories of Monroe and St.
Clair Streets elevations are original in configuration, fenestration and detail. 6. Alterations and additions: Generally the first floor store fronts and interiors have been heavily altered. Known alterations occurred at Monroe Street in when builder August J. Bode remodeled the storefronts for and at 408 Monroe Street in when a change was made to its storefront by builder Otto Kirchenbauer. Major WHEELER BLOCK HABS No. Page 3 alterations were constituted at St. Clair Street in when a permit was taken out for interior warehouse changes. B.
Historical Context: The Wheeler Block was built in on the site of the former Wheeler Opera House, which stood on this corner from to (it burned in a long-remembered fire on March 17, The tremendous popularity of the opera house led the owners and builders of the current Wheeler Block to not only name the new building for the former Wheeler Opera House, but to imitate the design of the original structure as well - i.e. rounded corner, angled recessed corner entrance, height, ornamentation and name at top of the rounded corner. The new building, however, was strictly a commercial and warehouse venture, as by the turn-of-the~century the surrounding area was primarily a wholesale/commercial section. At first, the building was divided into several store fronts along Monroe and St.
Clair Streets. The earliest occupants included L. Haas and Co., wholesale wines and liquors, who traded from 402 Monroe and St. Clair for 18 years from to and The Gilbert Shoe Co. (later Gilbert and Potter) who occupied 404 Monroe for 16 years from to 406 Monroe served a succession of restaurants for over 20 years until about while 408 Monroe was the meat market of George J. Gradwohl also for over 20 years, from about to George Gradwhol founded his wholesale meat and poultry business in the and continued until - nearly half of this time was spent at 408 Monroe Street. The upper floors of Monroe listed as "furnished rooms" or as Clark's Hotel from through Other businesses along Monroe and St.
Clair Streets included fruits, clothing, novelty, confectionary, and furniture stores as well as pawn brokers by the T s . Several stores are listed as vacant during the depression and war years in the T s and The arrival of the Louis Wasserstrom Co. at 402 Monroe Street in heralded the future of most of the entire building. The Wasserstrom Co., founded in as a tailor f s supply house, expended after its move to the Wheeler Block, so that by the company encompassed all of the Monroe Street side and most of the St. Clair Street portion. In the same year, the Toledo Hosiery and Underwear Co., a wholesale distributor of Hanes, National and other undergarments that had been incorporated in by the Frankel family, moved to St. Clair Street, where they remained until early The St.
Clair Street section appears to have been officially split from the same ownership in and shortly thereafter was taken over by the Coghlin and later Kirkby Machinery and Supply companies which remained here until the late The next listed business is Toledo Hosiery and Underwear in WHEELER BLOCK HABS No. OH-2255 Page 4 Both the Toledo Hosiery and Underwear and Wasserstrom companies remain in business, although only Wasserstrom remains at the Wheeler Block location - a situation soon to be changed as the building is taken for use by the convention center. Both companies occupied the Wheeler Block for nearly 50 years. The Wheeler Block was listed on the National Register of Historic Places on May 29, PART II. ARCHITECTURAL INFORMATION A. General Statement: 1.
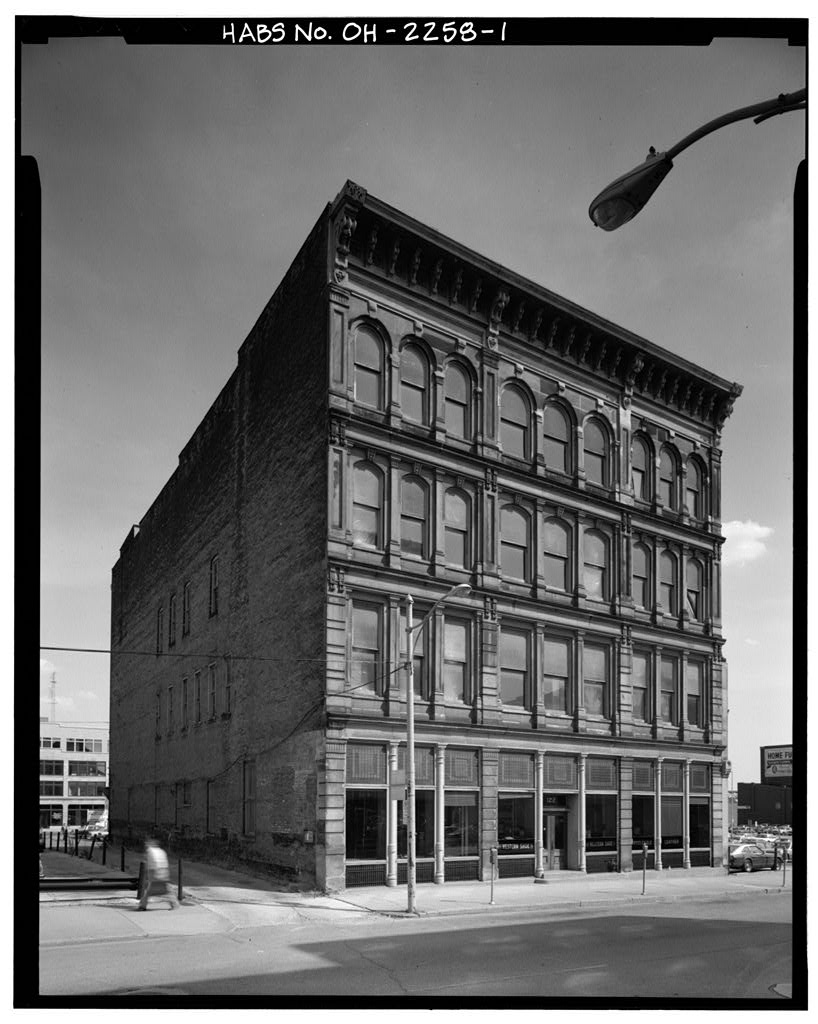
Architectural Character: The Wheeler Block is a three story brick commercial structure located on a corner setting. The two street facades are yellow brick which flow into each other via a sweeping, rounded corner. The building is heavily classical and Romanesque in overall styling and is dominated by its third story arches and rounded corner. The interior is utilitarian in design and consists of a labyrinth of storage areas and passageways. 2. Condition of fabric: The overall condition is good, and the building structurally sound. Brick is in generally good repair, with repointing needed in some areas. The biggest problem is deterioration of tin cornices and ornament and window frames on the exterior. The interior suffers from heavy use and soiling, but is generally in sound condition. B.
Description of Exterior: 1. Over-all dimensions: The entire structure is 42 feet high. The Monroe Street facade is approximately 75 feet, while the St. Clair facade is about 135 feet long. The floors are each 16 feet high and the depth is 75 feet. 2. Foundations: The facade and side foundations are mostly rough hewn stone, with some smooth-cut blocks along the Monroe and St. Clair Street sections (perhaps from the Wheeler Opera House). Interior basement divisions are brick. The corner intersection is rounded. 3. Walls: The walls are entirely brick, both interior and exterior - hard fired on the exterior and common red brick (generally exposed) on the interior. The upper level walls are supported by brick piers and cast iron columns with ionic capitals on the first floor.
Quoin-like protrusions are found at the ends of the walls and as definers or central recessed (slightly) areas on the upper floors. The walls are unadorned except for rectangular terra-cotta moldings beneath the third floor round arched windows - moldings have egg and dart motif on inner face; and for a series of tin floral oculi which are found below the WHEELER BLOCK HABS No. OH-2255 Page 5 Wk cornice. The building is divided into five large bays or 26 ^ sub-bays - 10 bays face Monroe Street, 15 face St. Glair Street and one bay is angled, facing the corner. An early metal fire escape is found on the second and third floors at the west end of the Monroe Street facade, and the exterior wall of 111 St. Clair Street is "gunnite" covered. 4.
Structural system, framing: The brick walls are load bearing on both interior and exterior, as are metal and wooden posts on the interior. The framing is of wood. Tie rods help support the section at St. Clair Street. 5. Porches, stoops, balconies, bulkheads: Metal grooved stoops are found at the several entrances along Monroe at St. Clair. The stoop for St. Clair Street is composed of blue and brown-tone, small clay tiles in octagonal and square shapes in a geometric mosaic pattern. 6. Chimneys: Evidence of seven chimneys are found on the roof - one midway along the St, Clair facade, three at the top of the wall dividing 107 from 109 St. Clair, one atop the central wall between 404 and 406 Monroe and two atop the wall dividing the Wheeler Block from the adjacent Swiss Hall.
All are mutiple flue; some flues are evident as protrusions on the facade. ^P 7. Openings: a. Doorways and doors: 1. Monroe Street: A single entry door leads to 404 Monroe Street, with an airconditioner in transom above. A wood-sealed door between 406 and 408 once led to upper hotel/flat rooms, while a large hinged double door, garage-type opening now leads to 408 Monroe. 2. St. Clair: A large door (hinged, single) leads to 107 St. Clair; recessed double-doors, glass and panelled, lead to St. Clair and feature a glazed transom above and a stamped tin ceiling at top of recessed area. 3. Corner: The angled corner features a large single-hinged, glazed entrance door which is deeply recessed.
The recess is flanked by four cast-iron columns, two rounded and two squared, and has stamped tin work on its ceiling. 4. Rear: At the rear of St. Clair Street is found a series of four metal double-shuttered A doors, one of which is double-door in size. WHEELER BLOCK HABS No. OH-2255 Page 6 b. Windows and shutters: 1. Monroe Street: First floor are new showcases and transom type divided by metal and wood joints at Monroe. Upper level windows are flat-topped, double-hung, except for four third floor windows which feature large arched openings with double-arch windows inset in the Renaissance tradition, Oculus and triangular openings top each of these four windows. Stone lug sills are on each level. 2. St. Clair: First floor features mostly showcase type with large transoms above.
are open and have rounded muntins while are enclosed with board and batten siding. Cast iron columns divide the storefronts. The upper level windows are all flat-topped, double-hung, except for the central section of six bays which feature the round-arched fenestration found also on the third floor Monroe Street facade. Lug sills again are found. 3. Corner: The corner has angled single-pane showcase windows, topped by leaded and bevelled glass transoms at the entrance and double-hung, flat-topped windows above. 4. Rear: The rear elevation, at the back of St. Clair is six bays wide on each floor and has double sets of metal shutters covering all the windows on upper two floors. 8. Roof: a.
Shape, covering: The roofs are flat, sloping away from the facades and are composition in type covered by rolled tar paper. b. Cornice, eaves: An elaborate tin cornice runs near the top of the Monroe and St, Clair facades, and is in the form of a classical entablature with egg and dart and dentil moldings below acanthus leaf medallions under the wide eave soffit. A smaller tin cornice also with egg and dart and dentil moldings, separates the first from the second floor in the facades. Another band of molded tin acts as the bed molding of the entablature above the third floor windows. c. Dormers, cupolas, towers: A brick parapet, topped by a band of upright stretchers and a band of tin egg and dart molding surmounts the Monroe and St. Clair facades.
An elevator headhouse is found at the rear of WHEELER BLOCK HABS No. OH-2255 Page 7 the Monroe and the St. Clalr sections. A former large open area, once a skylight which rose up at the rear of Monroe, has been covered over with tar paper. C. Description of Interior: 1. Floor plans: a. Basement: Divided into several sections by brick walls, i.e. and Monroe Street and St. Clair Street; generally open from front to back. Below grade openings, which formerly existed along both Monroe and St. Clair Streets have been blocked in. b. First floor: Divided into sections by metal columns between Monroe and St. Clair and by brick walls between 406 and 408 Monroe and 107 and 109 St. Clair.
Rear section of Monroe has a storage loft, with shelves and shipping area below, a toilet room and the stairway to the second floor (only stair up); serves as the showroom and sales area. 406 Monroe is the office area and has two office partition sections toward the rear and a toilet room. 408 Monroe and 107 and St. Clair are basically open warehouse areas from the front to the rear; 408 Monroe and 107 St. Clair connect with each other at the rear intersection. The open-grate elevator is found toward the rear of 107 St. Clair. c. Second Floor: Divided into storage sections as well - a newer fire-block wall between cast-iron columns separates 402 from a solid brick wall separates 404 from while the section is open, but divided by a central line of cast-iron columns.
At the rear of this section is a wall with several original formerly exterior window openings which now open onto a storage area beneath the former large skylight. Access to the St. Clair section was not gained, but the space is designated as a warehouse and likely open from front to rear, and divided by a central row of cast-iron columns as are the other spaces. The 107 St. Clair section acts as a passageway to the elevator and the Monroe Street portions. d. Third floor: Also an open storage area and nearly a duplicate in configuration to the second floor. A newer plaster/lathe wall between wooden posts divides the section. A solid brick wall divides 404 and while the portion is open with a row of wooden posts down the center.
The same enclosed skylight storage area is found at the rear of WHEELER BLOCK HABS No. OH-2255 Page 8 as on the second floor. Also as on the second floor the 107 St. Clair section serves as a passageway to the elevator and to the and Monroe Street sections. 2. Stairways: There is only one interior stairway which leads to all upper floors; it is located at the rear of Monroe. Remnants of a stair in an enclosed stairwell are found along the wall separating 406 from 408 Monroe with entrance from the exterior only - this stair has been removed on the upper floors, as have all of the other stairways which served the individual stores on all floors. Single stairs descend to the basement. 3.
Flooring: Flooring is exposed wooden tongue-in-groove boards throughout - maple on the first floor, pine on the upper floors and of varying widths. Some areas, notably the office on the first floor, have been covered with linoleum. Pine boards on upper floors tend to be wide. A poured concrete floor is found in the basement. 4. Wall and ceiling finish: The walls are a mix of plastered and natural brick surfaces. Generally, the first floor walls are plastered and the ceilings covered with beaded, tongue-in-groove wood slats. A tin ceiling is found on the front and raid-sections of 408 Monroe, and is stamped into sections of geometric squares. An axle with the remains of six wooden wheels/pulleys and an iron track with a metal hook are also found on the ceiling of 408 Monroe.
The office section at 406 is also tin in floral designs. Evidence of removed walls is found at the rear of Monroe particularly. The wall dividing 107 from 109 St. Clair is natural brick on all three floors, except at the rear of 408 (plastered) and facing 109 (covered with a wallboard). All basement walls are natural stone/brick with open joists, many of which are fire-charred in the section. Upper level walls are also a mix of plastered and natural brick. The St. Clair facing wall is natural painted and bare brick, while the Monroe facing wall is plastered, as is the wall between 404 and 406 Monroe, Newer walls divide 402 and 404 on both floors, as described in Part II, Section C, numbers 1c and Id.
Ceilings are open joists in the section, except for approximately 15 to 18 feet of grooved wood slats along Monroe Street. The other ceilings are lathed and plastered. 5. Openings: a. Doorways and doors: Former passageways to basement sections have been infilled, as have any openings in i WHEELER BLOCK HABS No. OH-2255 Page 9 the wall between 107 and 109 St. Clair. Interior doors are few and the result of later remodelings, an early paneled double door leads from the rear of 402 Monroe to 107 St. Clair. Doorways are the dominant points of access and are found throughout the top three floors, and consist merely of generally wide openings in the walls between 402 and 404 and between the Wheeler Block and Swiss Hall abutting walls (one on each floor).
A smaller, round arched doorway and a wooden door leads from 404 to 406 Monroe on the first floor. Access to the Swiss Hall at Monroe Street can only be gained from inside the Wheeler Block now. b. Windows: The only interior windows are those at the rear of Monroe on the 2nd (four windows) and 3rd (six windows) floor, which formerly overlooked the open and then skylight-enclosed storage area at the rear; these are flat-topped, double-hung like their counterparts on the exterior. The round-arched windows on the third floor create an impressive interior space. 6. Decorative features and trim: The first floor portions of Monroe retain much of their original wooden trim around and under windows and doors, most of which is simple ovulo or double-ovulo molding.
Wainscoting and wide baseboards are found below the showcase windows. The cast iron columns feature modified doric capitals on the first and second floors. Upper floor windows are simple frames, set directly into the window openings, with no molding or trim. A simple baseboard is found on the second floor of Monroe, as are plain moldings around the Monroe Street facing windows. 7. Hardware: Little hardware is evident; the door pull and plate of the corner entrance door at 402 Monroe are simple brass designs. Most upper level windows have no pulls or latches - there are functional latches, however on windows facing Monroe Street in the section. Utilitarian knobs are found on the older doors in the first floor section of Monroe. 8. Mechanical equipment: a.
Heating, airconditioning, ventilation: Only the showroom and office areas Monroe) and 408 floor) are heated or cooled. Ceiling hung space heaters provide heat, two window unit airconditioners provide cooling and newer overhead fans provide air movement in winter and summer. An overhead heater is also found at the rear of 408 Monroe. WHEELER BLOCK HABS No. OH-2255 Page 10 The remaining areas are not heated or cooled, and make use of natural convention, via open doors and windows, for ventilation. b. Lighting: Older hanging flourescent fixtures are found in the showroom and office areas, while all remaining lights are bare incandescent bulbs along newer single conduit.
No lighting at all is found on the upper floors above now, although evidence of an early, separate two-wire system is found here on the second floor, and in the basement as well. Electrical boxes are generally found in the basement areas. c. Plumbing: Little plumbing is evident, as only two toilets/washrooms serve the building, and both are on the first floor as mentioned earlier. Fixtures and piping are merely functional, with simple porcelain wash basins and stools, d. Elevator: An open-grate elevator is found at the rear juncture of 408 Monroe Street and 107 St. Clair Street. It is functional by design and for freight use - the works are in the headhouse on the roof. D. Site: 1.
General setting and orientation: The Wheeler Block faces southwesterly along Monroe Street and southeasterly along St. Clair Street. It sits on a prominent corner location at the intersection of two major CBD thoroughfares, one of which, Monroe Street, is designated as U. S. Route The Wheeler Block abuts the Swiss Hall Monroe Street) on the west and adjoins a parking lot on the north and at the rear of St. Clair. The block stands in an area that was once primarily a commercial/wholesale area lined with three to five story buildings, many of which have now been demolished for parking lots, so that the Wheeler Block stands out in this section of the city. The Wheeler Block is two blocks west of the Maumee River at the southern edge of the business district bordering the warehouse district.
2. Historic landscape design: None. 3. Outbuildings: None. PART III. SOURCES OF INFORMATION A. Original Architectural Drawings: Not Known. B. Early Views: Picture File-Streets-St. Clair (at Monroe) and Rundell Scrapbook, p. 47; Local History and Genealogy Department, Toledo-Lucas County Pulic Library WHEELER BLOCK HABS No. OH-2255 Page 11 C. Interviews: Dave Thielman, Wasserstrom Co., August, (several interviews). D.
 Block
Block