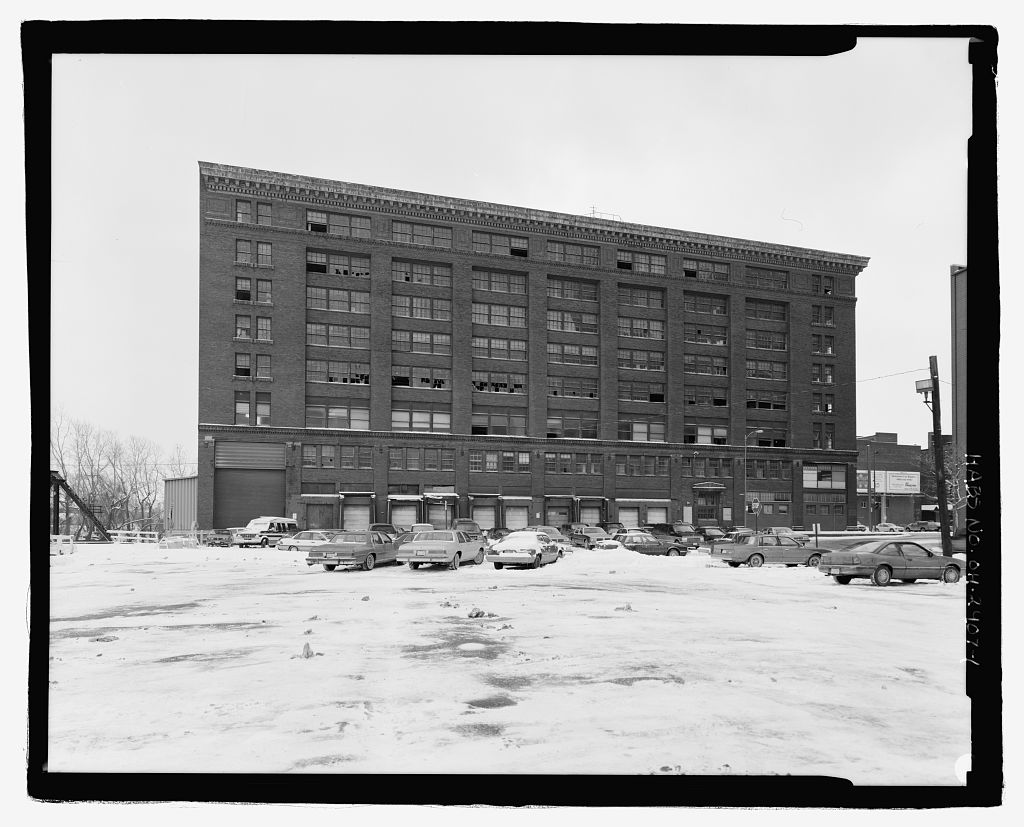
HISTORIC AMERICAN BUILDING SURVEY BOSTWICK-BRAUN WAREHOUSE HABS No. OH-2407 North Summit Street (bounded by Swan Creek, Washington Street, Summit Street, and Monroe Street), Toledo, Lucas County, Ohio. USGS Toledo, Ohio-Michigan, Universal Transverse Mercator Coordinates: The City of Toledo One Government Center Suite Toledo, Ohio The Bostwick-Braun Company Warehouse; presently vacant and scheduled to be demolished February, The Bostwick-Braun Warehouse is significant both for its association with the Bostwick-Braun Company and for the company's implementation of new engineering techniques. Architect George S. Mills used reinforced concrete, an innovation for this time, in 140 octagonal concrete piers to support the weight for hardware and materials.
A southern retaining wall was used to prevent the building's collapse into Swan Creek. This allowed more space than any other Toledo building of this period. The Bostwick-Braun Company, for nearly a century and half, has been a major force in the industry of Toledo as a wholesale hardware firm. Begun in the company periodically expanded, when in plans were started for the Bostwick-Braun Warehouse. After its completion in the company flourished, winning national awards, serving host to state, regional and foreign companies, and in began computer automated inventory controls and order processing. PART I. HISTORICAL INFORMATION A. Physical History BOSTWICK-BRAUN WAREHOUSE HABS No. OH-2407 (Page 2) 1.
Date of erection: A city permit was issued for new construction of a building on The original drawings date to and 2. Architect: George S. Mills. George S. Mills, prominent Toledo architect, received his formal training at the Normal Training School in Washington and trained under the direction of architect George I. Barnett. From to Mills was a partner in the firm of Mills and Wachter, after which he formed his own firm. In addition, Mills designed local buildings such as "The Secor" I Berdan Wholesale Grocery Block, "The Michigan", Edward Ford House, Dow-Snell Block, Burt's Theater, The First National Bank, and the Nearing Building.
Mills designed the Masonic Temple in Lima, Ohio, and at the Ohio State University, Columbus, Ohio, the Students' Building and the buildings of the Agricultural College. Mills was a member of the American Institute of Architects from to and served as Vice-President and served on the Executive Committee from to Engineer George V. Rhines and Architect Charles Nordhoff, associates in the Mills firm, assisted in the design of The Bostwick\255 Braun Warehouse. The Mills firm designed the Ohio Building, Toledo Trust Company, The Toledo Club, The Dunn-Blair House, The Owens\255 Illinois Building, and The Central Y.M.C.A .. The firm of George S. Mills (now Bauer, Stark and Lashbrook, Inc.) is the oldest consecutive running architect's office in Ohio. 3.
Original and subsequent owners: The following is a complete listing of the title to the land on which the warehouse stands. Land title listed on the Title Transfer Card, prior to construction of the Bostwick-Braun Warehouse, is not listed. Reference to the Chain of Title to the land upon which the Bostwick\255 Braun Warehouse stands are in the Lucas County Auditor's Office, One Government Center, Suite Toledo, Ohio. Deed, December 19, The Bostwick-Braun Company. Deed, April 10, The Bostwick-Braun Company to The Toledo Trust Co. Tr. BOSTWICK-BRAUN WAREHOUSE HABS No. OH-2407 (Page 3) Deed, February 7, The Toledo Trust Co. Tr. to Actol an Ohio General Partnership. Deed, November 20, Actol an Ohio General Partnership to Robert L. Hauman. Deed, October 7, Robert L.
Hauman to The City of Toledo 4. Builder, contractor, suppliers: a. Builder: A. Bentley and Sons (information found on the original permit card located in the City of Toledo, Buildinglnspector's Office, One Government Center, Suite Toledo, Lucas County, Ohio). b. Suppliers: The original plans periodically list specific suppliers for certain materials, and should be consulted for specific information. 5. Original plans and construction: The original cost of the warehouse was as written on the permit card. The mylar copies of the original drawings and plans have been located. Early photographs document that the warehouse was an eight-story trapezoidal-shaped building with a covered shipping dock, shipping clerk's window, and decorative terra cotta and galvanized iron cornice.
The warehouse was bounded by Swan Creek, Perry Street (which was later vacated and the one story addition built in Summit Street, and Monroe Street. The East (Swan Creek) elevation has exposed vertical and horizontal concrete supports that were constructed on a retaining wall that was built into the creek bed of Swan Creek in Since that time, the Swan Creek bed has been altered with the addition of a retaining wall along the side of the original retaining wall. The original plans show the interior of the warehouse as primarily open construction ceilings, concrete floors and brick walls. The first floor was used primarily for shipping and receiving purposes, with a two- story iron storage space and retail sales room on the Summit Street side.
The second floor had a retail sales room on the Summit Street side and utilitarian rooms on the Monroe Street side. The third floor had the general offices on the Monroe Street side, the Sporting Goods and Cutlery Department in the Summit/Monroe Street corner of the warehouse, and the packing room on the remainder of the floor. BOSTWICK-BRAUN WAREHOUSE HABS No. OH-2407 (Page 4) Floors four through eight are similar open areas. 6.
Alterations and additions: Based on the building permit card, located in The City of Toledo Building Department, Suite One Government Center, Toledo, Lucas County, Ohio, the Bostwick-Braun Warehouse has undergone a series of alterations and additions from to It is speculated that prior to the northwest corners of the second and third floors were altered to their current layout. These alterations included the addition of office space to the second floor retail space, north of columns 42 and 59; and the addition of office space to the third floor Sporting Goods and Cutlery area.
On May 11, an addition was built at a cost of On February 6, the building was altered at a cost of On July 12, the building was altered at a cost of On March 29, the building was altered at a cost of On March 16, a square floor Mezzanine was added to the Steel Room at a cost of creating a full second floor. On December 5, a one-story brick addition was added to south side (Perry Street) of the warehouse, covering over Perry Street, and extending the warehouse along Summit Street to Washington Street. This also included the one-story corrugated sided addition on the Swan Creek slde. These additions were done at a cost of and shaped the warehouse to its present size.
On May 17, the warehouse was altered at a cost of It is speculated that this may be the brick and glass block infill on the first and second story windows. B. Historical context: The continuity of the Bostwick-Braun Company in Toledo's commercial history, the archetypal reinforced concrete structure, and the massive, functional design combine to make this warehouse one of Toledo's most significant buildings. The Bostwick-Braun Company for nearly a century and a half has been BOSTWICK-BRAUN WAREHOUSE HABS No. OH-2407 (Page 5) a major force in the industry of Toledo and has become an internationally recognized hardware wholesale company. The firm of W. & Roff & Co. was begun in by the Roff brothers, William and Charles B., of Racine, Wisconsin.
Oscar Alonzo Bostwick joined the company in traveling for the company as a salesman. Bostwick became a principal in the company in and was active in the company until his retirement in Carl F. Braun was employed by Roff & Co. in became President in and retired in In Carl was joined by his cousin, George A. Braun (President from to Chairman of the Board until his death in when the two men purchased an interest in the company from William Roff. It was not until when Charles Roff retired, that the firm's name changed to the Bostwick-Braun and Company. The company expanded periodically, using more and more Toledo warehouse space until when plans for the present warehouse were started.
After its completion in the company flourished, winning national awards, serving as hosts to foreign companies, and in began automated inventory control and order processing. The Bostwick-Braun Company moved its warehouse to Indiana in but its headquarters, office staff and field sales personnel remain in Toledo even to this day. Although this move changed its area of influence, the company is still a major part of Toledo's business community. PART II. ARCHITECTURAL INFORMATION A. General Statement: 1. Architectural character: Built in the area adjacent to the Miami and Erie Canal (Swan Creek), on lots of the Port Lawrence Division, this reinforced concrete structure, and the massive, functional design combine to make this warehouse one of Toledo's most significant commercial buildings.
The Bostwick-Braun is an eight-story brick veneer warehouse building. The Monroe Street facade windows are grouped in seven major ranks with two end ranks. There are horizontal dividing courses between the second and third stories, and the seventh and eighth stories; and a classical cornice at the top. The Summit Street elevation is nearly identical to the Monroe Street facade. The first and second stories have been altered with glass block and new facing. The original building extended from Summit Street to the new dock line in Swan BOSTWICK-BRAUN WAREHOUSE HABS No. OH-2407 (Page 6) Creek. A southern retaining wall was constructed in the bed of Swan Creek. 2.
Condition of fabric: The exterior brick masonry, terra cotta, roof and galvanized cornice are in sound condition; some windows have been removed, or are in a state of rot. The interior has been neglected and damaged by weather and vandals; most of the woodwork has been removed and original elevators taken out of service. 8. Description of Exterior: 1. Over-all dimensions: The eight-story trapezoidal-shaped warehouse is O" on the Summit Street {main) side, the Perry Street {right) is 90' O", the Monroe Street {left) side is the Swan Creek (rear) angular side is 2. Foundations: Reinforced concrete that varies from 1 to depending on the location. 3.
Walls: The exterior and interior walls are comprised of brick infill, between the support columns, and are approximately 1 thick, as seen in the four elevation drawings. On the Monroe, Summit, and Perry Street facades, there are horizontal terra cotta dividing courses between the second and third stories, and the seventh and eighth stories; terra cotta panels between the ranks on the eighth floor; and a classical galvanized iron cornice at of the wall. The Swan Creek facade has exposed vertical and horizontal concrete support members and a stepped parapet. 4. Structural system, framing: The structural system is comprised of 126 octagonal reinforced concrete columns, 17 reinforced concrete square columns, and reinforced concrete floors and ceilings. 5.
Stoops, loading docks: The Monroe Street sidewalk is elevated to compensate for the grade on that side. The sidewalk has three steps that lead down into the original truck loading dock. This detail can be seen in Monroe and Summit Street Elevation plans and the First Floor plans. The original warehouse had a truck and rail loading dock. The truck loading dock featured a tin-covered wood canopy that stretched over the eight loading dock doors. The canopy, supported-by turnbuckles, was tilted towards the building with a gutter situated where the canopy rested against the building. the top BOSTWICK-BRAUN WAREHOUSE HABS No.
OH-2407 (Page 7) The train rail dock was a two-story recessed dock that ran along the entire length of the Swan Creek side with the entrance on the Monroe Street side of the warehouse. The rails were removed and most of the dock filled in with cement during the addition. This can be viewed in the first floor diagram. 6. Smoke Stack: The original warehouse contained a smoke stack that was used for the boiler room. The smoke stack base is on the third floor and reaches a height of The smoke stack was constructed of reinforced concrete with brick veneering on the interior of the smoke stack. Although a date can not be found, it is believed that the when a new heating system was added with the addition, the smoke stack was removed.
The opening for the smoke stack was later used for the "zig-zag" order package conveyor system. 7. Openings: a. Doorways and doors: The warehouse has doorway opening(s) on each of the four elevations. Some of the doors located on the truck and rail docks are similar. The Monroe Street elevation has an ornate, terra cotta doorway off of the sidewalk. This doorway enters into the Entrance Hall and was used for office and retail purposes. To the immediate left is a brick doorway. The second doorway enters into the shipping room, adjacent to the shipping clerk desk area and was for dock workers and truck drivers. An interior wall prevents the mixture of dock and office business.
Additionally, there were the eight loading bay dock doors, with prism glass transoms, under the before mentioned canopy. On the original drawings, the Summit Street elevation has two, double doors, located between the columns 2 and 3, and columns 8 and 9. These plain doors were used as customer entrances into the first floor retail salesroom. Later plan and drawing revisions show that both doors were to change. The door between columns 2 and 3 was altered and has a vestibule; this door was later altered on the exterior with Art Deco style details. The revised original drawings show that the Summit Street doors may have been changed to be a revolving door, although there is no proof that this occurred.
It is further speculated that the door between columns 8 arid 9 may never have been built because there is not any physical evidence that this door was ever present. BOSTWICK-BRAUN WAREHOUSE HABS No. OH-2407 (Page 8) The Perry Street elevation has a single, plain entrance that was used to gain access into the boiler room from the outside. This entrance, as well the entire first and second floor exterior details, were removed when the addition was built. The Swan Creek elevation features three types of doors located in the recessed section of the first floor. The first type of door is the four horizontally folding doors.
These four doors are identical to the truck dock doors and are located between columns 128 and 131 and the left half {south) section between 33 and The second type of door is a tall inward-swinging door located between columns 135 and The third type of door is a vertical sliding counter'."weighted door located between columns 131 through and columns 136 through The vertical door, located between columns 142 and 143 is used for the fuel pit. b. Windows: The Monroe Street and Summit Street facades have terra cotta-trimmed windows grouped in seven major ranks with two end ranks. The Monroe Street facade on the first floor had two large display windows with prism glass transoms in the two ranks closest to Summit Street. To the left of the terra cotta doorway is the shipping clerk's bay window.
The second floor has wood double hung six-over-six windows, except for the Summit Street end rank which has a large three-part window. The third floor has two six-over-six double hung wood windows with transom in the end ranks and four eight\255 over-eight double hung wood windows in the seven major ranks. The fourth through eighth floor windows are similar to the third floor windows but lack the transom windows. The Summit Street facade is similar to the Monroe Street facade fenestration pattern. The first floor had a large display window with prism glass transom in each of the seven ranks and the second floor had large three-part windows in all nine ranks. The third through eighth floors are identical to the Monroe Street facade.
The Perry Street facade had terra cotta- trimmed windows grouped in two major ranks and two end ranks-with varying windows on the first three floors, comprised of the large display windows, large prism glass windows, small four-over-four 8. Roof: BOSTWICK-BRAUN WAREHOUSE HABS No. OH-2407 (Page 9) double hung windows, and two third floor windows without transoms; most of which were destroyed with the one story addition. The fourth through eighth floors are similar to those found on the Summit and Monroe Street facades. The Swan Creek facade consists of 18 bays of two double hung six-over-six windows separated by concrete vertical divides. a. Shape, covering: The concrete roof is covered with tar and pebbles.
The slope of the roof is such that it channels water towards the center and rear of the building at varying degrees. b. Cornice, eaves: The roof-line features a galvanized iron cornice with classical details. On the Swan Creek facade the stepped parapet has an arched opening for the pipe-head and down pipe, which is used to channel the rain water off of the roof. c. Deck houses, tank platforms, scuttle: The roof of the warehouse has two elevator deck houses: the passenger elevator deck house and the more complex freight elevator deck house and water tank platform. The passenger elevator deck house is a single level brick structure with windows and a flat asphalt roof.
The freight deck house is a reinforced concrete and brick, three level structure that uses columns 85, 86, 95, and 96 for support; but extends to the east beyond columns 95 and 96. The first level has four freight elevator motors, and a skylight on the west side over the stairway. The second level is reinforced concrete and brick, and is within the four columns. This level contained the building supply tank that was removed at an unknown date. The third level water tank was also removed, leaving only the concrete octagonal platform/base and metal ladder. It is speculated that this occurred at the same time the second level tank was removed and may have occurred when the plumbing was improved during a period of alteration.
The third level had a brick cylindrical tower with a low-pitched tin-covered wood roof. The octagonal platform/base to the cylindrical tower had metal railings and a ladder, that still exist, connecting the three levels together. BOSTWICK-BRAUN WAREHOUSE HABS No. OH-2407 (Page 10) The roof also had a scuttle that was used as access to the roof from the Perry Street stairs. C. Description of Interior: The many interior details of the building can be found in the original floor plans and drawings. Much of this original detail does not exist due to year period of vacancy and vandalism. Each floor will be described in generalities. 1. Floor Plans; a. Basement: The L-shaped basement floor runs along the Monroe and Summit Street sides of the building.
The basement extends out under the sidewalks on these two sides of the building. b. First floor: The first floor has a retail the Summit Street side of the building with entrances from the street. The shipping room is located on the Monroe Street side. The boiler room and fuel pit are situated on the Perry Street side. The two-story iron room fills the remainder of first. c. Second floor: The second floor was originally L-shaped with a retail sales room on the Summit Street side and a series of bathrooms, locker rooms and utilitarian rooms on the Monroe Street side. The upper part of the iron room was filled in by a later alteration. d.
Third floor: The third floor was used for: general offices and traveling men's room on the Monroe Street side; the sporting goods and cutlery department in the corner of Monroe and Summit Streets; and the packing room in much of the remainder of the floor. The area between the general offices and packing room contained the two vaults. e. Fourth through eighth floors: These floors are large open areas used mainly for hardware storage and are identical in layout. 2. Stairways: The warehouse has two stairways that connect all nine floors and the roof together and are located on the east end of the freight elevators and the Perry Street side of the building. The Perry Street stairway has a decorative railing between the first and second level.
However, the remainder of this stairway and the freight elevator stairway have bent pipe railings. The first, second, and third the ten salesroom on BOSTWICK-BRAUN WAREHOUSE HABS No. OH-2407 (Page 11) floors have various stairways connecting retail space and office space together, respectively. Some of the stairways had a wood railing with a decorative metal mesh. 3. Flooring: The floors in the utilitarian spaces of the warehouse are bare reinforced concrete. The floors in the retail and office space had a mosaic tile floor covering. 4. Wall and ceiling finishes: The walls and ceilings in the utilitarian spaces are bare brick, tile and reinforced concrete. The retail spaces had built-in shelves and cabinets, for which the architect drew up specifications.
Some of the offices had wood paneling and decorative trim, while other offices and areas were very plain in detail. 5. Openings; The many interior details of openings in the building can be found in the original plans and drawings. a. Doorways and doors: The doors and doorways in the utilitarian sections of the building are very simple and plain in detail. Those doors and doorways in the office and retail areas of the building are more decorative. b. Windows: The windows in the utilitarian sections of the building are very simple and plain in detail. The windows in the office and retail areas of the building are more decorative, and are used in some areas as interior room divides. 6.
Decorative features and trim: The most notable and abundant decorative feature would be the octagonal-shaped columns and capitals, which can be seen in some shape or form in any building plan. Mills was precise in the decorative detail used for each room. The original plans show the plain and decorative elements for many of the areas, and should be referenced as needed. Due to the period of vacancy, details have been lost to vandalism and weather damage. 7. Hardware: The hardware used in the warehouse was specified in the plans and drawings. Due to the period of vacancy, hardware has been lost to vandalism and weather damage. 8. Mechanical equipment; a. Heating, ventilation: The boiler room on the first floor housed BOSTWICK-BRAUN WAREHOUSE HABS No.
OH-2407 (Page 12) the steam heating system for the entire warehouse. Ventilation was accomplished through the tilting transom windows and the opening of the double hung windows; windows on each side allowed for cross ventilation, keeping the building as cool as possible. b. Lighting: Individual outlets and lighting outlets can be seen in a number of the floor plans. The original drawings specify the placement of lighting fixtures, but did not show actual fixture design. c. Plumbing: The second floor contained the main "girl's" (as titled in the original plans) and "men's" rest rooms and locker rooms. The first floor has a single occupancy rest room in the shipping room. Floors four through eight have small, single occupancy rest rooms adjacent to the passenger elevator.
The roof contains the building supply tank and an additional tank, possibly used for fire protection. The plumbing diagram can not be located. d. Pneumatic tubes: The warehouse's pneumatic tubes were used in the first and second floor retail space to send money and orders to the cashier on the third floor. e. Dust tube: The dust tube transferred dirt and small waste from the upper floors to the central pit in the basement, adjacent to the east end of the freight elevator shafts. f. Box chutes: The warehouse used two methods to transfer orders down to other departments. The first is an original spiral metal chute with a counter weight door on each floor used to stop boxes at a particular floor .. This chute was located near the freight elevator and ran from the third to the eighth floor.
The second chute was a zig-zag chute with rollers that was located on the Perry Street side of the building and used the old smoke stack opening. This system was added later (date unknown) and used an overhead conveyor with automated controls. g. Elevators: The warehouse contains a passenger elevator system and a freight elevator system, which run from the basement to the eighth floor. The passenger system has a single elevator with wood interior and a horizontally sliding door D. Site: 1. 2. BOSTWICK-BRAUN WAREHOUSE HABS No. OH-2407 (Page 13) with large panes of glass. The freight system has four elevators accessible from both the north and south sides of the shafts, and vertically opening doors with a small window in each. Details of the elevators can be seen many of the original plans.
General setting and orientation: The property is situated on the southerly side of Summit Street and bounded on the easterly side by Monroe Street and on the westerly side by Perry Street; with the new addition, the property is now bounded by Washington Street. The Swan Creek channel, which empties into the Maumee River flows to the rear of the subject site. The property is located at the westerly fringe of the main downtown business district of Toledo. Historic landscape design: The property takes up the whole city block and has a Swan Creek retaining wall. There has not been any vegetation or flora. Project Supervisor: William E Rutter Title: Group Manager, Cultural Resources Affiliation: Midwest Environmental Consultants, Inc. Date: March 5, PART Ill. SOURCES OF INFORMATION A.
Original Architectural Drawings: The original canvas drawings are archived with the architectural firm of Bauer, Stark, and Lashbrook, Inc., Madison Avenue, Toledo, Lucas County, Ohio. As of this date, the original canvas drawings have been lost. Xerox mylar copies of the original drawings can be found at the Toledo Lucas County Public Library, Local History Room, 325 N. Michigan Avenue, Toledo, Lucas County, Ohio. B. Early Views: There are two locations which contain early views of the Bostwick-Braun Warehouse. The Bostwick-Braun Warehouse file at the Ohio Historical Center, Velma Avenue, Columbus, Franklin County, Ohio, contains photos of the construction of the cofferdam in Swan Creek and the finished warehouse.
The Toledo Industries, Bostwick-Braun file and the Block Photo Files, at the Toledo Lucas County Public Library, Local History Room, 325 N. Michigan Avenue, Toledo, Lucas County, Ohio, contains early and later photographs of the warehouse. BOSTWICK-BRAUN WAREHOUSE HABS No. OH-2407 (Page 14) C. Interviews: Interviews were done with the Company President and employees for the Bostwick-Braun National Register Nomination by Ted J. Ligibel. A copy can be found at the Ohio Historical Center, Velma Avenue, Columbus, Franklin County, Ohio. D.
 Block
Block