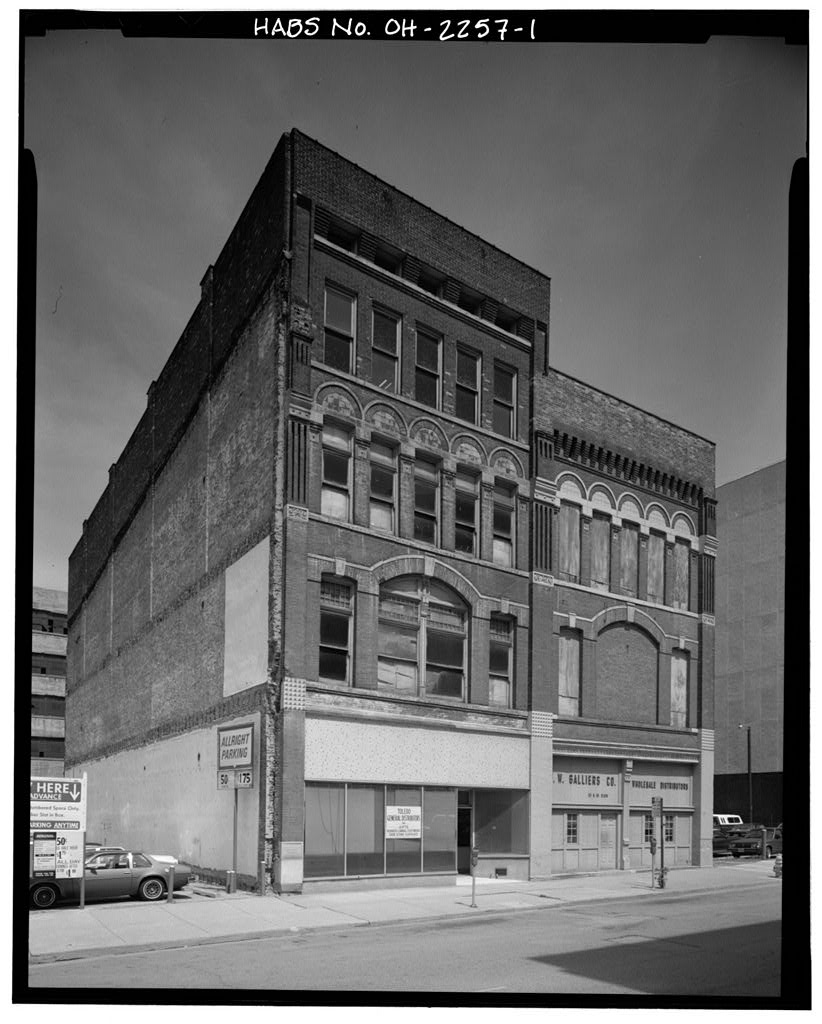
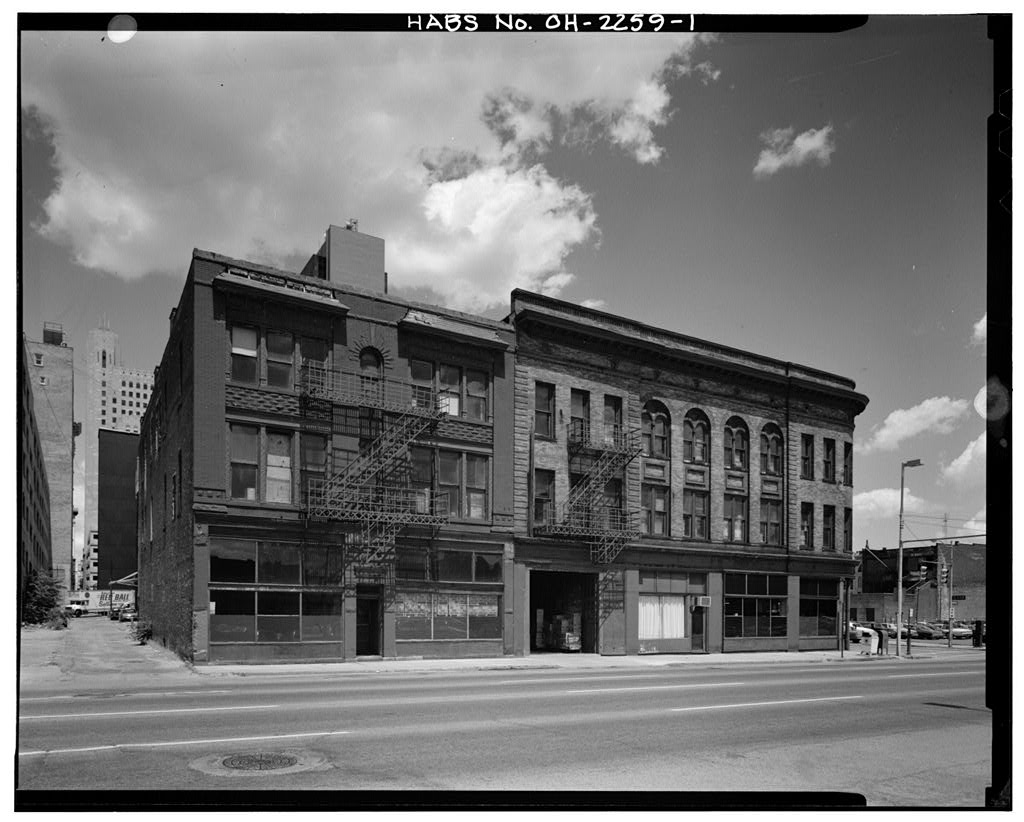
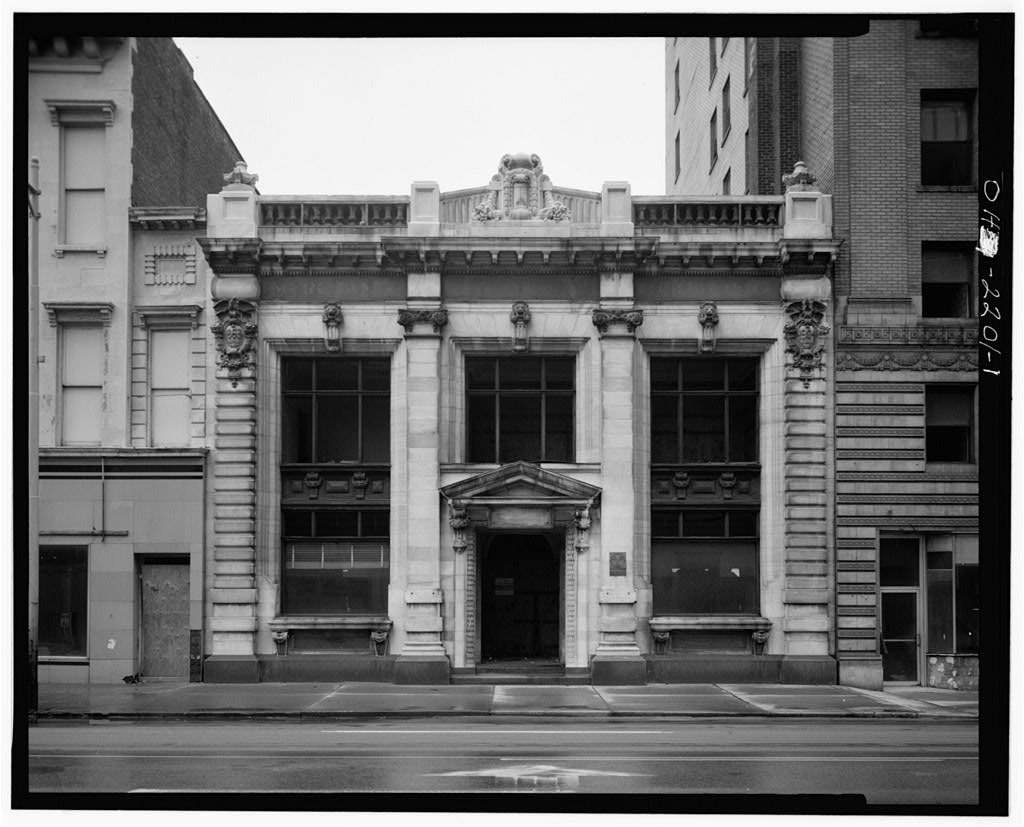
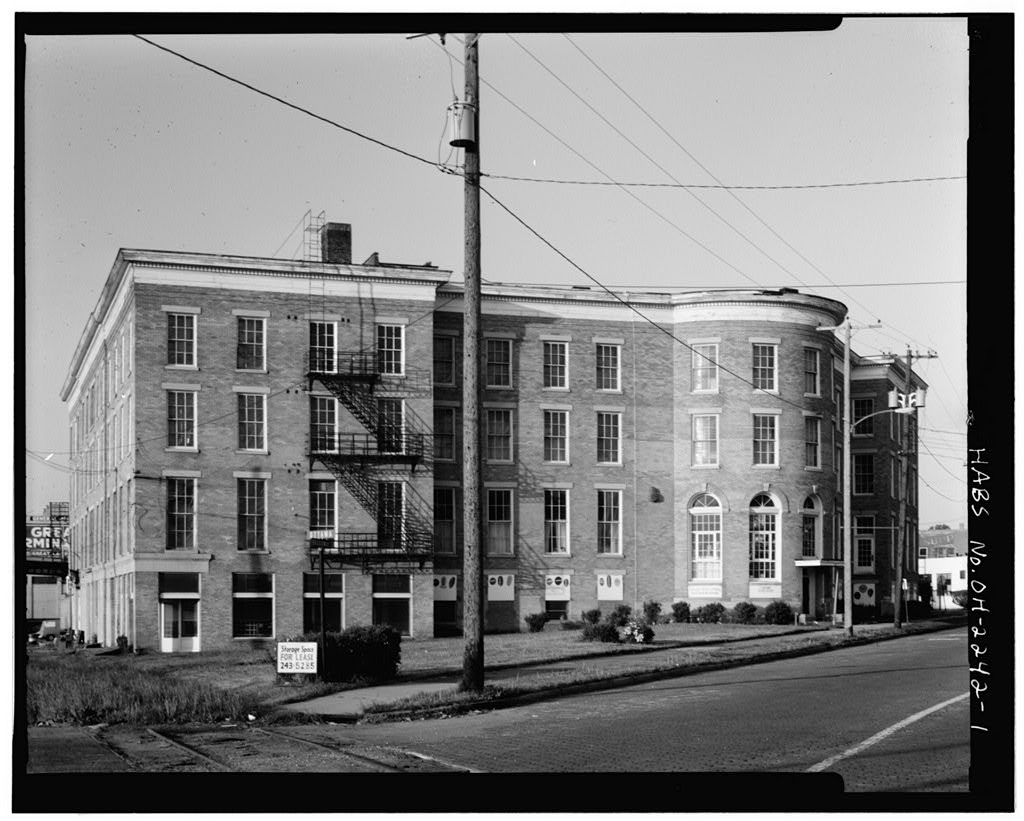
The Lockwood/Coghlin Buildings are significant as expressions of the work of prominent Toledo architect Norval Bacan, who was responsible for hundreds of designs in the late and early centuries in Toledo/area. Both structures are associated with two prominent Toledo area financiers/developers. Also, these buildings are among only a handful of Queen Anne style commercial structures remaining in downtown Toledo and although altered, continue to readily illustrate the style. Historically, a host of business enterprises have occupied the structures including several long-standing Toledo establishments, including the Burnap Creamery Package Co. the Ohio and Michigan Paper Co. and the Hardy and Dischinger Co. FART I. HISTORICAL INFORMATION A, Physical History: 1.
Date of erection: (cornerstone) 2. Architect: Norval B. Bacon 3. Original and subsequent owners: Chain of Title references from official records in the Lucas County Auditor T s Real Estate Transfer Office. Transfer of Title for 119 K. St. Clair, Lot 48 (SW 30 Port Lawrence Division, City of Toledo. April 18 - Transfer to James C. Lockwood December 5 - Transfer to Helen S, Lockwood March or May 29 - Transfer to Gertrude Feldstein December 6 - Transfer to Gerald J. Feldstein May 8 - Transfer to Toledo-Lucas County Convention and Visitors Bureau, Inc. from Gerald and Jenean Feldstein >^3 LOCKWOOD/COGHLIN BUILDINGS HABS No. OH-2257 Page 2 Transfer of Title for N. St.
Clair, Lot 48 (NE 30 Port Lawrence Division, City of Toledo July 14 - Transfer to Dennis Coghlin Unknown Date - Transfer to Margaret A. Coghlin et al. (Common Please Court Docket January 19 - Transfer to Charles K. Friedman, February 10 - Transfer to The Toledo Talking Machine Co., June 15 - Transfer to The Toledo Trust Company, September 10 - Transfer to Charles K. Friedman, September 24 - Transfer to The First National Bank, p. 43 September 10 - Transfer to Gerald J. Hayes, p. 434 January 25 - Transfer to The First National Bank, p. 43? December 10 - Transfer to The Hardy Dischinger Co., p. 4? November 21 - Transfer to Lillian Kigel July 13 - Transfer to Donald B. Galliers and Clarence A. Hawk August 19 - Transfer full title to Donald B.
Galliers December 20 - Transfer to Donald and Dorothy Galliers April 27 - Transfer to Toledo-Lucas County Convention and Visitors Bureau, Inc. 4. Builder, contractor, suppliers: Original builder et al. not known. Central cast-iron post separating manufactured by/inscribed "H. Baker-Toledo, date of above inscription, 5. Original plans and construction: Plans, specifications, etc. not known. Contemporary account in Toledo Blade yearly construction summary states "Third Ward: St. Clair Street, Coghlin and Lockwood, brick, 6. Alterations and additions: Both buildings have been substantially remodeled on the exterior, notably on the first and top floors, where much of the original fabric has been removed/obscured.
An elevator headhouse was added to the northwest roof of corner of Major remodeling at 119 occurred in (new elevator) and when a alteration changed the first floor facade and created offices/work areas for the Toledo General Distributing Co. in suffered a fire in repairs costing In a remodeling was undertaken by the Comte-Nauman Co. for the Toledo Talking Machine Co. and in the store front was altered by R. J. Ganzel for the Hardy-DIschinger Co. In and the F. W. Galliers Co. completed and renovations, by R.E. Greuke, builder, and the Copper Valley Buildings, Inc. respectively. LOCKWOOD/COGHLIN BUILDINGS HABS No. Page 3 B.
Historical Context: The Lockwood/Coghlin Buildings were erected by two prominent real estate entrepreneurs as a joint venture in James Cannon Lockwood, an Erie County, Ohio pioneer, became a successful businessman and banker before engaging in real estate in Cleveland, Toledo and other areas of northern Ohio. He built 119 N. St. Clair Street only five years before his death at age 76, although the building remained in his son's, Jay C. Lockwood's, family until N. St. Clair Street was constructed by Dennis Coghlin, a Toledo pioneer who arrived in Toledo in before the city was incorporated. Coghlin was a contractor, furrier, and newspaper publisher and also operated dry goods, hardware and boot/shoe stores.
Turning his interest to real estate, he built several large structures in downtown Toledo, which are now demolished. One, the Coghlin Building, was adjacent to this structure and sat at the corner of Jefferson and St. Clair before its demolition in the early Coghlin became a director of the Second National Bank and the Ohio Savings Bank and Trust Co. before his death in and was connected with one of Toledo's oldest breweries, The Buckeye Brewing Co. The architect, Norval B, Bacon, would have counted this as a standard commission, at a time when he was busy designing dozens of better known structures such as the Pythian Castle the Collingwood Avenue Presbyterian Church and in partnership with Thomas F. Huber, the Spitzer and Nicholas Buildings.
Bacon and Huber formed the partnership in beginning a prolific and successful association, which resulted in the design of hundreds of Toledo and area commercial buildings, residences, schools and churches. Bacon, who arrived in Toledo in was the brother-in-law of President Grover Cleveland, whose sister he married. Over the years, many business establishments have occupied the Lockwood/Coghlin Buildings. In its early years, 119 was most associated with the Burnap Building and Supply Co. , which moved to 119 about The Burnap Co. was a supplier of dairy and creamery wares and machines and was founded by Hiram Burnap in Iowa, moving to Toledo in The name changed to the Creamery Package Co. while under the management of James D.
Burnap and remained at 119 until For several years during the and 119 was vacant. In the property was purchased by the Feldstein family, thus beginning the use of the building as the Toledo General Distributors. Toledo General Distributors, Inc. is a wholesale firm, primarily dealing in shoes and small gift items. N. St. Clair has been home to several more businesses than The earliest known, the Ohio and Michigan Paper Co., was located here from to The Ohio and Michigan Paper Co., one of Toledo's oldest firms, was founded about and is LOCKWOOD/COGHLIN BUILDINGS HABS No. OH-2257 Page 4 still in operation today. The company has been, from its inception, a wholesaler of paper and printing supplies. This property has also housed the Toledo Talking Machine Co.
exclusive Toledo wholesale agents for the Victor phonograph, and the Hardy-Dischinger Co. founded in as a dealer in lubricating oils and mill and boat supplies, and continuing currently as a distributor of piping products. In the present occupant, the F. W. Galliers Co., moved to The F. W. Galliers Co. is a wholesale supplier of clothing. PART II. ARCHITECTURAL INFORMATION A. General Statement: 1. Architectural character: The Lockwood/Coghlin Buildings are 4^ and 3% stories high, respectively, brick, designed in the Queen Anne style. The first floors have been significantly changed as have the rooflines on the facade. The dominant architectural element is the arch, which is found both in segmental and round proportions on the facade, rear and northerly elevation.
Other architectural detail is confined to the facade. The interior is utilitarian in design with little ornamentation and filled with shelving of varying kinds or open storage. Offices are on the first floor, the upper floors and basements reserved for storage. Designed as an architectural unit, though different in height, the buildings share both style and construction (party-wall). Overall, the general condition is good. 2. Condition of fabric: The brick is in good to fair condition and the interior, while showing signs of heavy use over the past 99 years, is in fair condition. The roofs are in good condition and the basements Foundations and walls are sound and generally free of stress cracks. B. Description of Exterior: 1. Overall dimensions: 119 is approximately 60 feet high by 28 ft.
6 in. wide by 109 ft. 2 in. deep. The interior first two floors are 16 feet high, the third and fourth floors 12 feet and the top floor approximately feet high (at front). is approximately 52 feet in height with the same width and depth dimensions as Interior heights are 16 feet on first and second floors, 12 feet on the third and approximately 8 feet on the top floor (at front). 2. Foundations: 119 - stone and brick combined - stone on lower half, brick on upper half; center party wall is I I LOCKWOOD/COGHLIN BUILDINGS HABS No. OH-2257 Page 5 entirely stone. - same as except some areas have been stucco covered. 3. Walls: Brick, bearing wall construction (including party wall).
Facade, north side and real elevations originally exposed; southerly elevation formerly abutted another three story structure and not intended to be exposed, although now is open; p;aster covers first level, while other floors are natural brick, exposed and pierced by vertical slits where joists previously rested. Three-tone ornamentation is found on facade and consists of geometric and floral carved blocks and capitals in the center and end piers. Brick corbelling and fluting is also evident on the facades upper levels. A. Structural system, framing: The frame interior is supported by simple modified Doric, cast-iron columns in the basements - seven under four under Both I-beams and joists are used to cap columns and extend support laterally. 5.
Porches, stoops, balconies, bulkheads: yet retains its stone stoop at the front entrance. A new aluminum roof covers the loading area at the rear of although both elevations are flush with no bulkheads or loading platforms. 6. Chimneys: Flues, visible from the roof, indicate that interior chimneys exist, or once did, 119 was served by three flues on the southerly wall (which are partially visible on that elevation), was served by three flues which rise in the party wall and are visible as slight juts in the wall on the interior. 7. Openings: a. Doorways and doors: Altered facade entranceways in both 119 and (flush) serve as main entrys, both are off-center, toward the center.
The only other doorways are on the rear and consist of double-door leading openings, once each at 119 and also has a newer separate entrance door which was formerly a window opening. b. Windows and shutters: i. Facade: 119 - first floor completely remodeled in and offers showcase windows (vertically divided) leading to the recessed entrance. Mosaic tile panel infills, area above windows. The second floor is three bay and features a large central opening segmentally arched and infilled with original wood ornamentation and two central windows which are topped by multi-panel Queen Anne panels. The large central opening is flanked by LOCKWOOD/COGHLIN BUILDINGS HABS No. OH-2257 Page 6 double-hung windows topped by multi-paned panels.
The third floor has five double-hung windows topped by rectangular glazed panels, headed by round arches infilled with glazed tiles. The fourth floor is composed of five flat-topped unadorned windows, and the top floor has five rectangular glazed openings to an attic. has only three small vertical windows on the first floor facade, elements, along with the enclosed wood front, of the remodeling. The second and third are identical to but are bricked-in (central opening-second floor) or boarded up. No windows exist above the third floor. ii. North elevation: Openings of varied size and fenestration, generally four over four, double-hung segmentally arched. A fire escape connects the second and third story windows. Some openings infilled with brick. iii.
Rear elevation: Each building is three bay with rows of four over four, double-hung windows. All windows on 119 are shuttered with double iron shutters. Windows on first level have been bricked-up or replaced with doors. iv. South elevation: No windows. 8. Roof: a. Shape, covering: Both roofs are flat, sloping toward the rear with stepped parapets atop walls; both are composition roofs, built-up, covered with roofing tar. 119 had a tin roof before b. Cornice, eaves: A slight wood cornice runs across the rear of both buildings. Facade cornices have been removed and replaced with a flush brick surface. No eaves exist. C. Description of Interior: 1. Floor plans: a. 119 - Open from front to rear with a center line of cast iron columns supporting upper floors.
Columns are modified doric in design with rolled bands encircling the top portion suggesting a capital. The ceiling is open with full 4 by 10 in. joists 12 in. on center. A coal chute, now filled in, pierces the rear wall along the alley. (basement) - similar to 119 in LOCKWOOD/COGHLIN BUILDINGS HABS No. OH-2257 Page 7 openess and in use of cast iron columns to support floors. Central bolted-together beams form the support, with an I-beam at the rear. Ceiling is open with joists approximately 3-5 inches apart. b. First floor: 119 - generally open, front to rear except for an area approximately 18% ft. by 47% ft. in southeast front which has been enclosed for five offices and a loading area 6% ft by 9 ft. at the southwest rear.
Stair and elevator openings are on north wall, open wood shelving throughout. (first floor) - generally open, except for area 15% ft. by 41% ft. at front, northeast corner for offices. A ramp angles up three feet to a loading dock across the rear. c. Second, third and fourth floors: 119 - open from front to rear with work tables and storage shelving. - generally open from front to rear, lined with open shelving and work/storage tables. Second floor has an area of enclosed rooms approximately 8 ft. by 48% ft. in front, northeast corner. Third floor ceiling is lowered toward rear, the result of lowering the above floor to create a fourth floor from previous attic space. This is probably from the alterations. The fourth floor is broken about 44% ft.
from the front by a half floor which is at the level of the original attic, A 4 ft. wide ramp leads down about four feet to a new area which now serves as the fourth floor. d. Attic - 119 - open front to rear, gradually sloping to rear; three vents at rear. Rafters are open at ceiling. 2. Stairways: First floor has an elaborate, Eastlake-style stair in both 119 and at the rear. Highlighed by square, fluted balusters and curing hand rail and bed moldings, 119 still retains its large newel post which is heavily carved with floral ornament and fluted. The other stairs are utilitarian in design, some encased in vertically grooved "cottage" panelling. A small enclosed stair toward the front of 119 leads to the attic, while remnants of a stair are found in the front offices of 3.
Flooring: Basement floors are poured cement, with remnants of a brick, herringbone floor along the party wall of Most remaining floors are maple, (first floor) or pine, being covered in places with linoleum or plywood. 4. Wall and ceiling finish: Walls are natural brick in basements and on upper floors, except for first floors and second floor of which are plastered. Ceilings are open joists in basements. A plastered ceiling is found on LOCKWOOD/COGHLIN BUILDINGS HABS No. OH-2257 Page 8 the second floor of the first floor of is stamped tin in geometric patterns with swag-stamped tin coving. The other ceilings in 119 are covered with wood slats, or are open joists in A skylight opening in the fourth floor ceiling, about 10 ft. x 10 ft. has been enclosed and tarred over. 5. Openings: a.
Doorways and doors: Original doors are found on some stair openings throughout. Most doorways however are found in the newer office partitions at the front of each building. b. Windows: Windows are exterior only; boarded windows on second floor of reveal 24 light transoms above the end front windows. Office partitions in each building feature several picture-type windows. 6. Decorative features and trim: 119 - Three wooden medallions for former light fixtures run down center of first floor; ovulo moldings at ceiling/wall joints on second and third floors. - A series of chamfered posts, some octagonal in shape are found down the center of the first floor, while brick corbels, four bricks on composition, are found at the ceiling/wall juncture on the third and fourth floors. 7.
Hardware: Little original hardware evident; hardware mostly consists of newer fixtures or simple knobs and latches on original doors and windows. Any significant pieces have either been removed, or never existed. A brass plate and handle are found on door at 8. Mechancial equipment: a. Heating, air conditioning, ventilation: 119 - heating via hot water radiator system fueled by a year old boiler located in the basement with newer ceiling-hung blower unit on second floor; no air conditioning; flow-through natural and electric fan ventilation.
- heating is forced-air which rises to second floor naturally, furnace and some new ductwork in basement with large older duct over offices; offices on first floor only are air conditioned with room unit; ventilation via natural condition and electric fans, b. Lighting: Generally via newer, single conduit termination in open, hanging multiple-flourescent fixtures in showrooms and storage areas; ceiling mounted, enclosed flourescent fixtures in office areas. LOCKWOOD/COGHLIN BUILDINGS HABS No. OH-2257 Page 9 B Remnants of the original two-wire system are visible in the attic of c. Plumbing: Relatively new in both 119 and Toilets under or near stairways on first and/or second floors. d.
Elevators: 119 and 123 have early elevators in their northwest rear corners in openings approximately 8 ft. by 8 ft. The elevator in 119 was installed in by the Haughton Elevator Co. - much of the original unit (Crocker and Wheeler dynamo) and related mechanisms were supplied by the Cutler-Hammer Co. Both elevator cages are original with sliding wood grate doors and wire tops and run from the basement to the top floor. D. Site: 1. General setting and orientation: The Lockwood/Coghlin buildings face southeast on N, St. Clair Street between Monroe St. and Jefferson Ave. Alleys run along the northerly side and rear elevations and a parking lot adjoins the southerly elevation.
The buildings stand alone in a former retail warehousing district at the southern edge of the central business district. St. Clair Street, one-way in a northerly direction, was once a major north-south artery, but is now terminated three blocks north. All of the adjacent structures, except the former Secor Hotel Jefferson Avenue) and the Holiday Inn N, Summit across the street will be demolished as part of convention center site clearance. The Lockwood/Coghlin Buildings are two blocks west of the Maumee River. 2. Historic Landscape design: None. 3. Outbuildings: None, structures occupy entire site. PART III. SOURCES OF INFORMATION A. Original Architectural Drawings: Not known. B. Early Views: Not known. C. Interviews: Mr. Donald Galliers and Galliers Co. employee: July 10, Mr.
Herman Feldstein: July 10 and August 6, LOCKWOOD/COGHLIN BUILDINGS HABS No. OH-2257 Page 10 D.
 Block
Block