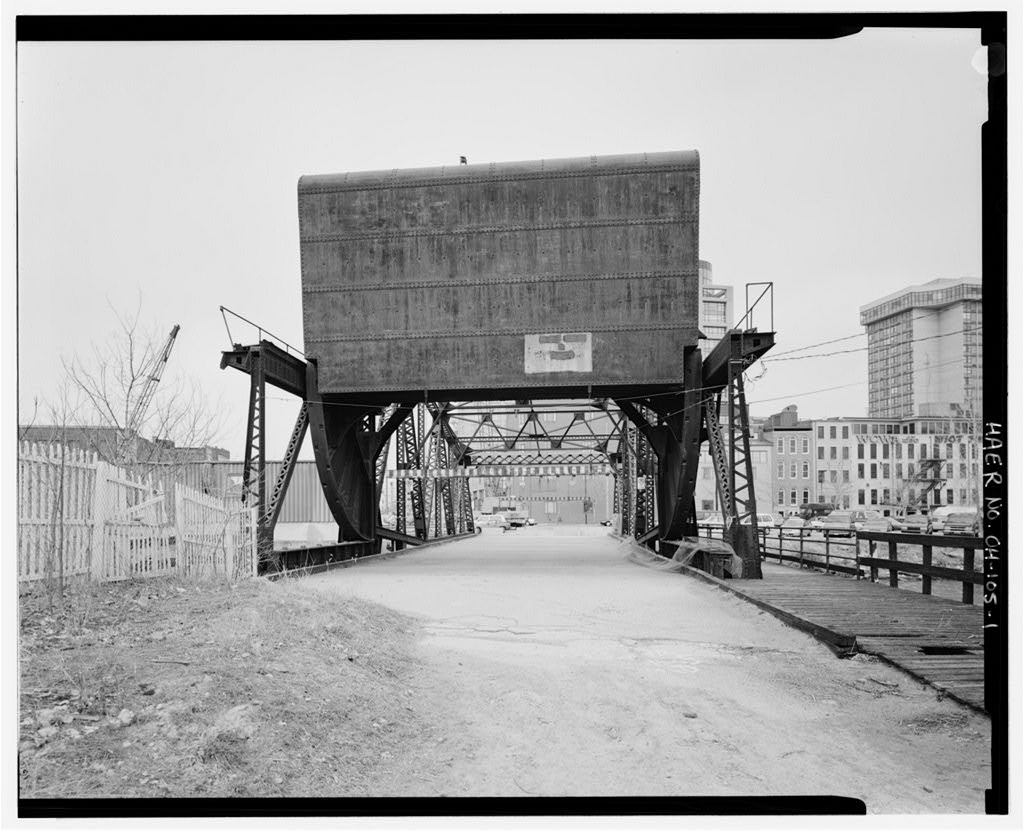
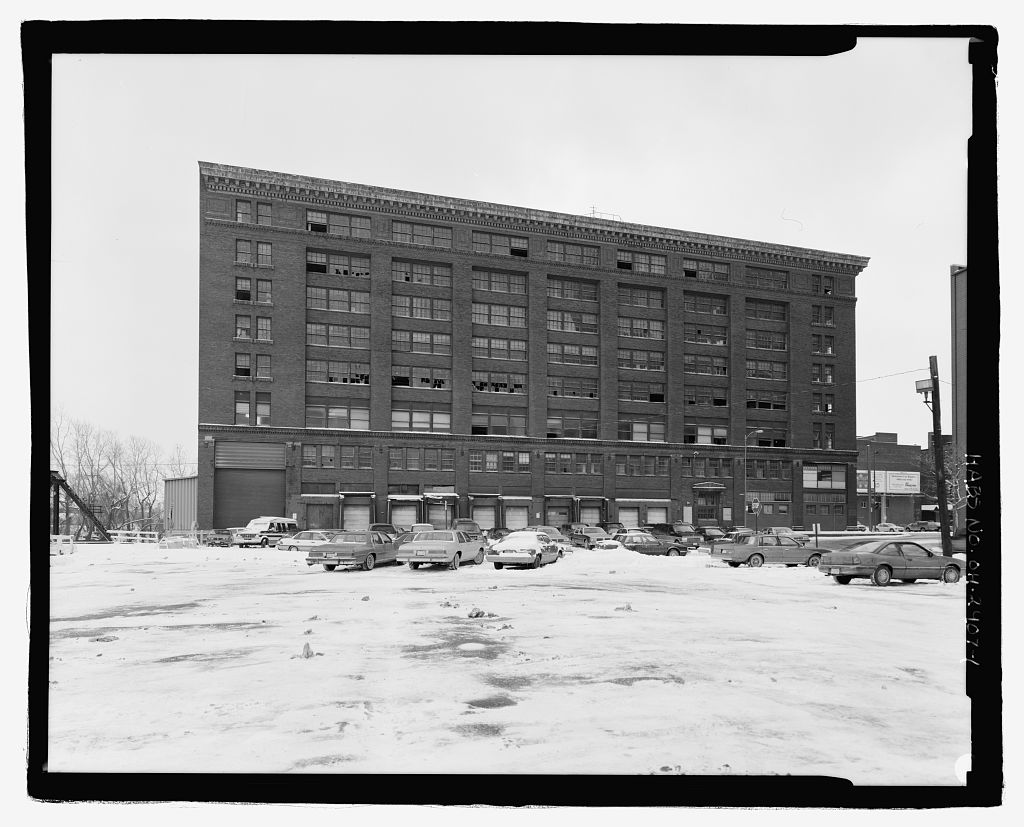
The Monroe Street Bridge dismantling is part of the Owens-Corning World Headquarters Project that is currently taking place on the Middlegrounds. Due to project design, it is necessary to remove the bridge. This land, and the land on which the former Bostwick-Braun Building (HABS No. OH-2407) was located, is slated to become park and open space extending to the banks of Swan Creek. Christopher B. Owen Cultural Resource Specialist Midwest Environmental Consultants, Inc. Southwyck Boulevard Toledo, Ohio MONROE STREET BRIDGE HAERNo. OH-105 (Page 2) PART I. HISTORICAL INFORMATION A. Physical History 1. Date of erection: The original metal bridge plate is stamped The original bridge plans bear a design date of August, 2. Engineer: William Scherzer.
The Scherzer Rolling Lift Bridge Company, Monadnock Block, Chicago, Illinois, was founded by William Scherzer. In using the patented scherzer movement, William Scherzer was retained by the Metropolitan West Side Elevated Railroad Company of Chicago to design a four track draw bridge to span the Chicago River. It was not until that the Scherzer Rolling Lift Bridge Company was formed. This patented rolling lift bascule bridge design was used throughout the United States, as well as many foreign countries including St. Petersburg, Russia. By Scherzer had four bridges in Great Britain with others in Holland, Argentina, India, and Egypt. 3. Builder, contractor: King Bridge Company of Cleveland, Ohio.
The King Iron Bridge and Manufacturing Company, predecessor to the King Bridge Company, was founded by Zenas King in Prior to King was a carpenter, a clothing merchant and a traveling agent for a mill manufacturer. It was in at the age of 40, that King first became involved in bridge building as an agent for the Thomas W. H. Mosley, owner and operator of the Mosley Bridge Company in Cincinnati, Ohio. In King and a metal worker named Peter Frees established a partnership to build boilers and bowstring bridges. The bowstring bridge was designed using their patented rectangular compression members and manufactured using a simple system of mass production. King moved back to Cleveland in and the partnership dissolved in with King retaining the bridge portion of the business.
The King Iron Bridge and Manufacturing Company was incorporated in In addition to his Cleveland plant, King also operated a plant in lola, Kansas from and Topeka, Kansas from Both Kansas plants were partially financed by the municipality in which they operated. By King employed formally trained engineers hired from engineering schools, a trend that was probably started when he hired a professional engineer named Cyrus Force in MONROE STREET BRIDGE HAERNo. OH-105 (Page 3) Using this to his advantage, he advertised that the firm had a staff of professionals. A year after Zenas King's death in the name of the company, now run by his three sons, was shortened to King Bridge Company. King set up. a bridge works plant to enhance the efficiency of his operations.
His first plant was close to two rail lines that permitted raw materials and finished products to be shipped easily. In he built a new plant with buildings that were arranged for the progress of work, a design component that was noted in various bridge industry publications and adopted by the bridge industry. A second component that brought King success was his use of a sales force. King established formal arrangements with individuals throughout Ohio to act as company agents and salesmen. By he had agents scattered across the United States. Because of this market structure. King bridges were built in practically every state, and the firm built the first iron bridge west of the Rocky Mountains. The early twentieth century brought about changes and challenges for the King Bridge Company.
The company was forced to dissolve its Ohio corporation after being found guilty of collusion and restricting trade.through agreements with twelve other bridge firms, a business practice that was common in the industry prior to the Sherman Anti- Trust Law. The company was reorganized in New Jersey to take advantage of the more lenient trade laws. The company was later re- organized in Cleveland, Ohio under the name of the Ohio King Bridge Company, joining a company with which it previously had formal ties. The final disposition of the company is unclear, but the last entry for the company occurs in the Cleveland City Directories in the late 4. Original plans and construction: The original cost of the bridge is unknown.
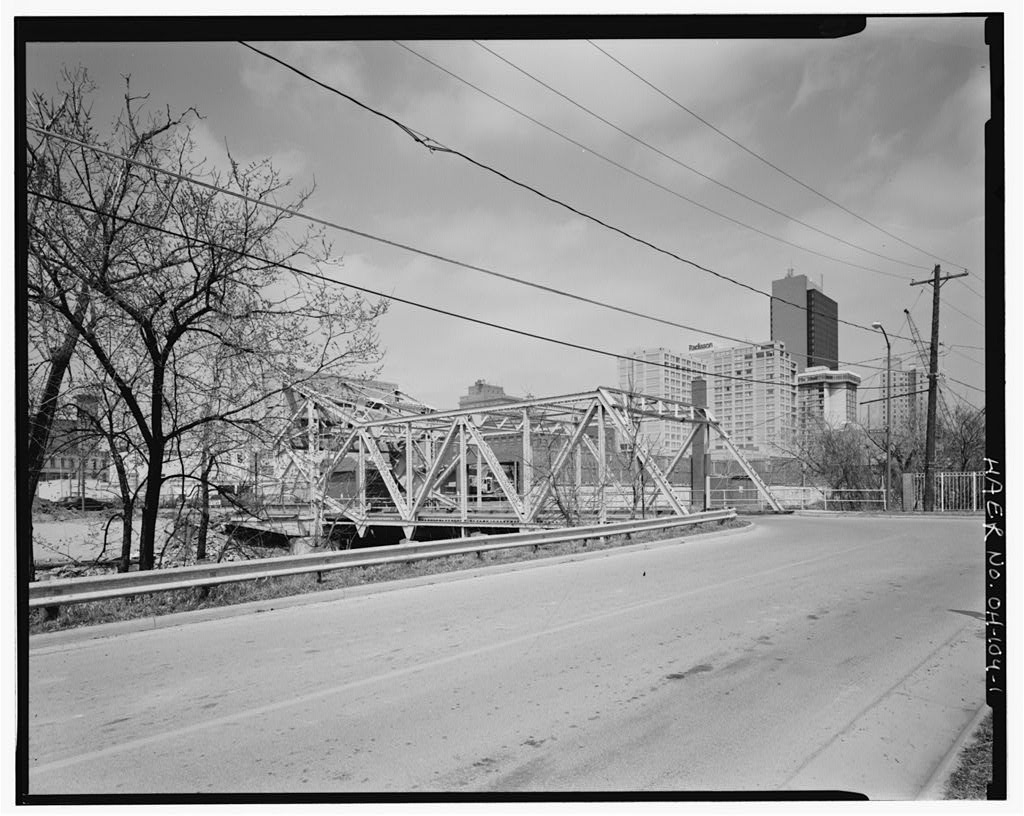
The original plans and early photographs show the Monroe Street Bridge as a scherzer movement, Warren through-truss steel bascule drawbridge with riveted connections and a wood deck with steel stringers and floor beams, The top chord is inclined away from the counterweight. The bridge has two wooden approaches. 5. Alterations and additions: Although the Monroe Street Bridge has undergone numerous alterations, it is difficult to date these alterations because of a lack of documentation by the City of Toledo, Street Bridges and Harbors Department. However, it is felt by the author MONROE STREET BRIDGE HAER No.
OH-105 {Page 4) that these alterations occurred after the bridge was taken out of operation in circa The most notable alterations are the removal of the operating mechanisms including the electric motor, the operator's house, the bridge locking system and most of the gear drive system. The original wood decking has been replaced by a wood deck covered with asphalt paving, making it very difficult for the bridge to be put back in operation. Prior to the closure of the bridge to vehicular traffic, a weight restriction was placed on the bridge. In addition, height restricting bars with flashing lights were suspended at both ends of the bridge. In January of a fire was set under the wood pedestrian walkway, leaving the counterweight end of the walkway structurally unsound. B.
Historical context: The City of Toledo grew rapidly after the Civil War. From to Toledo became an important commercial and manufacturing city, as well as the third largest rail center in the nation and a major shipping point for coal and iron. As Toledo expanded, so did the need for greater rail space, and the Middlegrounds peninsula was filled in to satisfy this need for additional railyards. In addition to railyards, train stations, warehouses, and hotels (including the Oliver House, the last surviving hotel) were located on the Middlegrounds, The proximity of the facilities permitted the easy transfer of bulk and finished goods between the large Great Lakes ships, the canal boats, and the trains.
Access to the Middlegrounds was restricted by the same commercial shipping enterprises that it was servicing so well. With the Maumee River on the east, and the Miami and Erie canal on the west, the only convenient and economical access to the Middlegrounds from the Central Business District was by a bridge(s) over the canal. The height of the canal and shipping vessels required the use of a drawbridge to cross the canal. In 1 the Lakeshore and Michigan Southern Railway System contracted the King Bridge Company to construct the Monroe Street Bridge to gain access to its railyard on the Middlegrounds. After the canal was closed in a portion of the canal, from the Maumee River headwaters, was used for local shipping and small boat traffic.
Eventually this portion was no longer needed and it was closed to shipping in Shortly thereafter the bridge was taken MONROE STREET BRIDGE HAERNo.OH-105 (Page 5) out of service. Redevelopment plans for the Middlegrounds proposed for the Owens-Corning World Headquarters determined that the Monroe Street Bridge was no longer needed. In the bridge was offered for sale and will be dismantled. PART II. DESIGN INFORMATION A. General Statement: 1.
Design character: Built in the area adjacent to the Lakeshore and Michigan Southern Railroad yards (Middlegrounds), the Bostwick- Braun building and the Pennsylvania Railroad yards (Central Business District), this steel Warren through-truss bascule drawbridge has a Scherzer roiling lift movement, riveted connections and a wood deck with steei stringers and floor beams. These construction elements combine to make this bridge locally and nationally significant. The Monroe Street Bridge is a Scherzer Rolling Lift bascule bridge consisting of seven panels, inclined top chords and end posts, curved or quadrant girders, steel incased concrete counterweight, two approach spans, and a roiling lift track span.
The rolling lift span sits on two reinforced concrete piers, while the two approach spans are supported on wooden piers. The operator's house was located on the Middlegrounds side of the bridge on the south side of the roadway. The house was by TO'-O" in size and was not structurally attached to the bridge. Details of the operator's house can be seen in the operator's house plan. Designed with a utilitarian purpose, the only decorative element found on the bridge is a foil bracket under each side of the motor platform. 2. Condition of fabric: The overall fabric of the bridge is in sound condition. Some of the riveted joints show surface rust and the wooden pedestrian walkway has been destroyed be fire. The reinforced concrete piers show some spalling, but are structurally sound. B.
Description: 1. Over-all Dimensions: The Monroe Street bridge has four spans with an overall length of The bascule through truss is in length and the rolling lift track span is in length. The wooden approach on which the moving span rests is lO'O" in length. The MONROE STREET BRIDGE HAER No. OH-105 (Page 6) wooden approach closest to the Middlegrounds, is in length. The bridge is approximately above the water level. The height from the road surface to the top of the top-chord is 1 at the inclined end post end. The height from the road surface to top of counterweight is The bridge carries a two lane roadway that is wide from curb to curb. The bridge is wide from center to center of the lower chord truss. The cantilevered walkway is wide.
Exact detail measurements of all segments and components of the bridge can be found on the original drawings. 2. Foundations: The Monroe Street Bridge rests on two types of foundations; reinforced concrete and wooden piles. A wooden pier is located at the end of the moving span and abuts a reinforced concrete retaining wall. The pier was built using piles the size of railroad ties that are driven into the bed of the old canal. The concrete retaining wall was used to restrain the earth next to the Bostwick-Braun building and the Pennsylvania Railroad railyard. The abutment on the other approach is constructed with wood ties of the same size.
The reinforced concrete piers on which the rolling lift track span was placed were subject to the greatest amount force and required extensive engineering. This span was subjected to both the dead weight of the bridge and the live and rolling weight of the moving span. Thus, these reinforced concrete piers had to be placed on rock and/or very solid soil and engineered to withstand the shifting forces. The depth of the piers into the creek bed was not specified in the bridge plans. The clearance between the waterway pier's bumper boards was 3. Structural system: The Monroe Street Bridge employs the most common type of Warren truss, using rigid posts for both vertical and diagonal members. However, the vertical members are not as substantial as the diagonal members.
The top and bottom chords, end post, vertical post, diagonal posts, struts, and portal struts are assembled using lattice bracing. The top lateral bracing, sway bracing, floor beams, and stringers are all made with solid steel. The curved quadrant and rolling track supported the bridge when the bridge was being operated and allowed for the bridge to smoothly MONROE STREET BRIDGE HAERNo. OH-105 (Page 7) rolled back to permit the passage of canal shipping traffic. The curved quadrant was constructed using a smooth track with recessed trapezoidal teeth recepticals that engaged the teeth on the rolling track. The roadway was constructed of two layers of diagonally laid wood planks. These planks were supported by steel floor beams and stringers.
The wood planks were light enough to reduce the weight of the bridge but also provided enough structural strength to support vehicular traffic. The numerous bridge components are joined by riveted connections. By the King Bridge Company was in full production. Many of these components were probably preassembled in sections and painted in Cleveland, and then delivered to the site by rail for final assembly. 4. Mechanical system: The Monroe Street Bridge was designed to operate by electric motor, run from the operator's house. To operate the bridge, a lever (running the length of the lower chord on the south elevation) was thrown releasing the locking mechanism at the end of the bridge opposite the counterweight and rolling lift mechanism.
The electric motor was attached to a gear that engaged an elevated horizontal track, pulling the bridge back in a horizontal motion. As the bridge moved, the curved quadrant with recessed voids would engage the lower track with teeth, thereby "rolling" the bridge back and "lifting" the bridge out of the way. When the bridge was in the full open position, the counterweight would sit on the deck of the approach prohibiting the traffic from proceeding. The opposite approach had a barricade of some type to prevent traffic from proceeding. 5. Technology: Bascule bridges were commonly found in those areas where space was at a premium.
Urban areas that were congested with buildings, railroads and railyards, and vehicular traffic, and disrupted by rivers, lakes and waterways, presented further constraints on the type of bridge that could be built. High-level bridges with long approaches were not practical because they required a tremendous amount of land. The solution was a ground level bridge that could move its deck out of the way of river traffic while taking up a minimal amount of land. Only A few types of bridges meet these design parameters. MONROE STREET BRIDGE HAERNo. OH-105 (Page 8) Although the swing bridge required short approaches, it required a center pier that took up vital space in the shipping lane, and was subject to bumping and ramming, which could take the bridge out of commission.
This bridge type also required a lengthy time period to open and to close, causing delays in waterway and vehicular traffic. While some swing bridges had mechanical motors, other bridges employed bridge operators to turn the gears. Drawbridges required a powerful steam or electric motor. These large motors took up critical space, and some drawbridges required more than one motor to operate. In addition, drawbridges did not provide a full vertical clearance. If tall ships had to use the shipping lane, a longer bridge had to be built to increase vertical clearance. A longer bridge approach also consumed precious urban space. The Scherzer Rolling Lift Bridge countered these problems.
The bridge was designed to easily lift a bridge back out of the way of boat traffic, use a minimal amount of land, and provide a full vertical clearance, while requiring a smaller, less powerful motor to operate. The bridge was designed to use a wood bridge deck and counterweight. A wood deck provide the needed support at a reduced weight, unlike a metal or paved deck. In addition, the counterweight was used to offset the dead, rolling and live weight that the bridge would undergo. A compact electric motor was more than sufficient to raise and lower the bridge and could be located within the confines of the bridge's framework.
The Scherzer Rolling Bridge was designed to roll back on a curved quadrant, pulling the bridge completely out of the shipping channel and leaving an open vertical clearance. With the bridge out of the way, concerns about boat height and potential to impact the moving span were greatly reduced if not eliminated. The patented Scherzer movement employed a curved quadrant and a smooth track recessed with trapezoidal teeth recepticals that engaged the teeth on the rolling track. This movement allowed the bridge to roll back without slippage of the bridge's tracks. The counterweight, in addition to offsetting the weight of the bridge, provided a safety measure. When the bridge was in the full open position, the counterweight would sit completely on the deck of the approach.
This acted as a barrier preventing any vehicle from accidentally driving into the waterway. MONROE STREET BRIDGE HAERNo. OH-105 (Page 9) PART III. SOURCES OF INFORMATION A. Original Architectural Drawings: The original canvas drawings are archived with the City of Toledo, Street Bridges and Harbors Department, W. Central Avenue, Toledo, Lucas County, Ohio. These drawings are very brittle and arrangements must be made in advance in order to view them. B. Early Views: The Toledo Lucas County Public Library, Local History Room, 325 N. Michigan Avenue, Toledo, Lucas County, Ohio has early views of the Monroe Street Bridge and the surrounding area. These early views are located in the Industries, Bostwick-Braun file, the Bridges file, the Canal file, and the Railroads file. C.
 Block
Block