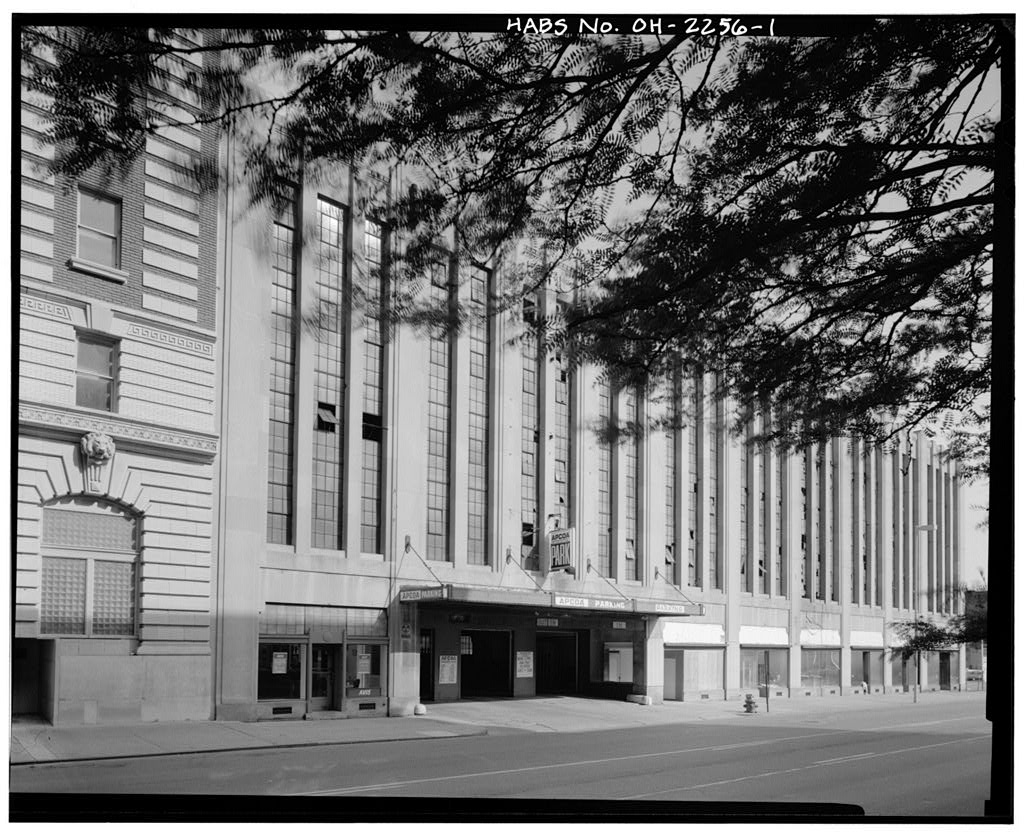
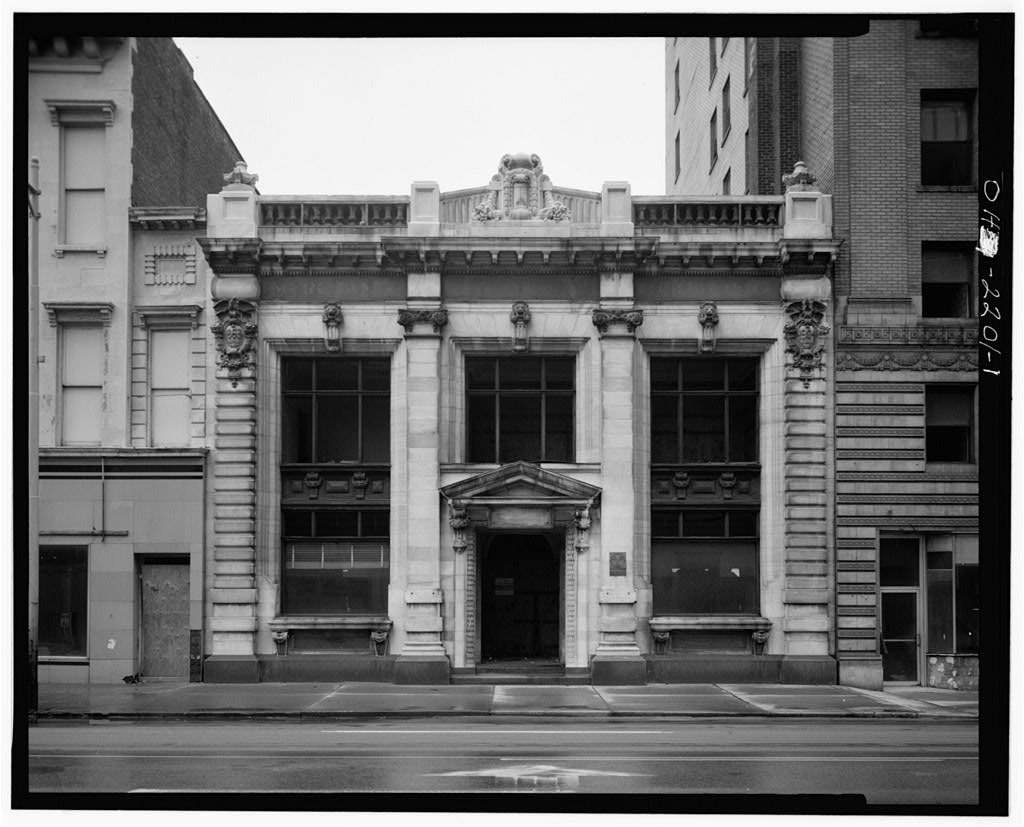
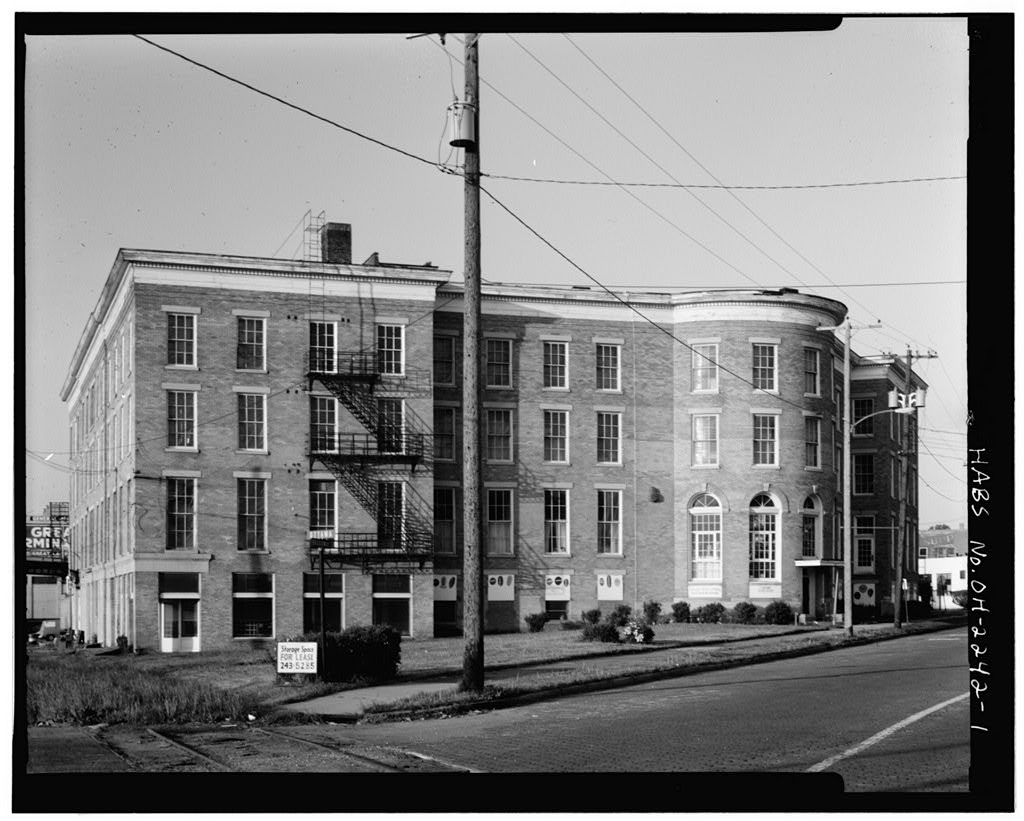
The Toledo Parking Garage is significant as the oldest parking garage in Toledo, and as the work of the prominent local architectural firm of Mills, Rhines, Bellman and Nordhoff, who designed hundreds of Toledo buildings, including many in downtown, such as the adjacent Secor and Commodore Perry Hotels and 507 Jefferson Avenue). The TPC is also important as an unusual example of Art Deco styling applied to an industrial-type building, PART I. HISTORICAL INFORMATION A. Physical History: 1. Date of erection: 2. Architect: Mills, Rhines, Bellman and Nordhoff 3. Original and subsequent owners: Chain of Title references from official records, Lucas County Auditor.
Transfer of Title for Superior Street, Lots 56, 57 and 58 (except for 10 feet along alley) and 12 feet of Lot 55 adjacent to Lot 56 - all in Port Lawrence Division, City of Toledo. Lot 56 Superior portion): July 25 - Transfer to Toledo Trust Company (trustee) from Ann E. Wachenheimer May 23 - Transfer to Toledo Parking Garage Inc. Lots 55 (portion) 56 Superior portion) 57 and 58: August 24 - Transfer to Toledo Garages Inc. November 18 - Transfer to Toledo Parking Garage Inc. All Lots April 9 - Transfer to Avis Rent-A-Car System (a.k.a. APCOA Inc.) September 27 - Toledo-Lucas County Convention and Visitors Bureau, Inc. TOLEDO PARKING GARAGE HABS No. OH - Page 2 4. Builder, contractor: H. J. Spieker Co., Toledo 5. Original plans and construction: excerpt from Toledo's Business (Vol.
6, September, "Excavation and other work on Superior Street from the rear of the Secor Hotel towards Monroe Street is under way preparatory to the construction of the six-story ramp garage to be built by the Toledo Garages, Inc. The building is to front 204 feet on Superior Street and will be six stories in height. Of the frontage, 138 feet will be devoted to stores. Also, there will be three doorways of a total width of forty-eight feet, to expedite the movement in and out of automobiles using the garage. The building will have a capacity of 700 cars with no double parking on any floor. Berths for the cars will have sufficient width to avoid crowding and with plenty of room for passengers entering or alighting from cars.
To be built of steel, concrete and stone, the building has been so designed that when desired, additional stories can be added. The projectors have considered the possibilities of the future and the roof has been planned for use as a landing place for small airplanes. The exterior of the new building emphasizes the modern tendency to vertical lines." Original architectural drawings at Bauer, Stark and Lashbrook, Architects and Engineers, Madison Avenue, Toledo, Ohio - (Commission No. 6. Alterations and additions: APCOA Garage appears little different from its predecessor, the Toledo Parking Garage. The most alterations are found on the six storefronts at the southern end of the facade and include coverings over transom-lites and new showcase windows.
Overall, alterations have been minimal on both the exterior and interior. No additions have been made. Details of alterations discussed in text. B. Historical Context: The Toledo Parking Garage was the economic venture of Toledo Garages, Inc., a company which was headed by businessmen M. 0. Baker (President), Hampton G. Wall (Vice President), and C. A. Thatcher (Secretary). This company, in conjunction with their architects, studied the feasibility of the project for two years and in August of applied for a building permit. Construction was begun by September with completion of the garage scheduled for mid-December. The garage offered not only parking, but car repair, washing and rental services as well - in short, a full service facility.
The Hertz "Drive-Ur-Self" and "U-Drive-It" car rental agencies were located here from until the late when Avis TOLEDO PARKING GARAGE HABS No. OH - Page 3 "Rent-A-Car" System replaced them - Avis remained here until the garage was closed. The APCOA Garage Co. replaced TPG about and will continue to operate the garage until its planned closing in September, The several store fronts at the southern end of the facade have housed a variety of businesses over the years in addresses Superior. The longest tenures of these include, at Diebold, Inc., office equipment (c. and Norman Johnston Kitchens (c. at Superior Sport Center (c. and the Monroe Calculating Machine Co. (c. and at the Shaw-Walker Co.
The Shaw-Walker Co., listed in city directories as the "largest exclusive makers of office furniture and filing equipment in the world," maintained a branch at the Superior Street address for 52 years. On April 30, the firm left Superior Street and consolidated with the office in Royal Oak, Michigan. Individual local salesmen now represent the paper division of the company, while Toledo Office Supply Co. handles Shaw-Walker T s furniture sales locally. The Shaw-Walker Company was founded in Muskegon, Michigan in Addresses have been vacant mostly since about The entire structure will be closed on September 1, to prepare for its demolition; it also served as a designated "fallout shelter". PART II. ARCHITECTURAL INFORMATION A. General Statement: 1.
Architectural character: The Toledo Parking Garage is a massive five story steel and concrete structure with an Indiana limestone facade in the Art Deco style. The overall design emphasizes verticality, in the use of slender piers and window openings. The facade is ten bays in plan; the rear eleven bays. Architectural detail is confined to the facade, as the south side and rear elevations and interior are strictly utilitarian in design, featuring exposed framing, walls and ceilings. There is a full basement. 2. Condition of fabric: The building appears structurally sound, although some of the stone facade has deteriorated badly, resulting in flaking and loss of fabric. Windows are in poor repair, with rusting metal sash and broken panes throughout.
Interior heavily used and very dirty; painted areas peeling. B. Description of Exterior: 1. Overall dimensions: the garage is approximately 60 ft. high (each of the five floors being 12 ft. in height) by 210 ft. wide (facing Superior and alley) by 108 ft. deep. TOLEDO PARKING GARAGE HABS No. OH - Page 4 2. Foundations: The foundation is concrete and not visible from the exterior. A polished granite dado runs along the base of the facade, below the store fronts, where the foundation meets the first floor. 3.
Walls: The facade is brick, faced with grey limestone rising in vertical piers from the first and second levels with stone shields and roundels at the top between each pier and below blocks of stylized dentils; the side and rear walls are concrete - most of which have been "gunnited" and/or covered with a whitewash or painted (south elevation "Avis" sign). The north elevation abuts the Secor Hotel and is not visible. 4. Structural system, framing: The structure is entirely supported by concrete and steel, which constitutes the structural system and the framing. 5. Porches, stoops, balconies, bulkheads: A metal canopy hangs over the three garage entrance bays on the facade and is held up by four iron rods attached to the facade above the canopy.
A stamped-tin ceiling in small squares is found on the canopy. 6. Chimneys: none apparent, although several metal vents are found on the roof. 7. Openings: a. Doorways and doors: Facade - double-doors at single doors at 126 and three overhead garage door entrances between 126 and all doorways are recessed. The original doorway to 120 Superior has been replaced by a showcase window, while the store front at 134 (northernmost) appears to retain its original configuration, with metal Art Deco door and window framing and mullioned-paned glazed transoms above. The only other doorway is a newer overhead garage door at the base of the 5th bay (bays - north to south) on the rear elevation. b.
Windows and shutters: Facade windows feature showcase on the first floor, with vertical ranks of glazed steel factory-type sash on the upper floors. These upper windows are translucent and set into factory sash that rise continuously from the second to the fifth floors, thereby highlighting the vertical emphasis of the facade. A center section of four panes opens on each floor for ventilation. The rear elevation has the only other windows, and these are rectangular and square openings infilled with steel factory sash, the larger of which have central opening panes for ventilation. TOLEDO PARKING GARAGE HABS No. OH - Page 5 8. Roof: a. Shape, covering: The roof is flat, made of concrete and covered with gravel as it also serves as a parking area.
Roof over car ramp is covered with tar paper. b. Cornice, eaves: A slight cornice-like stone band over the facade and was explained earlier. c. Dormers, cupolas, towers: The brick head-houses rise from the roof - one at the southern end covers the car ramps to and from the roof and is one story in height; the other abuts the Secor Hotel at the north end and shelters the elevator mechanism and shaft and a stairwell - it is approximately two stories high. The roof is surrounded by parapets on the facade (stepped limestone blocks that are a part of the Art DEco design) and side/rear elevations (concrete). A long, bi-faced skylight rises about two feet in the center of the roof along the rear parapet. C. Description of Interior: 1.
Floor plans: As all five floors and the basement are nearly identical in shape and detail, an overall description will be given with exceptions noted as applicable. In general, all floors are open from front to rear and interspersed with rows of concrete support columns in groups of five from front to rear. The columns are chamfered with circular concrete bases. The basement has a large enclosed mechanical room in the northeast corner and a smaller enclosed storage area in the center of the southern end. The first floor is smaller than the other floors in parking area due to the existence of the section of stores along the southwest portion and facade and by the garage offices and lobby at the northwest corner.
The fifth floor has an enclosed wooden storage area and toilet attached to the stairwell at the northern end, and in the center of the floor, along the rear wall is the former grease-pit/car-washing area which is separated from the parking area by a brick and glass partition wall and lit by the skylight. 2. Stairways: The main stair, which is enclosed by a brick well, stands along the northern wall in the center and runs from the basement to the roof. It also houses storage areas and toilets as well as a dumb-waiter shaft. 3. Flooring: The floors are all poured concrete and are scored for drainage/traction on the up and down ramps. Terazzo flooring is found in the office/lobby area on the first floor. TOLEDO PARKING GARAGE HABS No. OH - Page 6 4.
Wall and ceiling finish: The walls are concrete on the north, south and rear and generally are painted white or gray. The facade and other interior walls, i.e. at rear of store section and around stairwell and elevator shaft - are brick both painted and natural* A metal and glass partition wall separates the first floor office/lobby section from the garage. Ceilings are open, concrete and functional, showing the structural framing - some have been whitewashed, but are now peeling. 5. Openings: a. Doorways and doors: Flush set doors open into the stairwell on all floors. There are also original doors which open into the storage, toilet and dumb-waiter areas of the brick stairwell. Two doors open into the first floor office/lobby from the garage interior.
Wire reinforced safety-glass doors open onto the elevator shaft on all floors. A sliding metal fire-door connects the northern end of the garage to the Secor Hotel lobby. Interior doorways in the store section of the first floor are mostly newer having been part of post-construction remodelings. No doors exist from these stores into the garage proper. b. Windows: The only interior windows are those which enclose the office/lobby section. These are large single panes in ten verticle ranks, either one over the other or over a door, with metal panels at the top and bottom of each vertical rank. A small office area, above the first floor toilets, has four and six paned sash which look out over the lobby and garage areas.
This office was formerly used by the garage manager and bookkeeper and housed the company records. 6. Decorative features and trim: none evident. 7. Hardware: all utilitarian in design and found mostly on doors. 8. Mechanical equipment: a. Heating, air conditioning, ventilation: The building was steam-heated in office/store areas; steam lines visible in garage areas of most floors. Ceiling-hung space and radiant heaters were used in open garage areas. Air conditioning was via natural convection of air through building and the use of fans in the office/lobby area. Building naturally ventilated by open windows on front and rear elevations and through ceiling vents and auto ramps. TOLEDO PARKING GARAGE HABS No. OH - Page 7 b.
Lighting: The interior is lit by both flourescent and incandescent means. Flourescent fixtures, both hanging and ceiling mounted, are found throughout the building, with flourescent lights exclusively in the office/store sections. Exposed incandescent bulbs are generally found on upper floors - opaque globes which once covered them are now in storage or broken. Bank of electrical boxes in northeast corner of basement. c. Plumbing: The plumbing lines are often exposed along ceilings, generally near the northern end of the structure to serve toilet/wash rooms. d. Elevator: An elevator, housed in the brick shaft at the northern end of the building, is adjacent to the stairwell. Its mechanism, in the headhouse on the roof, is a "safety Governor Type" motor powering an Otis Elevator (Serial No.
which appears to be the original works. The elevator is no longer in operable condition. D. Site: 1. General setting and orientation: The Toledo Parking Garage faces northwest along Superior Street, between Monroe Street and Jefferson Avenue, near the southern edge of the central business district. An alley runs along the rear elevation, while a parking lot adjoins the southern elevation. The northern elevation abuts the rear of the Secor Hotel Jefferson Avenue). The garage is at the western end of the convention center site, and is three blocks west of the Maumee River. 2. Historic landscape design: none. 3. Outbuildings: none. PART III. SOUCES OF INFORMATION A. Original Architectural Drawings: Garage for Toledo Garages Inc. , Superior Mills, Rhines, Bellman and Nordhoff (Commission No.
B. Early Views: Picture File - Toledo Views, to present; Local History and Genealogy Department, Toledo-Lucas County Public Library. C. Interviews: Mr. Gordon Sipple, APCOA Garage manager; August 29, and Shaw-Walker Co.; Royal Oak, Michigan (by phone). TOLEDO PARKING GARAGE HABS No. OH - Page 8 D.
 Block
Block