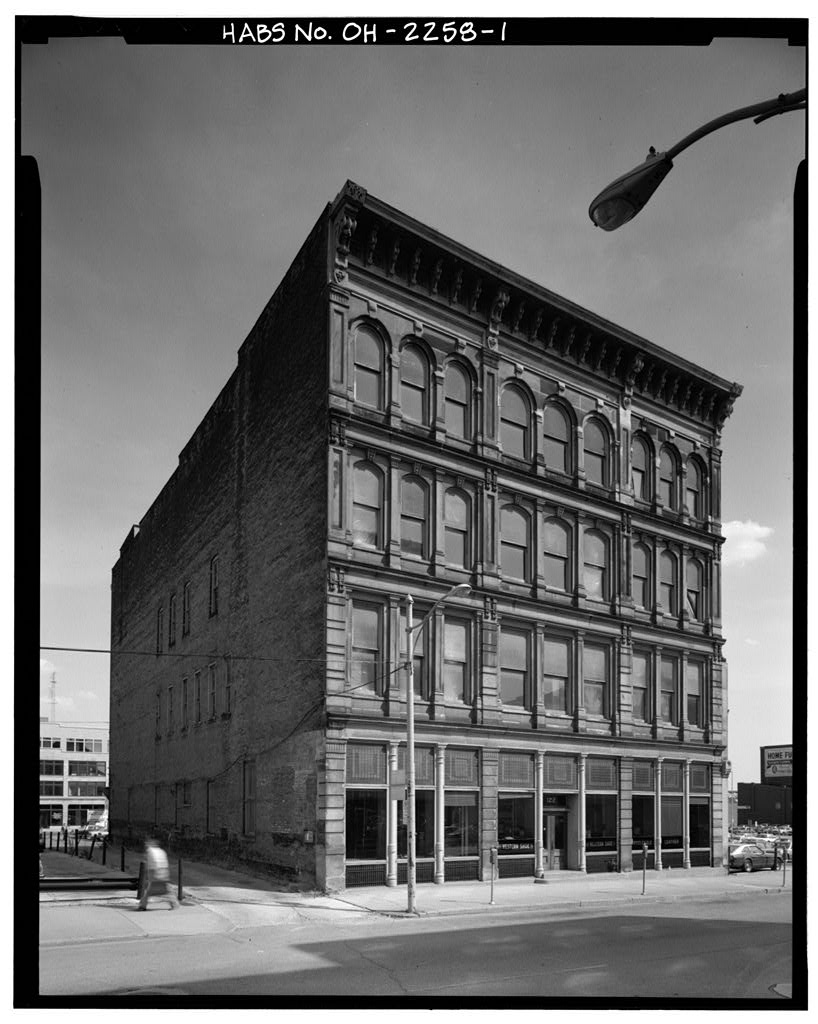
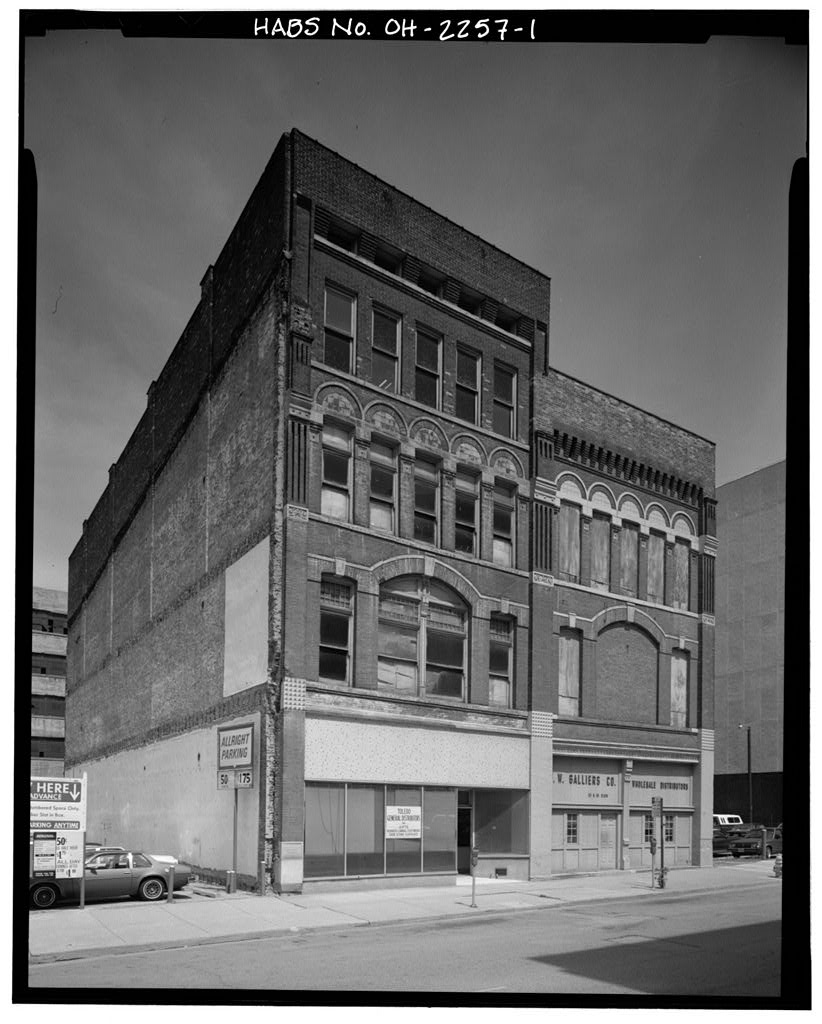
The Brand Building is significant as an excellent example of a fully developed, Italianate style commercial structure in Toledo. It is one of few remaining commercial buildings in the city with a stone facade, and is noted as the work of well-known century contractor/builder John Von San Fleet, whose works have virtually disappeared from the urban environment. It is also significant as the home of two prominent Toledo wholesale enterprises: the R. Brand and Co.
wine and liquor dealership, which built the building in while under the ownership of Adolph Brand and Guido Marx, Toledo mayor and state representative and the Western Shoe Company which remained at this location from until June The Western Shoe Company, founded in is one of the oldest continuously operating businesses in the City of Toledo. PART I. HISTORICAL INFORMATION A. Physical History 1. Date of Erection: 2. Architect: Not Known 3. Original and Subsequent Owners: Chain of title references are from records in the Lucas County Auditor's Real Estate Transfer Office, 7th Floor, One Government Center, Toledo, Ohio Transfer of Title for Lot 25, Port Lawrence Division, City of Toledo. November 17 - Southerly 20 feet of Lot 25: V. H.
Ketcham to Guido Marx and Adolph Brand November 22 - Northeast 40 feet of Lot 25: Alice S. Walbridge to Adolph Brand and Guido Marx (Undivided Halves) BRAND BUILDING (WESTERN SHOE CO.) HABS No. OH-2258 Page 2 October 21 - Undivided half of Lot 25 to heirs of Guido Marx, i.e. Ella and Bertha Marx September 28 - Undivided halves: heirs of Guido Marx and Adolph Brand to Charles K. Friedman; P. 653 November 27 - Charles K. Friedman to Stanley K. Friedman; P. 330 April 8 - Stanley K. Friedman to Massachusetts Mutual Life Insurance Co.; P. 482 May 14 - Massachusetts Mutual Life Insurance Co. to the Western Shoe Co.; P. 84 March 30 - Western Shoe Co. to Toledo-Lucas County Convention and Visitors Bureau, Inc.; Vol. P. 61 4. Builder/Contractor: John Von San Fleet 5.
Original Plans and Construction: "R. Brand and Co.'s Building. This handsome new building, situated on St. Clair Street, between Jefferson and Monroe, is one of the finest business blocks in the city. It was only recently completed, and Messrs. Brand and Co. moved into that portion they have reserved for themselves on Thanksgiving Day. The building is 60 feet front by 110 feet deep, with a very handsome free-stone front, surmounted by an elegant cornice . . . The Building is divided below into three elegant store rooms, the middle one of which is occupied by Messrs. Brand & Co. as a wholesale wine and liquor store. The building is very substantially constructed, is protected by iron shutters on its rear windows, and cost cash to erect it." (Toledo Blade , Jan. 2, Original plans not known.
6. Alterations and Additions: The structure was altered mainly on the interior in according to plans prepared by the prominent local firm of Mills, Rhines, Bellman and Nordhoff. The first floor was substantially remodeled with the removal of two brick bearing walls which opened up the entire area. The brick walls were replaced by riveted steel I-beams placed horizontally and vertically; the horizontal beams at the ceiling were covered with decorative stamped tin as was the rest of the first floor ceiling. Oak panels and glazed partitions were added at either side of the front one-third of the interior and at the rear to create a showroom (southern side), a central office (north side), and a shipping area (rear). This was done in order to accommodate the Western Shoe Co.
which moved to this location in and occupied the entire structure. The upper floors were altered less radically. However, openings in the brick walls on all three upper floors were made at the front and BRAND BUILDING (WESTERN SHOE CO.) HABS No. OH-2258 Page 3 rear in order to allow access to the entire floor. Stairways, which originally had provided separate access to the upper floors when the building housed three separate stores, were replaced by one new set of stairways along the northern wall near the rear. An elevator, manufactured by the Otis Elevator Co., was also installed at this time, at the rear of the stairwells.
The alterations changed only the first floor exterior by consolidating the three individual entrances into one double-door central entrance and by the addition of new showcase panes with square 1 l uxfer f - lite panels above. alteration plans on file with architectural firm of Bauer, Stark and Lashbrook; commission b. Historical Context : The Brand Building was built in by Adolph Brand and Guido Marx, partners in the R. Brand and Co. The building was divided equally into three sections, the central section being occupied by R, Brand and Co.
This firm had been founded in by Rudolph Brand, passing to his nephew Adolph after Rudolph Brand's death in Guido Marx entered the business in Marx was a very prominent and public-oriented Toledoan, serving as city councilman from as a two-term state representative from as Ohio representative to the Vienna Exposition of as Toledo mayor from as a member of the Police Board in and as a Trustee of the Toledo University in He was also appointed a member of the Board of Judges of the Centennial Exposition at Philadelphia in and was editor of the German newspaper, The Toledo Express , in the and Marx remained active with R. Brand and Co.
until his death in Adolph Brand retired as president of the firm shortly after, in or The firm continued under new management for several more years, and closed in at a location across St. Clair Street. R. Brand and Co. moved to St. Clair Street when the Brand Building was remodeled in for the Western Shoe Co., which relocated here from Summit Street at that time. The Western Shoe Co. was founded in by General John W. Fuller and True W. Childs as a wholesale boot and shoe enterprise, and was incorporated in and renamed the Western Shoe Co. in when Edwin G. Evans was its president.
Fuller gained the title of General during the Civil War and was appointed collector for the Port of Toledo by Presidents Grant (in and Hayes (in He was active with the firm until about the time of his death in True W. Childs left the business in and went on to become vice president of the Second National Bank, having previously served as a vice president of the Milburn Wagon Works. He died in The Galliers family, who currently manage Western Shoe Co., became associated with the enterprise at the turn of the century. BRAND BUILDING (WESTERN SHOE CO.) HABS No. OH-2258 Page 4 Western Shoe Co. has continued in operation for 117 years, and is one of the ten oldest firms remaining in the City of Toledo. Until their recent move to Enterprise in North Toledo, the Western Shoe Co.
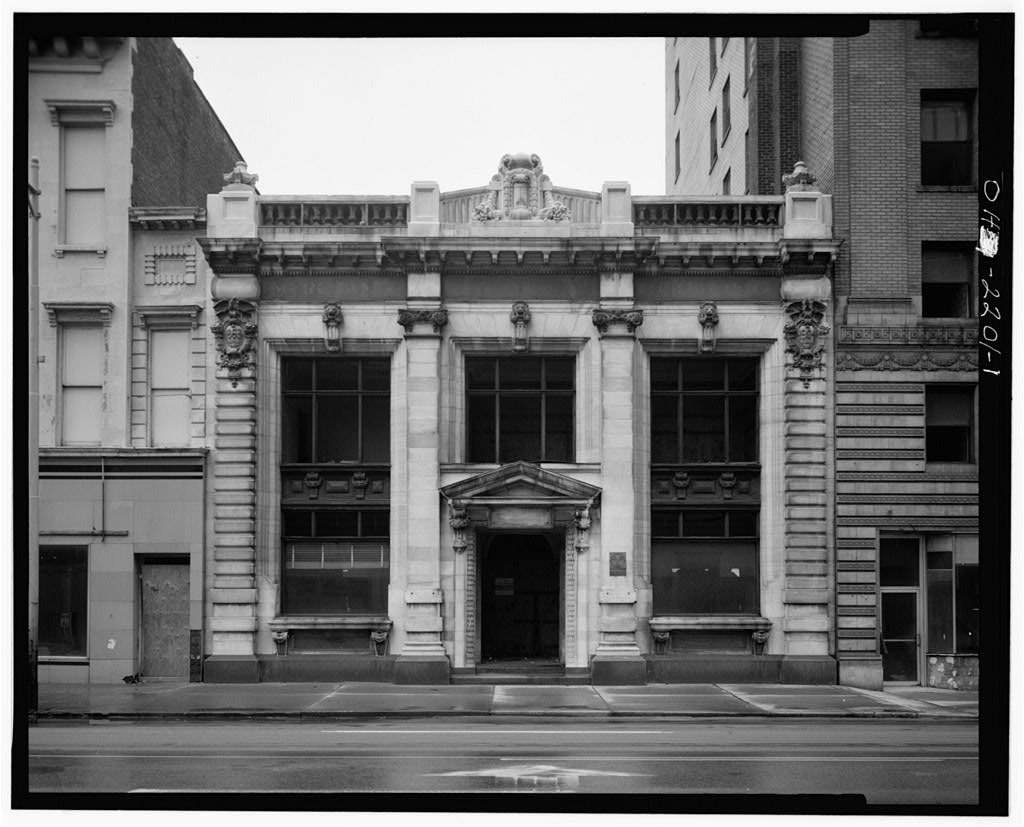
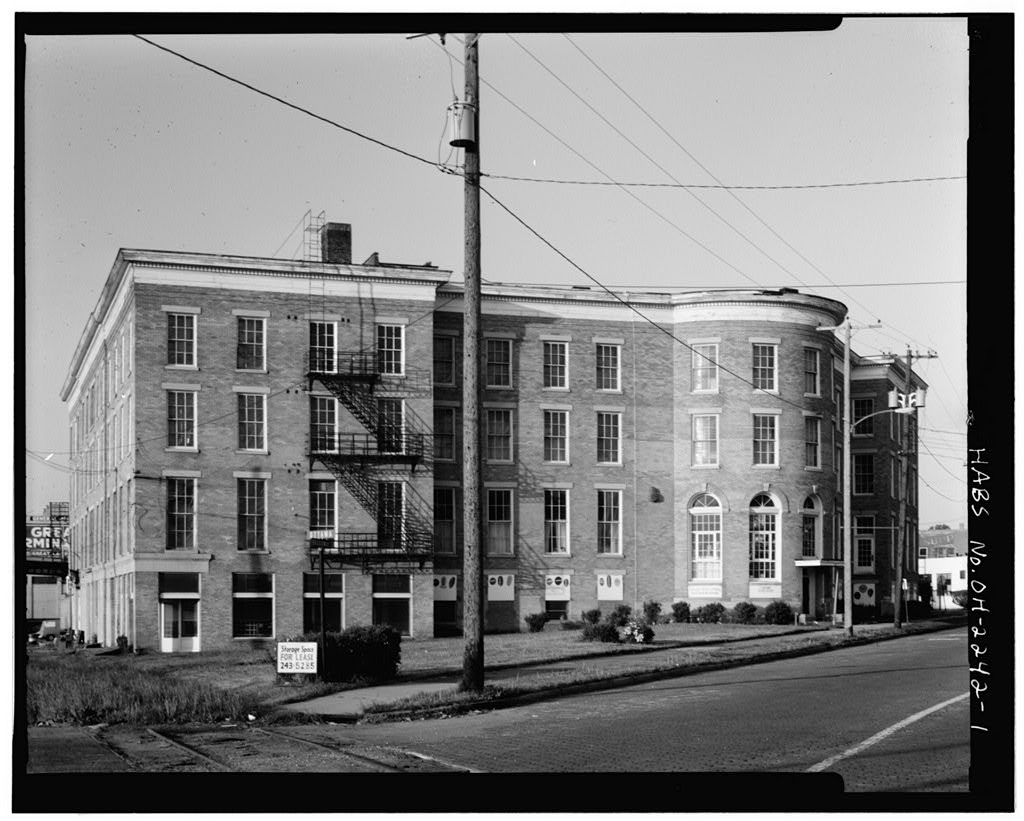
had not moved for 74 years, and the interior of their building remains virtually as it was when remodeled for them in The building was listed on the National Register of Historic Places on May 27, PART II. ARCHITECTURAL INFORMATION A. General Statement 1. Architectural Character: The Brand Building is a four-storied, brick commercial structure in the Italianate style. It is dominated by an elaborate stone facade, accentuated by stone pilasters and crowned by a broad cornice. The facade is nine bays divided into three sections. The side and rear elevations are unadorned, except for window openings on the north and east (rear) elevations. The roof is flat.
The interior is utilitarian on the upper three floors, while the first floor has hardly changed from its appearance, when it was remodeled. It yet retains the character of an early century store, replete with stamped tin ceilings, natural oak and glass wall partitions and display cases, stand-up desk and oak setee around a supporting beam. 2. Condition of Fabric: The condition of the fabric is generally good, although darkened by environmental pollution over the years. The stone facade is in excellent condition, with little serious deterioration except for the loss of several capitals at the top of the pilasters on the fourth level. There is some deterioration of brick near the roofline and where drainage has been poor. Apparently, no abrasive cleaning methods have been used.
The interior, although virtually unchanged since is in fair condition despite Its heavy use over the past 74 years. The tin ceilings and oak partitions are intact; the ceiling paint is peeling in several areas. Wall or floor deterioration is minimal throughout the structure on the interior. B. Description of Exterior 1. Overall Dimensions: The frontage on St. Clair Street is 60 feet, the depth to the rear of the building is 110 feet. The height is approximately 55 feet at the front and 50 feet at the rear. The first floor facade is approximately 15 feet high, the second, third and fourth are 10 feet, and the cornice Is 10 feet. BRAND BUILDING (WESTERN SHOE CO.) HABS No. OH-2258 Page 5 2. Foundations: Not visible from exterior, as brick extends below grade, 3.
Walls: The facade is entirely faced with limestone, except for six cast iron columns on the first floor, and the windows. The first floor is comprised of eight showcase windows with square 'luxfer' panels above each. A central double-door is topped by a single glazed transom (with painted address), with a 'luxfer' panel above. Scored stone pilasters separate the three main bays on the first and second floors; panelled pilasters separate the bays on the third and fourth floors. Pilasters with fluted capitals separate the windows on each floor. The window shape on each floor is different - flat-topped (first), segmentally arched (second), and round arched (third). The cornice is broad with four elaborately carved brackets - at either end and above the bay - dividing pilasters.
Smaller brackets, separating brick panels, lie between the large brackets - six in the end bays and seven in the center bay. Bands of horizontal bed moldings divide each floor and the cornice. The north elevation is pierced by irregularly placed windows on the first three floors, but is unrelieved. The rear (eastern) elevation features a wooden loading dock covered by an open shed-roof. Sets of double doors open onto the dock with barred windows on either side. Windows continue up the entire upper three floors in sets of three, similar to the facade. The southern elevation evidences the plastered remains of an interior wall from an adjoining building which was demolished. This was a former party wall which was left open after the demolition.
The fourth floor level, which was above the roof of the adjacent structure is unrelieved except for chimney juts. 4. Structural System, Framing: Brick bearing wall construction, with wood framing on the interior which is supported by I-beams on the first floor and central brick bearing walls in the center. 5. Porches, Stoops, Balconies, Bulkheads: A stone stoop runs across the entire front of the building; an open wooden loading dock runs across the entire first floor rear elevation. 6. Chimneys: Four exterior chimney flues are found on the southern side elevation. 7. Openings: a. Doorways and Doors: A central, oak veneered double door with glazed entry serves as the main entrance BRAND BUILDING (WESTERN SHOE CO.) HABS No.
OH-2258 Page 6 while three safety glazed, double doors open onto the loading dock. No doorways exist on either side elevation. b. Windows and Shutters: Facade fenestration described in Section B. 3. All side and rear windows are double-hung sash with a mixture of four over four and two over two lights. Rear and third floor side windows are segmentally arched, the others are flat-topped. Roof: a. Shape, Covering: The roof is flat, sloping toward the rear, and of built-up construction, covered with rolled paper and tar. b. Cornice, Eaves: Cornice described in Section B. 3.; no eaves on other elevations. c. Dormers, Cupolas, Towers: None; there is, however, a gable-shaped, safety-glazed skylight about mid-way in the roof over the northern section. d.
Site: (1) General Setting and Orientation: The Brand Building sits alone, mid-way on St. Clair Street with an alley along the northern and rear elevation. Originally, a three-storied structure abutted the southern elevation, but this was demolished in the early There are only five structures remaining on this block, bounded by St. Clair, Jefferson Avenue, Summit Street and Monroe Street, all but one of which will be demolished for the Convention Center/Hotel project. The Brand Building faces three other properties across St. Clair Street, which wil also be demolished. Its orientation is northwest by southeast with the facade facing northwest.
It stands at the southern end of the Central Business District at the entrance to an area known as the "warehouse district", and is two blocks west of the Maumee River. (2) Historic Landscape Design: Not known. (3) Outbuildings: None, structure takes up entire lot. BRAND BUILDING (WESTERN SHOE CO.) HABS No. OH-2258 Page 7 Part III. SOURCES OF INFORMATION A. Original Architectural Drawings 1. Alterations in Building at St. Clair Street for Messrs. Brand and Marx ; Mills, Rhines, Bellman and Nordhoff (Commission No. B. Early Views: Not known. C. Interviews: Mr. L. R. Galliers of Western Shoe Company: June 27, D.
 Block
Block