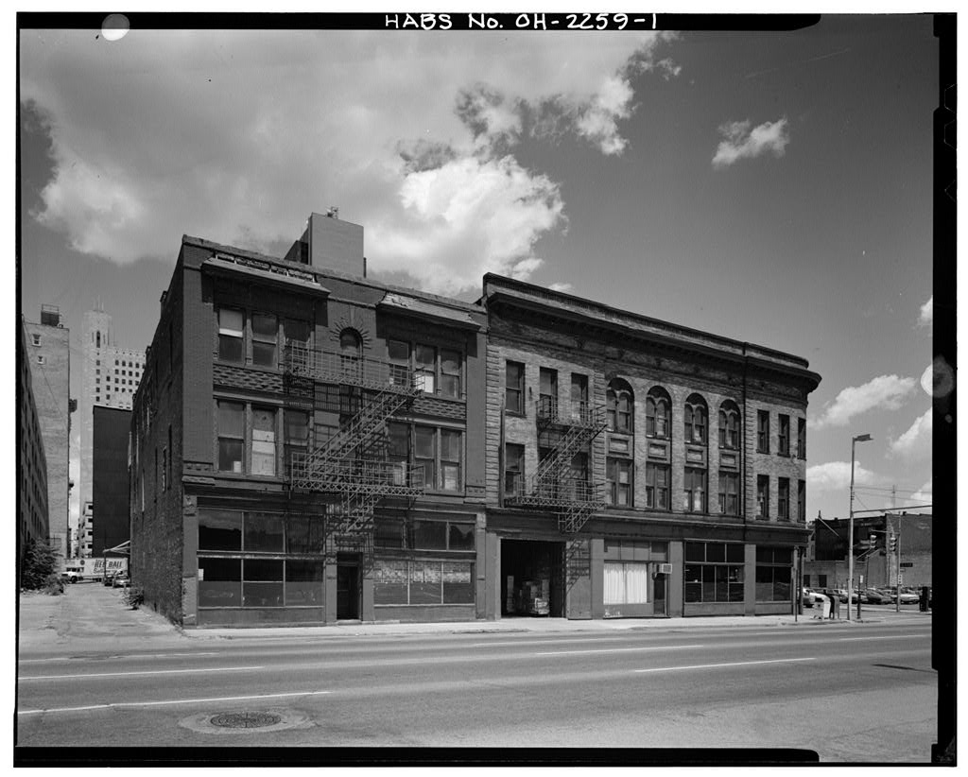
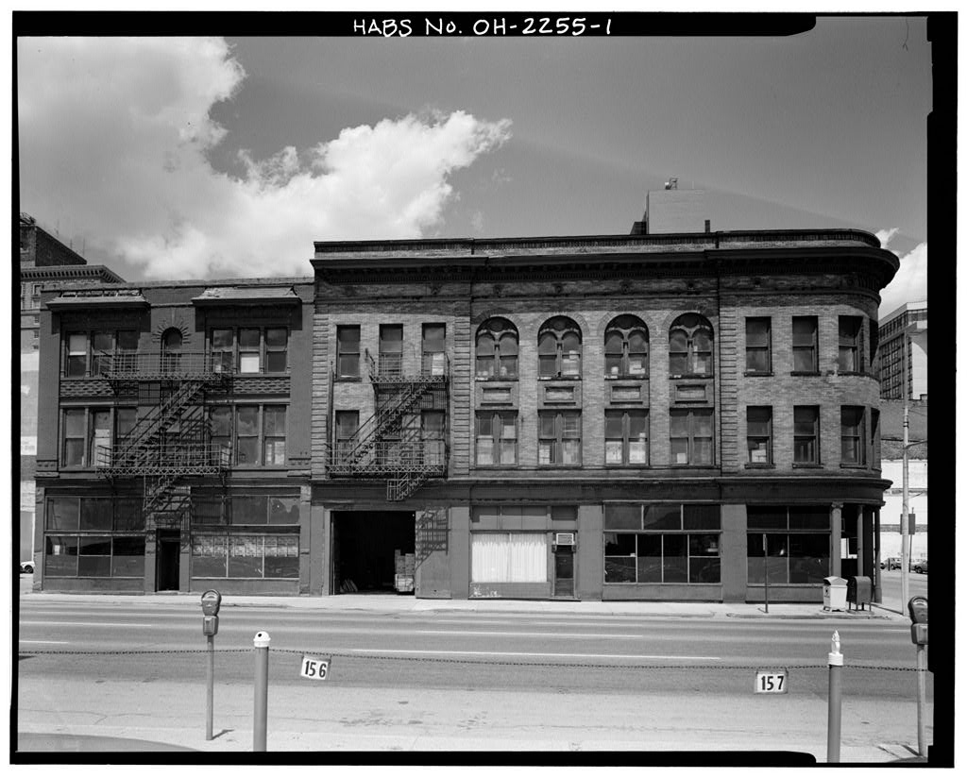
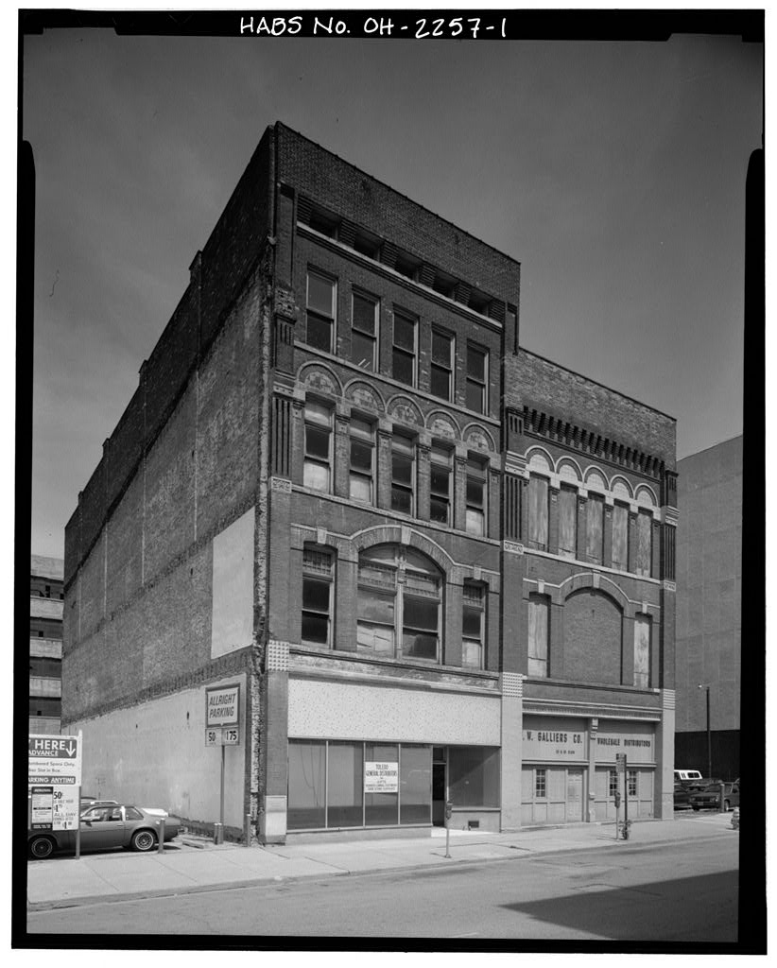
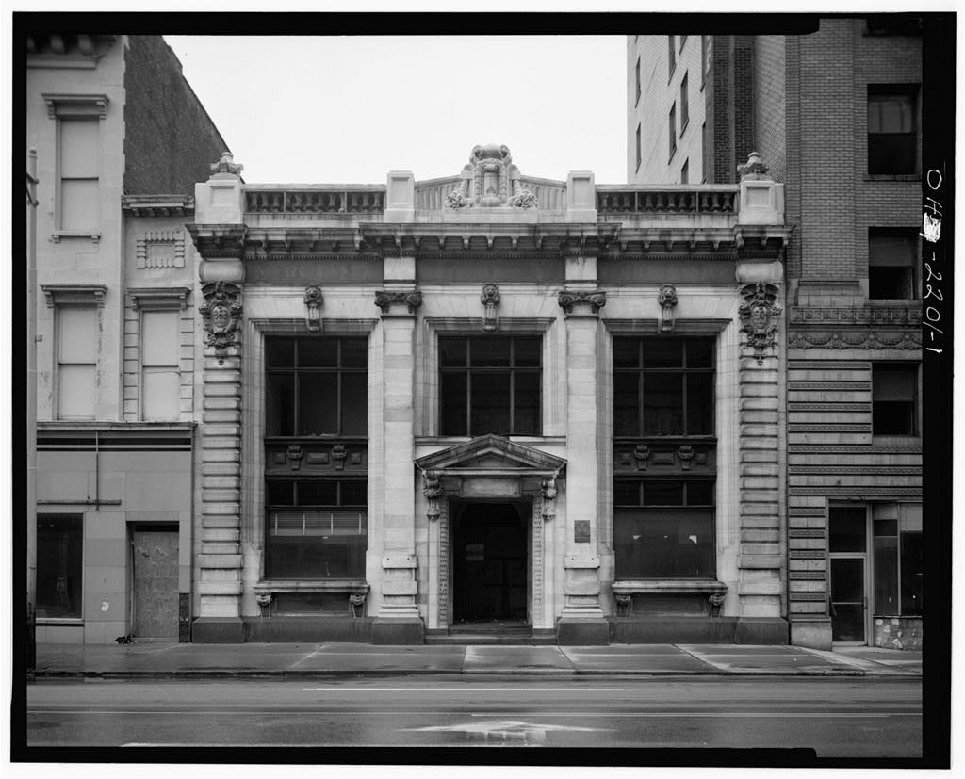
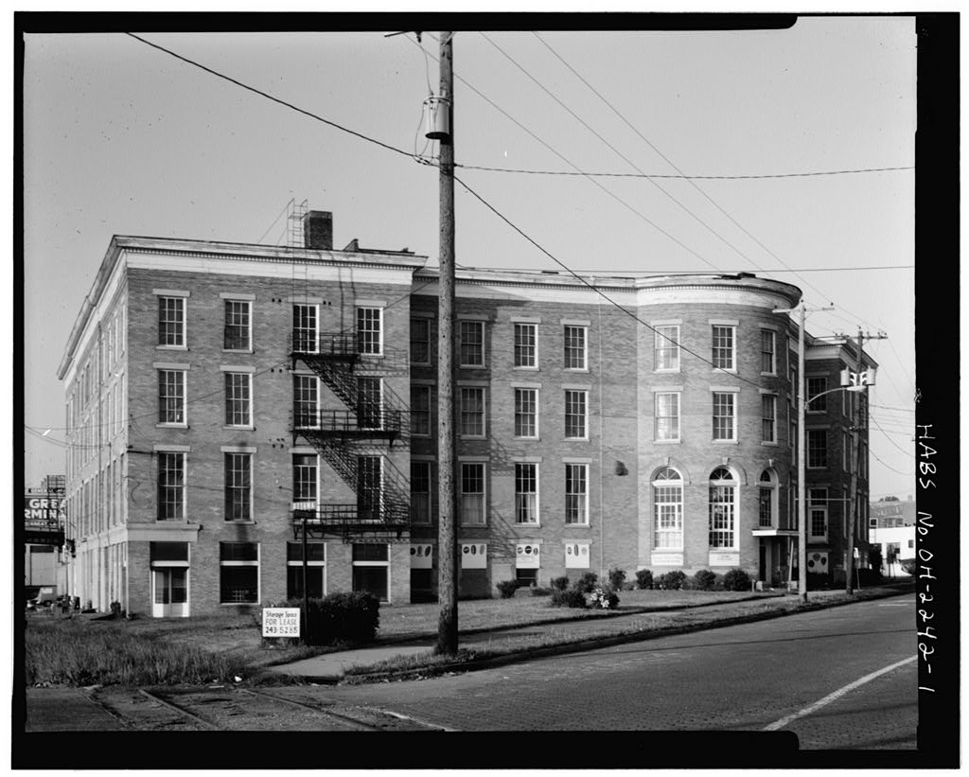
The Swiss Hall is significant as one of few remaining examples of the work of Toledo architect Louis G. Welker, The building is locally important as it represents a transitional phase of commercial architecture, exhibiting elements of both the Queen Anne and Romanesque Revival styles. The facade is relatively intact, looking much as it did in the lOgO's. The structure is also significant as the home of the Toledo Swiss Society for nearly 20 years and as part of the Wasserstrom Co. for 40 years. PART I. HISTORICAL INFORMATION A. Physical History: 1. Date of erection: (plaque on facade). 2. Architect: Louis G. Welker (name stone at foundation). Welker practiced in Toledo in the late and early centuries.
Very few of his works are known; the most notable being the Lucas County Armory others include the Benedict Rensch House Oliver Street) - both now demolished. 3. Original and subsequent owners: Chain of title references from Lucas County Auditor - Transfer of title for 410 Monroe Street, Lot 46 (20 ft. adjacent to NW 20 ft; SW 80 Port Lawrence Division. April 11 - transfer to G, Wackenheimer and J. J. Wackenheimer from (Und. 1/I8s) May 3 - transfer to Win. H. Boos from Wackenheimer Tr. (Und. December 16 - transfer to Win. H. Boos from Sheriff February 15 - transfer to Wm. M. Boos, p. 710 July 25 - transfer to Louis Wasserstrom and Co., Inc. May 4 - transfer to Toledo-Lucas County Convention and Visitors Bureau, Inc. from Louis Wasserstrom and Co., Inc.
(represented by Miller and Rubin Investment Co.) SWISS HALL HABS No. OH-2259 Page 2 Transfer of Title for 412 Monroe Street, Lot 46 (NW 20 SW 80 Port Lawrence Division. June 2 - Transfer to Joseph June 7 - Transfer to E. Louis Schonburg (Tr.Und.1/3) February 28 - Trasnfer to Frank J, from E. Louis Schonburg. April 19 - Transfer to Frank J. from L. B. Gilhouse. March 11 - Transfer to Jonathan C. Darst. February 6 - Transfer to Alma Hyatt, Walter D. and Henry P. Hyatt, p. February 19 - Transfer to Elizabeth H. Bird, (Und.1/3), p. June 5 - Transfer to Elizabeth H. Bird, p. July 25 - Transfer to Louis Wasserstrom and Co., Inc., p. May 4 - Transfer to Toledo-Lucas County Convention and Visitors Bureau, Inc. from Louis Wasserstrom and Co., Inc. (represented by Miller and Rubin Investment Co.) 4.
Builder, contractor, suppliers: Original builder was Carl F. Schmuhl (name stone at foundation). 5. Original plans and construction: Original drawings not known to exist. Facade exhibits much original detail, some of which is obscured by early fire escape on upper floors. Side and rear elevations are original in configuration and functional in design. 6. Alterations and additions: Upper level exterior remains virtually intact, interior has been heavily altered. 410 Monroe received alterations to its store front in and work performed by John Wyder(?) at a cost of in and at a cost of in In the store front of 412 Monroe was also altered by builder William Hiedtman for the sum of No exterior additions have been made; substance of exterior and interior alterations discussed in text. B.
Historical Context: 410 and 412 Monroe Street were erected as one structure in while under the ownership of William H. Boos and Joseph The first commercial establishment located at was the George W. Boos and Co., general merchandise brokers, operated by George W. and Harry N. Boos. No further listings are found until when Alfred Hirzel opened a saloon and public hall in 410 Monroe. Hirzel, member of a well-known East Toledo family, was prominently associated with the Swiss community of Toledo since his arrival in Toledo about When he opened his saloon, Hirzel made the upper floors available to the Toledo Swiss Society and Allied groups for meetings. SWISS HALL HABS No. OH-2259 Page 3 B The Toledo Swiss Society, originally known as the Gruetli Verein, was founded in with 35 members.
Its purpose was "to unite the Swiss of Toledo in friendship and to cultivate singing and other educational endeavors." The society flourished over the years and by had over 300 members in the men's and womens's groups. The Toledo Swiss Society is now associated with the larger German-American organizations of Toledo. The Toledo Swiss Society met at Hirzel*s Swiss Hall for 19 years from until While meeting at the Monroe Street address, Hirzel opened both 410 and 412 to the society.
Important Swiss Society events which occurred during this time include the 40 and 50 year anniversaries of the society, the staging of "William Tell" at the Valentine Theater, the founding of the Toledo Swiss Ladies Society in and hosting the national singing festival of the Swiss-American Singing Alliance in Other groups regularly met at the Swiss Hall as well, including the American Federation of Railroad Workers, the Boxmakers, Brewery Workers, Cigarmakers, Electrical Workers, Glassworkers, Horseshoers, Longshoremen, Plasterers, Pressmen, Reed-Rattan Workers, Stone Cutters, Stove Mounters, Teamsters, (No. Tug Fireman's Association, and Upholsterers Unions. In the Toledo Swiss Society moved to their own facility in South Toledo.
Hirzel's saloon, likely a victim of the prohibition, closed about and was replaced by the Eagle Clothing Co. at while ^^ James Jones' restaurant operated at 412 until about The 0 upper floors served as residences and studios, notably for well-known Toledo artist Karl Kappes, in the late 410 was vacant for several years in the late and Both addresses again were united as one enterprise in the early when the structure, along with the adjacent Wheeler Block, were purchased by the Louis Wasserstrom Co. in The Wasserstrom Co., a dry cleaning, janitorial and laundry equipment supply warehouse, was founded in as a tailor and cleaning supply store. PART II. ARCHITECTURAL INFORMATION A. General Statement: 1. Architectural character: The Swiss Hall is three stories in height, constructed of brick.
Only the facade, west and rear elevations are exposed. The facade Is three bays wide with tripartite fenestration on each end bay and single center openings. Blocks of rough-hewn stone and stamped tin ornament highlight the facade. Flat-topped openings dominate the building's face. The overall impression Is modified Queen Anne with a Romanesque detail evident in a facade window. The interior consists of open floors, utilitarian in design Bp with little original ornament remaining. Center walls SWISS HALL HABS No. OH-2259 Page 4 divide the interiors into halves, except for the basement which is entirely open, front to rear. 2. Condition of fabric: The general condition is fair to poor. Roofline cornices are deteriorating on the front and some brick decay is evident.
The interior in generally poor condition, having been heavily used over the years. Some ceilings have exposed lathe or joists as a result of roof leakage. B. Description of Exterior: 1. Over-all dimensions: The Swiss Hall is 40 ft, high by 40 ft. wide by 80 ft. deep. Each floor is approximately 12 ft. high, with four feet at the roofline to allow for the built-up roof. Each end bay is approximately 15 ft. wide. 2. Foundations: The front, west and rear wall foundations are stone, while the wall abutting 408 Monroe Street is partly stone and brick. None of the foundation is visible from the exterior. 3. Walls: The walls are entirely brick. The side and rear walls are common red brick, unpainted. The facade is hardfired face brick painted brown. The walls are load-bearing. 4.
Structural system, framing: The exterior brick walls support an interior of wood frame, attached to central interior walls of brick - it is likely that only the first floor interior wall is supporting as the upper floor walls have been added since 5. Porches, stoops, balconies, bulkheads: Original stone stoops define the base of the facade with open metal fire-escapes on the front and rear. 6. Chimneys: Flues are evident atop the side elevation walls at the roofline, three on each side. West elevation is unbroken by chimneys on the exterior however. 7. Openings: a. Doorways and doors: A single central door leads to the interior; it is paneled, topped by a bisected transom and deeply recessed.
Doorways on the side and rear have been bricked in - only one door opened onto the alley near the rear of the west elevation, while all five first floor rear openings were doors. b, Windows and shutters: Windows on the facade are flat-topped, except for the third floor center window which is round-arched and surrounded by rough-hewn I SWISS HALL HABS No. OH-2259 Page 5 keystones. First floor windows are showcase in size and divided by thin wood and metal strips. Originally a band of "luxfer" panels ran above the showcase windows in sets of three; also the showcase windows were broken by recessed angled entrances now replaced by a central showcase window. A wood cornice nearly bisects these windows into upper and lower divisions.
The upper floor end bay windows are in sets of three, divided by scrolled tin pilasters. A spandral of rough pressed brick divides the second and third story fenestration, except between the central windows. The second floor center window is flat-topped, unadorned. Second story end bay windows are topped by tin egg and dart molding, while the third floor end bay fenestration is headed by dentil molding and floral bands. All upper level windows on the facade are one over one, double-hung sash. Side elevation windows are boarded on the second and third floors and bricked in on the first; there are seven openings on the third level, six on the second and five on the first floor. The first floor openings are all bricked in and were both single and double-hung sash.
Rear fenestration is five bay on all floors. The third floor windows are open, four over four, double-hung sash; the second are both open and boarded, and the first floor windows are all bricked-in. (All appear to have been doors originally.) 8. Roof: a. Shape, covering: The roof is flat, sloping toward the rear and is covered with rolled tar paper. An angled skylight in the west half has been tarred over. b. Cornice, eaves: The facade features broken, flaring cornices above the end bays which are partially covered by stamped tin, some of which is missing exposing boards and brick beneath. These cornices are supported by tin, sculpted brackets (7 each) with floral-like motifs between each bracket. c. Dormers, cupolas, towers: There are no dormers, cupolas or towers. C.
Description of Interior: 1. Floor plans: a. Basement: Divided into two halves with a solid brick and stone wall down the center. Both east and west SWISS HALL HABS No. OH-2259 Page 6 halves are open from front to rear with added 2 by 4 inch posts serving as supports in the center of each half. West half containes two long dry cleaning fluid tanks. Stairways (one each half) at rear. Floors are new cement with some exposed areas of earth. Walls are exposed, unpainted brick and stone, while ceilings are open joists. There are no door or window openings currently, although evidences of openings in central wall and at front (for delivery) have been sealed off with brick and cement block respectively. There are no decorative features, trim or hardware.
Mechanical systems evident include electrical boxes on center wall in east half (now unused) which are vintage in appearance. Lighting is by single bare bulb. A former toilet room was along central wall toward rear of each half and utilized a former door (deteriorated) from the Swiss Hall as a partition (paint on door reads "Swiss Hall"). b. First Floor: Like the basement, divided into two halves, open from front to rear, but connected by a large opening in brick central wall toward front. This wall widens to two shorter walls at the front to allow for a stair from the center exterior entrance to reach the upper floors. These stairs are inaccessible from the interior; entry to upper floors must now be gained through Wasserstrom Co. upper floors.
Swiss Hall is now connected to Monroe Street (Wasserstrom) via a large opening at the front of the east wall of the east half. The flooring in both halves consists of square clay tiles, with some linoleum and wood overlay toward the rear. The walls are plastered on both sides, although the west half walls have been covered with canvas, which is divided about mid-way by a wooden plate rail and pilasters. The pilasters continue up the walls with Eastlake style curved, wooden brackets springing from them to the ceiling. Several pilasters have been removed, and only six brackets remain. In between the upper pilasters toward the front, remnants of a series of naturalistic murals painted onto the canvas can be found.
Executed by an artist whose initials are C.B.(A.?) f all but portions of four murals have been removed. The beaded plaster molding which surrounded SWISS HALL HABS No. OH-2259 Page 7 each mural are generally intact and define the size of each painting. Ceilings in the east half are pressed metal in elaborate floral motifs-three squares of geometric design are found evenly spaced along the center of the ceiling and served as light surrounds. An extensive metal cove covers the wall ceiling joint and features classical geometric bands. The west half ceiling is covered with plaster and coffered by wooden molding into 12 sections. Doorways and doors are only on the exterior except for large openings leading from section to section.
These openings are later and have been 'punched-through 1 the brick walls with regard to function only; leaving exposed bricks and metal. Windows likewise open onto front and rear, and have been discussed previously. The east half exhibits some original grooved wooden molding on one rear window and around the newer showcase windows in front. All original features and trim have been removed from the rear portion of the west half. No original hardware can be found in either half. Mechanical systems are minimal, as there are currently no provisions for heating, cooling, ventilating or plumbing. Lighting is generally by hanging bare bulbs.
Second and Third Floors: Both floors are divided into two sections by a brick central wall, but are generally open from front to rear, except the mid and rear portions of the second floor which house partitioned areas added about the and A central stair leading up to the third floor broadens the central wall in the mid-section. No other stairways exist. Flooring is exposed pine, tongue-in-groove boards, that has been covered by linoleum at the rear of second floor east half. The walls are plastered; a picture molding is found on sections of the third floor east half with remnants of wallpaper and stencilling at the front of the west half. The ceilings are also plastered, although the rear half of the east half is covered with accoustical tile squares.
Several doors and doorways are found on the upper floors, notably large doors at the base and top of the wide flight of stairs leading to the third floor, and a large doorway to the first floor at the top of that stair. Other doors are located in the newer partitions on the second floor, with original paneled doors SWISS HALL HABS No. OH-2259 Page 8 leading to a storage space under the central stair and at the rear. Windows are only on exterior walls, but retain some of their original grooved moldings on the rear and front of the third floor, and on the rear, front and side of the second. Wide baseboard moldings are found throughout the second floor, while two wooden ceiling light roundels, with star-like cut out patterns are found toward the front of the second floor's east half.
Little original hardware is evident, although some simple pulls and knobs can yet be found on windows and doors. As on the first floor, no mechanical systems are evident, except for lighting which consists of hanging bare bulbs. The original two-wire system for lighting can be seen in parts of the west half on the third floor. Tarred over and enclosed (east half) skylight openings can be found in the ceilings of both third floor sections. D. Site: 1. General setting and orientation: The Swiss Hall faces south on Monroe Street. It abuts the Wheeler Block on the east; an alley runs along the west elevation; parking spaces are at the rear. This section of Monroe Street, once lined with three to five story commercial structures, is generally vacant, supporting parking lots.
Scattered warehouses now dot the area. The Swiss Hall is at the southern edge of the convention center site along Monroe Street, which is a major east-west thoroughfare. Traffic, however, is one-way going west; Monroe Street is designated as federal highway U.S. Swiss Hall is about two blocks west of the Maumee River. 2. Historic Landscape Design/Outbuildings: None. PART III. SOURCES OF INFORMATION . A. Original Architectural Drawings. Not Known. B. Early Views: Rundell Scrapbook (p. Picture File, local History and Genealogy Department, Toledo-Lucas County Public Library. C. Interviews: Dave Thielman, Wasserstrom Co. employee - D.
 Block
Block