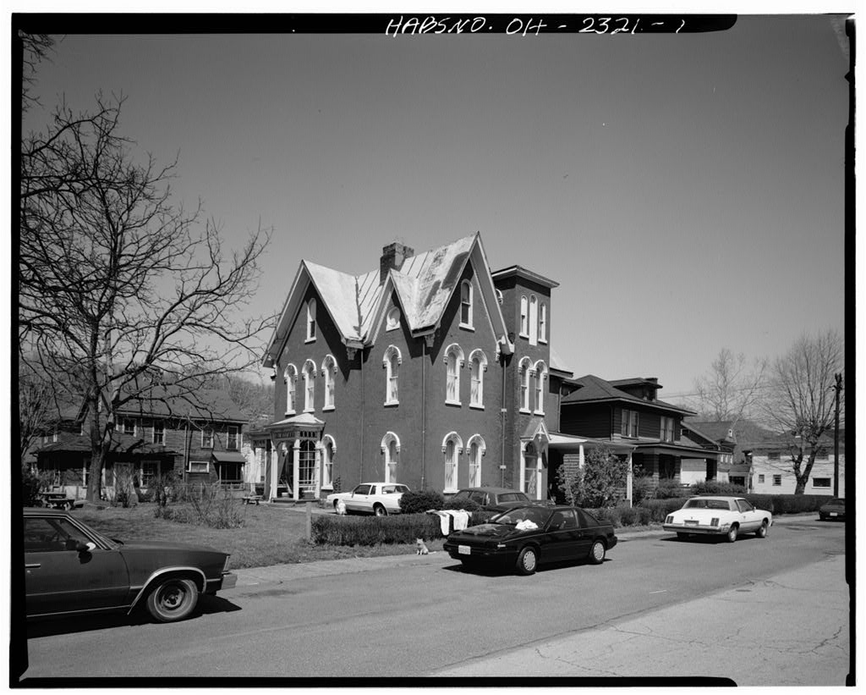
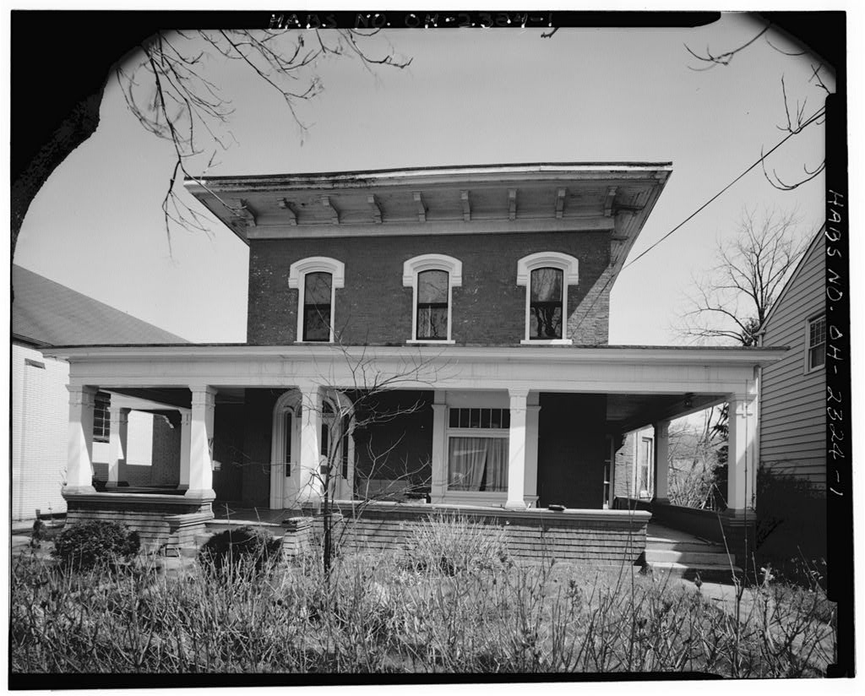
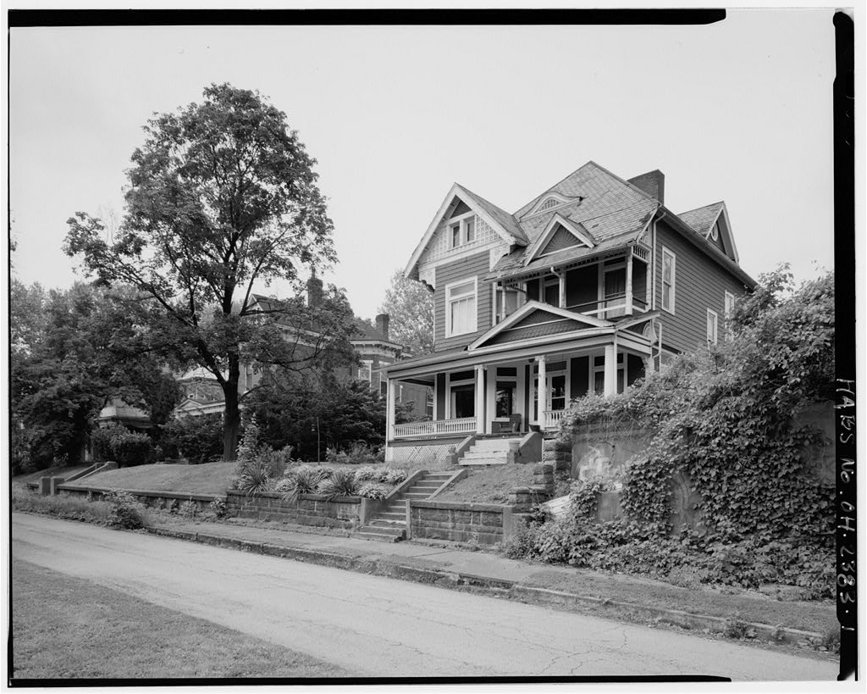
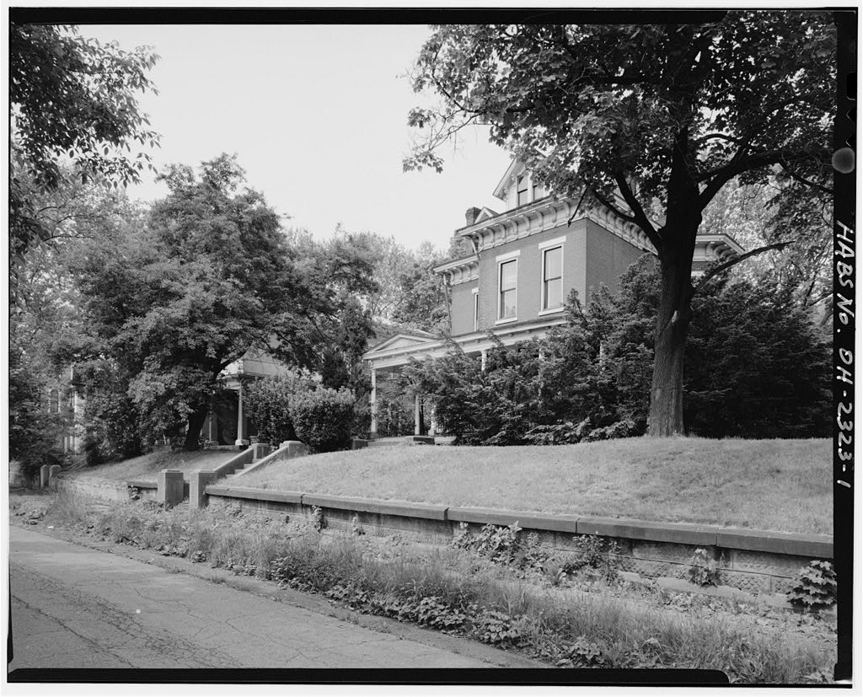
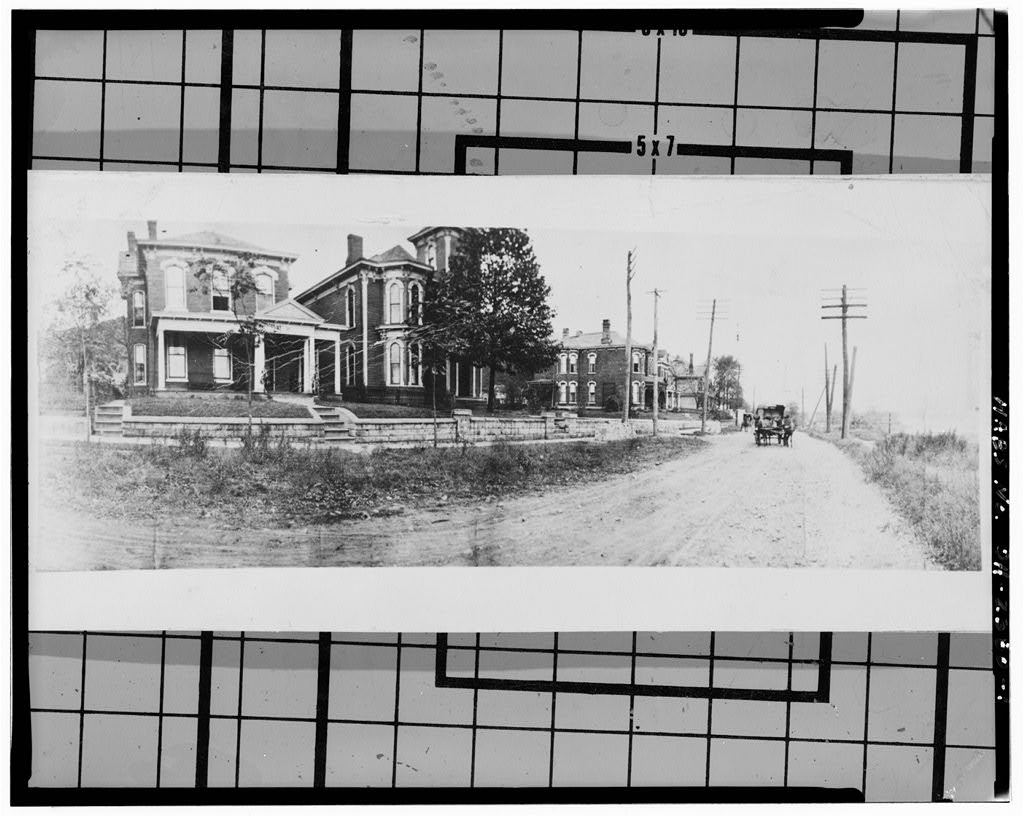
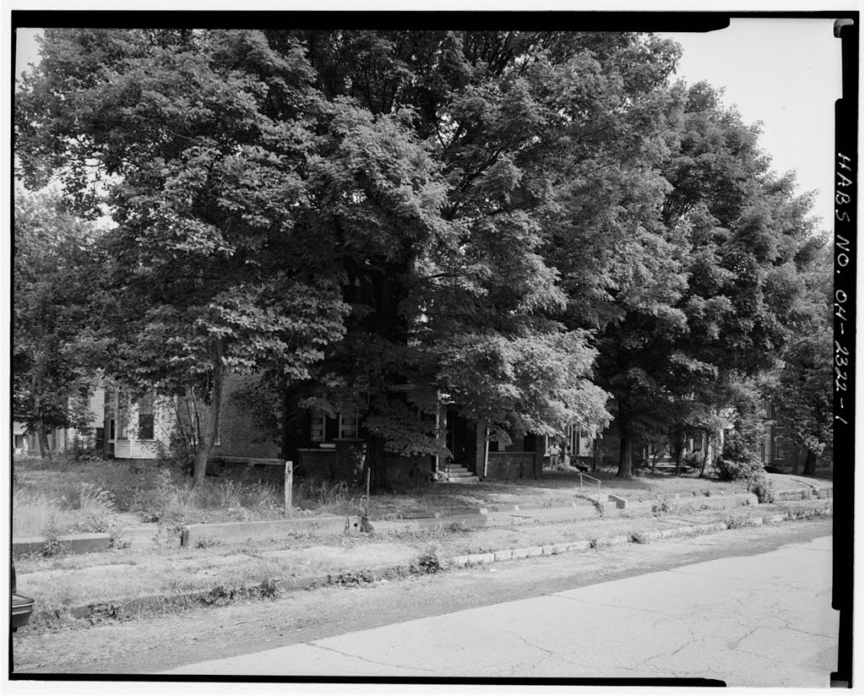
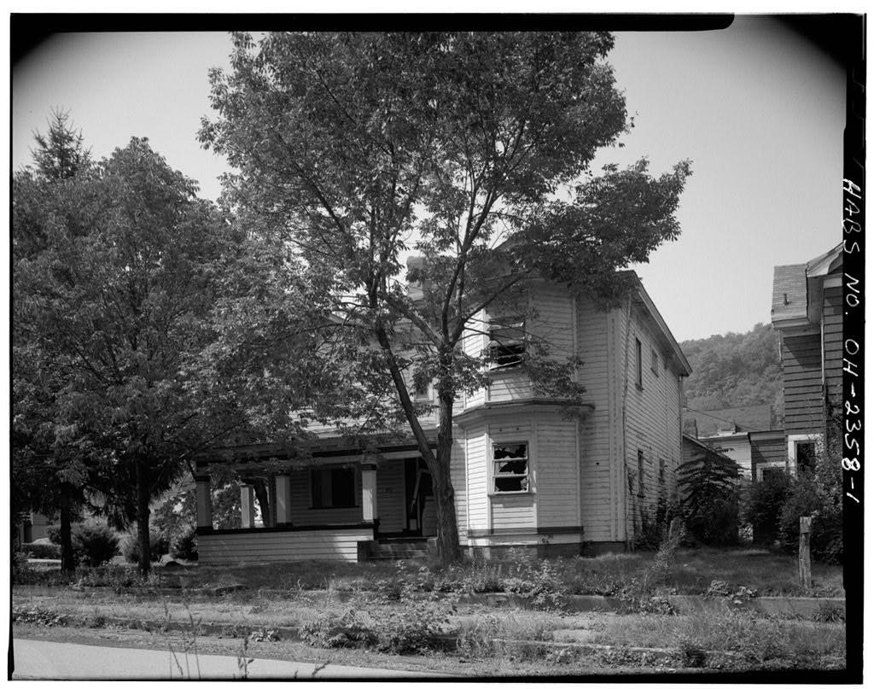
ARCHITECTURAL INFORMATION A. General Statement: 1. Architectural character: Constructed in an area of large elegant homes which was once an elite residential section in the City of Bellaire, the Mitchell House is an excellent architectural example of late eclecticism . Guernsey Street !House) HABS No. OH-2321 (Page 6) The structure features steeply pitched Gothic Revival roofs, round arched Italianate windows with elaborate plaster hood molds, cross incised eave detailing, and elaborately carved brackets at the base of the roof line. The structure is one of the more outstanding structures on the block. 2. Condition of fabric: The stone foundation under structure is in good condition. The wood double hung window, and metal roof metal down spouts are in fair to good condition.
The brick walls are in fair condition, the brick at the attic story is in poor condition. There is extensive water damage to southeast corner of attic floor which has resulted weak flooring as well as leakage into second floor. There is termite damage to several areas on the first floor. B. Description of Exterior: 1. Overall dimensions: The two and a half story painted red brick house is irregular in massing, across x deep, this overall measurement includes tower, 2. bay window and side porch . Foundation: There is a stone water-table which encompasses the house. The foundation is approximately thick. There is basement is located under only the center portion of the residence with interior and exterior access.
The exposed foundation is a combination of cut sandstone and other stone which has been sealed or painted white. 3. Walls: The painted red brick walls are running bond pattern for east wall of structure, and 011e course header, seven course stretcher pattern beginning at second story of west, southwest and northwest walls of structure. There is a arched dentil patterned brick treatment around window hoods on west. northwest. southeast windows. There is a one course arch surround over tower windows and opening serviced by a porch. There is a two course brick arch over doorway serving the southwest entrance and kitchen entrance. 4. Structural systems, framing: Floor joists are lO"x 2" and are set apart, run north and south . 5. Porches: Guernsey Street (House) HABS No.
OH-2321 (Page 7) Steep gable entry hood is supported by squared brackets, featuring decorative wood scrollwork and pendant. There is one approach step to door from patio; Front porch inset is shed roof with asphalt shingles, supported by battered brick columns and square wood posts; Inset porch and entry porch serviced by full length concrete patio faced faced with rough textured brick with two approach steps from the sidewalk (5' width). Side porch has hipped tarred seamed metal roof which services entrance to southeast room there are two approach steps, and exterior entrance to basement is located under approximately half of painted, plywood floored porch. The porch roof is supported by squared columns with decorative wood lattice work and brackets between the porch supports.
Porch servicing kitchen entrance has hipped seamed metal roof supported by wood columns ( 7' 2 "x 3' 9") , one approach step, the door is even with wood porch floor. 6. Chimneys: Massive brick chimney which straddles the main east-west gable. This chimney has been closed for some time as evidenced by the weeds growing from it; interior west slope located on northern side is rectangular brick chimney, approximately 4 courses high; vent pipe located top of one and half story section which houses both full bathrooms. 7. Openings: a. Doorway and doors: The main doorway is located in tower, includes a modern metal storm door and recessed four rectangular lights, two panel door wood door, with segmental arch light transom.
The overall measurement including molding is The opening for the main door measures x and is recessed from storm door. The metal storm door is flush with exterior and measures the opening has been altered, boxed, to accommodate screen door. Both doors are not original to the residence. The southeast entrance and kitchen door has a four rectangular light, two wood panel doors with segmental arch light transom; doorway opening Guernsey Street !Housel HABS No. OH-2321 (Page 8) measures 7' 5 "x 2 '6" x 1' . with a segmental arch transom ( 2' 2"x 3 '5" I . separated by 3" molding. 6" molding surrounds doorway, both doors have wood storm doors, with eight light inserts.
The overall height including molding is The segmental arch light above the south entrance has been removed to accommodate a window air conditioner. Second floor tower, north side. has a four rectangular light, two panel wood door with segmental arch 1 ight transom; opening measures 2 '9" x 7' 5", there is also a metal storm door. The overall heic;rht including molding is 9' 9". The doorway would have serviced second floor of earlier porch. Basement doorway: Doorway is and 16" thick; there are nine cut stone approach steps located on southwest side of structure. Door is wood four panel door. b.
Windows and shutters: The facade and south side features plaster hood molds over the one over one windows; the tower windows are plaster hood molds and one course brick arches over each of window in triple window grouping; the north side features dentil pattern brick window surrounds; the north side contains dentil pattern brick windows and plaster hood molds.: the bay window located on north side features wood window surrounds with keystone carved in wood. Plain stone sills are beveled. 8. Roof: a. Shape covering: The steep pitched cross gable roof is covered with seamed metal. Areas have been repaired with tar. b. Cornice. eaves: The roof has wide overhanging eaves with carved decorative wood brackets and pendants at the base of roof line.
There is cross incised detailing under the ends of the east. south and north gable eaves . c. Guernsey Street (House) HABS No. OH-2321 (Page 9) Dormers, cupolas, towers: The facade features a brick three story tower with flat roof. The tower includes a centered entrance on first floor (east), second floor door to porch. There is also a full length six pane window facing north. The second floor includes a pair of windows with hood mold-east. The third floor has three narrow one over one windows surrounded by flush brick arches-east and north and a single window with hood mold-south. c. Description of Interior: 1. Floor plans: The total square footage of living space is square feet. Please refer to floor plan drawings for measurements.
Overall, the second floor is identical to the first floor with the exception of the southwest room which has been divided into to two rooms measuring and x individual rooms, and the northwest corner which has laundry room on first floor only. It should also be noted that the bathrooms are located on first floor and half story, off landing of 2. steps. The attic is unfinished, brick walls, and rafters exposed. The attic extends over entire house, excluding the one story section, and one and half story portions on north. stairways: The open stairway is located central hallway center of structure, leads to second floor. The stairs can be accessed from first floor, second landing and second floor.
There is a 4" painted wood railing with a plain round newel post at base of stairs and a plain round newel post at top, second floor, curves around each landing and continues on the second floor to provide a railing around the stair opening. There is one plain turned rung on each stair. Starting from the first floor there are 8 steps to first landing, 7 steps to half story landing, 6 steps to second floor, the steps measure wide and are 12" deep. There is also a boxed stairway from kitchen which provides access to half story landing of the main staircase, and the rear portion of second floor. The stairs are wide and 10" deep . There are no railings . Guernsey Street !House) HABS No.
OH-2321 (Page 10) Boxed stairway from second floor hall to attic, 7 steps to landing then 9 steps to attic wide and deep. These steps are located east, next to other boxed stairway. There are no hand rails. Open stairway from first floor to basement, located under boxed stairway ten steps, 2' 2" wide 3. Flooring: a. Basement: Poured concrete floor b. First floor: All exposed wood flooring is maple stained narrow tongue and groove. The northeast room, southeast room, stairs, have thick textured carpeting of various colors. The bathroom and kitchen have dark brown indoor outdoor carpeting. The stairs servicing the basement have rolled linoleum. The central stairs are covered with textured red carpeting. c. Second floor: The entire floor is covered with thick d.
textured carpeting varying in color. The bathroom located at the second landing has is covered with brown indoor outdoor carpeting. Base flooring material is dark stained tongue and groove. Attic: The dark wide pine tongue and groove. 4. Wall and ceiling finish: a. Basement: The walls are stone sealed or painted white. The ceiling is exposed beams and duct work and copper pipes. b. First floor: a combination of plaster, paneling and dry wall. The front southeast room has bright yellow floral wall paper (dark olive green paint underneath), the front northeast room and a foil like paper and blue pinstripe wall tex. The hallway has been covered with red and white flock wallpaper.
The area under the steps has wood panels which are painted white and red to compliment the red and white flock wallpaper placed in-between each panel. The kitchen is paneled with wide dark rough pine boards. The other rooms are painted with flat paint, and the bathroom is white gloss. The base material is plaster. The ceiling in all rooms except bathroom, and southwest room is white. The bathroom is a drop ceiling with fluorescent light inserts the southwest room is a white drop ceiling c. Guernsey Street (House) HABS No. OH-2321 (Page 11) Second floor: The base material for majority of walls is plaster. The front southeast room has plaster covering north, south and east walls and dry wall, west wall.
The southeast room, southwest rooms (center) and have been wall papered with yellow, and pink floral prints. The remaining rooms are painted with flat white or ecru paint. The hallway is painted white. The ceiling in all rooms, including tower, is a modern white colored drop ceiling: ceiling height is d. Attic: The walls are exposed brick. The tower walls are exposed lathes. Due to deterioration of flooring measurements of peak ceiling height could not be obtained. 5. Openings: a. Doorway and doors: 1) First floor: The doorways leading to center hall meast1re, 8 1 5 11 by 8", opening is 7'x 2'7 11 , surrounding doorway is 8" wood molding, doorways leading to central hall have fixed blue tinted transoms, which appear to have been hinged on bottom.
One four panel wood door remains at doorway of southeast room. The doorway leading to stairs from kitchen to second floor is similar to hall doors except for width, The remaining doorways measure 7'x not including 6'' surrounding molding. The doorway in-between dining room and front southeast room has been eliminated, doorway opening is approximately 7 'x 2' 9". The area is enclosed with drywall. The doorway to basement measures x four panel wood door. 2) Second floor: bedroom doorways have fixed blue tinted glass transoms and measure same as first floor doors to center hall: x opening 7' x 8" thick; four panel wood doors. Doorway to hall from west half of southwest bedroom is irregular in shape, width, height decreases to east, to 8" thick.
Doorway from tower to hall molding is 6", door is 15 light, two panel wood door . b. Windows: Guernsey street (House) HABS No. OH-2321 (Page 12) The front and south side feature two sizes of one over one double hung sash windows (overall height x 2' 4" wide) surrounded by 8'' wood molding and 5" wood sill, located 14" off floor; two over four single hung sash (total height wide) no sill and surrounded by 6'' wood molding. The bay window (north) in northeast room has three 7' 8 "x 2' 4" windows surrounded by 8" wood molding and 14" panel detailing under 5" sills. The west side of house features smaller one over one double hung windows, wide x and wide x 7'.
The tower, second floor, features a pair of one over one windows wide x The standard molding around each window is 6'' unless otherwise noted. There was no access to tower-or southeast area of attic due to water damage to floor. The attic features a circular window with one course headers around window, wood sill. window removed . 6. Decorative features and trim: The first floor hallway features plaster crown molding, 18" and a plaster ornament surrounding an electrical outlet. The wood baseboard is 11" through out house with exception of kitchen and bathrooms. There are four iron fireplaces with decorative iron insets. 7. Hardware: The hardware is a mix of glass doorknobs from the lock boxes and earthen ware doorknobs, and porcelain doorknobs.
Of note is the front door hinges which have scroll work inside the hinge and pointed tips on the rods. The majority of the historic elements have been removed. 8. Mechanical equipment: a. Heating, air conditioning, ventilation: The current heat source is forced air gas furnace. Based on local account the heat source prior to gas was a coal fueled concrete furnace, alleged to be the only one of its type in Bellaire. However, this statement can only be supported by local account. There are fireplaces with iron insets in four of the rooms . b. Lighting: Guernsey street (House) HABS No. OH-2321 (Page 13) No original light fixtures remained. There is a gas nipple located on ceiling of second floor tower area. c. Plumbing: No original plumbing fixtures remain. 9.
Original furnishings: There were no original furnishings. D. Site: 1. General setting and orientation: The lot is level and totals square feet. Faces east overlooking the Ohio River. 2. Historic landscape design: The landscape includes a hedge line in front of structure, (east exposure). A large lilac bush also located in the front yard. Ivy covers the south, west, north and partial west sides of house. The ivy almost completely covered the windows on north side. There is a small flower bed located outside the kitchen porch. A small area of land in northwest corner of lot was used a garden . 3. Outbuildings: Two car detached tile garage with pyramidal roof, wide open overhanging eaves. There are two windows, six over six, one each side of structure except the west side.
The garage doors face west to alley (Apple Alley) and there is a five panel wood door centered on the east side. The garage doors are wood, and hung on a metal track.
 Block
Block