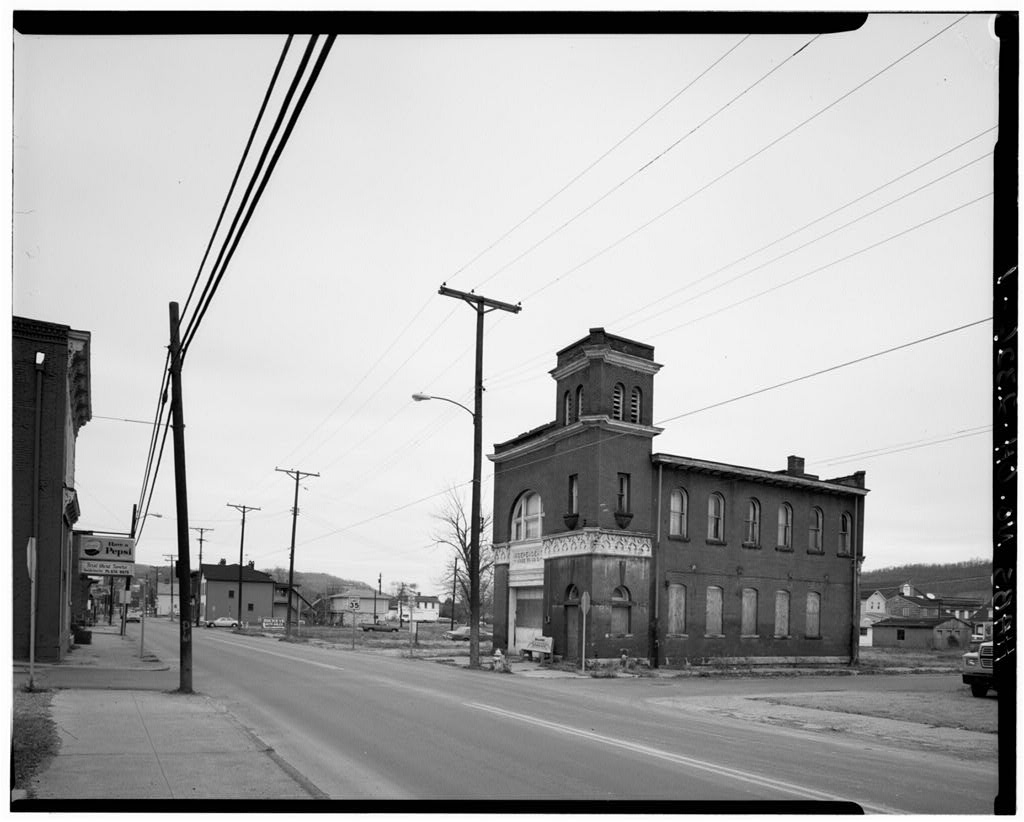
ARCHITECTURAL INFORMATION A. General Statement: 1. Architectural character: Constructed in an area which was a viable industrial and residential section in the City of Bellaire, the firehouse is an excellent architectural example of a late and early century public building featuring a parapet facade with raised metal letters identifying the fire company "Independent Hose company No. 3", a three story corner bell tower, and stone oriel like projections at the base of the second story tower windows. 2. condition of fabric: The cut stone foundation and four course solid brick walls are in good condition. The exterior brick masonry front and right front brick bell tower are in good condition.
The ornamental metal trim, box gutter, wood overhang, fascia and metal down spouts are in good condition. The composition shingle roof is in good condition. B. Description of Exterior: 1. overall dimensions: The two story brick fire house is irregular in massing, 25'across x 58' deep. This measurement is inclusive of a three story projecting brick bell tower x lO'x a two story projecting brick fire hose drying facility 7' ). The facade features a single vehicle entrance x large arched window over the vehicle entrance and a bell tower. 2. Foundation: The foundation is smooth dressed sandstone 13" thick. The west side has a decorative one course rock-faced water-table and the south side has a decorative two course rock-faced water-table. 3.
Walls: The facade, and south side of the structure are brick walls veneered with smooth glazed red brick. The original rough red brick is visible at north and east walls. The parapet facade features a decorative metal band separating each story and metal raised letter sign. The brick pattern for the entire structure is running Independent Hose Company No. 3 (First Ward/South Ward Fire Station) HABS No. OH-2326 (Page 5) bond with the exception of the window surrounds.
The window surrounds above each pair of third story louvered arched windows is a four course double arch; above the second story front arched window is a seven course arch; above each second story bell tower window is a flat arch; above each arched second story south side window is a four course full arch; above each first story south side window is a four course segmental arch; above the first floor south side bell tower window and front door is a five course arch with stone keystone. Separating the first floor doorway and semi-circular light is a rock- faced stone lintel which extends full width of the bell tower's west and south sides. 4. Structural system, framing: Exterior walls are four course solid brick, load-bearing.
The first floor is poured concrete and the second floor is frame 18" thick. 5. Porches: The rear, east side entrance has a sandstone stoop with two step approach. The stoop is across and in height . 6. Chimneys: There are two interior brick chimneys located on the north side of the structure and one interior brick chimney remaining on the south side of the structure. 7. Openings: a. Doorway and doors: The main doorway is located on the first floor, west side and measures x accented by decorative brick treatment and semi- circular light. The single vehicle entrance is located on the first floor west side. This opening is lO'x 10' and serviced by an overhead paneled wood garage door. The rear entrance measures 3' x 6' 10" and is located on the landing to the stairway, east side.
Above the doorway is a rectangular light. There is an opening to the coal bin located on the east side measuring x No original doors exist. b. Windows and shutters: The bell tower has two louvered arched windows located on the third story, and rectangular, one over one light, single hung windows on th.Ei second story. The second story facade has a large arched window, all the panes are fixed except for the lower center pane which opens upward . The second story south and east sides have one over Independent Hose company No. 3 (First ward/South ward Fire Station) HABS No. OH-2326 (Page 6) one double hung sash with arched heads. The first story south side has one over one double hung sash rectangular windows.
All the windows have plain sandstone sills except the second story bell tower windows which have stone oriel-1 ike bas ins. 8. Roof: a. Shape covering: The roof is flat composition roof which sheds from north to south. b. Cornice, eaves: Located on the south side of the structure is a boxed wooden eave with decorative wooden brackets. c. Dormers, cupolas, towers: There is a three story corner bell tower on the west side of structure. The bell tower includes two louvered arched openings at the third story, a single window with oriel basin sill at the second story, and the main entrance located on the first floor. There is a two story fire hose drying tower located on the east side of the structure. The fire hose drying tower is open to the roof and can be accessed only by the first floor.
c. Description of Interior: 1. Floor plans: The first floor is primarily for the storage of the fire truck and equipment. The area under the stairs is a coal bin and restroom. The second floor of the fire station is designated as the living area for the staff and includes a bathroom and kitchen. There is a x opening in the second floor where a brass pole was located which provided access from second floor to the first floor. There are four chimneys visible on both floors, each measuring across x 2" deep. The total square footage is square feet. 2. stairways: The stairway is located at the rear of structure, east side. The stairs can be accessed by the rear entrance and through a doorway with two step approach on the first floor.
The boxed stairway is 6 feet wide extendipg 15 feet, with a total of twenty stairs. The 4" diameter wood railing is attached to the left wall . 3. Flooring: Independent Hose company No. 3 (First ward/South Ward Fire Station) HABS No. OH-2326 (Page 7) a. First floor - poured concrete with a center drain. b. Second floor - light stained narrow wood tongue and groove. 4. Wall and ceiling finish: a. First floor - The north, south and west walls are painted blue and white plaster; the east wall is paneled with a section of tongue and groove boards. The ceiling is painted pressed metal and includes a pressed metal crown molding. b. Second floor - The walls are white painted plaster with remnants of dark paneling located in the vicinity of the stairs and bathroom/kitchen.
The chimneys on the south side have been covered with brick patterned contact paper. The ceiling is white dry wall . 5. Openings: a. Doorway and doors: 1) First floor There is a five paneled wood door to the bathroom/coal bin, the doorway measures x The plain wood molding surrounding the main entrance, single vehicle entrance, rear entrance and bathroom/coal bin doorway measures 5" x The opening to the fire hose drying tower is x There is a five paneled door from the first floor to the landing of the steps to second floor measuring x with 4" x 2" plain wood molding. 2) Second floor There is a five paneled wood door to the kitchen and the bathroom. The kitchen opening measures x and the bathroom door measures x The molding for both doorways is b.
Windows: 1) First floor - The windows measure 3'x with 5" x 2" plain wood molding. The metal sash locks and sash lifts appear to be original . Independent Hose company No. 3 (First ward/South Ward Fire station) HABS No. OH-2326 (Page 8) 2) Second floor - The windows located on the south side of t"he structure measure 3' 4" x 6' with 5" x 2" plain wood molding. The two rectangular windows in the corner bell tower measure x with 4"x 2" plain wood molding. The large arched window measures and is surrounded by a 5" x 2'' plain wood molding. 6. Decorative features and trim: The pressed metal ceiling and complementing crown molding located on the first floor.
The ceiling is composed of decorative squares; at the location of the overhead light (3) there is a round decorative pressed metal medallion. 7. Hardware: Historic elements have been removed. 8. Mechanical equipment: a. Heating, air conditioning, ventilation: Based on visual inspection and local accounts, the original source of heat were stoves. The current heat source are gas space heaters which are located on each floor and vented through stove pipe openings in chimneys. b. Lighting: no original light fixtures. Lighting is furnished on the first floor by use of two 10' double tube fluorescent fixtures and chain hung incandescent lights with frosted glass globes. Lighting is furnished on the second floor by use of a 10' double tube fluorescent fixture and incandescent light fixtures. c.
Plumbing: no original fixtures. The first floor has a single fiber laundry tray with a faucet on the right rear wall, next to the rest room, urinal only, located under the steps. The second floor has a kitchen sink and a shower in the restroom. Water is supplied to these facilities through copper pipping. 9. Original furnishings: There were no original furnishings. The fire station has been unoccupied since and any salvageable items have been removed . Independent Hose Company No. 3 (First Ward/south Ward Fire station) HABS No. OH-2326 (Page 9) D. Site: 1. General setting and orientation: The fire station is located on a corner lot at the intersection of Belmont street and street. The front of the structure is located on Belmont street facing west.
There are vacant lots to the north, east, and south of the structure. The area west of structure, across Belmont street, is a mix of residential and commercial frame structures. The lot is level and totals square feet, 25'across x lOO'deep. 2. Historic landscape design: The fire station is located on a corner lot bordered on the west and south side by concrete sidewalks. The only vegetation is scrub grass and various weeds. 3. outbuildings: None
 Block
Block