BlockBefore

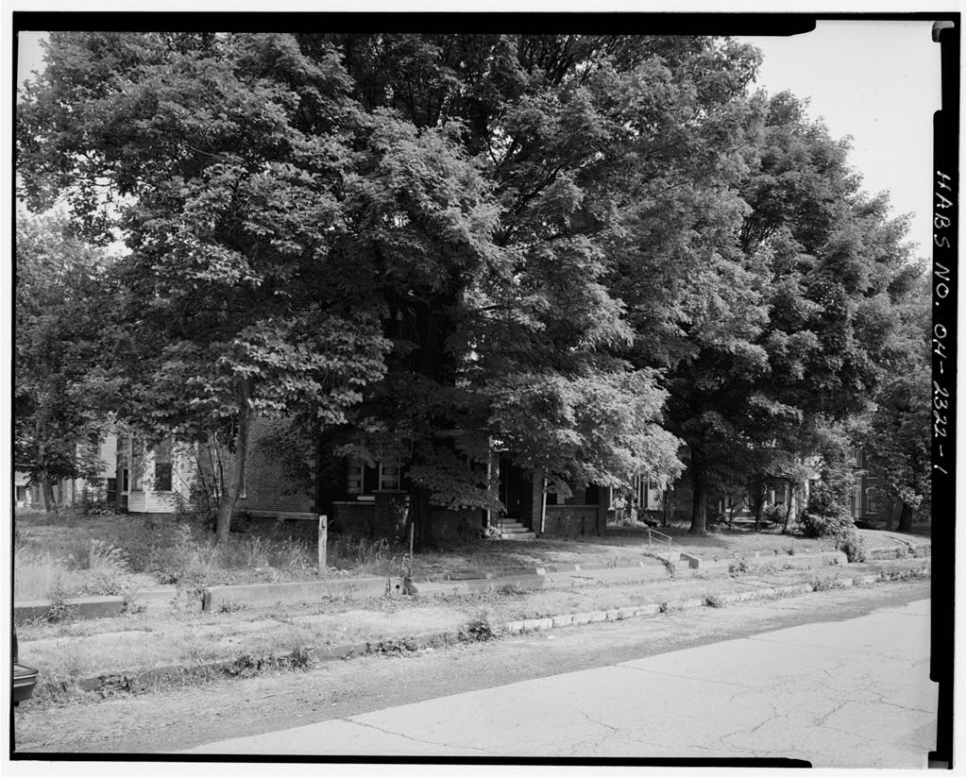
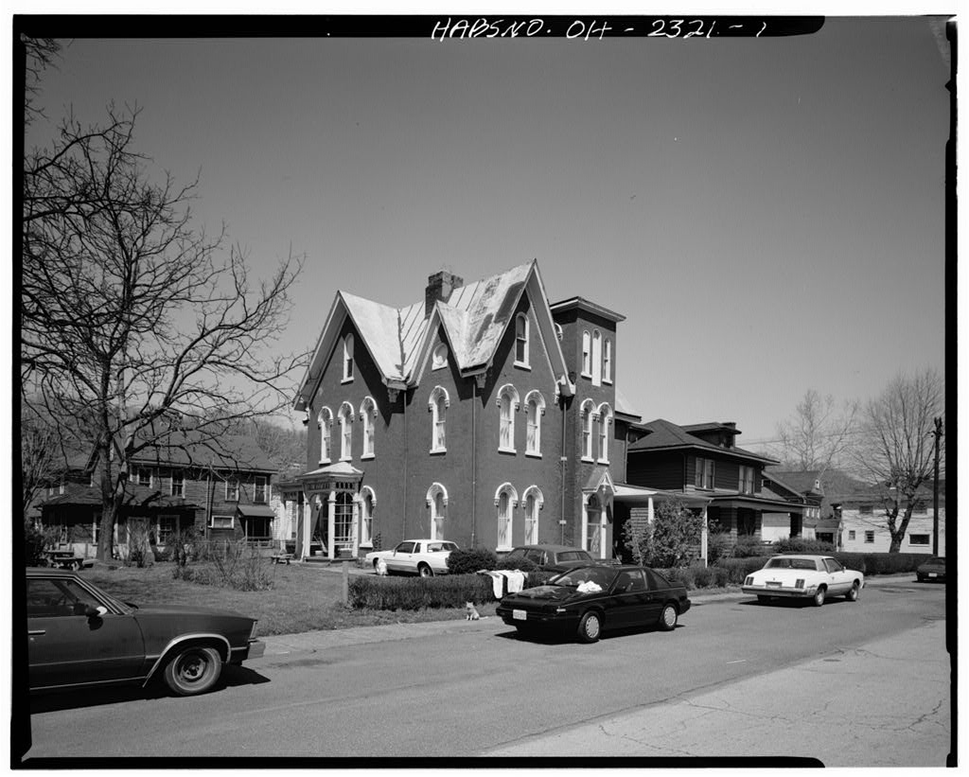
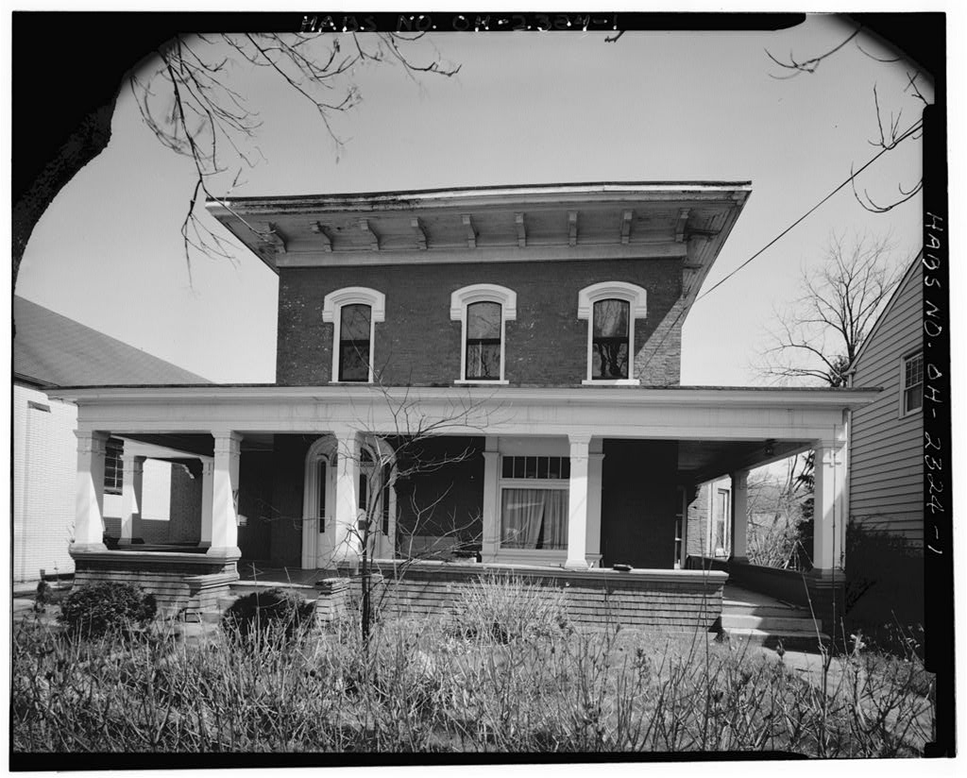
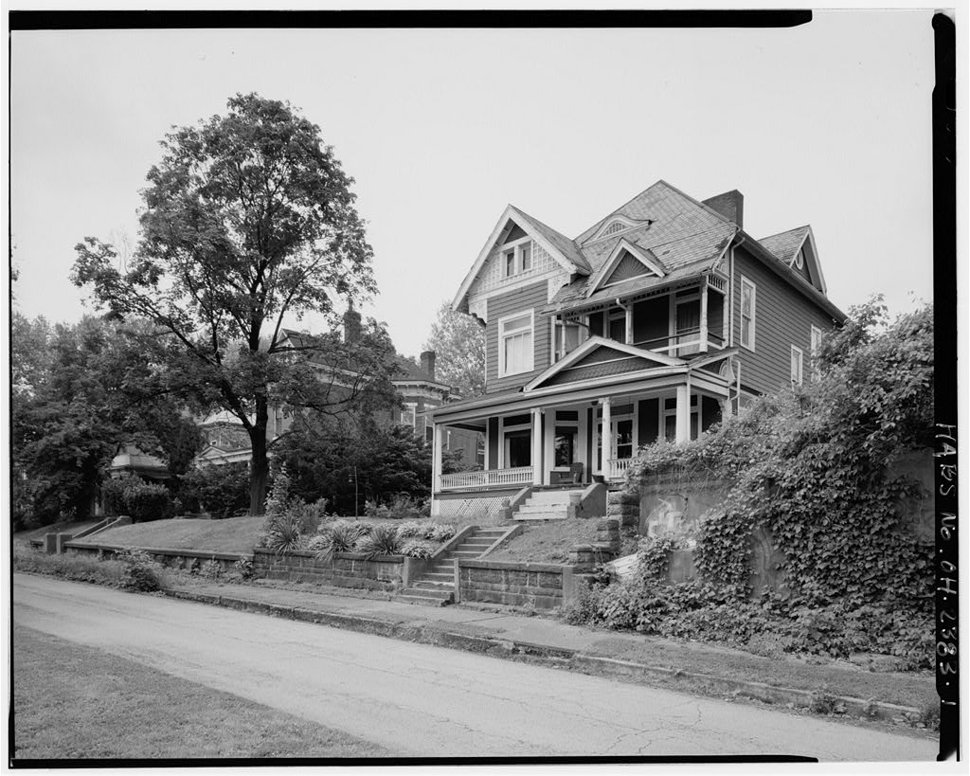
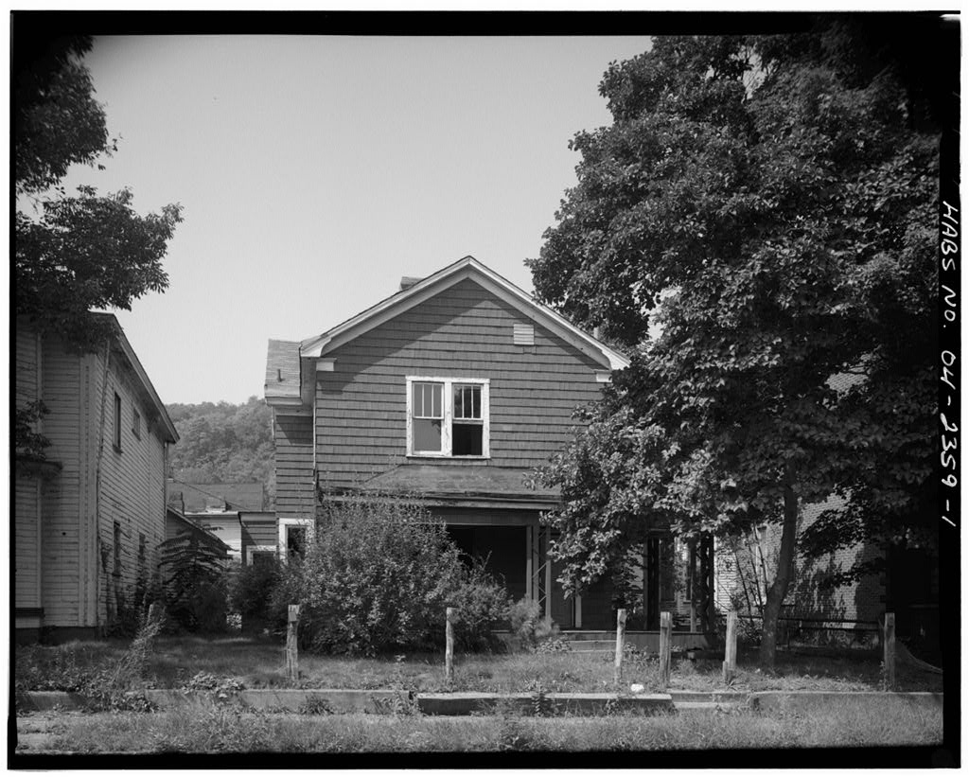
Willis Kelly House, 4735 Guernsey Street, Bellaire

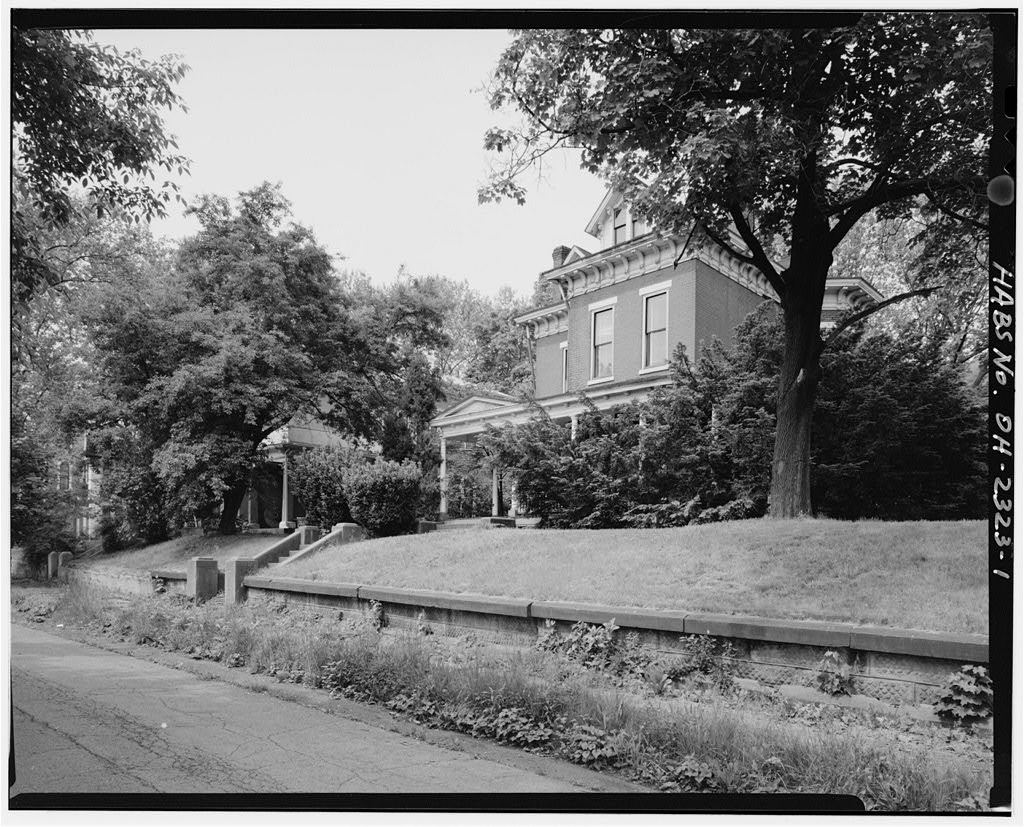
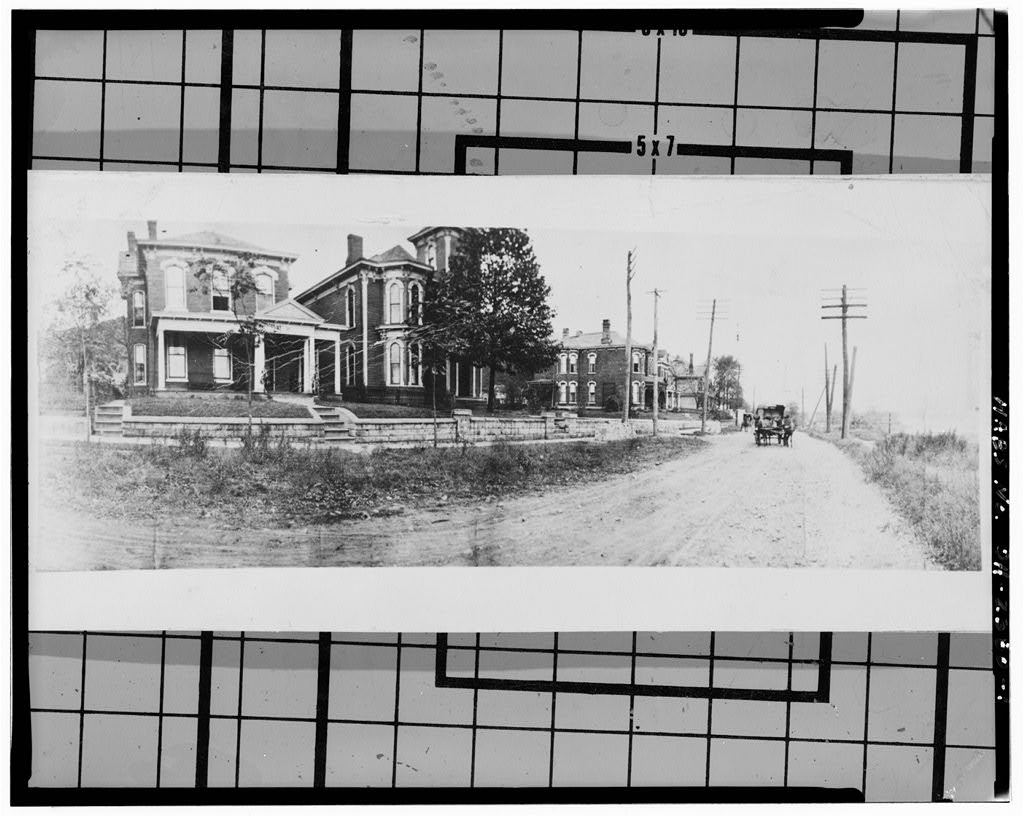
Willis Kelly House, 4735 Guernsey Street, Bellaire, Belmont County, OH. Surveyed as HABS OHIO,7-BEL,6-, with 1 photograph and a 3,175-word written history.

From the record

“The house is located in The Guernsey Street Historic Grouping, an architecturally significant residential area in the City of Bellaire.”

Written record, HABS OHIO,7-BEL,6- survey. Machine-read text.

surveyed by the federal HABS program as HABS OHIO,7-BEL,6- · the record runs 3175 words · one of 14 surveyed structures published for this county.

Sources: the survey record at the Library of Congress

Willis Kelly House, 4735 Guernsey Street, Bellaire, Belmont County, OH, photograph filed with the federal survey

1 photograph from the federal survey record, Library of Congress.

Significance

891 words

Source document Quoted word for word from HABS OHIO,7-BEL,6-. Not written, edited or summarised by this site.

The house is located in The Guernsey Street Historic Grouping, an architecturally significant residential area in the City of Bellaire. The historic grouping generally represents the finest examples of Italianate styles in Bellaire. In addition a number of the residents of the area were the business and industrial leaders in the community in the late and early centuries. The Kelly House is the oldest and one of the best architectural examples of Italianate in The Guernsey Street Historic Grouping. Willis Kelly House HABS Ho. OH-2322 (page 2 PART 1: HISTORICAL INFORMATION A. Physical History: 1. Date of erection. date stone on. the building. 2. Architect: Not known. 3. Original and subsequent owners: The following is an incomplete chain of title to the land on which the structure stands.

References to the Chain of Title to the land upon which the structure stands are in the Office of the Recorder of Deeds, Belmont County Court House, St. Clairsville, Ohio. Deed, January 5, recorded May 5, in Volume 69, Page 419 Thomas A. Cummins executor of last will and testament of James Cummins To Ella Hepburn Deed, October 13, recorded October 14, in Volume pages W. N. Darby, Sheriff To Patrick J. Donahue Deed, May 1, recorded May 4, in Volume page Patrick J. Donahue To Alice B. Anderson Transfer, May 8, recorded May 9, in Volume Page Alice B. Anderson (deceased) To James F. Anderson Transfer, February 5, recorded February 7, in Volume Page 140 James F. Anderson (deceased) To John N. Anderson Deed, February 9, recorded February 15, in Volume page 206 John N. Anderson To Walter M.

Johnson and Ora R. Johnson Willis Kelly House HABS No. OH-2322 (page 3 Deed, December 16, recorded December 17, in Volume page Walter M. Johnson and wife Ora R. Johnson To Benjamin B. Mallory and wife Adelaide S. Mallory Deed, August 12, recorded August 16, in Volume page 20, Benjamin B. Mallory To Wife Adelaide Shockey Mallory Certificate transfer, December 19, recorded December 20, in Volume page 490 Estate of Adelaide s. Mallory To Clara L. Kelly (aka Kelley) Deed, May 5, recorded May 13, in Volume Page 265 Reserves Life Estate Clara Kelly {aka (Kelley) To Willis Kelly John M. Kelly Francis Kelly Robert L. Kelly Mary A. Kelly Brown Ivy A. Greiner Clara L. Hudson Deed,' recorded in Volume , page Willis Kelly John M. Kelly Francis Kelly ' Robert L. Kelly Mary A. Kelly Brown Ivy A.

Greiner Clara L. Hudson To State of Ohio 4. Builder, contractor: a. Builder: Not known b. Contractor: Not known Willis Kelly House HABS No. OH-2322 {page 4) 5. Original plans and construction: original plans not available. Based on visual inspection of basement, foundation and exterior brick wall original house was two story one room deep (21 feet x 41 feet). Original cost not available. 6. Alterations and additions: Based on physical evidence there were two additions to the original house. A two story brick addition (15 feet x 24 feet) behind the original house appears to have been built late c. A second two story brick addition (10 feet x 24 feet) was added to the back of the house c. A front porch c.

and the front door north of the main'entry and the windows north of the main entry on the first level were added and/or altered at the time the porch was built. A projecting bay on the south side with wood siding is an early century addition. From the exterior the arched windows appear to have been replaced. However, when standard size storm windows were installed wood inserts were placed in arches giving appearance of more extensive alteration. Interior arched windows and frames are still intact. B. Historic Context: The house was built by James Cummins. Thomas Cummins, executor for James' estate sold the house to Ella Hepburn in for (Deed Book Vol. 69, page In the deed it was described as part of the home farm (ibid).

The Cummins farm was subdivided into city lots in the and The house was included in the subdivision referred to as Cummins Fourth Addition which was platted into city lots in (Plat Book No. 2, page Many local business and industrial leaders of the mid to early century lived in this section. In as a result of a-court judgment against Ella Hamilton and S. J. Hamilton, the house was sold at sheriff's sale to Patrick J. Donahue. Donahue sold the house to Alice B. Anderson in The house remained in the Anderson family for the next 32 years. From to it was owned by James F. Anderson, a lawyer who owned a local newspaper. He was also an incorporator and director of The Imperial Glass Co., one of the largest local employers, and an incorporator and President of The Belmont Savings and Loan Co.

From a visual inspection it would appear that most of the alterations to the house were made during the time the Anderson family owned the house. Willis Kelly House HABS No. OH-2322 (page 5) In Benjamin Mallory and his wife Adelaide purchased the house. After his death Adelaide hired Clara Kelly as a housekeeper and companion and the house was divided into two apartments. Kelly inherited the house and lived there until her death in Her heirs were'unable to rent the apartments and house has remained vacant.

PART II

1513 words

Source document Quoted word for word from HABS OHIO,7-BEL,6-. Not written, edited or summarised by this site.

ARCHITECTURAL INFORMATION A. General Statement: 1. Architectural character: Built in an area of large, quality constructed houses in what was once an elite neighborhood in Bellaire. The house is the oldest on the street and is an excellent example of Italianate architecture featuring masonry walls, a central tower with stone quoins, and arched windows with rounded hood molds. 2. Condition of fabric: The exterior brick masonry is in good condition. The stone and concrete block foundation, stone window sills and arches are in good condition. The wood soffits and facia and wood box gutters are in fair condition. Composition shingle roof in good condition. Roof over front porch deteriorated. B. Description of Exterior: 1.

Overall dimensions: The two story brick house has a full basement and an attic over the rear addition. The house has an irregular plan shape and is 41 feet across and 46 feet deep and features a central projecting tower. The tower has stone quoins and twin narrow round-arched windows headed by a rounded stone hood- molding and a circular date stone. The tower is topped by a bracketed projecting cornice and gablet on each of its three elevations.- To the left of the tower (front facade-south of tower) is a three-sided two-story projecting bay window with detailing identical to the central tower. The main entry on the first level is in the central tower. six bays across the front and a stone belt course on front facade. 2.

Foundations: Smooth ashlar sandstone with cut stone water table under- original house and first addition. Concrete and cut stone water table under later additions. Foundation 18 inches thick. Willis Kelly House HABS No. OH-2322 (page 6) 3. Walls: Quoins on corners of building and between triple windows in projecting bay on front facade. Running bond red brick with stone belt course on front facade. Exterior walls 13 1/2 inches thick. 4. Structural system, framing: Exterior walls and major partition walls are brick, load-bearing. Floor joists are full 17 inches on center. 5. Porches: Front entrance porch build c. is 41 feet by 9 feet with a concrete floor and steps. Posts are red brick. Roof over north half of porch. Roof features pedimented gable over entry. Roof collapsing.

Side porch L-shaped- screened-wood posts - many screens removed and/or damaged, wood floor - 3 3/8 inches wide. 6. Chimneys: Brick, three. Gable ends north and south and rear gable. 7. Openings: a. Doorway and doors: Main doorway on first level central tower. Doorway has fanlight, quoins and hood mold. Front door with lights not original. North of main entry front doorway with transom. Door and screen door not original. Side doorway to screen porch with transom. Door original with porcelain door knob. Rear side doorway to screen porch with transom, stone lintel. Door not original. b, Windows and shutters: Windows in front two story bay and upstairs in front and two on north side are arched with decorative hood molds. Paired windows with decorative hood mold in tower section in center.

Two attic windows in back are arched. South side, rear and back portion of north side have plain stone lintels. Two windows in front downstairs- north side- appear to have been later addition. All are one over one lights-double-hung. No shutters. 8. Roof: a. Shape, covering: Multi-gabled, composition shingle roof applied in b. Cornice, eaves: Pediment over north and south facade at cornices. Projected eaves supported by wood brackets. Wood soffits and box gutters in good condition. Willis Kelly House HABS No. OH-2322 (page 7) c. Dormers, cupolas, towers: No dormers, cupolas. Central projecting tower has stone quoins and twin narrow arched windows headed by a hood molding and a circular date stone.

The tower is topped by a bracketed projecting cornice and gablet on each of its three elevations. C. Description of Interior: 1. Floor plans: Dwelling contains a total of ten rooms, five on each floor, two baths, one on each floor, and square feet of living area. 2. Stairways: a. Front stairway in entrance hall - carved newel at bottom and smaller newel at top. Carved balusters, 5 inch railing-carved wood decoration applied to string - painted - based on appearance wood probably walnut. b. Back stairway - from side door leading to back room upstairs. Carved balusters - 3 3/4 inch railing - stained dark color - wood appears to be walnut. c. Two sets of stairs to basement under front and back stairway and back set of stairs to attic over rear addition. 3. Flooring: a.

First floor - Kitchen and bathroom have poor roll linoleum'flooring. Narrow oak flooring, varnished - in entrance hall and all other downstairs rooms. b. Second floor - Bathroom has worn roll linoleum, back room used as kitchen has wider hardwood floors with dark stain - rest of upstairs has narrow oak floor, varnished. 4. Wall and ceiling finish: a. Downstairs - Ceilings in two front rooms have celotex tile. All other ceilings and walls are plaster - all painted and in fair condition - painted wood cornices. b. Upstairs - Painted plaster walls and ceilings - fair condition - painted wood cornices. Willis Kelly House HABS No. OH-2322 (page S) 5. Openings; a.

Doox'way and doors: 1) Downstairs - Doorway from hall to front room - 7 1/2 inch wood molding around doorway - three horizontal paneled door painted - hardware removed. All doors paneled -three have arched paneled inserts - two of these are painted - one is stained. All other doors are painted. Doorway into dining room arched - 8 inch molding doorway 12 1/4 inches wide - was probably rear exterior doorway in original section of house. 2} Upstairs - Doorway from hall to front hall tower room (closet) 8 1/2 inch molding - transom - painted - all doorways from hallway have transoms - all doors are paneled - all are painted. b. Windows: 1) Downstairs - three bay - arched windows - front - 7 inch molding around windows - painted. Wood panels under every arched window.

Metal sash locks and sash lifts appear to be original. 2) Upstairs - three bay - arched windows - front - 7 inch molding around windows - painted. Wood panels under every arched window. 6. Decorative features and trim: Wood corner guards in front room arch at bay windows. Plaster heads on either side of archway to bay window. 7. Hardware: All interior doorknobs and hardware removed except for side door to screened porch - has original ' porcelain doorknobs. 8. Mechanical equipment: a. Heating, air conditioning, ventilation: Original heat system, fireplaces in each room in original section and first addition, 6 fireplaces. Converted on first floor to cast iron registers for newer gas boiler in basement. Second floor had gas space heaters. Willis Kelly House HAB3 No. OH-2322 (page '9 b.

Lighting: No original light fixtures. Older (early century) metal ceiling fixtures for electric lights. c. Plumbing: No original fixtures. -Both bathrooms had commode, lavatory, and tubs - end tub downstairs - corner tub in upstairs, 9. Original furnishings: Vacant - no furniture, no draperies, no carpets. D. Site: General setting and orientation: structure faces east, excellent view of Ohio River as there are no houses on east side of Guernsey Street. Level vacant area across the street with a sheer drop off to the railroad below which cannot be seen.

Two large trees in front - 2 1/2 foot stone wall with concrete face - wall was originally base for wrought iron fence, site is made up of two lots having a total combined frontage and width on Guernsey Street of feet and depths of feet and feet and a rear width at the rear alley of 80 feet. The combined gross area is square feet. The site is entirely level, slightly above the grade of Guernsey Street, no vehicular access and is level and at grade with a rear paved alley where a two car garage is located. Historic landscape design: House has been vacant for several years and yard has not been maintained. Neighbor remembers years ago when there were flowers and bushes, Outbuildings: a.

Two story brick - no basement - concrete footer - wood floor joists..set on concrete - plain brick wall, stone sills and lentils, fair wood gutters and fair composition shingle gable roof. Front faces rear of main dwelling. Four rooms and bath and 704 square feet of living area. Plaster walls and concrete floors downstairs. One upstairs room has tongue and groove pine flooring. b. Garage - right rear corner of lot, two car - concrete block at alley edge. 30 to 40 years old-, in fair condition. Concrete floor - concrete block walls, open wood roof joists, composition shingle hip roof, aluminum gutters, fair wood overhead doors. Willis Kelly House HABS No. OH-2322 (page 10 PART III; SOURCES OF INFORMATION A. Architectural drawings: Original drawings unavailable. B.

Historic views: Unavailable. c. interviews: 1. Willis Kelly October 20, at Guernsey- Owner at time of interview 2. George Predragovich August 1, at Guernsey Neighbor to the north Guernsey) D.

Bibliography

682 words

The headings the report itself prints. Each one jumps to where it begins.

Source document Quoted word for word from HABS OHIO,7-BEL,6-. Not written, edited or summarised by this site.

1. Primary and unpublished sources: a. Deed Books Office of the Recorder of Deeds, Belmont County, Court House, St. Clairsvilie, Ohio. vol. 69 p. vol. 114 p. vol. 144 p. vol. 220 p. vol 297 p. vol. 297 p. vol. 332 p. vol. 422 p. 20; vol. 494 p. vol. 606 p. 265 b. Plat Book Office of the Recorder of Deeds, Belmont County Court House, St. Clairsvilie, Ohio. Plat Book No. 2 . c. Appraisal Report State of Ohio, Department of Transportation, Title Report for Parcel 552-BEL Includes description of property prepared by appraiser in (typewritten). Office of Right of Way, 25 S, Front, Department of Transportation, Columbus, Ohio. Willis Kelly House HABS No. OH-2322 (page 11 d.

Ohio Historic Inventory Forms State Historic Preservation Office, Ohio Historic Center, Velma Ave., Columbus, Ohio Ohio Historic Inventory Form for Guernsey Street, Prepared by G. R. Heil, Bel-O- Mar. State Historic Preservation office, Ohio Historical Center, Velma Ave., Columbus, Ohio Ohio Historic Inventory Form EEL for Guernsey Street. Prepared by Mary Ann Peters. e. National Register Nomination Form State Historic Preservation Office, Ohio Historic Center, Velma Ave., Columbus, Ohio Nomination form prepared by David Simmons and James Addington. f. Survey Report Report prepared for the Ohio Department of Transportation "An Architectural and Historical Survey, study.

State Route 7, Bellaire, Ohio." Prepared by Bel-O-Mar Regional Council and Instate Planning Commission, Bellaire, Ohio, (Typewirtten). On file at Bureau of Environmental Services, Ohio Department of Transportation, 25 S. Front Street, Columbus, Ohio. 2. , Secondary and-published sources: a. Books Atlas of Belmont County, Ohio. Philadelphia. H. C. Mead and Company, Caldwell, J. A. History of Belmont and Jefferson Counties, Ohio. Wheeling, West Virginia; The Historical Publishing Company, Howe, Henry. Historical Colliections of Ohio. 2 vols, Cincinnati: C. J. Krehbiel and Company, Willis Kelly House HABS No. OH-2322 (page 12 McKelvey, A. T., ed. Centennial History of Belroont County, Ohio and Representative Citizens.

Chicago: Biographical Publishing Company reprint ed., Knightstown, Ind.; Bookmark, E. Likely sources not yet investigated. Additional information is available in the Archives Library at the Ohio Historical Center, Velma Ave., Columbus, Ohio. Information includes cencus records, newspapers, and local histories, for Belmont County. PART IV:

Project Information

The Federal Highway Administration proposes to widen a 3.4 mile segment of SR 7 through the City of Bellaire (BEL-7-14.32, Federal Project No. This two-lane segment represents a bottleneck in the approximate 60 mile length of SR 7 which has previously been improved to a four-lane highway. The problems associated with travei-sing an urban area with a freeway are further complicated in this area by the narrow confines of the Ohio River Valley, with the Ohio River on the east and the steeply rising hills on the west. Other historic buildings in the area are situated such that minor alterations in alignment to save, one particular building would create involvement with one or more other historic buildings.

Minor variations in the alignment were investigated in an attempt to avoid as many of the historic buildings as possible. The optimum variation would save The Guernsey street Historic Grouping but would cost an additional and would cause the taking of 34 additional residences. This alignment change would also cause this grouping to be isolated in a small area between freeway and railroad facility and lead to further neglect. Prepared by: Karen K. Young Title: Staff Historian Affiliation: Ohio Department of Transportation Date: August * r Willis Kelly House HABS No. OH-2322 (Page 13) Guernsey Bellaire, Ohio fe^^^i^; Willis Kelly House HABS No. OH-2322 (Page 14) o ; '' . i>r o '1 7 o 2!' ft: o o n X *T -4 'f ft: Willis Kelly House HABS No.

OH-2322 (Pag S 15) #6 DD #4 / #5 ^#J / #8 #9 t #r GUERNSEY STREET 7^- #/ *z Z4' . _L . */Z F/tAM sam PORCH 46' / i #/5 -4 #/J #/6 I* #// , zr *r 0QH ^u #/4 ,* cow. PORCH #/0 POHCH */' FZ.OO/?

Second Floor

Willis Kelly House HABS No. OH-2322 (Page 16) % e GUERNSEY STREET 0 25 50 SCALE IN FEET

In context

Bellaire, Ohio The place record: every map, photograph and survey of this town.
Belmont County, Ohio 127 topographic sheets across the county.
Library of Congress record The original filed report, and the sheets the survey produced. Those published here appear above.

Also surveyed in Bellaire

8 records

The federal surveyors worked through Bellaire building by building. These are the other structures they measured and filed a report on, longest report first.

SheetStructure SurveyReport
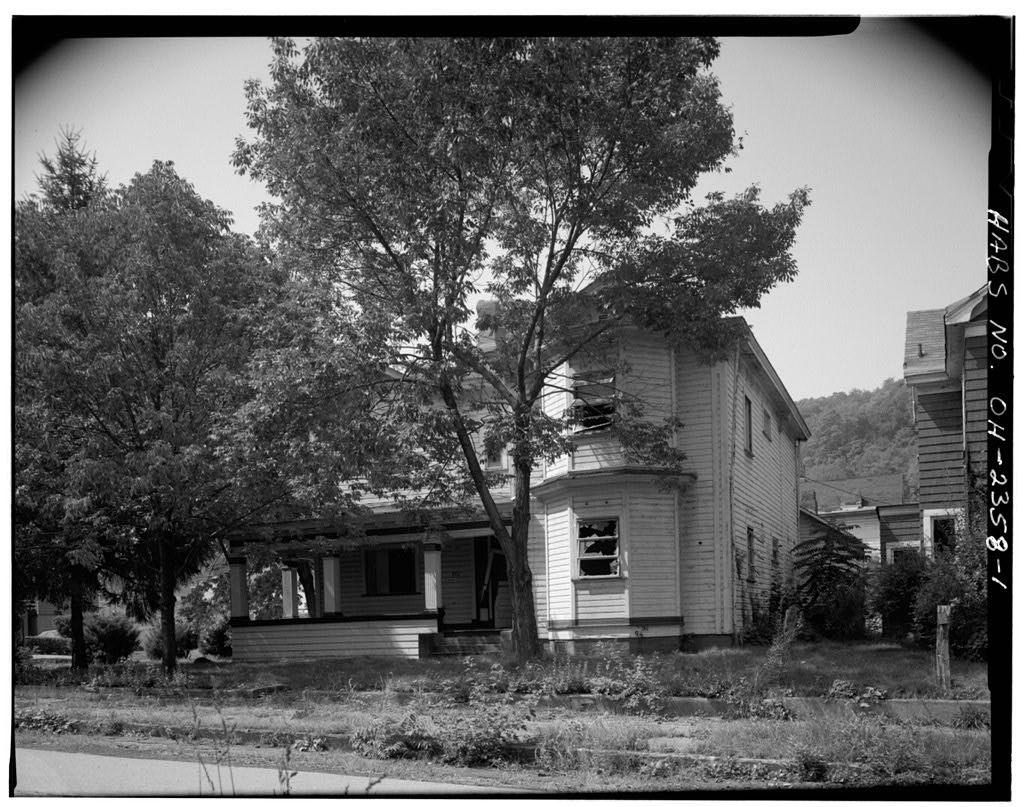
4363 Guernsey Street (House), photograph filed with the federal survey4363 Guernsey Street (House)HABS OHIO,7-BEL,1-4,418 words
Anderson House, photograph filed with the federal surveyAnderson HouseHABS OHIO,7-BEL,4-4,400 words
4825 Guernsey Street (house), photograph filed with the federal survey4825 Guernsey Street (house)HABS OHIO,7-BEL,9-4,282 words
4815 Guernsey Street (House), photograph filed with the federal survey4815 Guernsey Street (House)HABS OHIO,7-BEL,8-3,981 words
4755 Guernsey Street (house), photograph filed with the federal survey4755 Guernsey Street (house)HABS OHIO,7-BEL,7-3,461 words
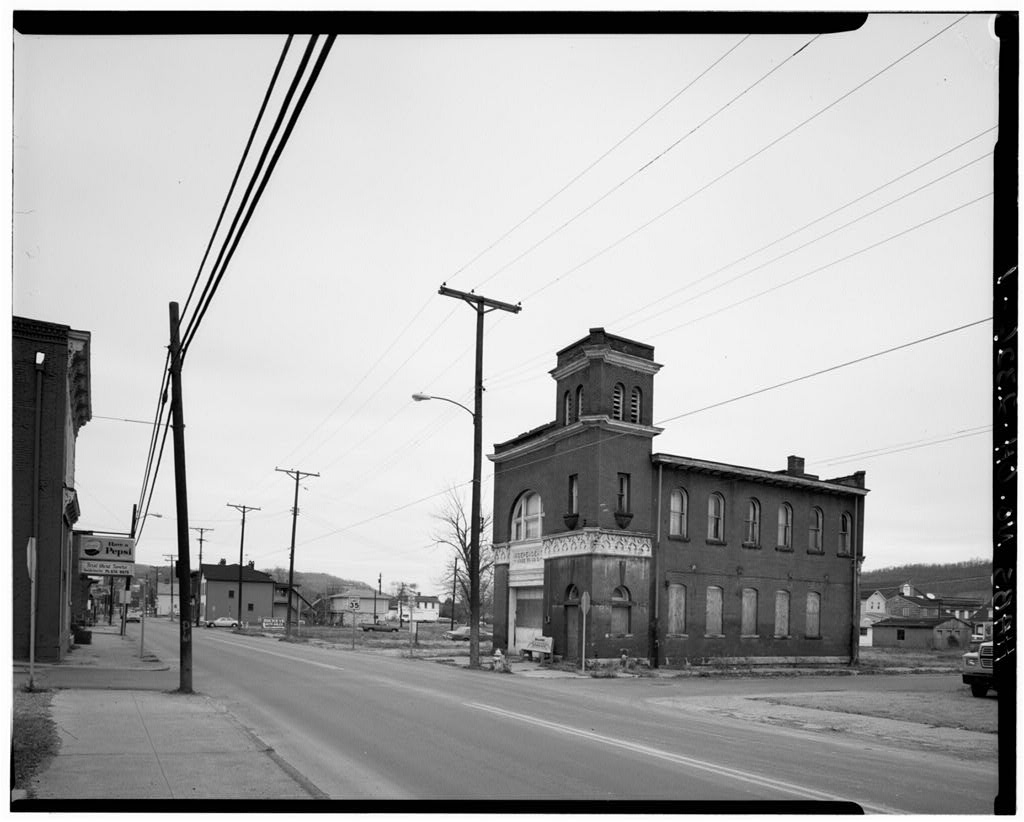
Independent Hose Company No. 3, photograph filed with the federal surveyIndependent Hose Company No. 3HABS OHIO,7-BEL,5-3,079 words
4711 Guernsey Street (House), photograph filed with the federal survey4711 Guernsey Street (House)HABS OHIO,7-BEL,2-516 words
4715 Guernsey Street (House), photograph filed with the federal survey4715 Guernsey Street (House)HABS OHIO,7-BEL,3-483 words

Provenance

  • Written history. Quoted verbatim from HABS OHIO,7-BEL,6-. United States federal work, no copyright under 17 U.S.C. 105.
  • Text capture. Machine-read from the scanned typescript filed with the survey, so spelling and spacing follow the original page.
  • How this page is made. Documentary passages are quoted from linked records; page labels and counts are clearly marked as presentation or calculations.