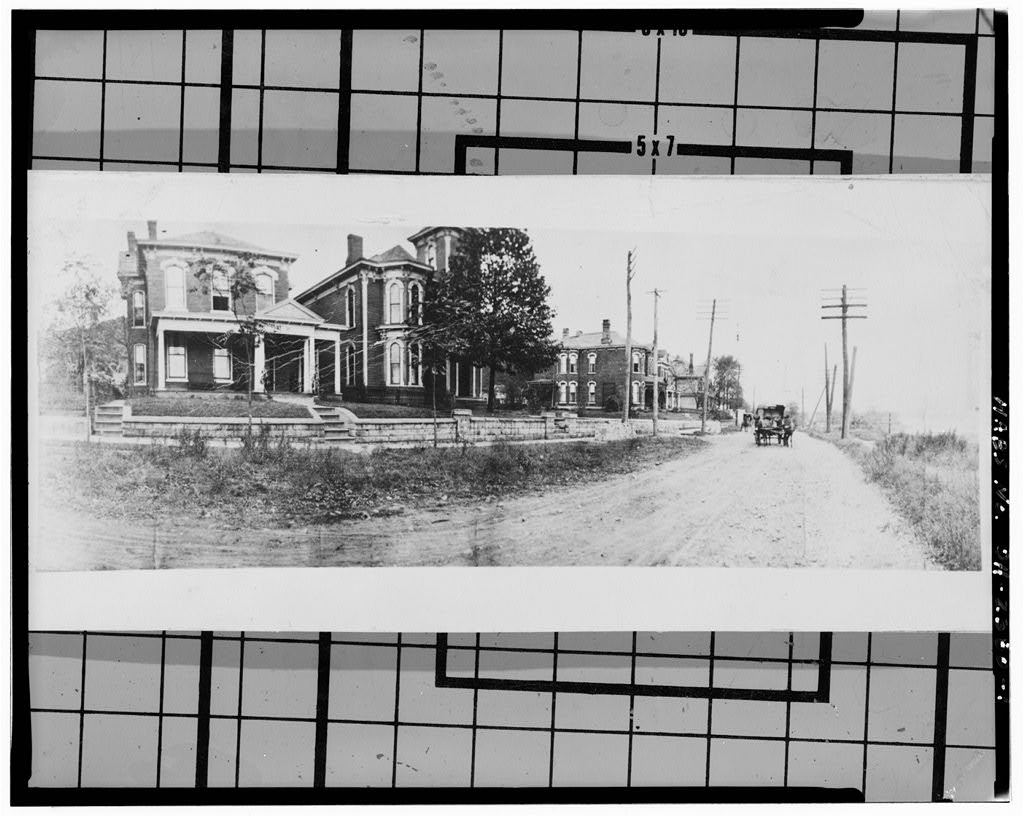
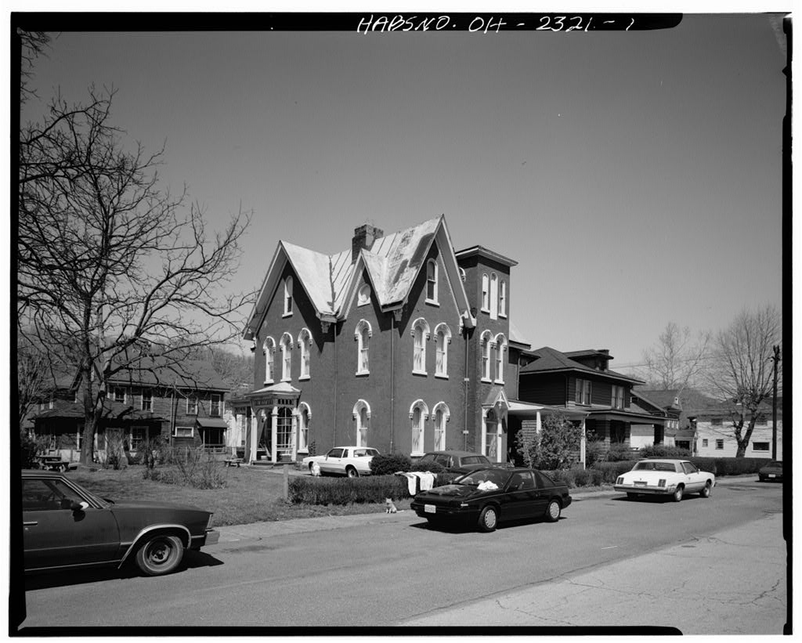
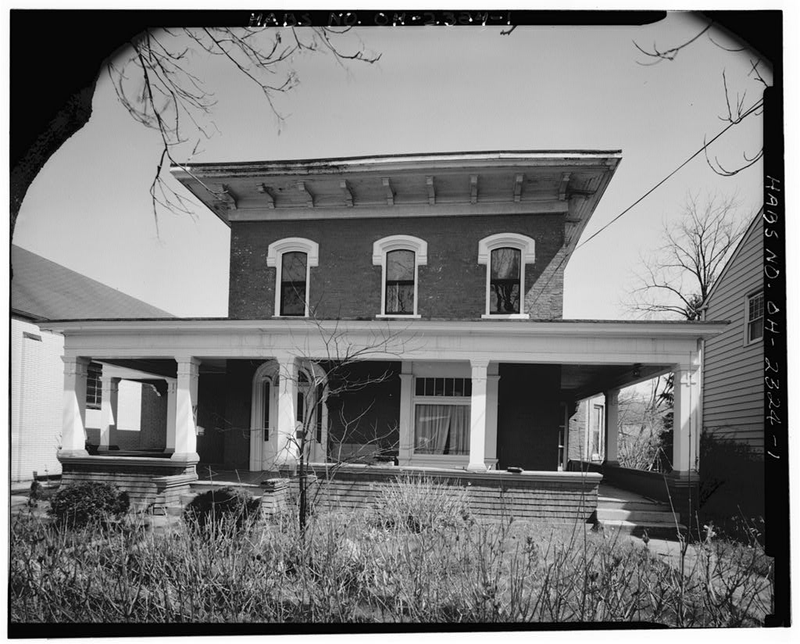
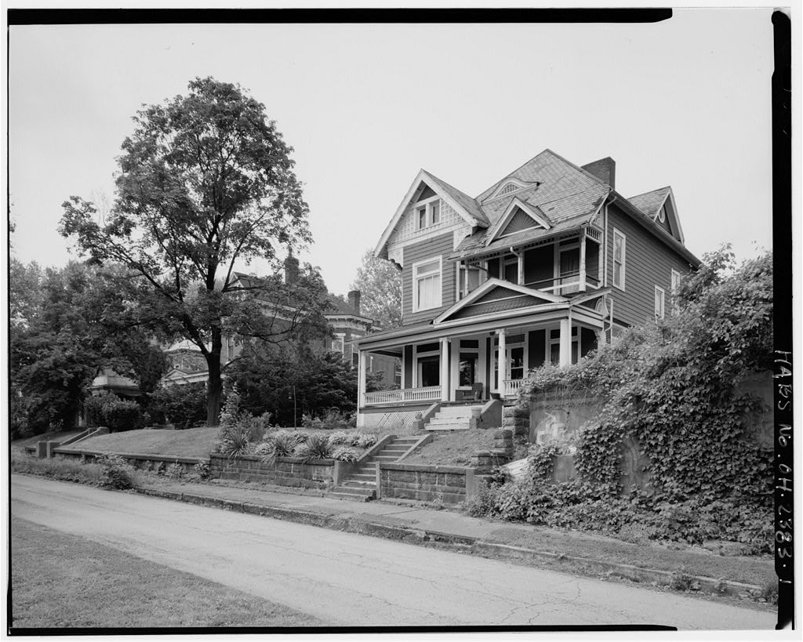
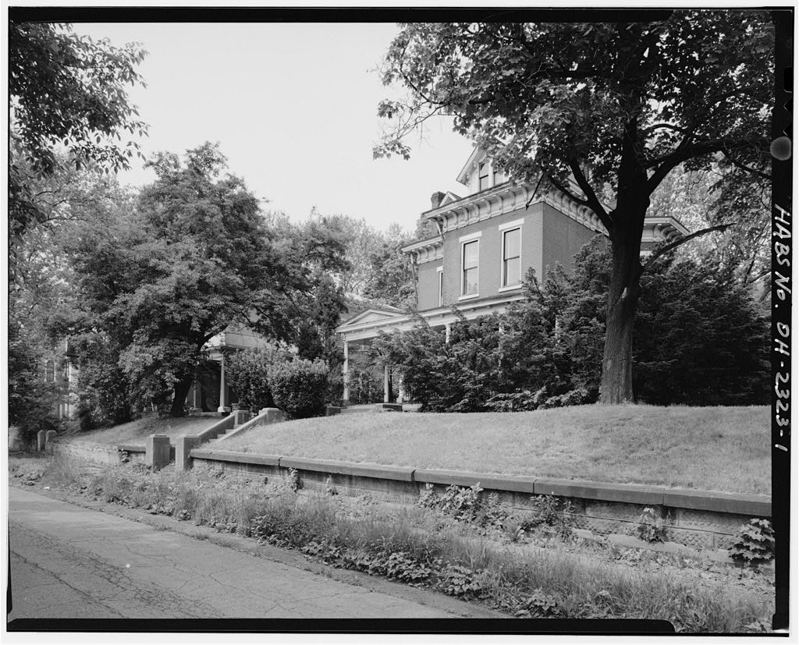
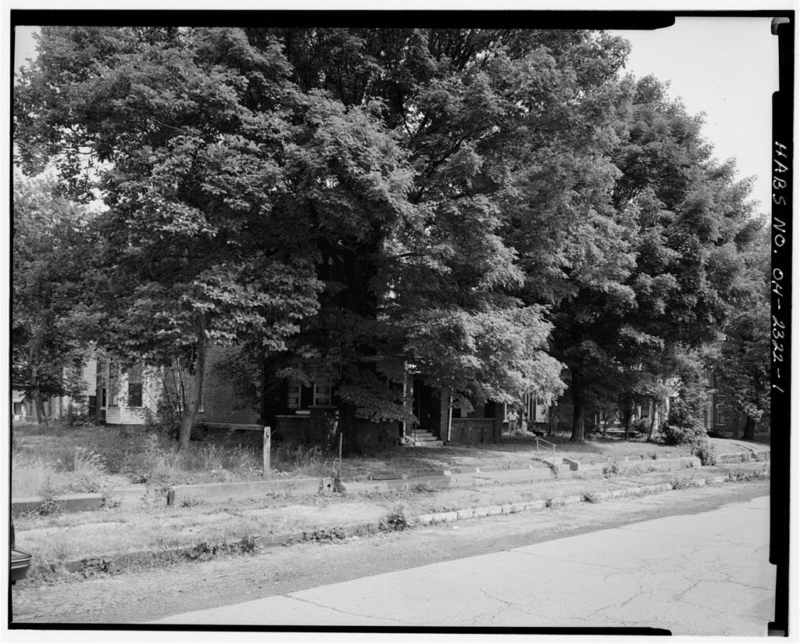
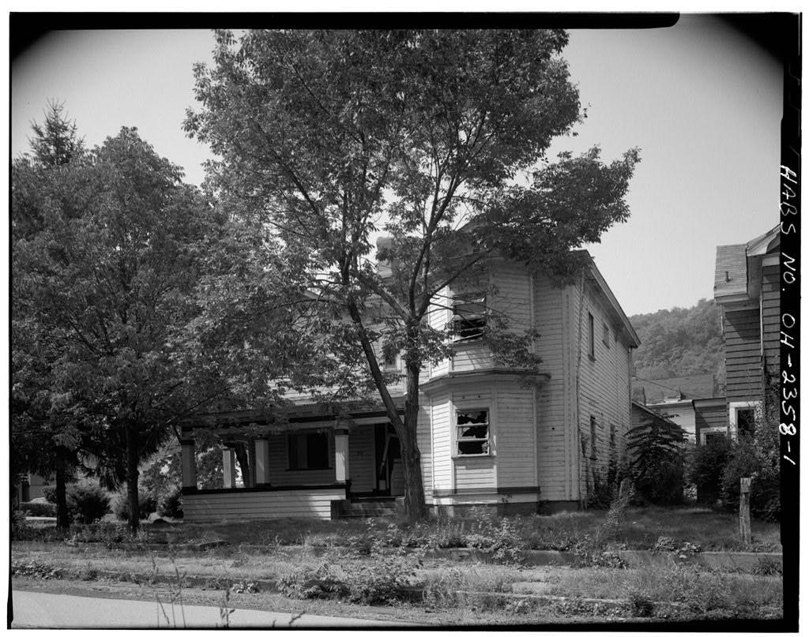
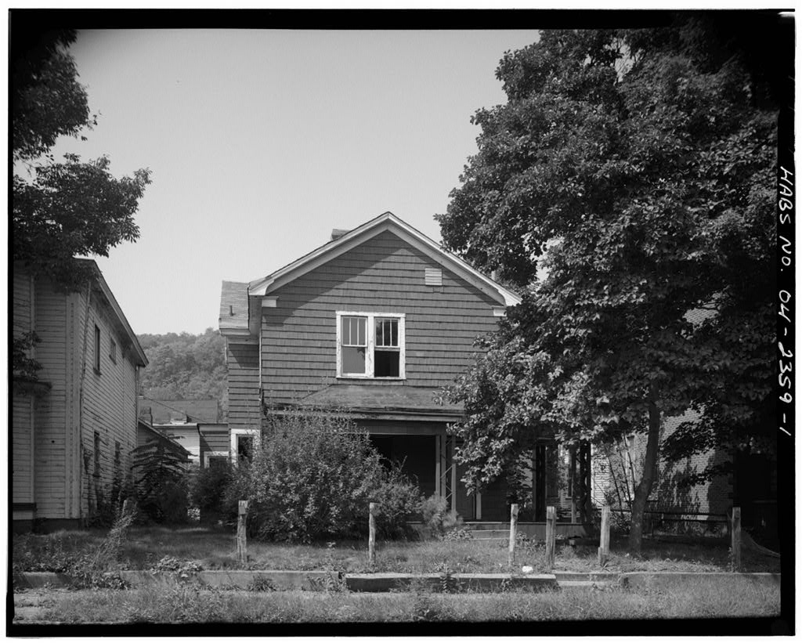
ARCHITECTURAL INFORMATION A. General Statement: 1. Architectural character: Constructed in an area of large elegant homes which was once an elite residential section in the City of Bellaire, the Guernsey St. (House) is an excellent architectural example of the mid-late century with an impressive view of the Ohio River. Architecturally the structure features decorative hood molds, exterior brackets, and interior art glass transoms. The structure features intact exterior architectural elements representing the Italiante Style. In comparison to other structures within the neighborhood the massing of Guernsey St. (House) is of a smaller scale however, architectvral details representing its period of construction were not compromised.
The interior ornamentation was upgraded at least once by the addition of ornate mantels in the first floor parlor, dining and living rooms. 2. Condition of fabric: The stone foundation under the structure is in fair condition. The bricks, brick chimneys and double hung windows are in good- fair condition. The soffits and fascia show signs of deferred maintenance and are in poor condition. Guernsey Street (House) HABS No. OH-2380 (Page 5) 8. Description of Exterior: 1. Overall dimensions: The two story brick house is cross shaped, across x 46'deep, this overall measurement does not include two open one story porches.
The total square footage of living area is 2, Front porch is 8' x with inset (north) of 6'x rear (south) porch 5'x The partial basement extends under south center portion of house, square feet. 2. Foundations: The coursed stone foundation is 19" thick. The only access is located south side, exterior. 3. Walls: The brick walls are composed of a seven stretcher, one header pattern, except east walls which are running bond. 4. Structural system, framing: floor joists exposed in partial basement are 16' on center, running east to west. 5. Porches: The full width front porch (east) is supported by stone piers, the shed roof and gablet are supported by Tuscan Columns which set on painted blue tongue and groove wood flooring. The porch features brackets and decorative gable inset.
There are two concrete steps from sidewalk to porch. The po~ch services the primary entrance (east) and a northeast entrance. The inset flat roof porch (south) is supported by square columns connected by lattice. Decorative brackets, which compliment the roof line and decorative cutwork at the apex of the column and fascia board. Two wooden steps service porch. The porch flooring and ceiling are painted narrow tongue and groove wood. 6. Chimneys: Two interior end rectangular brick chimneys located south side. 7. Openings: a. Doorway and doors: Front entrances: Principal entrance faces east, features single half glass door with single light fixed arched transom. There is also a modern wood four light storm door. The opening measures x 7"; transom x Guernsey Street (House) HABS No.
OH-2380 (Page 6) Northeast entrance: opening faces east, features single half glass door with single light fixed arched transom. Opening measures x x 7"; transom x Southwest: faces west, five panel wood door, single light side hinged rectangular transom. Opening x 7"; transom is b. Windows and shutters: The windows include two over two double hung and one over one double hung windows all with plain stone sills. Decorative wood hood molds are featured on the facade (east). The north, south and west windows feature a one course brick arch. The windows in the living room (north), north bedroom, and dining room (south), are two over two double hung with segmental arch top light.
The first floor east, and second floor southeast windows are one over one double hung; the top light is a segmental arch. The south, and west windows are one over one double hung with rectangle top light; north windows and one west (dining room) window are two over two segmental arch double hung. The rear extension (kitchen, rear bedroom, laundry room and bathroom) are rectangular one over one double hung. The second floor east windows and one southeast window are modern one over one sash windows (NuSash). 8. Roof: a. Shape covering: Roof has asphalt shingles, hipped with ridge; porches are covered with tar paper. b. Cornice, eaves: Wide overhanging eaves supported by paired decorative brackets. The fascia board had decorative sawtooth pattern.
The decorative brackets and fascia board are used on north side of house. The box gutters and metal downspouts are in good condition. c. Dormers, cupolas, towers: There are no dormers, cupolas or towers Guernsey Street (House) HABS No. OH-2380 (Page 7) C. Description of Interior: 1. Floor plans: The total square footage of living space is square feet with 196 square feet of cellar area, 376 square feet of open porch area. Please refer to floor plan drawings. 2. Stairways: The main stairway is an open stairway located in foyer and leads to second floor. The stairway features fifteen steps, a 4" oval dark stained wood railing with 4' newel at base of curved stairs, and a railing that continues to connect with north wall in hallway to provide a railing around the stair well.
Stairway features two turned dark stained wood balusters on each step, step brackets; 8~x ~". There is a curved boxed stairway which leads to the second floor in rear of house (west wall) 7"x 8", sixteen steps; no banister. The steps serving the cellar area are located at the south side of porch. There are total of nine wood steps x 9" x 8" 3. Flooring: a. Basement: Poured concrete floor b. First.floor-All flooring is covered with deep pile modern wall to wall carpeting. The kitchen floor has modern indoor-outdoor carpeting. c. Second floor-Flooring in the bedrooms is covered with pile modern carpeting. The bathroom floor has modern indoor-outdoor carpeting. Hallway flooring is wide tongue and groove wood flooring that is painted brown. 4. Wall and ceiling finish: a.
Basement-Walls are stone rubble. The lO'x 2' floor joists on center are exposed, approximately 6' vertical clearance. b. First floor-The walls are plaster covered with various types and ages of wall paper. The foyer/hallway and northeast room are papered with large size floral print with plaster ceiling covered with textured paint. The parlor (southeast) has modern floral wall paper with acoustic tile ceiling. The dining room (south) modern floral wall Guernsey Street (House) HASS No. OH-2380 (Page 8) paper with decorative pressed tin ceiling featuring ivy leaf pattern, medallion with shell pattern, and egg and dart crown molding. The kitchen and laundry room is painted with tongue and groove dark stained pine wainscoting.
Ceiling height in all the first floor rooms except kitchen is The drop ceiling in the kitchen reduces ceiling height to c. Second floor-The walls are plaster covered with various types of wallpaper. The hallway is papered with wallpaper with a large size grayed floral print and has a plaster ceiling covered with white textured paint, a continuation of the foyer. The east bedroom and dressing area have plaster walls covered with floral wallpaper and paint. The separation of paint and wallpaper is located from the ceiling and is highlighted by a narrow molding. The molding is a floral design in plaster applied to wood (3" ). The ceiling is covered with white wallpaper. South bedroom have plaster walls covered with floral wallpaper with narrow crown molding.
Ceiling height for hallway, east, south, southwest bedroom and southwest closet is The north bedroom ceiling is with drop ceiling. 5. Openings: a. Doorway and doors: 1) First floor-The wood molding around the exterior entrance doorways measures 6"x 2" with a 4" band separating the transoms. The exterior doorway located in the kitchen features plain 7"x 1" wood molding with plain corner blocks. The dining room features two doorways doorways (west to kitchen 7" deep, north to living room 12" deep) each with an artglass transom The transom features green grape leaves and purple grapes on a black grid with pale yellow background which compliments the ivy pattern of the tin ceiling.
Three inch plain molding separates the transom from the door opening, surround trim is The opening into the dining room from the parlor is 1'; trim plain 6"x 2" molding. There is a set of hinge marks on each side of opening. Guernsey Street (House) HASS No. OH-2380 (Page 9) Also of note is the doorway from the dining room to the kitchen segmental arch molding which is slightly hidden by the drop ceiling, opening is x 7". The artglass transom, which is visible from the dining room is covered with wood and not visible from the kitchen. 2) Second floor- Doorways servicing bedrooms in the core structure have side hinged single light rectangle transoms x x 4") above four panel doors. Doorway opening measures 6'x 4"; doorway from dressing area (northeast room) measures x x 4".
The molding is The ~outheast bedroom-dressing room feature a semi-circle arch opening which measures x 6". The painted molding measures 6"x 2". Doorway to addition from core structure on second floor measures x 7". Addition doorways to bathroom and bedroom measure 5". b. Windows: 1) First floor-Parlor east one over one double hung 7') with panel box below ), dining room east window is narrower one over one x dining room south, living room north two over two ), all windows are located from floor. Molding surrounding these windows is 6"x 2". The dining room window east features wood panel shutters. All kitchen windows are one over one double hung x located from floor and laundry room are also one over one x located from floor.
2) Second floor- One over one double hung south bedroom east window is narrower one over one x 7' ); south bedroom south, bedroom north two over two ( ), all windows are located from floor. Molding surrounding these windows is 6"x 2". The south bedroom's east window features wood panel shutters. Rear bedroom windows are one over one double hung x located 1 '6" from floor. The windows in east bedroom and dressing area are modern sash windows (NuSash). Guernsey Street (House) HABS No. OH-2380 (Page 10) 6. Decorative features and trim: The baseboards in the core structure measure 10" x 1", and 5"x 1" in kitchen, laundry, rear south bedroom. The fireplaces feature decorative metal insets to accommodate stove pipe. 7. Hardware: The doorknobs on interior doors are fired clay door knobs.
The majority of the historic elements have been removed. 8. Mechanical equipment: a. Heating, air conditioning, ventilation: Gas heaters located in each room and vented through the fireplaces, except the kitchen, laundry room and bathroom are the current heat source. There is a gas jet located in the foyer. b. Lighting: There are no original light fixtures. c. Plumbing: The original plumping fixtures had been removed due to modern remodeling. 9. Original furnishings: There are no original furnishings. D. Site: 1. General setting and orientation: The rectangular shaped lot is slightly elevated above Guernsey Street and overlooks the Ohio River and Wheeling, West Virginia. The lot measures 40' wide and deep; a total of 5, 820 square feet.
There is a level vacant house lot on the south side and residence to the north Apple Alley bounds the property on the west. 2. Historic landscape design: The front and rear yards contain lawn, stone retaining wall supports front yard (east). The yard is at a higher elevation than the concrete sidewalk. Four concrete approach steps from Guernsey Street to 5' concrete sidewalk which leads to front (east) porch, and one concrete approach step. South porch is serviced by 3' concrete sidewalk. There are three concrete approach steps from Guernsey Street to the concrete sidewalk and there are two wood approach steps to porch. ~ ';' }) ' Guernsey Street (House) / / HABS No. OH-2380 (Page 11) ' I 3. Outbuildings: There is a frame 26' gable roof, two car garage, located west of residence.
Vehicle access is from Apple Alley. Based on physical evidence the core structure has been enlarged by shed roof additions to south and east sides. The structure was constructed circa
 Block
Block