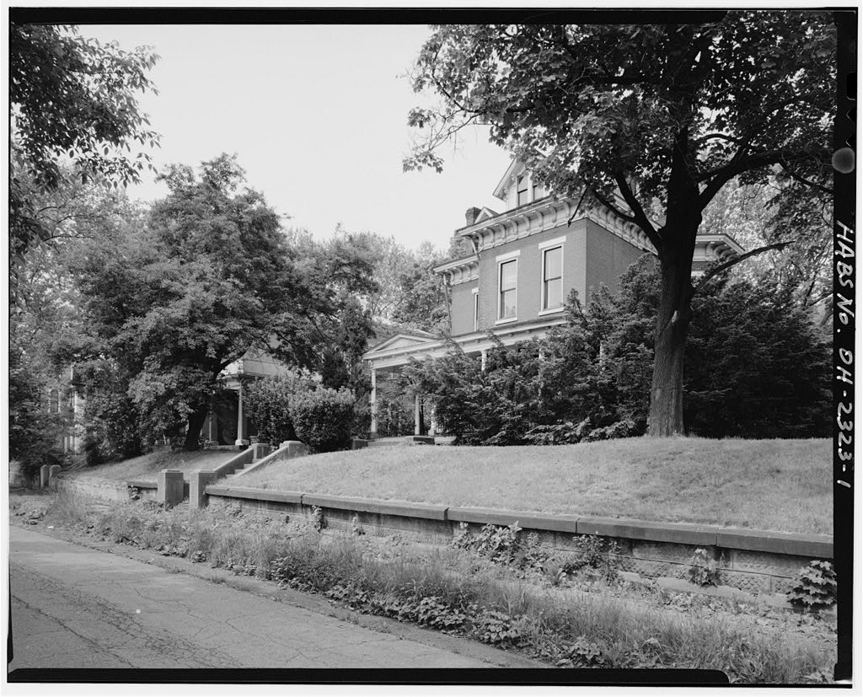
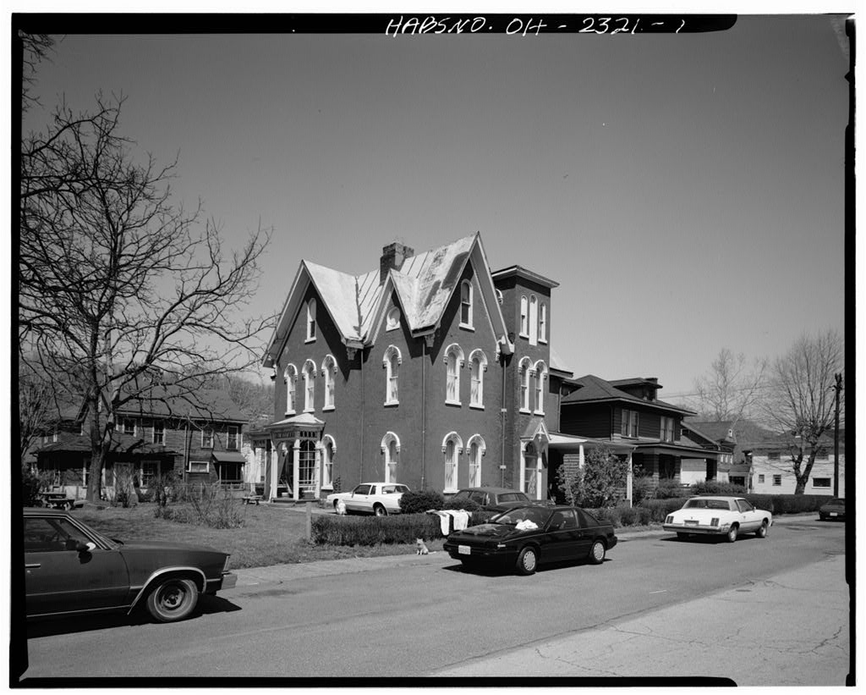
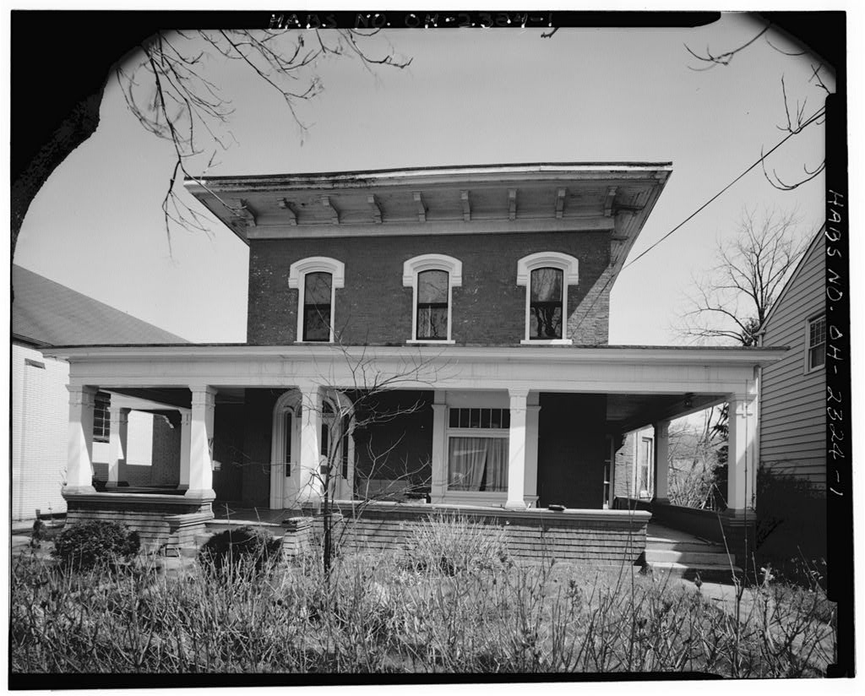
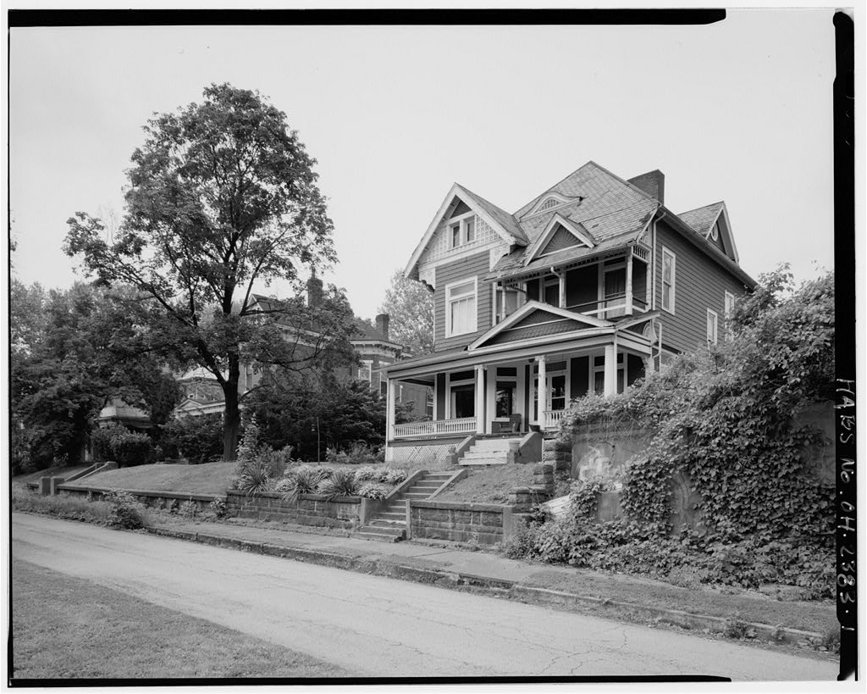
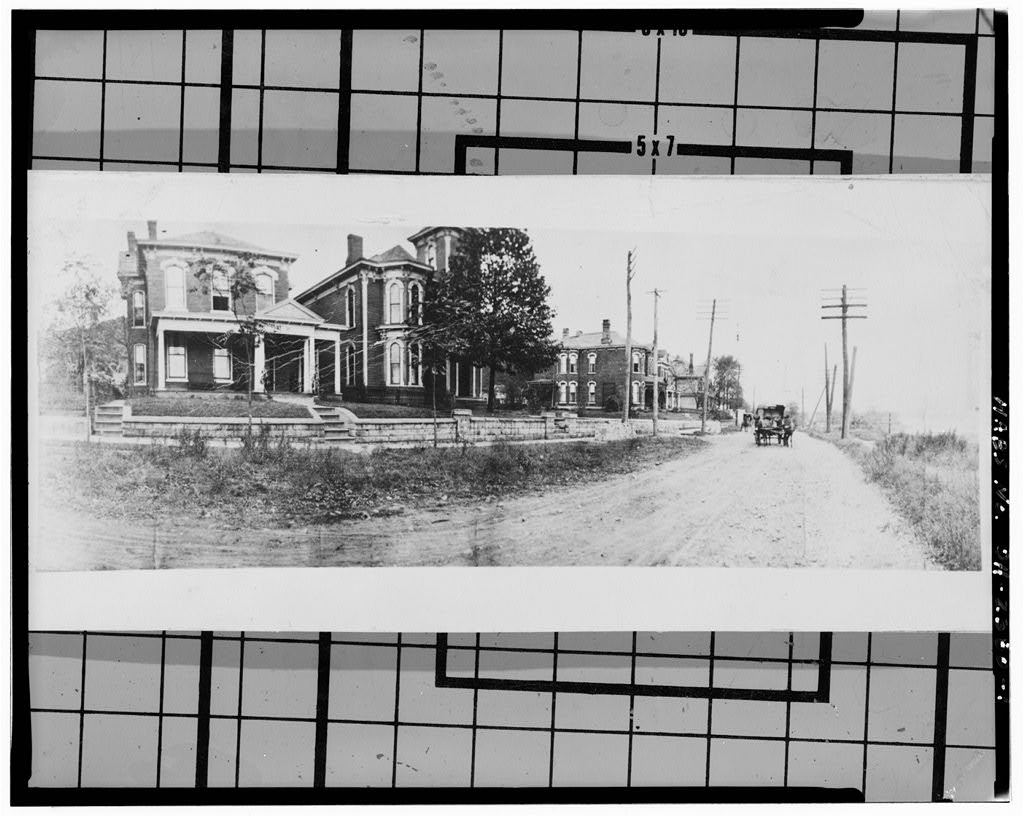
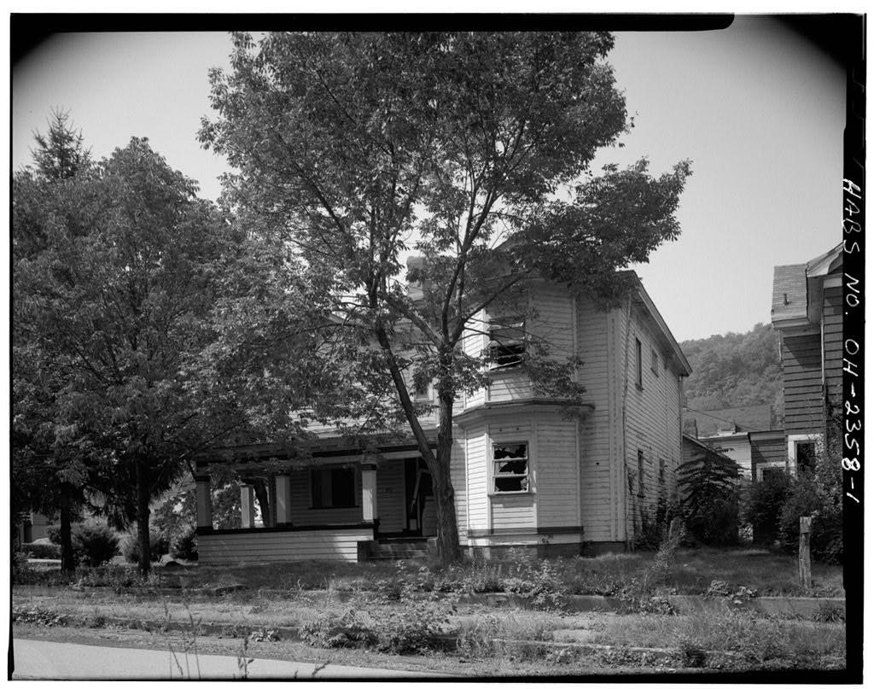
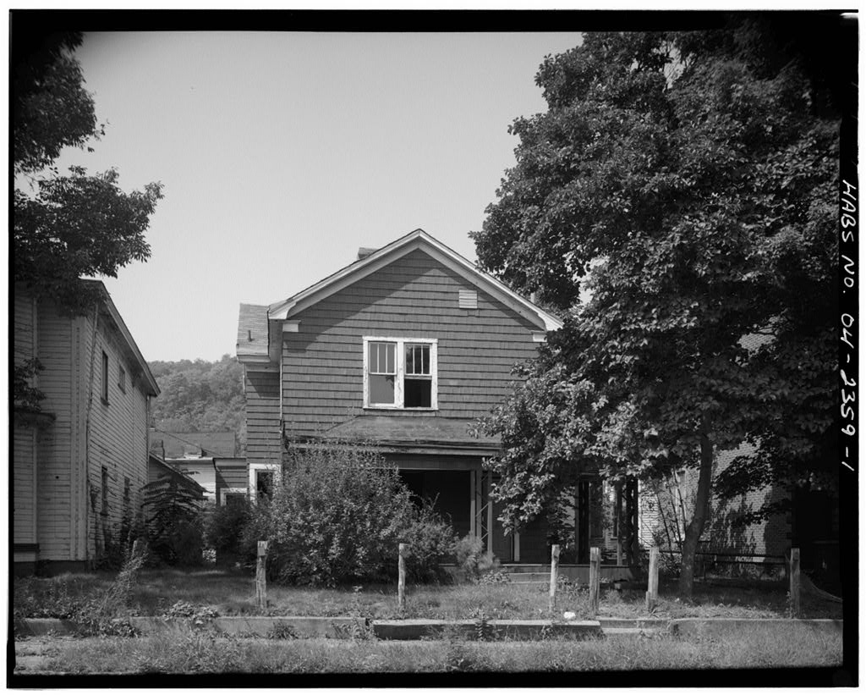
ARCHITECTURAL INFORMATION A. General Statement: 1. Architectural character: Constructed in an area of large elegant homes which was once an elite residential section in the City of Bellaire. the Malik House is an excellent architectural example of late century eclectic style. featuring beveled glass double entrance doors with beveled glass transom. Greek Revival wrap-around porch. wide overhang supported by decorative brackets (typical of the Italianate style) and steeply pitched gal bes and dormer suggestive of Gothic Revival. 2. Condition of fabric: The concrete block foundation under core structure and two story portion. and brick and concrete block foundation under frame addition is in excellent condition. The double hung windows. roofs.
box gutters and metal down spouts are in good to fair condition. The brick walls are in good condition. The chimneys are in need of repair and chimney pot has fallen off the northeast chimney. but overall chimneys are in fair condition. B. Description of Exterior: 1. Overall dimensions: The 2 1/2 story red brick house is irregular in massing. 41 1 wide x 77 1 deep. this overall measurement includes porch. bay window and rear frame addition. 2. Foundation: There is a stone water-table which encompasses the house. excluding the frame addition. The foundation is approximately 1 1 7" thick. The foundation of frame addition is combination of brick and concrete block. There is a basement located under the entire two story portion of house and under living room of core structure.
The basement floor is poured concrete. There is a crawl space located under the frame addition. 3. Walls: The painted red brick walls are simple running bond pattern for the front of the structure. and one course header and six stretcher for the remaining brick walls. The frame addition and enclosed rear frame porch have an exterior wall treatment of brown shingles. Guernsey Street (House) HABS No. OH-2323 (Page 5) 4. Structural systems. framing: Floor joists are 2 and are set 16" on center. joists run east to west in core structure and run north to south in two story section. 5. Porches: Front wrap around porch. (18 1 6" x 36 1 ) . with single doric columns (Roman Tuscan unfluted) with base. In between doric columns are the balustrades toped with 4" railing.
Under gable peak of front porch is decorative carved floral wreath. A waist high railing with turned balusters was located along entire porch. Flooring and ceiling is painted narrow tongue and groove. Porch serviced by three approach steps at front entrance. and three approach steps at north side of house. Rear frame porch enclosed with one over one glass windows housing the pantry and access to basement (10 1 x Shed roof porch servicing entrance to frame addition and apartment. 6. Chimneys: Two interior end rectangular brick chimneys and one square chimney located on north side. slope: frame addition concrete covered brick center peak. 7. Openings: a. Doorway and doors: Front entrance: Faces east. featuring double beveled glass doors. double frame screen doors and beveled glass transom.
and brass hardware. The opening measures 4 1 6" x x 1 1 the transom is 1 1 9" x 4 1 6". Rear entrance: Faces west. wood door with single glass pane on top and wood on bottom. fixed single light transom located above. Opening 3 1 x 6 1 8" x 6", transom 3 1 x Frame addition doorway: Faces west. wood two panel door with six pane glass on top. 2 1 6 x 6 1 6 x 6 . b. Windows and shutters: The one over one double hung windows have plain stone lug sills and plain stone lintels. except for windows in dormer which are wood frame one over one. There are four frame double hung Guernsey Street (House) HABS No. OH-2323 (Page 6) two over two windows located on the second floor of west and northwest corner of core structure.
The second floor bathroom window (southwest corner of core structure) is single hung with 20 over 20 lights. lights are opaque rough textured. The dining room windows are leaded and comprised of groupings of 3" x 5" lights; south exposure contains two 18 over 18 light double hung windows located on either side of two casement beveled glass windows. Above the casement windows is a fixed transom. 2 lights high and 12 lights wide. The northern exposure has two casement windows with small lights of beveled glass. The frame addition has six over one single hung window. The enclosed porch windows are one over one storm windows hinged on the top. 8. Roof: a. Shape covering: Roof of core structure is asphalt shingles. hipped with ridge; front porch is covered with tar paper.
Frame addition gable roof and porch located on top of enclosed porch is tarred. b. Cornice. eaves: Wide overhanging eaves supported by decorative brackets. Bracket size is slightly smaller in brick section of house that is only two stories. Box gutters w/ metal downspouts located around entire brick portion of structure are in fair to good condition. c. Dormers. cupolas. towers: Two dormers in front of structure with gable roof. wider overhang supported by decorative brackets with round design. The front dormer has two one over one windows and other dormer in the front of structure has one over one window. The rear dormer has gable roof and three 2 x 4 panes casement crank operated windows. C. Description of Interior: 1.
Floor plans: The total square footage of living space is square feet with square feet in finished attic; enclosed frame porch 125 square feet: open frame porch 536 square feet. Please refer to floor plan drawings for measurements. Guernsey Street (House) HABS No. OH-2323 (Page 7) 2. Stairways: The open stairway is located in foyer. leads to second floor. There is a 4" oval dark stained wood railing with a newel at base of curved stairs. railing continues to connect with west wall in hallway to provide a railing around the stair opening. There are two turned dark stained balusters on each step. Starting from the first floor there are eight steps to first landing. eight steps to second landing and three steps to second floor; the step measures wide x 10" deep x 7" high.
The rear stairway is located southwest area of frame addition. Stairs from the kitchen to rear entrance to frame addition total 8 (width 2 1 6") and are boxed; no banister. Open stairs from rear entrance to second floor total 7 (width 2 5 ); wood 3" railing south side. The steps serving the attic are boxed. beginning at second floor. west room. There are two approach steps which are shared provide access to north bedroom: 4'1 x 10 x 7". The steps serving the attic total 18 and measure 2'1 x 10 . The steps serving the basement are located at the north side of enclosed porch. There are 10 steps. seven wood and three stone: all measure wide and are 11 deep; no railing. 3. Flooring: a. Basement: Poured concrete floor b.
First floor: All exposed wood flooring in core structure and two story brick section is maple stained narrow tongue and groove with in laid boarders of red greek key design. The dining room has diamond pattern in flooring and red inlaid boarder. The foyer and steps are covered with red carpeting. The kitchen is black roll linoleum with yellow border. c. Second floor: All exposed wood flooring in core structure is narrow tongue and groove maple stained. The southwest bathroom has octagonal blue and white tile. The flooring in two story brick section was covered with green sculpted carpeting. The kitchen and bathroom in frame addition is covered with brown indoor/outdoor carpeting. Guernsey Street (House) HABS No. OH-2323 (Page 8) d. Attic: Wide dark stained tongue and groove flooring. 4.
Wall and ceiling finish: a. Basement: The walls are rough faced stone sealed or painted white. The ceiling is covered with foam sheeting for insulation. b. First floor: The first floor walls are plaster painted white with exception of the foyer and dining room. The foyer is wallpapered and dining room has imported Italian mahogany paneling (5 6" with 4" 1 ledge) above is a tropical mural featuring pink flamingos. palm trees and water lilies. The ceiling in the core structure has acoustic tile x 12" squares). The dining room has wood beams. which match the imported Italian mahogany paneling. The ceiling height in foyer is parlor. living room and study 11 and dining room 1 10 I Frame Addition: The kitchen 5' of yellow block tile above is plaster.
The bathroom has 4 1 blue block tile above is plaster. The closets under interior and exterior stairs are lined with cedar. Ceiling in frame addition is white plaster except in closets. cedar. Ceilings are c. Second floor: All walls in core structure. two story section and frame addition are painted plaster. Front bedroom is mauve accented by molding. South bedroom is blue accented by molding; adjoining bathroom is white. North bedroom is white no molding. The bedroom walls in two story section and frame addition are painted white. The ceilings entire second floor are painted white plaster. Ceiling in all bedrooms is 11 1 ; 10' west room and frame addition. d. Attic: The walls and ceiling are knotty pine paneling. ceiling height varies due to slope in roof. 5. Openings: a.
Doorway and doors: Basement doorway: Open doorway measuring x X 1 1 7 II Guernsey Street (House) HABS No. OH-2323 (Page 9) First floor: The doors from foyer to study and parlor and from parlor to study are four panel wood doors are x x7" (molding is 7"x 2") : doorway to dining room from study and dining room to frame addition kitchen measure x x 11" dining room molding is 5"x 2". frame addition molding is 2" x It should be noted that doors from dining room to enclosed porch and kitchen are two panel imported mahogany. Inoperative pocket doors in between parlor and living room opening. doors are 10' in height and 10" thick. exposed section of door is panel type. Second floor: All doors are painted four panel wood doors. Doorway to bedrooms from hallway measure x 1 2 x 6".
Doorway from north bedroom to west room measures x The molding measures 7" x 2" Frame addition doors are painted wood panel doors measuring x 7': molding is 4"x 1 . Attic: Doorway to attic measure x 6' 11" x 1'; four panel door with 7 x 2" molding. b. Windows: First floor: The one over one windows in core structure measure x surrounded by 7 x 2 molding. a decorative panel detailing is located under 5" wood sill. The dining room features casement windows x with single beveled glass panes; two 18 over 18 double hung windows x 4 5n) located on either side of casement windows and fixed transom x 2 panes high and 12 panes across above casement windows on the southern wall. The northern exposure has two casement windows with 21 panes of beveled glass comprising each window.
The frame addition: The six over one window measures x with 4" molding surrounding with 3 wood sill Second floor: The one over one windows in core structure measure 3' x surrounded by 7 x 2 1/2 molding. a decorative panel detailing is located under 5" sill. The exception is north bedroom which windows measure same however. molding is 6"x 1 Guernsey Street (House) HABS No. OH-2323 (Page 10) no panel box is located under window. The two one over one windows located in hall each measure x The two over two windows measure x with 4 x 1 surrounding molding and 4 sill. The frame addition: The six over one window measures x with 4 molding surrounding with 3" wood s il 1. 6. Decorative features and trim: The parlor and living room feature marbelized slate fireplaces.
The parlor measures 4 1 8 x 5'x 1'; the living room measures x 5'x Two wood mantels are located second floor north and south bedrooms. x 7 11 (north) and 5'x x 6" (south). Baseboard measures 11 x 1". 7. Hardware: Brass door knobs feature very ornate star design which was repeated on interior of hinge and key hole surround on interior doors. 8. Mechanical equipment: a. Heating. air conditioning. ventilation: Based on the physical evidence of gas jets located in each fireplace in each room. the fireplaces served as the former heat source. The current heat source is gas fired boiler with radiator heat. b. Lighting: Most of original lighting fixtures have been removed. One shell shaped opaque glass light fixture suspended from center of ceiling remains.
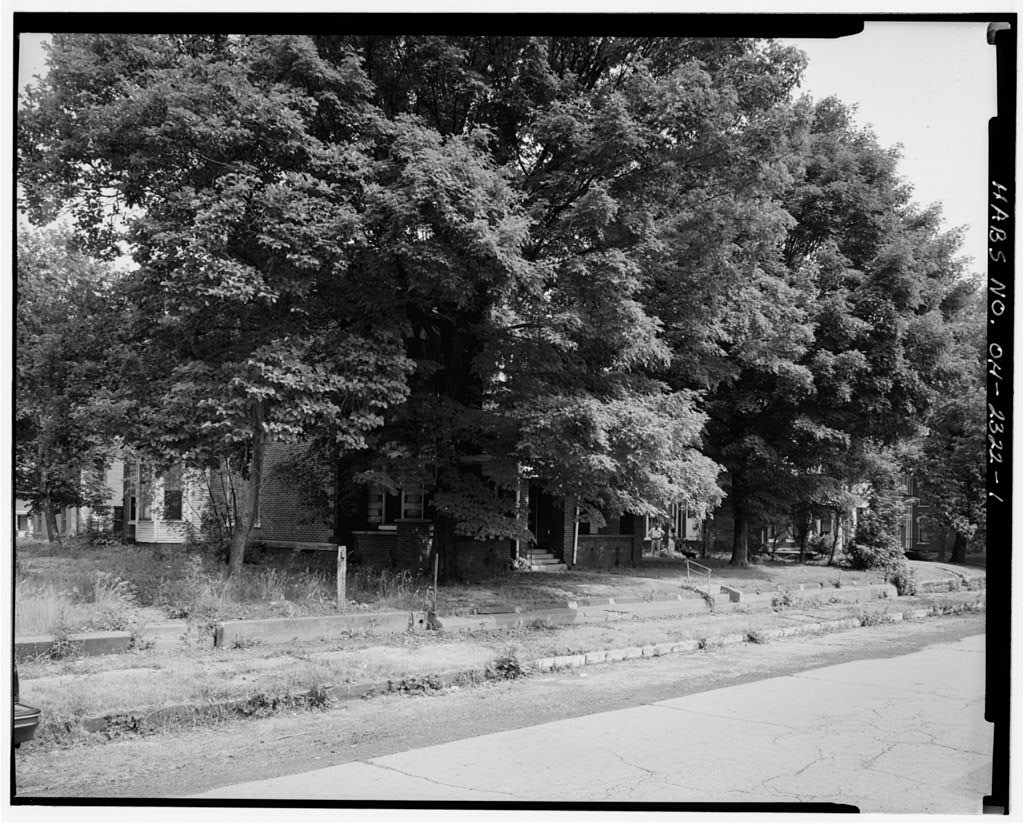
Located in bedroom area of second floor of rear brick section. Four light fixtures. suspended from beams in formal dining room remain. c. Plumbing: Most original plumbing fixtures have been removed due to vandalism or remodeling. A oyster colored pedestal sink with fluted marble bowl remains in second floor bathroom of frame addition. 9. Original furnishings: There were no original furnishings. D. Site: 1. General setting and orientation: The lot is on a rise above Guernsey Street and overlooks the Ohio River. The total area is square feet. The structure Guernsey Street (House) HABS No. OH-2323 (Page 11) faces east for a clear view of the Ohio River shoreline and Wheeling. West Virginia. 2. Historic landscape design: Front yard contains lawn and several maple trees.
The wrap around porch is bordered by overgrown taxus. Eight concrete approach steps from Guernsey Street to porch approach steps. A low concrete retaining wall is located on either side of steps. Northwest side of porch has three approach steps which lead to 3' wide concrete sidewalk. Sidewalk joins with patchwork stone 3 1 sidewalk. Stone sidewalk leads to garage and concrete sidewalk leads to rear entrances and 5-car concrete parking area which joins Apple Alley. A small level area of lawn and two ornamental bushes are located on north side of house. There is a concrete fish pond 6' x 6 1 and 3 1 deep located at northeast corner of house. There is a four car concrete parking area located west of house and south of garage. 3.
Outbuildings: Two story brick garage originally part of subject parcel. The double vehicle entrance has been enclosed to provide living area downstairs. The second floor with dormers appears to have served as an apartment. A frame addition has been constructed to east side of the structure which provides additional living area. A notable feature observed in this frame addition was a large stone fireplace located on the northwall.
 Block
Block