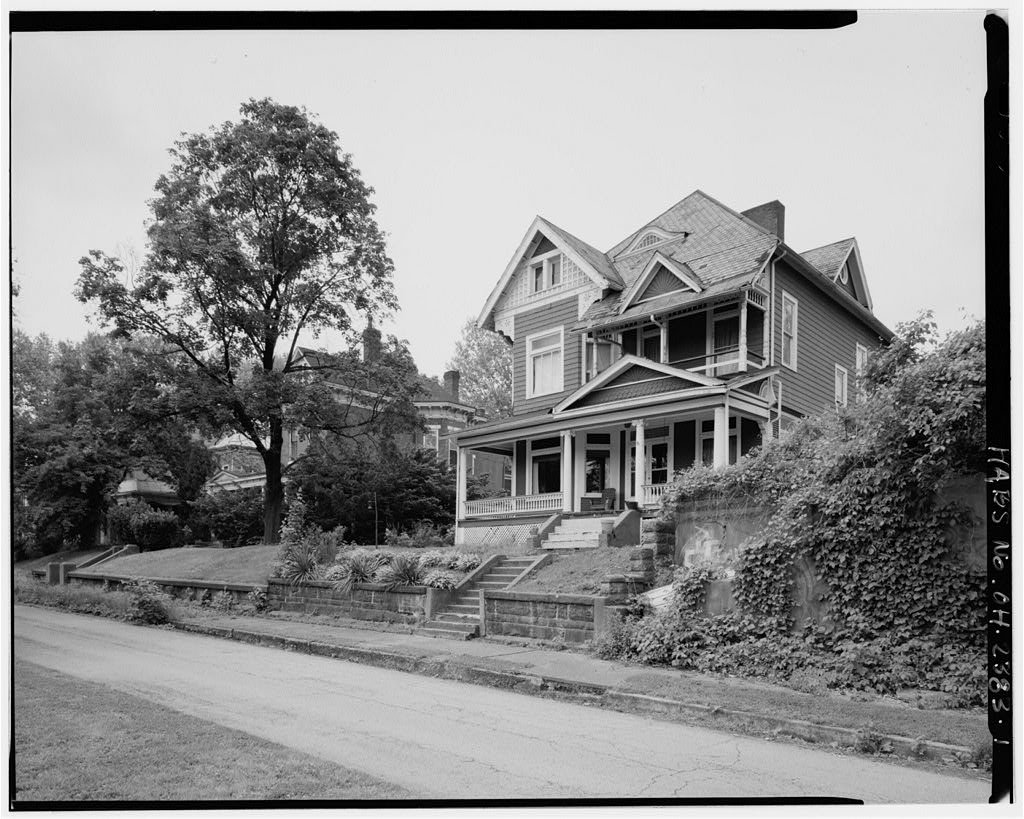
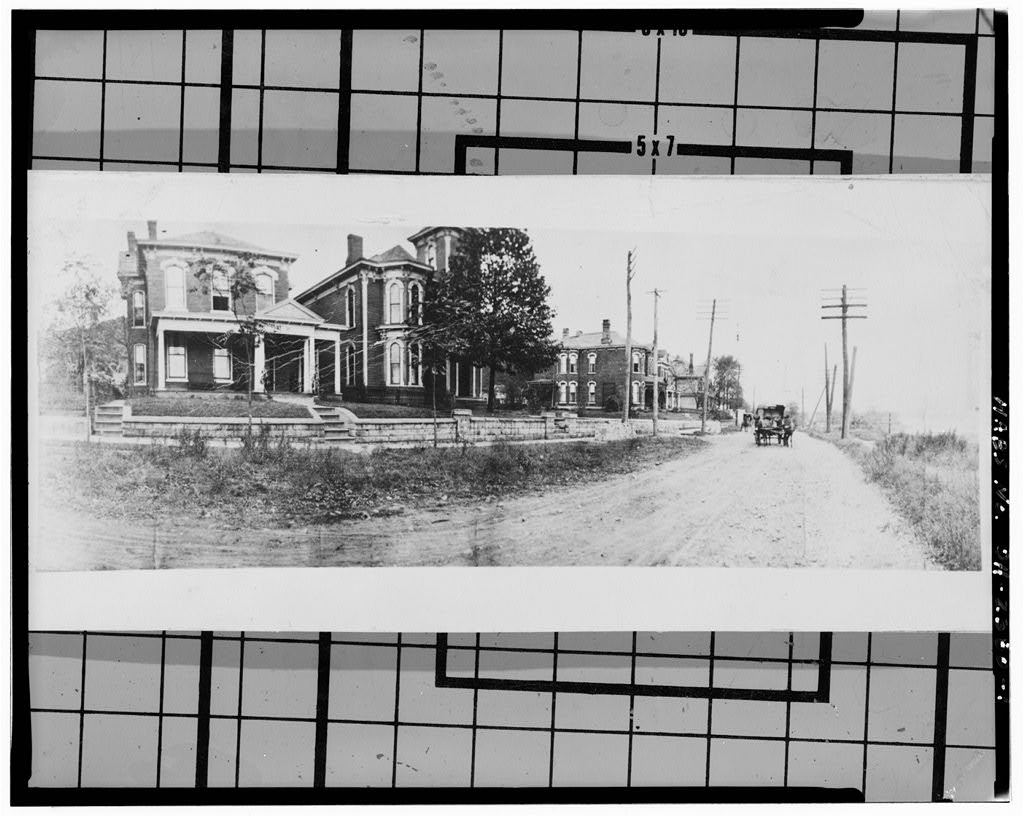
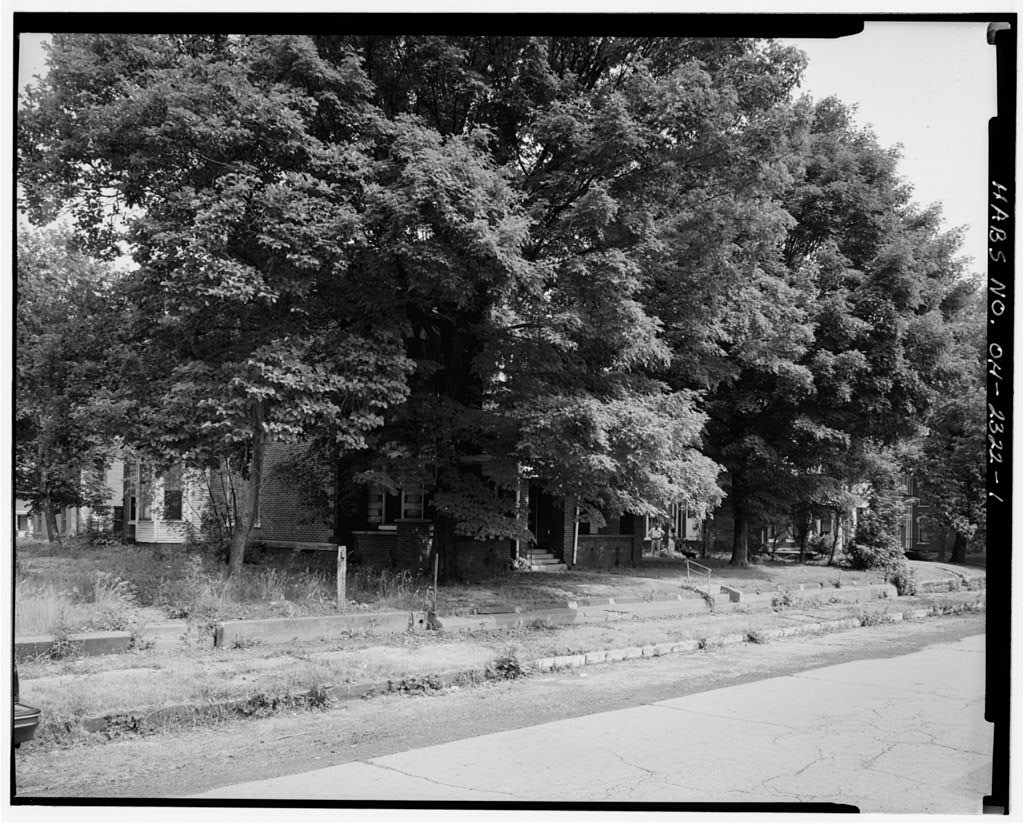
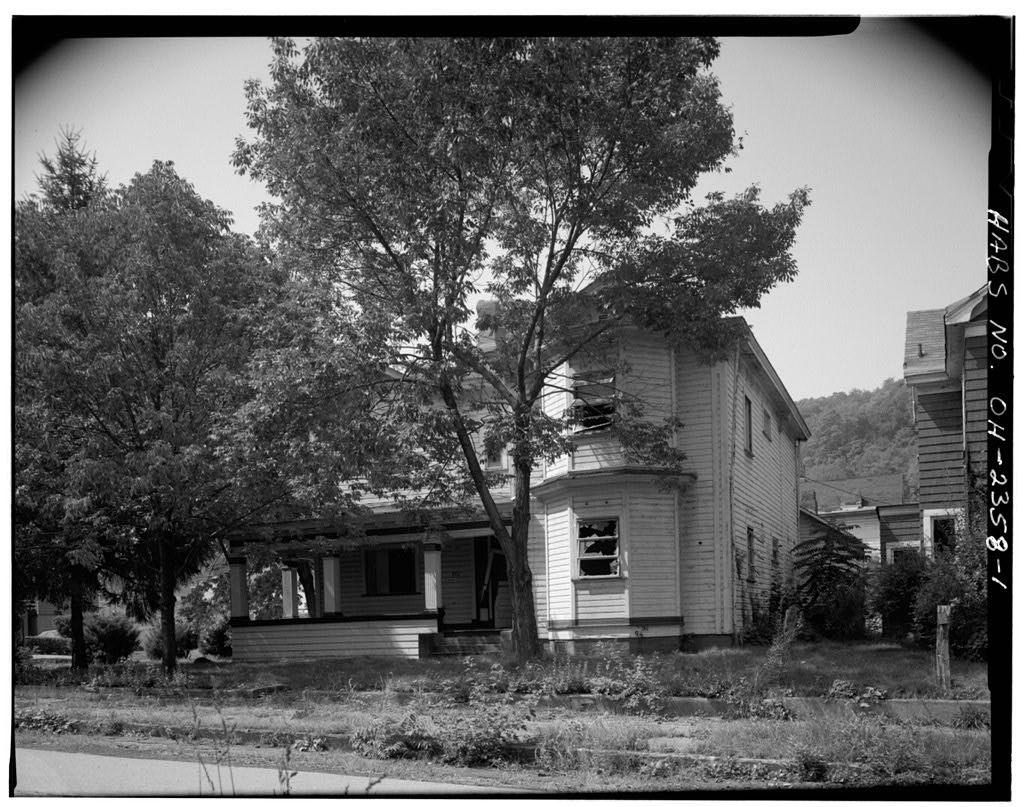
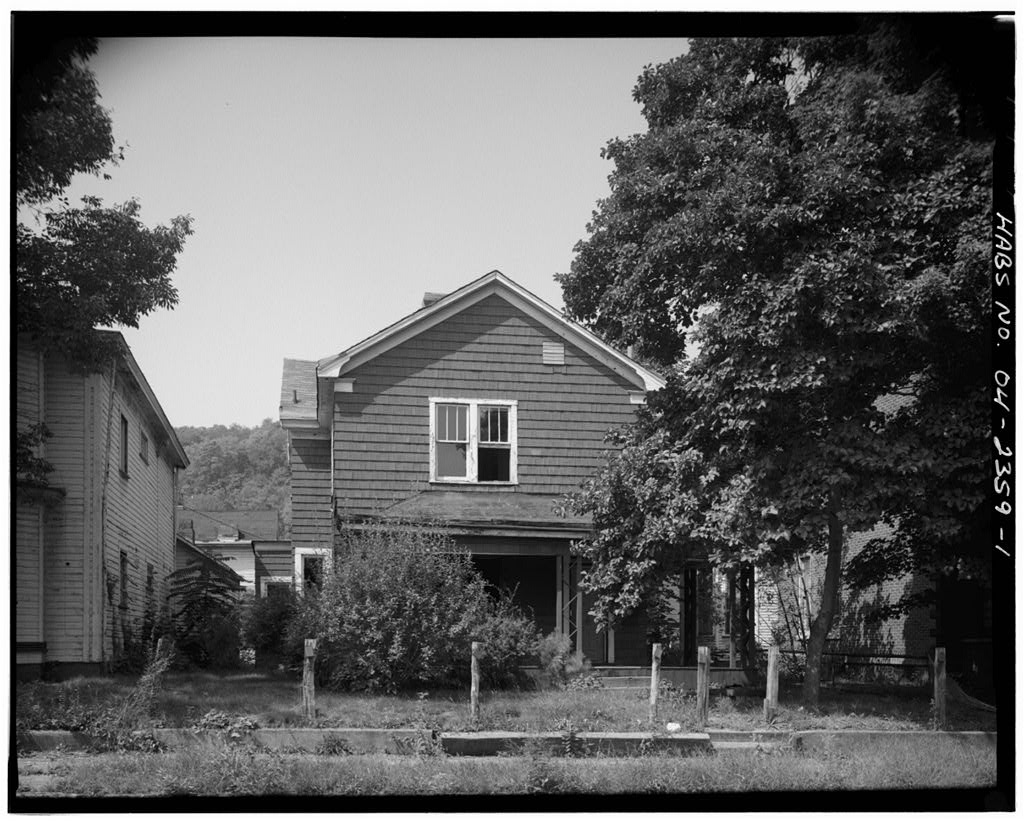
ARCHITECTURAL INFORMATION A. General Statement: 1. Architectural character: Constructed in an area of large elegant homes which was once an elite residential section in the City of Bellaire, the Guernsey st. (House) is an excellent architectural example of the late and early century featuring decorative and elaborate exterior wood siding, eyebrow window, art glass transoms, elaborate corner brackets. The structure features architectural elements representing the Queen Anne Style and is one of the more outstanding and decorative structures on the block. 2. Condition of fabric: The stone foundation under the structure is in good condition. The wood double hung windows, wood siding and wood ornamentation are in good condition. The slate roof, asphalt shingle roof are in fair condition.
Brick chimneys, poor condition. B. Description of Exterior: 1. overall dimensions: The two and a half story frame house is irregular in massing, 32'across x 48'deep, this overall measurement includes two porches, and bay windows. The full basement affords square feet of area. 2. Foundation: The coursed stone foundation is approximately 19" thick. There is a basement located under the entire portion of the residence, with interior and exterior (west) access. 3. Walls: The second and attic floors covered by plain painted wood shingles, first floor narrow width wood ship lap siding. Second floor shingles flair slightly outward at first floor. Decorative treatment located at the apex of each gable, east and south sides sunburst panels, north and west sides fishscale pattern shingles.
Fascia board contains symmetrically placed decorative round wooden paterae separated by vertical incising. Horizontal board between attic and second floor also contains symmetrically placed round wooden paterae. Horizontal band between first and second floor is plain narrow band, highlighted by painting. Decorative cutwork corner brackets with acorn pendant located at the junction of attic overhang and second floor of bay. Guernsey St. (House) HABS No. OH-2383 (Page 7) East side (facade) gable trim features grid like ornamentation with paterae inset, apex of first floor porch gable sunburst panel, and fishscale shingles. Horizontal band between transom and facade bay window features symmetrically placed wooden knobs 4.
Structure systems, framing: Floor joists are lO"x 2 11 and are set 18" on center, run north and south. 5. Porches: The full width front porch (east) is supported by pier foundation, the shed roof and gablet are supported by Ionic order columns connected by turned wood railing Lace like brackets and symmetrically placed wood buttons are located either side of porch roof. The front porch services the front door and there are ten concrete approach steps from the street to yard and six approach steps from yard to porch. A second-story porch (east) features a spindled frieze and in-line roof with gabelet supported by turned posts; lace like decoration and symmetrically placed wood buttons are repeated on side porch overhang (4' x 16 1 ) .
Rear porch 3/4 8") inset porch with modern aluminum awning. The rear porch has a pier foundation, square wood support posts and railing. Four concrete approach steps to the porch from concrete sidewalk. Rear porch services entrances to the kitchen and dining room. 6. Chimneys: Three rectangular brick chimneys located at north, west and southeast side slopes; one exterior concrete block chimney located southwest side. 7. Openings: a. Doorway and doors: The main doorway (east) is located slightly off-centered, features fixed beveled transom side hinged double doors with beveled single light glass doors, and two modern metal panel storm doors. Each door measures x 8 1 1 11 The transom, and doors, appear to be original to the residence. Guernsey St. (House) HABS No.
OH-2383 (Page 8) The west entrances: Dining room entrance has wood panel door w/ single light hopper transom. The six panel door's lock rail was cut above door knob to create dutch door effect The panel door matches interior doors. The kitchen door is two-panel door dark stained with six lights There is a top hinged single light transom x Kitchen doorway also has exterior modern metal storm door. The kitchen door is possibly Mission style. Basement doorway: The bulkhead door (northwest) services 6 concrete steps to basement floor. Side hinged double wood door, plain wood trim ( 5'x 8 1 ) . b. Window and shutters: The majority of windows are 1/1 light double hung sash windows have plain window surrounds with wood sills.
Windows feature fixed eyebrow window (attic-east) with ten multi-colored rough textured lights (1 1 4 11 x 5 1 2 11 ) ; side hinged four light oculus (attic-north)(l'lO" diameter); double hung Queen Anne sash (north), each sash has twenty rough textures colored square lights which surround etched single light etched center (6 1 6 11 x 2 1 7 11 ) . First floor windows (east) fixed rough textured painted single light x above single hung one light window Rough textured fixed (colorless) single light above single hung window also located northeast window (first floor).
East window, second floor bay (east) features rough textured single light (colorless) above single hung three light; second floor east-two windows (east) with fixed rough textured single pink colored light x above one over one light double hung sash 5'8 11 ) . No physical evidence of exterior shutters. 8. Roof: a. Shape covering: The hip with lower cross gable roof is covered with slate shingles and asphalt shingle roofing. The slate shingles are fishscale and rectangular pattern. b. Cornice, eaves: The roof has overhanging eaves featuring open cornice with show rafters, carved corner brackets and ornamentation. Guernsey St. (House) HABS No. OH-2383 (Page 9) c Description of Interior: 1. Floor plans: The total square footage of living space, excluding the attic is square feet.
The basement contains square feet with full walls, possible coal bin northeast side wall. The first floor foyer living room southeast is dining room southwest is pantry west center 10 1 3 11 ) ; kitchen northwest The second floor is somewhat identical to the first floor with exception of the foyer (first floor) and dressing area (second floor). The dressing area, northeast and irregular shaped front second floor hallway (6' 2"x 14' 7") occupies the area above the first floor foyer. There is a slight variation in the pantry measurements and second floor bathroom The rear (west) 1-shaped hallway measures 6 1 3" x 6 1 8 11 The third floor/attic includes a front room (east) x rear room (south) 9 1 10 11 x and open area by steps (northeast) x 18 1 6". 2.
Stairways: The open stairway is located in the foyer, northeast side of structure, along north and interior west wall, leads to second floor. The stairs can be accessed from first and second floor. There are three flared steps which lead to first landing ( 3'x eight steps to second landing (3 1 x eight steps to top. Steps measure 1' deep, 7" high, 2 1 8" width. All railing at the steps and second floor hall was removed. There are three boxed stairways: from kitchen to basement (west), kitchen to second floor (west); second floor hallway to attic (west). There are no hand rails for any of these angled boxed stairways. From kitchen to basement eight steps to landing two to floor (3' wide and 8" deep).
Boxed stairway from the kitchen to second floor (north-west) hallway The 17 steps angle from east (first floor) to south (second floor) with no landings; 2 1 3" wide and 8" deep. Boxed stairway from second floor hall (west) to attic, 10 steps wide and 6" deep) to landing then 6 steps to attic 3' wide and 8" deep. Guernsey St. (House) HABS No. OH-2383 (Page 10) 3. Flooring: a. Basement-Poured concrete floor b. First Floor-Exposed wood flooring in foyer and stairs is narrow light stained pine. The southeast {living room), southwest {dining room) rooms have deep pile carpeting of dark mottled color. The kitchen and pantry has modern vinyl floor covering. c. Second Floor-The hallway is covered with squares of modern dark colored imitation parquet vinyl.
The bathroom flooring is narrow tongue and groove pine. The dressing area and southeast bedroom have multi shades of orange textured carpeting d. Third/attic-All exposed wide dark stained pine flooring, formerly covered by carpeting. 4. Wall and ceiling finish: a. Basement- The wall are painted stone rubble. The ceiling is exposed beams, duct work and copper pipes; ceiling height to floor beam 6 1 b. First floor- The foyer, and pantry walls are painted plaster. The living room, kitchen and dining room have small print modern wall paper over plaster walls. The living room, dining room, and pantry has narrow wood crown molding.
The kitchen also features dark wainscoting The ceilings in foyer, boxed steps, living room are plaster; pantry, dining room and kitchen have modern acoustic tiles (ceiling height c. Second floor- The hallway, bathroom and one wall (west) of dressing area wall papered. Bathroom also features painted ceramic tile. The remaining area's walls are painted plaster. The master bedroom features patterned pressed metal molding 2' from ceiling. The south west bedroom has modern drop ceiling (9' ceiling height). Hall (north) plain chair rail located from floor. The remainder of areas have painted plaster ceilings; ceiling height d. Third floor/attic- flat white painted plaster; front room {east) features spray painted graffiti and wall paper fragments.
Ceiling is plaster, varied height due to roof slope; approximate height 8 1 11 11 Guernsey St. (House) HABS No. OH-2383 (Page 11) 5. Openings: a. Doorway and doors: 1. First floor: Exterior entrance opening is x x 8 11 with rectangular transom 5 1 ) , transom separated from door opening by 6" molding. The west exterior entrances: Dining room entrance 7'x 7", transom measures door matches interior doors. The kitchen door opening is 3'x 7". There is a top hinged single light transom x 3") separated from doorway opening by plain 6 11 molding, molding surrounds doorway. A four panel door servicing entrance to basement steps 8'x Surrounding molding for these door is 6 11 wide and features corner block paterae.
There are two sets of 8 panel pocket doors servicing the living room; the overall dimensions are 6'x 11 11 There is a single 8 panel pocket door servicing the dining room and foyer The openings are surrounded by 6 11 stained wood molding which features corner block paterae. Kitchen features opening which most recently serviced a modern refrigerator 5 1 6 11 x 2 1 ) , upper opening is 2 1 1 11 Door servicing west stairs in kitchen measures 7". Opening surrounded by 6 11 stained wood molding featuring corner block paterae. 2. Second floor: all doorways openings servicing bedrooms, dressing room, and bathroom measure (2 1 8 11 x Eight panel doors are surrounded by 6 11 stained wood molding featuring corner block paterae.
Dressing room features a pair of eight panel doors separated by 6 11 molding (west wall); opening is 2 1 8 11 x x 2'(depth). Rear hallway (north) features doorways servicing rear steps, openings 7 1 x 7", no doors. 3. Attic floor: Doorways to rooms x x 5 11 ) doors are plain five panel surrounded by plain 5 11 molding. Guernsey St. (House) HABS No. OH-2383 (Page 12) b. Windows: With exception of hall window (north), eyebrow window and windows in bay, typical windows are 1/1 double hung sash windows with overall measurement is x placed 2' from floor. East Bay windows include window openings two x 6 1 1 11 on either side of larger 4 1 5 11 x window; each window has x transom. South bay windows are two 2'8 11 x 6 1 1 11 on either side of coupled windows.
Coupled windows individually measure 6" mullion. All windows surrounded by 6 11 trim with corner block paterae. Bedrooms, dining room, living room and foyer windows have decorative wood panel detailing under 5 11 sill. Hall window (north) -6 1 1 11 x 2 1 1 11 ; plain 4 11 trim, 2 11 sill. Window located J' from floor. Dressing Area, east, two 2 1 9 11 x 5 1 8 11 , located 7 11 from floor; x 2 1 9 11 transom. Queen Anne sash located open staircase landing, 5 11 sill. Surrounding molding is 6 11 with corner paterae. Attic features eyebrow window (east); 1 1 4 11 x with 3" plain molding, no sill. Oculus diameter 1 1 10 11 6.
Decorative features and trim: The first floor foyer features a fireplace surrounded by brown mottled tile; living room features mottled tile; dining room fireplace surrounded by widely spaced white brick; The dining room also features a built-in buffet with shelving enclosed by glass doors, drawers and pull-out metal serving surface located in-between shelves and drawers. The buffet is flush with interior wall and protrudes from rear exterior wall. The pantry features built-in storage unit, with shelving and drawers. With exception of attic and rear hallway all molding is 6 11 with corner block paterae; 6" baseboard. Attic and rear hallway has plain 5 11 molding and 5 11 baseboard. 7. Hardware: The hardware is a mix of glazed clay doorknobs possible dating from the era of construction.
The majority of the historic elements have been removed. Guernsey St. (House) HABS No. OH-2383 (Page 13) 8. Mechanical Equipment: a. Heating, air conditioning, ventilation: Modern gas forced air furnace supplemented by older coal burning heating unit. All units are located in the basement. b. Lighting: No original light fixtures remain. c. Plumbing: No original plumbing fixture remain 9. Original furnishings: There were no original furnishings. D. Site: 1. General setting and orientation: The lot is rectangular in shape and is level except for a short bank in the front. Structure is elevated above front street level and overlooks the Ohio River (east). The total property area totals square feet.
A stone wall extends width of property and has opening to accommodate concrete steps which service the front entrance. To the rear the lot is level with the alley which services the garage. 2. Historic landscape design: The landscape includes variety of perennials such as yucca, and hosta, planted on the first tier of the front bank (east exposure). A stone retaining wall extends along the front (east) of the property. The vegetation at the rear of the house features two pine trees. The rest of property covered in grass with a few miscellaneous shrubs. 3. Outbuildings: Detached two car garage with asphalt shingle roof, aluminum gutters. The garage has a tile block foundation, concrete floor, plastered tile block exterior walls with decorative brick corners, wood soffits, fascia and gables.
One e7'ldc.-e...sor1t--.r---1;-., ,'an door-\ east side) and one overhead garage door with electric opener services vehicle entrance (west-alley side). Guernsey St. (House) HABS No. OH-2383 (Page 14)
 Block
Block