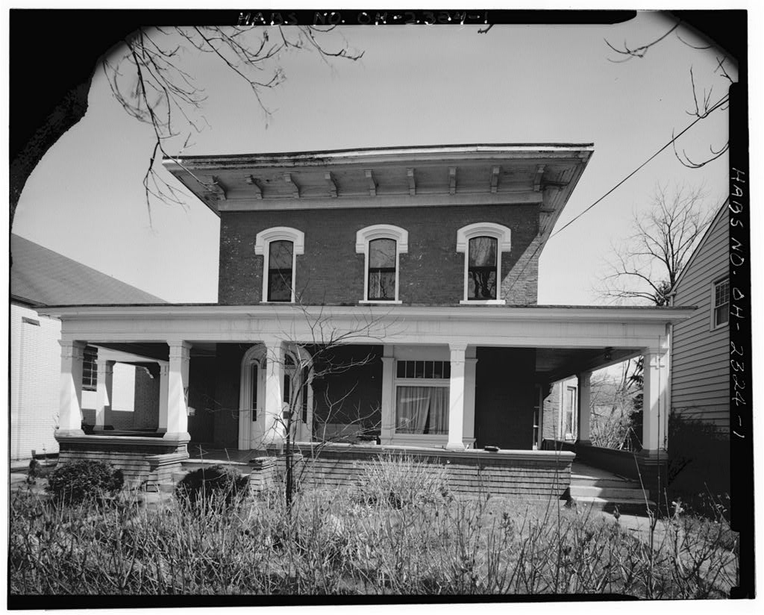
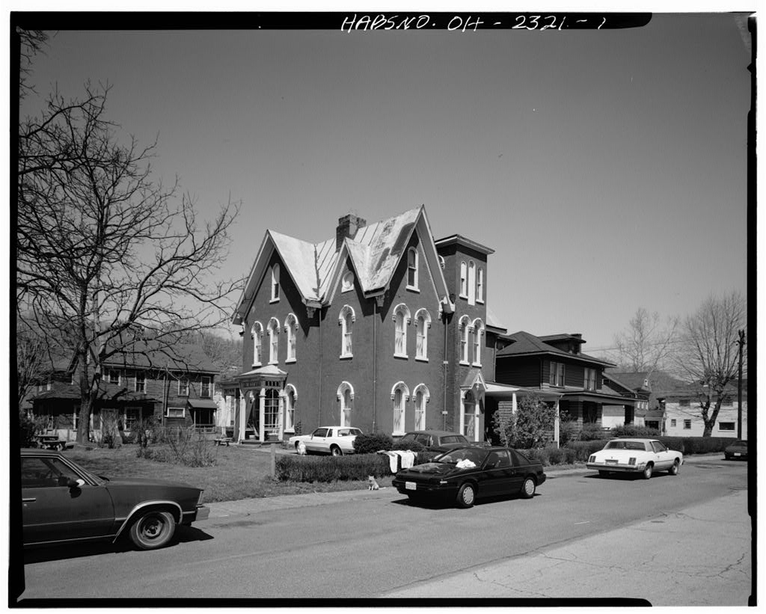
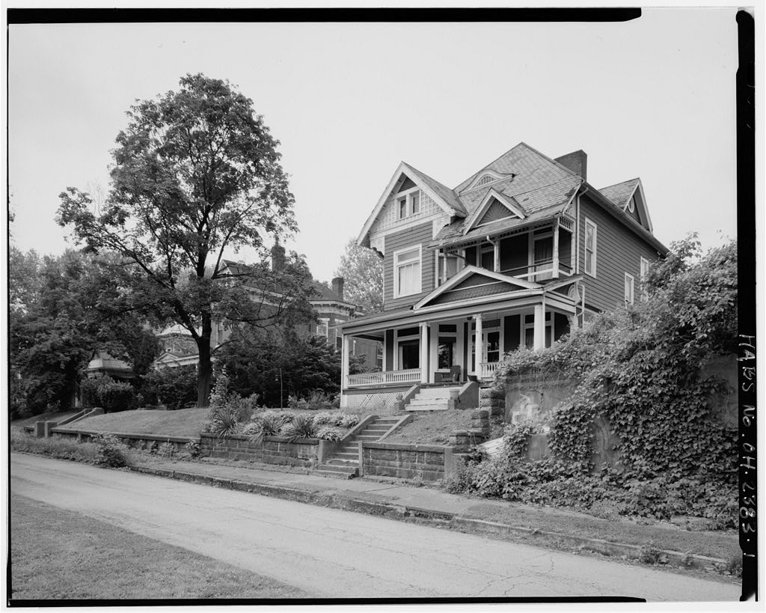
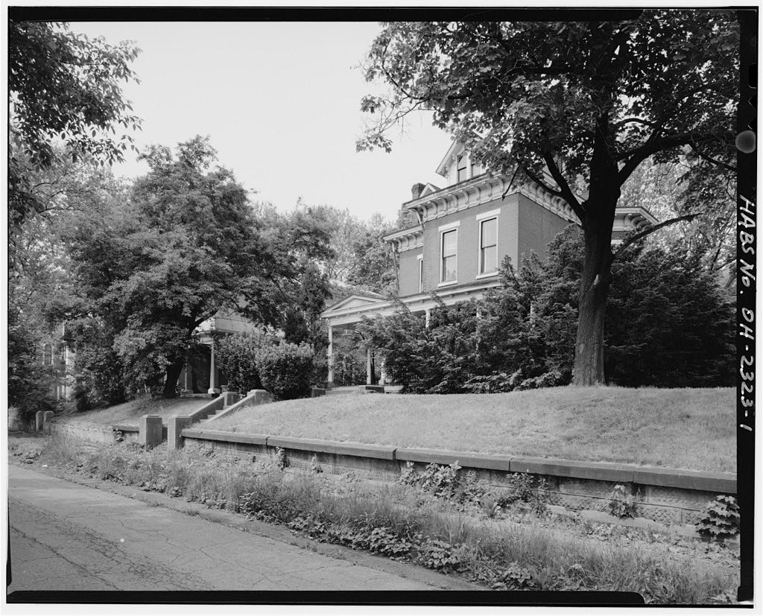
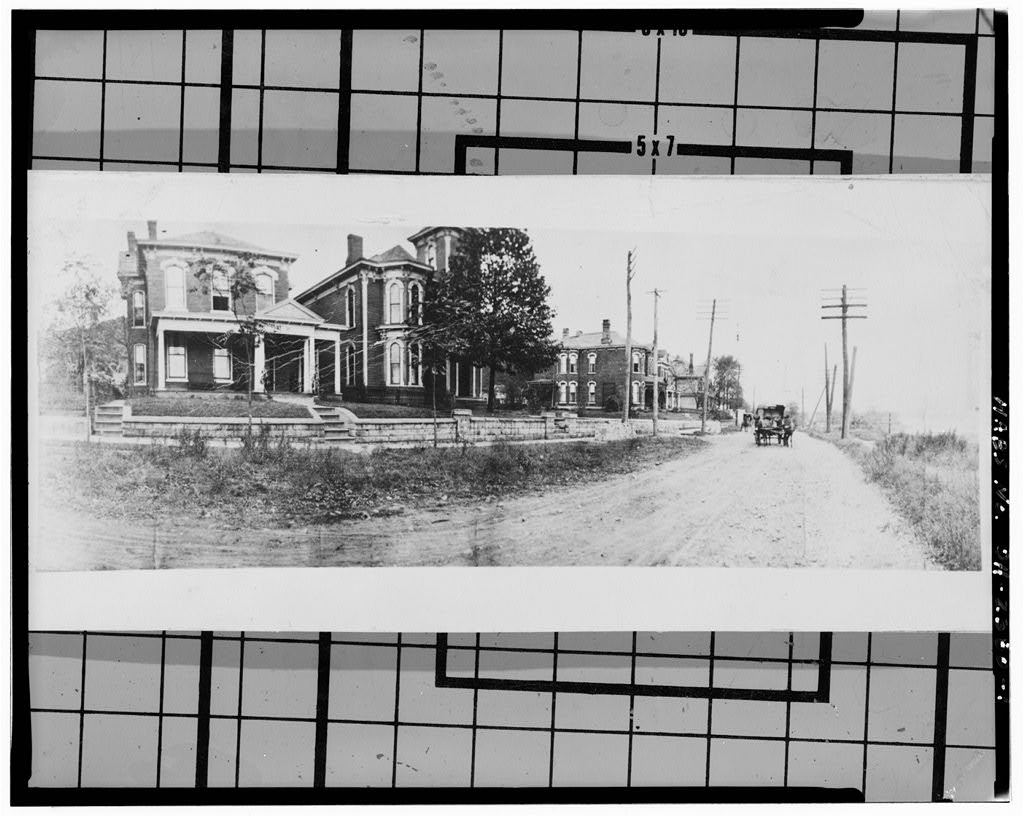
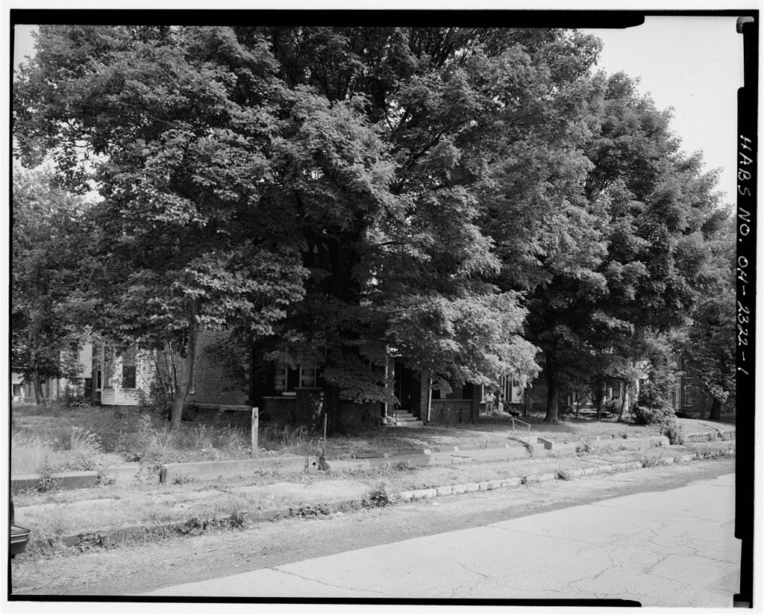
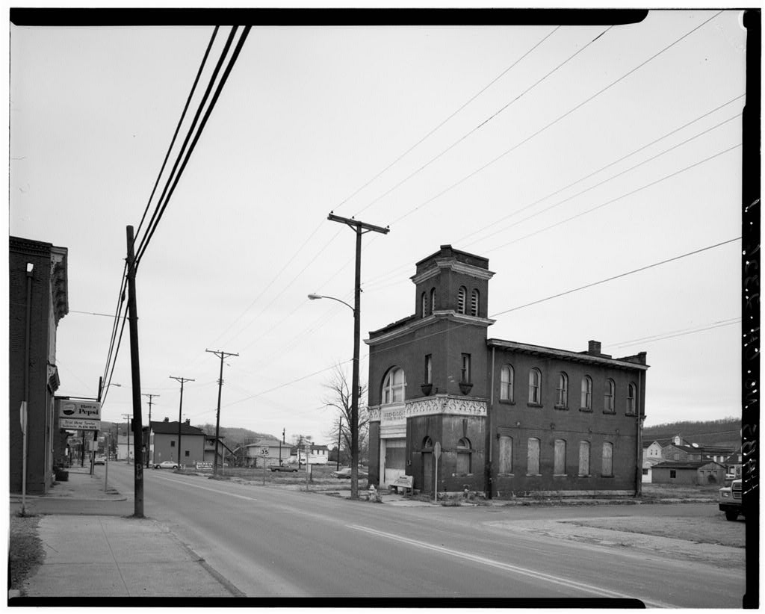
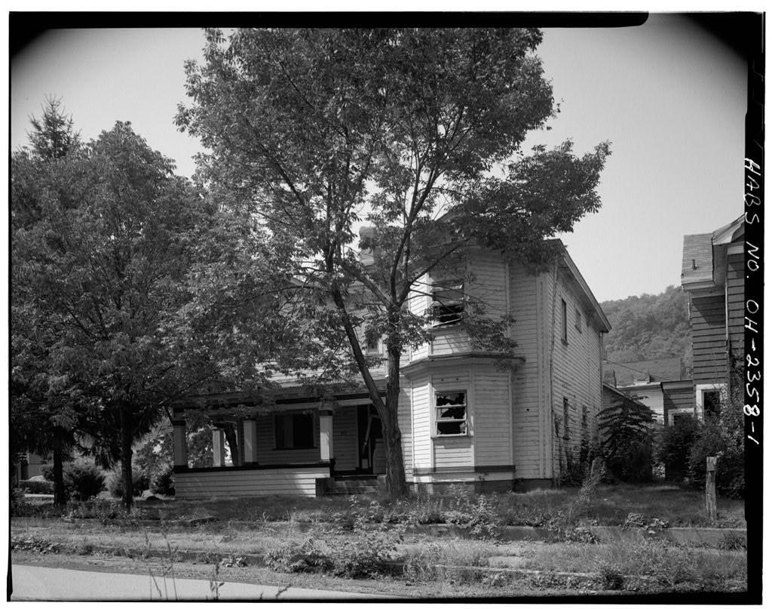
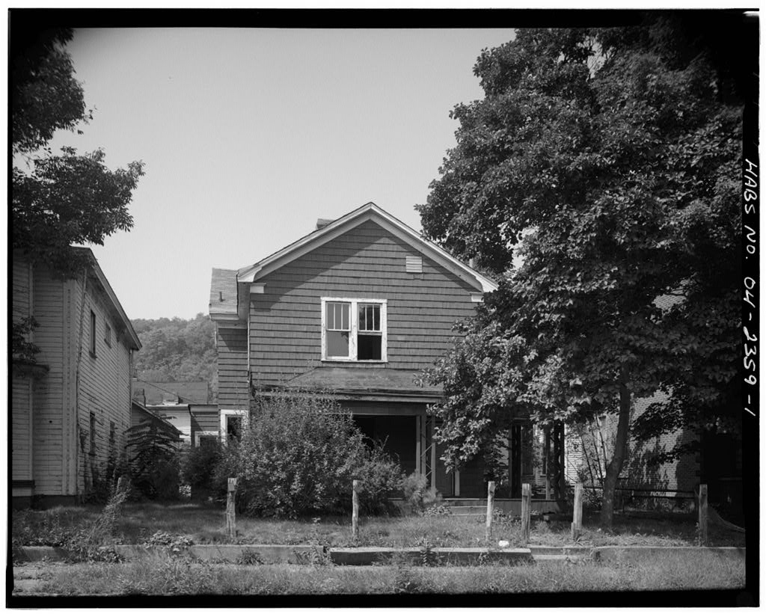
The Anderson House is constructed in an area of large elegant residential structures in the City of Bellaire. The house is one of the finest early victorian-era structures in the City of Bellaire. The distinctive architectural elements of the Anderson House are indicative of the once solid neighborhood in which it is situated . Anderson House (Dankworth Housel HABS No. OH-2324 (Page 21 PART 1: HISTORICAL INFORMATION A. Physical History: 1. Date of erection: circa The date is based on the date the property was added to the City of Bellaire. Rodefer's Third Addition appraiser's report, and local history associated with the first occupant. 2. 3. - Architect: Not known original and subsequent owners: The following is an incomplete chain of titles to the land on which the structure stands.
References to the Chain of Title to the land upon which the structure stands are in the Office of the Recorder of Deeds, Belmont County court House, st. Clairsville, Ohio. Deed, November 7, recorded December in volume 45 Page 96 John s. Anderson, Receiver to A.W. Anderson Deed, April 25, recorded May 3, in Volume 77 Page 113 Conrad Troll, Trustee of A.W. Anderson to Jane M. Anderson Deed, September 30, recorded October 3. Volume 217 Page 271 Jane M. Anderson. dec'd. to L.E. Woodbridge, Lucy Florence Anderson. and Andrew Anderson Deed, August 15, recorded September 12, Volume 291 Page 521 L.E. Woodbridge (dec'd.) 1/3 interest to Dudley Riley Deed, May 10, recorded June 2, in volume 340 Page 108 Andrew W. Anderson, Elizabeth Dudley Riley, aka Dudley W. Riley to William Dorer and Verda B.
Dorer Deed, November 29, recorded November 29. in Volume 424 Page 232 William Dorer, deceased by Verda Brinkley Dorer. Exect. to Verda Brinkley Dorer Anderson House ( Dankworth House i HABS No. OH-2324 (Page 3i Deed. June 26. recorded July 2, in Volume 468 Page 178 Verda Dorer Murray aka Verda B. Dorer and John J. Murray to Edwin C. Fulton Deed. July 17, recorded July 18, in Volume 593 Page 654 Edwin c. Fulton and Beatrice R. Fulton to Linda D. Fulton Deed. May 21. recorded in May 23, Volume 612 Paoe 853 Clarence Edwin Fulton and Linda D. Fulton to Charles H. Dankworth IV and Clara M. Dankworth Deed, April 3 recorded April 26. in Volume Page Charles M. Dankworth to State of Ohio 4. Builder. contractor: a. Builder: Not known b. contractor: Not known 5.
Original plans and construction: Original plans not available. Original cost not available. 6. Alterations and additions: Based on physical evidence a one story wing was added tc core structure on the north side at an unknown date. Based on physical evidence a two story addition w/ full basement was added to rear (east) of core structure. Based on physical evidence this addition may have been constructed in two building episodes, both at an unknown date. Based on physical evidence front door was replaced with panel door with six lights at an unknown date. Based on physical evidence a fireplace w/ stove pipe, located in kitchen area of two-story addition was sealed at an unknown date . Anderson House (Dankworth House) HABS No.
OH-2324 (Page 4\ Based on physical evidence a picture window located on the first floor. core structure, facing front (west) was added at an unknown date. Based on physical evidence a one story bay window/room addition was added to south side of core structure at an unknown date. Based on physical evidence and Sanborn maps the current wrap around frame porch was added circa Based on physical evidence new smaller one over one window replaced or iqinal window, bathroom located on first floor of core structure and two story addition occurred at an unknown date. Based on physical evidence the house was converted into apartments at an unknown date.
This remodel inq included the following alterations: removal of main stair case in core structure addition of kitchen, first floor, core structure addition of bathroom, first floor, core structure addition of bathroom, second floor, core structure, (this is located in proximity of the main stair case) addition of kitchen. second floor, core structure all alterations occurred at an unknown date. B. Historic Context: The Anderson House is located on Lots 12 and 13, Rodefer's Third Addition. The structure was constructed circa and served as the residence for members of The Anderson Family. The first property owner was A. w. Anderson. president of the First National Bank of Bellaire. and Secretary of Bellaire and Southwestern Railroad (Leet, p. According to the deed A. W.
Anderson was the highest bidder for five lots located in Block Seven. Johns. Anderson had been appointed by the Court to serve as Receiver for Rodefer's 3rd Addition. The Bellaire City Directory indicated the structure was the home of Miss Elizabeth D. Woodbridge, Elizabeth E. (Anderson) Woodbridge, widow of Dudley wood.bridge, and Miss Lucy F. Anderson. Dudley Woodbridge was past president of the Anderson and McGregor Company, a builders supply, and planning mill company in Bellaire Noble street) p. In the president of the company was listed as L.E. Woodbridge (Conway, p. The Anderson family was also associated with the publication of the local paper. The Anderson Family owned the subject property until June 2, when it was sold to William and Verda Dorer.
Anderson House (Dankworth House) HABS No. OH-2324 (Page 51 According to the Bellaire City Directory the building was occupied and owned by William Dorer. optometrist p. In the directory for the City of Bellaire lists the house as vacant. In the property was owned and occupied by Edwin c. and Beatrice R. Fulton. The City of Bellaire Directorv lists Mr. Edwin Fulton as employed by county Board of Education. At an unknown date the structure was converted into three apartments. The core structure contains two units. divided by upstairs and downstairs, and the two story addition is one unit. In the property was purchased by Charles Dankwor.th IV, a local real tor. PART II; ARCHITECTURAL INFORMATION A. General Statement: 1.
Architectural character: Constructed in an area which was a viable residential section in the City of Bellaire, the Anderson House is an excellent architectural example of an early Victorian-era structure featuring front doorway encompassed by an arch of wide molding ( 8 accented by an elliptical light above door, and 4-pane sidelights on either side of door. Heavily molded stilted segmental arched hood-molds over upper floor windows. 2. condition of fabric: The stone foundation under core structure, and cut stone foundation under rear addition are in good condition. The exterior brick walls, wood double hung window, metal roof with built in gutter and metal down spouts are in fair to good condition. B. Description of Exterior: 1.
Overall dimensions: The two story brick house is irregular in massing, This measurement is inclusive of a one story addition ), a two story addition front frame porch at longest points), bay window addition The facade features a full width frame porch, added circa and elliptical arched opening for front door. 2. Foundations: The foundation is random stone. The foundation for core structure is random stone 19" thick. The rear addition is random stone topped with cut sandstone 19" thick. The south and north sides contain a Anderson House (Dankworth Housel HABS No. OH-2324 (Page 6i decorative raised rock-faced water-table. The basement of the core structure was excavated at a date after construction to accommodate a furnace. this room did not extend into the one story addition. 3.
Walls' The structure has brick walls which have been painted green. The brick pattern for the entire structure is running bond with the exception of the window surrounds on the second story addition. 4. Structural system, framing: floor joists are uneven in furnace room, core structure averaging 13" apart, run east- west. Floor joists in two-story addition are 19" apart. run north-south. 5. Porches: There are two one story frame porches. The front frame porch extends from the one story bay window on the south side across the front of the structure inclusive of the one story addition This porch services the main entrance and south side entrance; there are two approach steps for each entrance. The shed roof is metal and is supported by eight hollow square wood columns.
The flooring is painted fbluel narrow width tongue and groove. The back frame porch extends the width of the exposed core structure and one story wing addition l. The flooring is painted (blue) narrow width tongue and groove. There are three approach steps and the porch services an entrance to the two story addition and access to a rear entrance into the core structure. There is another entrance to the two story addition which has a sandstone stoop four approach steps and unsupported metal awning. 6. Chimneys: There are two interior rectangular shaped brick chimneys located on north and south side of core structure. There is a square chimney located mid-peak of the two story addition. 7. Openings: a.
Doorway and doors: The main doorway is located on first floor, west side and measures (width\ x (height}. The doorway and panel door with 6 lights, are encompassed by an arch of wide molding includes a screen door. Doorway is accented by is elliptical light above door, and 4-pane sidelights on either side of door. The top three panes of glass in sidelights have frosted glass. the bottom pane is glass that has been painted white. south side entrance is paneled door with overhead two- light hopper window; total measurement 9' 4 "x 3' 6". The Anderson House (Dankworth Housel HABS No. OH-2324 IPaoe 7l The curved painted wood molding surrounding doorway is door 2'xlO"x6'8" and hopper window North side entrance.
servicing hallway, wood panel door with wood screen door (panel door Doorway has sidelights either side, four x 7" panes original glass;plain wood molding North entrance to two story addition and east entrance to basement four panel door The only original door is the north side entrance, servicing hallway and possibly south entrance door. b. Windows and shutters: Facade features: box bay single light fixed window with seven lights on top, side wood columns which match porch supports; ceiling to floor six light single hung windows with plain stone lintels and sills located in one story addition and west side bay addition.: heavily molded stilted segmental arched hood-molds over upper floor one over one light double hung windows, plain stone sills.
South side structure features: one over one light double hung with plain stone lintels and sills-core structure; one over one light double hung windows with segmental arch brick lintel and plain stone sills-two story addition, second floor windows half height of first floor windows. East side structure features: ceiling to floor six light single hung windows with plain stone lintels and sills located in one story addition and one window in core structure first floor; two over two light double hung window with plain stone lintel and sill second floor. core structure. North side structure features: two over two light segmental arch brick lentil and plain stone sills-second story two story brick addition; one over one light with segmental arch brick lintel and plain stone sills.
first story-two story addition. Basement windows only in two story addition hopper, east side is one over one light by entrance. No shutters. 8. Roof: a. Shape covering: mansard roof covered with tarred metal or ruberoid metal. The ruberoid metal was a product sold by the Anderson and McGregor store. b. cornice, eaves: wide eave overhang, boxed, with decorative wood brackets. C. Description of Interior: 1. Floor plans: The residence has square feet of living area, 915 square feet of basement area (located under two story addition) and 803 square feet of open Anderson House (Dankworth House) HABS No. OH-2324 (Page 8) porch area. The residence has been remodeled into three apartments, which has significantly altered the original floor plan. The first floor. core structure.
contains an entry area which the main staircase was located x living room x bedroom w/ bay window bathroom one story addition used as dining room ( 14' 11" x23 ; and kitchen area The second floor of core structure, currently accessed by back stair case located in-between core structure and two story addition, contains three bedrooms; a bathroom located in approximately location of main staircase and kitchen x The two story addition contains on first floor l'i tchen 1/2 bath; living room x room x The second floor of addition contains: three bedroom x 8', x x and full bath x which is located off of largest bedroom. The largest bedroom and bathroom have access to hallway which connects to core structure. 2. stairways: a.
Basement-1) Interior access to basement located in connecting hallway, under staircase to second story, stairway enclosed two steps, open in basement fourteen steps, plain pine 3" railing attached to stair supports. 2) Exterior access located on east side of structure, six stone approach steps down to entrance, no railing. b. 2nd floor-Open stairway, with painted plain wood baluster railing, fourteen steps, located in hallway connecting core structure to two story addition. Carved newel located at bottom of stairs. two balusters per step, 4 railing curves at top of stairs an continues around opening in second floor hallway. Enclosed stairway, thirteen steps, w/ one step landing on first floor, located in two story addition, plain pine 3'' railing attached to wall. c.
3rd floor-Enclosed stairway, nine steps. steep pitched, narrow, located in core structure lead to attic core structure, no railing . Anderson House (Dankworth Housel HABS No. OH-2324 (Page 9) 3. Flooring: a. First floor- The entire structure is carpeted with wall to wall textured carpeting except for the bathroom and kitchen areas. The bathrooms and the kitchen area in two-story addition are covered with rolled linoleum. The kitchen area on first floor. core structure is light stained narrow width wood floor. b. Second floor-The entire first floor is wood floor except for the joining hallway, kitchen and bathrooms. The core structure has light stained narrow width wood flooring; the two-story addition is dark stained wide wood flooring.
The hallway joining the core structure and two-story addition is carpeted as well as stairs. c. Basement-poured concrete 4. Wall and ceiling finish: a. First floor-walls are rough textured plaster, painted various colors, both flat and gloss paint . The living room in two story addition has been paneled. The ceiling is smooth textured plaster, except for the dropped panel ceiling in foyer, core structure. The core structure ceiling height measures and two story addition's ceiling height measures 9'. b. Second floor-walls are rough texture plaster, painted various colors, both flat and gloss paint. The ceiling is white plaster. The core structure ceiling height measures and two story addition ceiling height measures 9'. 5. Openings: a.
Doorway and doors: 1) First floor- The typical doorway opening on the first floor of the core structure measures 7'x the depth varies with each room opening. The deepest is 16" doorway from kitchen to connecting hallway, and living room to bathroom; 14" doorways into dining room; 10" living room to kitchen; 7" entry to kitchen. Three painted four panel doors located in doorway to living room to bathroom, kitchen from living room, and kitchen to hallway. All doorways are paneled, two rectangular panels on each side and one Anderson House fDankworth Housel HABS No. OH-2324 (Page 10) rectangular panel on top. The wood molding around all doorways in core structure measures The doorways to dining room reflect that this room was an addition.
The doorway to the hallway from the kitchen was possibly an exterior entrance at an unknown date. The typical doorway opening on the first floor of the two story addition measures x the depth varies. The doorway from kitchen to connecting hallway is an exception, measuring There are three painted four panel doors located on kitchen to hall way doorway, half bath, and sealed doorway which lead from stairs in living room to kitchen; the other doorways are open. The molding is very plain compared to core structure, the painted wood molding measures with no decoration. All molding is painted gloss white. 2) Second floor-The typical doorway opening on the second floor of the core structure measures 7'x 2' 11" x 9".
The exceptions being the doorway connecting two bedrooms, depth 6", the doorway which leads to core structure from the connecting hallway, 8' 2" x 2' 6" x The doorway connecting the two front bedrooms appears an addition. Five four panel wood doors exist on doorways leading to bedrooms and closets. The molding around doorway measures S"x 2" and is same pattern as downstairs of core structure. The typical doorway in two story addition measures x x 9". The exceptions being the two doorways which lead to connecting hallway which measure Nine painted four panel doors exist on doorways leading to bedrooms, bathroom, connecting hallway and closets. b. Windows: 1) First floor-There are three window types on first floor, two are note worthy.
The dining room and kitchen two over four light narrow windows, recessed in dining room, with storm windows. The windows begin floor level and extend are bordered by wood molding; the bottom sash opens. There is a recessed ( 1' 1") picture window, with bench seat x located in the living room. The window surround includes box molding, in addition to 8" x2" molding, and seven rectangular lights. The total window, excluding box molding measures Anderson House ( Danl~worth Housel HABS No. OH-2324 (Page 11) 2) Second floor-The front windows, core structure. are one over one recessed and the top light has a slight arch; x x The hardware appears to be original to the window.
The window located front right is recessed 6 inches less than other two and is only window to have a decorative panel under the sill. This window is also directly above the main entrance. The molding for all windows in core structure are The windows in two story addition are surrounded by plain wood molding. 6. Decorative features and trim: All molding in core structure measures 8"x 2". In the dining room, first floor core structure, there is painted plaster crown molding. There are four original cast iron ornate fire place mantels with insets, all painted gloss white located in core structure. The fireplace mantels are located in dining room ), kitchen-first floor x living room and front large bedroom Each fireplace is featured in the photograph documentation. 7. 8.
Hardware: Most of original hardware, including doors have been removed. one metal lock box with fired clay door knob remains on door leading from the hallway to the largest bedroom in the two story addition. Mechanical equipment: a. Heating, air conditioning, ventilation: Based on visual inspection, the original heat source was fireplaces and later stoves. The current heat source are two forced air gas furnaces located in the basement. There is only duct work for first floor of core structure. b. Lighting: no original light fixtures. Lighting is furnished by various fixtures. A three tier glass chandelier exists in dining room, one-story addition to core structure. This light fixture dates to early c. Plumbing: no original fixtures.
The first floor and second floor of core structure, have a kitchen and bathroom. The two story addition has a half bath and kitchen on first floor and full bathroom only on second floor . Anderson House f Dankworth Housel HABS No. OH-2324 (Page 12) 9. Original furnishings: no original furnishings D. Site; 1. General setting and orientation: The Anderson House is locate in a residential area north of downtown Bellaire on two lots on Belmont Street, a primary commercial street in Bellaire. Belmont Street terminates block north of Street. just north of the subject property. The area contains improved older two story single and multi-family residences in fair to good condition.
Immediately north of the subject residence is the Agudas- Achim Synagogue circa across the street a gas station circa the rear, east side of property overlooks the Ohio River. Local history states that a public bathing beach. circa was located northeast of subject property (Conway, p. 15) . In general. this is the residential area of Belmont Street, with exception of the commercial prqperty, is lined with a variety of trees including Locust i-;- Maples. 2. Historic landscape design: The current landscape in the front yard, facing Belmont Street, provides privacy from the busy street and shade to the structure.
The plantings include privet hedge, approximately 5 feet in height, located adjacent to the sidewalk, three Locust trees separated by concrete sidewalks that lead to the porch, aligned with the entrance doors. In the area next to the house are a variety of perennials such as daylillies, and hostas. The landscape near the rear of the structure, which overlooks the Ohio Rivers and railroad, include a brick patio with small shrubs and perennials. The side yard, south, has lawn and perennials and overgrown climbing rose bushes. The north side of house contains the concrete driveway. 3. Outbuildings: There is a circa concrete block 1-car garage located at rear edge of property.
 Block
Block