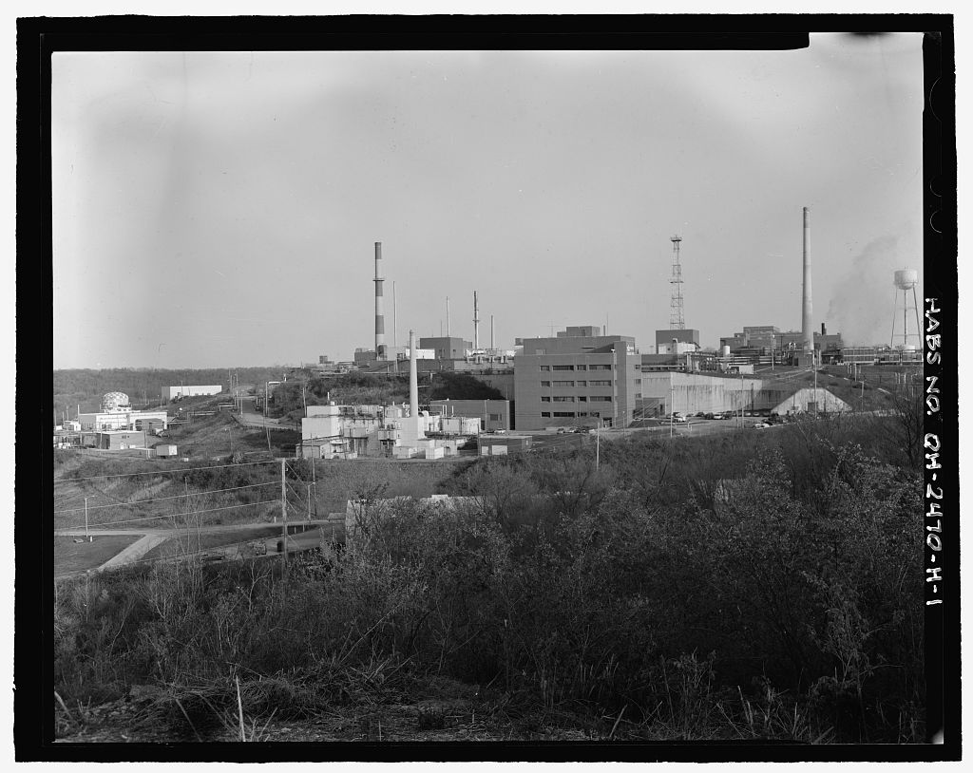
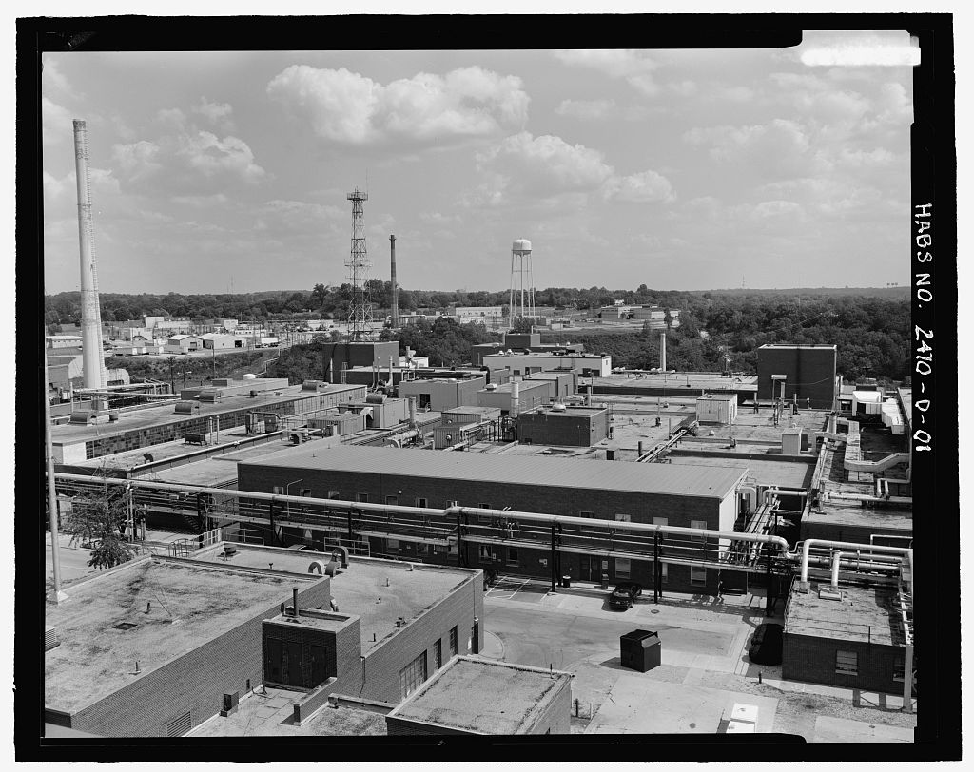
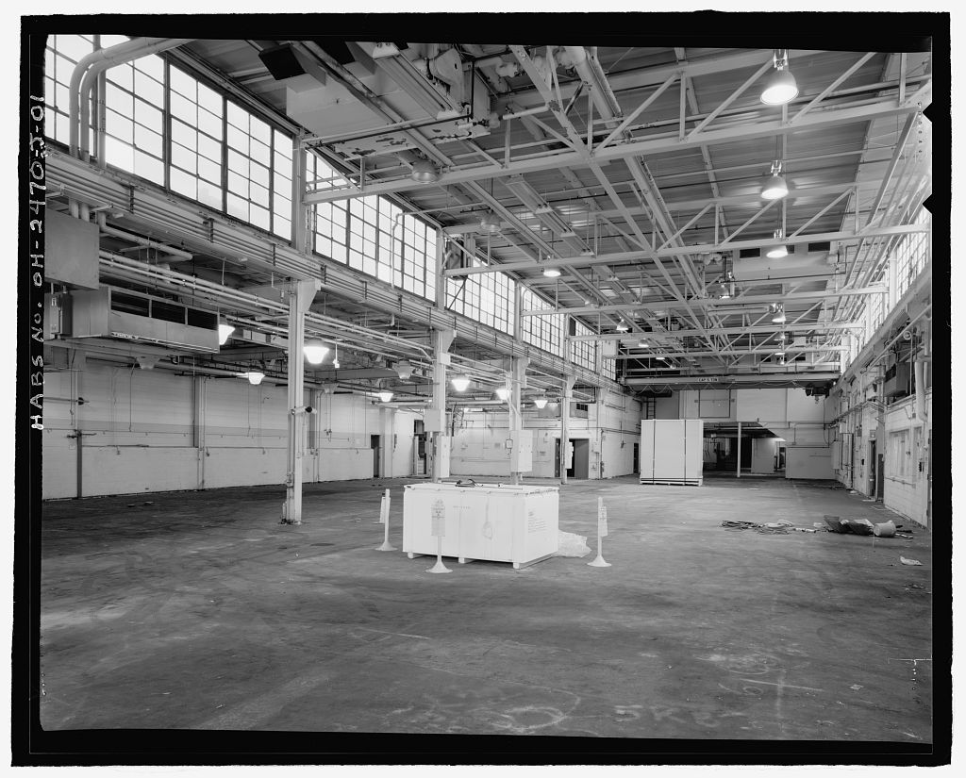
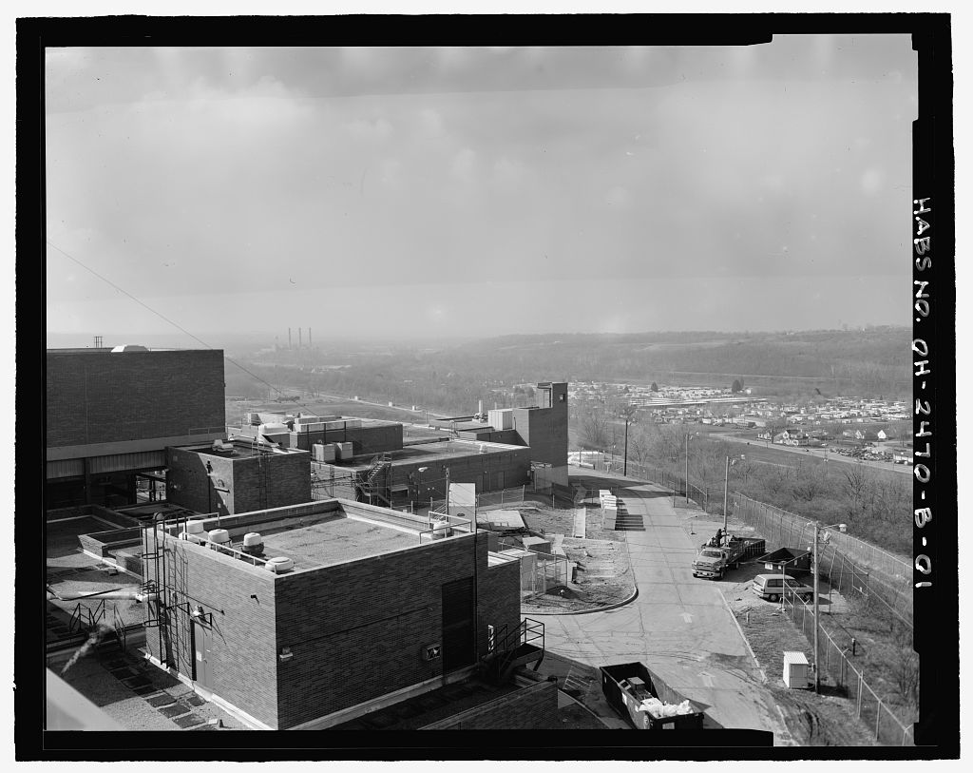
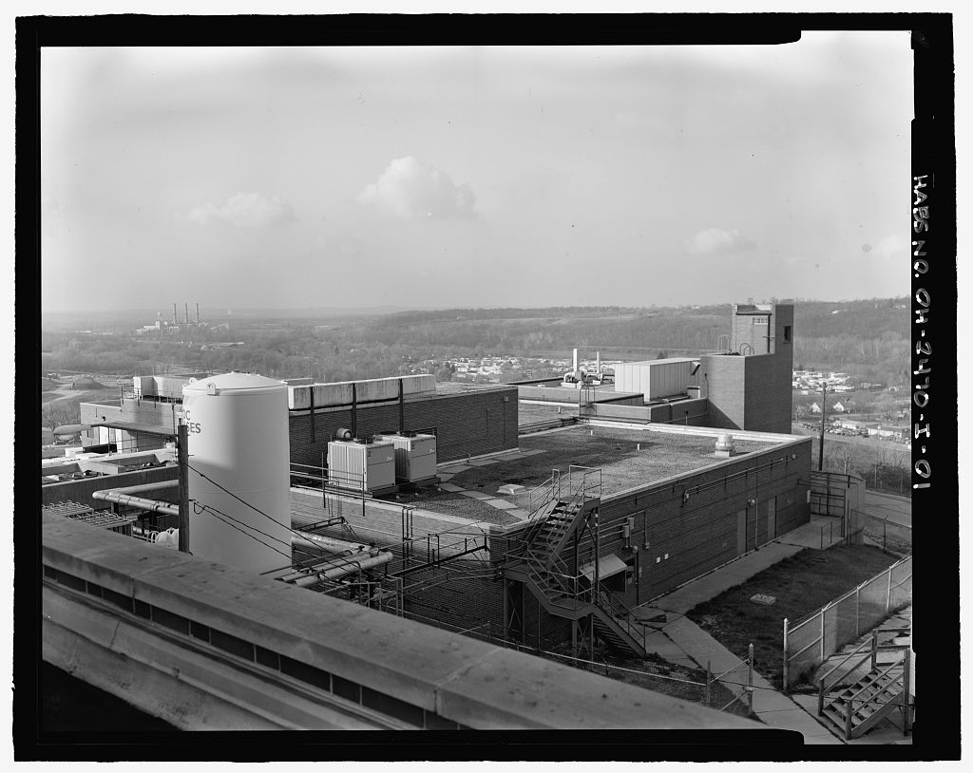
Under the supervision of Camille B. Fife and Thomas W. Salmon II, ALSA, of The Westerly Group, Inc., this document was prepared by Melissa Buchanan and Elizabeth Auxier, also of The Westerly Group, Inc., 556 W. N Road, Farmersburg, IN Photographs by Camille B. Fife, and Thomas W. Salmon. Floyd Hertweck, Jr. of Hill Mound, Inc., provided bibliography and research materials, upon which documentation is based. Department of Energy, Mound Facility HABS No. OH-2470 (Page 2) PART
The Mound Facility at Miamisburg, Ohio, housed activities that contributed greatly to the development of the United States' nuclear power capabilities and to the nuclear industry. It was the first permanent atomic energy facility to be constructed after the Second World War. Its initial mission in was to support atomic weapons research through the investigation and development of polonium; specifically the site was to investigate polonium-210 as an initiator in the atomic bomb. It is for early polonium processing activity that the Mound Complex has been determined to be nationally significant.
Other mission activities at Mound Laboratory included: 1) research, development, engineering, production, and surveillance of components for weapons programs; 2) separation, purification, and sale of stable isotopes, and 3) DOE programs in nuclear safeguards and waste management, heat source testing, and fusion fuel systems. 1 2 3 4 In the fall of a few months after the discovery of uranium fission, the U.S. Government became aware of the possible military significance of atomic energy and formed the Advisory Committee on Uranium.
5 After the initial year's time of loosely organized study undertaken at universities, Franklin Roosevelt approved the formation of the Manhattan Engineering District under the First War Powers Act in thereby involving the Government directly in the exploration of nuclear-related activities. 6 Dr. Charles Allen Thomas, director ofMonsato's Central Research Department in Dayton, Ohio, accepted responsibility from the Manhattan Project to engage in work related to the chemistry and metallurgy of polonium, namely radioactive polonium-210. The Manhattan Project was a government research program from that produced the first atomic bomb. This research, under a top secret government plan, was to directly supplement the larger goal of developing an atomic bomb.
Investigation ofpolonium-210's role as an essential initiator for the planned atomic weapon adopted the name "Dayton Project." Polonium provided the initiating source that generated the neutrons (sub-atomic particles) to assure the initiation of necessary chain reactions. Prior to Monsato's investigation, no weighable quantities of the pure polonium element had ever been successfully isolated, thus the Dayton Project required revolutionary scientific techniques. When the Dayton Project became operable in war-induced material limitations and time constraints forced it to locate in various rented spaces around the town of Dayton (these were referred to as Unit I, III, and IV), but the project's unique need for specialized equipment and spaces made the situation a hindrance to progress.
The leased spaces were both too small and too spread out to function on anything more than an experimental scale. The strict security also 1 U.S. Department of Energy, Environmental Restoration Program, Operable Unit 9 Site Scoping Report: Vol. 7 - Waste Management, Final Version, February 2 Babcock & Wilcox of Ohio, Inc., Determination of the Historical/Archaeological Significance of the Mound Facility, June 3 U.S. Department of Energy, RCRA Part A and Part B Permit Application, Mound Plant, and 4 Monsato Research Corporation, An Introduction to Mound, MLM-MU-85-69-001, 5 U.S. Department of Energy, History ofMound and the Dayton Project, 6 Gilbert, Keith W., History ofthe Dayton Project, June Department of Energy, Mound Facility HABS No. OH-2470 (Page 3) hampered activity.
Because there could be no official connection to the Manhattan Project, it was difficult to attract employees when the true nature of the work could not be revealed. The Dayton Project was not alone in these problems, however. Many temporary War Department laboratory sites also found themselves in imperfect operating conditions. By late the need for polonium continued to increase and it became feasible to construct a new polonium processing plant. The Dayton facilities had been adequate for producing the polonium initiator on a laboratory scale and for providing the few initiators needed to win World War II, including the polonium utilized in the devastating atomic bombs dropped on Japan.
But, the facilities were not sufficient for production under normal operations on a manufacturing scale. 7 The idea for a new building was conceived and implemented under the direction of the War Department (through the Manhattan Engineering District) until January 1, but was then overtaken by the Atomic Energy Commission (AEC). The AEC had been established by the Atomic Energy Act of to receive authority over atomic energy and to place it in civilian control rather than under the umbrella of the War Department. The prevailing philosophy of the AEC was to fulfill the need for peacetime uses for atomic energy, in addition to its military role in supporting President Harry Truman's policy to halt communist aggression.
8 Site selection and construction of Mound Laboratory began in the post-War years, with building activity occurring from Site selection for the new Dayton Facility followed the AEC's prescribed process for choosing atomic energy production plants. 9 During the early years, sites were selected based on secrecy, security, and remoteness, due to concern for public safety. Yet, builders were forced to adopt the task of establishing communities that would attract workers, while still maintaining some element of secrecy. Nonetheless, sites at Richland, Washington, and Oak Ridge, Tennessee, were able to develop active communities. Another consideration was the availability of water, electric power, labor, fuels, and construction materials that could be provided economically and quickly.
In addition, site selection criteria excluded coastal areas as well as regions directly bordering Canadian and Mexican borders. These areas were expanded as long range missiles became a plausible threat. Originally, the new Dayton Facilities were to be relocated to a new location at the Clinton Engineer Works in Oak Ridge, but Dayton workers' reluctance to move led to the planners to find an alternative suitable site. Finally, the Miamisburg, Ohio, facility was selected, for it fulfilled all the previously mentioned criteria, did not require the personnel to relocate, and offered land formations favorable to constructing 10 facilities below ground.
Preliminary preparation work followed in July The place selected for the new Mound Laboratory was a 182 acre parcel, essentially rectangular, measuring ft x ft. The government purchased the land from private owners in April of A deep valley bisected the property into northern and southern areas of equal size. The 7 U.S. Department of Energy, History of the Production Complex: The Methods of Site Selection, DOE/NV/10594 H1 UC-2, September, 8 Hewlettt, Richard G., and Francis Duncan, Atomic Shield, A History of the United States AEC, Volume II, WASH U.S., Reprinted 9 U.S. Department of Energy, History of the Production Complex: The Methods of Site Selection, DOE/NV/10594 H1 UC-2, September IO Ibid Department of Energy, Mound Facility HABS No.
OH-2470 (Page 4) northern area was chosen because it offered a reasonably flat plateau for above ground construction, a hillside that would be suitable for underground buildings, good soil conditions, and good drainage to the Great Miami River. Furthermore, the land offered an inter-bedded layer of limestone and shale. I I It should be noted that the site is near the location of a historic Native American burial mound and the Miamisburg Mound State Park. This prehistoric Adena Indian Mound dates to sometime between 800 BC and 100 AD and is the largest mound of its type in Ohio. I2 13 The Mound State Park was temporarily closed during construction of Mound Laboratory as a security precaution, as one could view construction atop the Adena Mound.
14 The plans for Mound Laboratory called for a greater degree of organization, security, and specialization than had been available to the Dayton Project in its various rented spaces. The original polonium-era buildings were categorized to fulfill one of six functions. Buildings were to either serve in administration, production, research, health, disposal, or maintenance. The Technical (T) Building was the only facility in the production group, and was constructed within the mounded land formation, below ground, as a defensive position. The research (laboratory) buildings included the Research Laboratory (R) Building, the Biology (B) Building, and the Electronics (E) Building.
These structures contained facilities for fundamental polonium research, chronic studies on animals, and the capacity for developing special radiation detection instruments. The Isolated (I) Building served as the main location of the health division and included facilities to provide routine personnel monitoring. The Change House (H Building) also served a health function by providing laundry decontamination. The disposal group included the Sewage and Waste Disposal (SD and WD) Buildings as well as the Hydrolysis House (HH Building) which was equipped to neutralize process acid solutions. The maintenance group encompassed five buildings including the Cafeteria, Garage, Power House, Pump House, and Maintenance Building. On January 26, Dr.
Carroll Hochwalt announced to Miamisburg city officials and the public that construction would begin on the Mound Laboratory. He noted that the plant would employ 400 workers, of which 95 percent lived locally, and that Malcolm Haring from the University of Maryland would be the facility's first director. At the peak of construction, workers were employed building the Mound Laboratory with Maxon Construction Company. Giffels and Vallet, Inc., from Detroit, Michigan, was appointed to prepare construction drawings and specifications. 15 The sensitive nature of Mound's work in the polonium processing stage is evident by the mysterious nature of the underground T Building.
This was the location of top-secret polonium production processes and was therefore the building meriting the highest degree of security. The construction completion report for the Mound Laboratory provides some information about 11 Monsato Chemical Company, Construction Completion Report, Mound Laboratory, Volume L March 12 Russell, Lorraine, M., BriefHistory of the Miamisburg Indian Mound, no date. 13 Ohio Historical Society, http://www.ohiohistory.org 14 Miamisburg News, April 24, 15 Monsato Chemical Company, Construction Completion Report, Mound Laboratory, Volume I, March Department of Energy, Mound Facility HABS No.
OH-2470 (Page 5) the building as part of general discussions of the Mound Site, but does not include a section detailing T Building as it does for the other sixteen buildings. 16 In addition, early architectural renderings of the Mound Laboratory released to local newspapers did not show the location of T Building. The strength of it is evident by the tons of structural steel used during construction. In comparison, other similar-sized buildings on the Mound Site utilized merely 400 to 200 tons of steel. As previously stated, the Mound Laboratory was constructed with the purpose of operating a program to investigate the chemical and the metallurgical properties ofpolonium-210 and the applications of it as a component in a nuclear initiator.
Polonium provided the catalyst for the reaction that detonated a given weapon (weapons at that time used polonium), as the reaction required a neutron source to give off neutrons fast enough to bombard plutonium. The processes included the extraction of polonium-210 from irradiated bismuth slugs and the machining of beryllium parts. Yet, it was soon realized that because of polonium's relatively short half-life, it would be necessary to frequently change the polonium in stockpiled initiators, creating more chances for exposure to radiation. As a result, the AEC explored alternative fuels for the initiator. The polonium operations were not terminated until For a time, Mound investigated actinium-227 and polonium-208 in the same manner as polonium-210.
During these early years of polonium exploration, Mound was also involved in an AEC mandated Biology and Medicine Program, an umbrella program that involved personnel and environmental monitoring as well as biologic radioactive testing. The program originated as part of the Dayton Units and was housed in the Band I Buildings after construction of Mound Laboratory. B housed the biologic testing and I the Health Physics Program. Due to the sensitive nature of work and the need for exact radiation readings, I Building was constructed below grade and distant from other Mound Buildings. The focus of the program grew from being primarily based in medical research, including civil defense and ~lanning for future weapons tests. At its peak, it included tests on acute exposures to radiation.
1 Throughout, I Building conducted studies to assure safety for workers and the environment. In the late and the early tests for radioactivity included worker urine and fecal analysis, analysis of air samples, surface wipes, river water, and experiments on rats. As Mound changed angles of its atomic studies, the Health Physics Program only grew to accommodate tests on new materials on the site. In the period to various programs at Mound investigated uranium, protactinium-231, and plutonium-239 as part of the National Civilian Power Reactor Program. The goal was to develop nuclear reactors suitable for civilian sources of power and heat. In under the name "Diffusion Program," Mound began the Stable Isotopes Programs.
HH Building was used to separate and purify non-radioactive isotopes of helium, neon, argon, krypton, xenon, and other elements. These isotopes were distributed for various applications in agriculture, biochemistry, biology, medicine, and the nuclear industry. 16 Monsato Chemical Company, Construction Completion Report, Mound Laboratory, Volume I, March 17 Atomic Energy Commission, Quarterly Progress Report to Joint Committee on Atomic Energy- various reports, Department of Energy, Mound Facility HABS No.
OH-2470 (Page 6) Early in Kenneth Jordan, working on a project involving the conversion of nuclear energy to useable electrical energy, connected a small steam engine to an electrical generator and used decaying radioactive material as a heat source to boil the water needed to drive the steam turbine. The thermal energy could not keep up. with the demands of the turbine. In a Discussion with another Mound scientist, John Birden, Jordan developed an idea to use thermocouples is sufficient quantity to make a thermopile in conjunction with the radioactive material. The result would conserve and harness the ensuing heat and generate electricity. As a result ofthis discussion, Jordan worked out the calculations that established the principle of the nuclear battery.
The first working model was constructed in a matter of days. This principle, patented by Jordan and Birden, is the rule upon which the space program bases its Radioisotopic Thermoelectric Generator powered thermoelectric generators. Early radioisotpoic thermoelectric generators units were powered by polonium-210 and in Mound worked on the development ofplutonium-238 as a heat source in the These units have been used in space exploration including several lunar missions, weather and navigational satellites, and the Voyager I and II deep space missions. Most recently, they were implemented on the Galileo study of Jupiter, the Ulysses study of the Sun, and the Cassini study of Saturn.
This program at Mound was later known as the Power Systems Technology and continued into the twenty-first century. 18 In August the Mound Laboratory took a major new path in investigation. At the time, the Laboratory was employed to develop, produce, and provide surveillance of detonators and explosives for military applications, referred to as the D&E Mission. This work complemented and completed design work at Los Alamos National Laboratory in New Mexico. By the Laboratory started manufacture of explosive timers. In Mound was employed to develop and produce ferro-electrical transducers and firing set components controlling the initiation of detonators. These were shipped to other sites for the assembly of weapons components and testing.
During this period, Mound started several programs to develop extensive capabilities for handling and studying tritium and tritium compounds. National attention to environmental concern in the led Mound to expand its programs in environmental monitoring and waste management. These new concerns drove the development of more encompassing programs for the decontamination and decommissioning of hazardous facilities. Through this decade, Mound continued its activities in detonator surveillance, sales of noble gas isotopes, and the development of measured technologies for nuclear materials, as well as RTG fabrication. In the facility ceased using the name Mound Laboratory and became known as Mound Plant.
As a result of growing environmental concerns, Mound established an Environmental Restoration Program in to collect and assess environmental data. Yet, in Mound Site was named to the Environmental Protection Agency's National Priorities List due to volatile organic compounds around the site and contamination of the Miami-Erie Canal. Evidence of plutonium-238 settling on the canal bed caused this area to score high on the Hazard Ranking System, making cleanup a dire necessity. Historically, Mound had 18 Atomic Energy Commission, Quarterly Progress Report to Joint Committee on Atomic Energy - various reports, Department of Energy, Mound Facility HABS No.
OH-2470 (Page 7) operated a D&D Program (Decommission and Decontamination) since opening in This program provided a coordinated system for funding and scheduling the shutdown of inactive radioactively contaminated areas of the plant. Materials were generally packaged and sent for burial at Oak Ridge in Tennessee. In October EG&G Mound Applied Technologies became the site operator, continuing until September At this time, traditional weapons related operations were phased out at Mound. In all production, except the RTG program, officially stopped and the mission was changed to site cleanup and the transition ofreusable buildings and processes to the MMCIC (Miamisburg Community Improvement Corporation). In Babcock & Wilcox Co. of Ohio was selected as operator.
The company managed the site under and incentive-based contract with an award fee for specific milestones in the cleanup process. This process was known as the Mound Exit Plan and was administered under the Mound Program, the implementing the plan for the CERCLA (Comprehensive Environmental Response, Compensation and Liability Act) or Superfund program cleanup. In the Department of Energy prepared a request for proposals to seek a new contractor for the site cleanup. As a consequence of the company's efforts, a contract was awarded to Hill Mound, Inc., to cleanup the site. The cleanup program under this new contract was named the Mound Closure Project, using an accelerated version of the Mound program.
Due to the cleanup of the Mound Site, the number of buildings on the site is constantly diminishing as buildings are decontaminated and destroyed. Community impacts of Mound have been both economic and environmental. Mound Laboratory has provided a source for professional and skilled employment for area residents, as well as having provided a mechanism to induce specialized talent to move into the Dayton area. Mound Laboratory has also contributed to the local economy through the presence of its work force. These contributions have taken the form of a local income tax initiative for site workers.
Other less subtle contributions include patronage of local businesses, such as food concessions, and service operations such as auto repair operations, laundries, and other service oriented businesses, through the use of those facilities by employees while at work. Department of Energy, Mound Facility HABS No. OH-2470 (Page 8)
Since the Mound Site's conception, the U.S. Government has owned the site. Before it acquired 19 the land in most of the 182 acres was in private ownership, use as farmland. The plot was purchased by the Atomic Energy Commission and subsequently operated under contract by Monsato Chemical Company. Mound Laboratory responsibility shifted to the Department of Energy (DOE) when President Jimmy Carter created the Department in In the later parcels of property were transferred to the Mound Miamisburg Community Improvement Corporation. The AEC purchased property as follows: 20 Date of Warranty Deed Grantor Acreage Amount Transfer April 1, Joe Maley, et ux April 1, Hilda M. Cochenour April 1, Janet W. Hamilton, et vir April 1, William F. Mobley April 10, John R.
Adams, et ux December 1, April 3, Earl C. Hoerner, et ux April 3, Arthur G. Sorrell, et ux April3, Mollie K. Heist April 3, City of Miamisburg December 1, Raymond Penrod, et ux In addition, easements were granted for the New York Central Railroad Company, the Ohio Department of Highways, the Ohio, Miami & Erie Canal, the Miami Conservancy District. Construction of the Mound Laboratory Site began with initial site preparations and the erection of temporary construction-related buildings on November 29, Buildin~ of the permanent facilities began in and the site was officially completed in January 2 23 The primary 24 contractor for the site was the Monsato Chemical Company of St. Louis, Missouri.
It was responsible for the design and engineering of the construction, drawings, and specifications, inspections, the procurement and supervision of the installation of laboratory equipment, as well 19 U.S. Department of Energy, History ofMound and the Dayton Project, 2 Floyd Hertweck, A History of the Department ofEnergy Mound Facility, Miamisburg, Ohio, p. 21 Monsato Chemical Company, Construction Completion Report, Mound Laboratory, Volume I, MLM March 22 Ibid. 23 Babcock & Wilcox of Ohio, Inc., Determination of the Historical/Archaeological Significance of the Mound Facility, June 24 Monsato Chemical Company, Construction Completion Report, Mound Laboratory, Volume L MLM March Department of Energy, Mound Facility HABS No. OH-2470 (Page 9) as security.
Monsato subcontracted Giffels & Vallet, Inc., of Detroit, Michigan, to prepare drawings and specifications. While Monsato Chemical Company was the primary contractor for the project, it was necessary to enlist the services of suppliers and subcontractors nationwide. The complexity of these specialized buildings and other site-specific construction requirements demanded fifty-five contractors. 25 Maxon Construction Company was the primary subcontractor and it would later create the Oak Ridge Gaseous Diffusion Plant in Tennessee and the Paducah Gaseous Diffusion Plant in Kentucky. It was responsible for supplying all labor, tools, machinery, and equipment not supplied by the Government.
26 Other companies held responsibilities in core drilling, removing buildings, building roads, controlling electrical activities, pouring concrete, fencing, furnishing water, painting, plastering, flooring, installing elevators, plumbing, roofing, etc. The site's Construction Completion Report details specific subcontractors as well as information on the procurement of supplies. 27 The AEC chose the Miamisburg area for the location of Mound Laboratory based on a number of qualities. First, the new facility was built to replace the polonium research facilities at the nearby Dayton Units; however, scientific staff and other personnel there were reluctant to relocate from their homes. The Ohio River Valley area was remote from U.S. coastal regions, giving it a safer defensive position.
Water, electric power, labor, fuels, and construction materials could be obtained economically and quickly. In particular, the laboratory was to be partially constructed underground and the location offered suitable land formations. The site was near the Miamisburg Mound, an Adena culture burial mound dating the approximately 800 BC. 28 29 The Mound Laboratory acreage was characterized by two hills divided by a northeast-southwest tending valley, sitting on a high area overlooking the town of Miamisburg, the Great Miami River, and the river plain to the west. Bedrock bluffs, remnants of glacial erosion, dominate Mound's topography. Glacial outwash channels form gravel-filled valleys.
The bedrock in the vicinity is mid-Ordovician shallow water bearing shallow water aquatic fossils, typical of the surrounding area. 30 Of the original 182 acres, most of the flat ground has been used for construction. Most building took place on the northwest hill area, known as the Main Hill. Located here were the administration offices, machine and maintenance shops, facilities for the production, 25 Monsato Chemical Company, Construction Completion Report, Mound Laboratory, Volume I, MLM March 26 Ibid. 27 Monsato Chemical Company, Construction Completion Report, Mound Laboratory, Volume I, MLM March 28 U.S.
Department of Energy, History of the Production Complex: The Methods ofSite Selection, DOE/NV/1059 5 Hl UC-2, September 29 Russell, Lorraine, M., BriefHistory of the Miamisburg Indian Mound, no date. 30 U.S. Department of Energy, Resource Conservation and Recovery Act Hazardous Waste Permit Application as modified in and Department of Energy, Mound Facility HABS No. OH-2470 (Page 10) development, and research of nuclear devices, and other utilities. In the valley were areas predominately in support of explosive production and test firing, storage bunkers, sanitation, and isotope separation. Historically, the southeast hill, known as the Hill, was the location for the Mound plutonium processing facilities.
To the west of Mound Laboratory Site is the former Miami-Erie Canal and a Conrail Railroad which ran north and south. The northern property boundary abuts the historic residential area of Miamisburg. The east side of the site is also bordered by Mound Road, a public golf course, a' memorial park, agricultural fields, residential lots, and wooded lots. To the south of the site is Benner Road, with agricultural fields beyond. The original design premise for Mound included thirteen buildings. The plan included facilities for water, electric light and power, sewers and fire protection, as well as the following production related facilities: 31 32 1. A Building as an Administration Building 2. G Building as a Garage and Motor Services Building 3. M Building as a Maintenance Shop 4.
W Building as a Warehouse 5. P Building as a Power House 6. H Building as Change House and Laundry Facility 7. SD Building as a Sewage Disposal Plant 8. E Building as an Electronics Laboratory Building 9. R Building as a Research Laboratory Building 10. T Building as a Technical Building 11. HH Building as Hydrolysis Tanks Building 12. A Laboratory Building for urinalysis, special analysis, and biological studies 13. An Incinerator Advancing scientific studies of polonium, during the construction years, warranted the addition of buildings even before operations began. Namely, the original "Laboratory Building" was split into two buildings, one for personnel and environmental monitoring and one for biological studies; these took on the names I (Isolated) and B (Biological) Buildings.
The Cafeteria was separated out from the Administration Building, creating C Building. A Guard House Building, a Waste Disposal Building, and a Pump House Building were constructed as well, but the Incinerator Building was never realized. 33 The number of buildings constructed on the site by was seventeen, as well as 1.5 miles of concrete roads, two miles of black top roads, and four miles of gravel roads. The site was enclosed by an 8' high cyclone fence with three access points.
The polonium era building (as constructed) square footage was estimated at 31 Monsato Chemical Company, Construction Completion Report, Mound Laboratory, Volume I, MLM March 32 Babcock & Wilcox of Ohio, Inc., Determination of the Historical/Archaeological Significance of the Mound Facility, June 33 Monsato Chemical Company, Construction Completion Report, Mound Laboratory Volume I, MLM March Department of Energy, Mound Facility HABS No.
OH-2470 (Page 11) 34 The March construction report notes that the net construction costs for Mound Laboratory were 35 In summary, the following chart details the original buildings at Mound as well as some information on their original structure and layout: Building HABSNumber A Building Administration Building OH-2470-A Reinforced Concrete frame with masonry block walls, 303 ft length Served as the formal entrance to the Mound Site, housed office space throughout Mound Site history B Building Biological Building OH-2470-B Two stories, rectangular, reinforced concrete frame with masonry block walls, face brick, 121 ft x 91 ft Designed to undertake acute and chronic studies of the effects of exposures to radioactive materials on animals during polonium mission, adapted for the inert assembly of non-explosive devices and manufacturing detonators CBuilding Cafeteria OH-2470-C Reinforced concrete frame with masonry block walls, one story Served as dinim: facility and auditorium E Building Electronics Laboratory OH-2470-D Rectangular, 61 ft x 166 ft.
Two entry doors, Building single corridor running Connected to R Building with breezeway. No windows Constructed to provide facilities for the repair, design, and building of electronics equipment to support the polonium mission, adapted to support chemical testing and monitoring during detonator mission G Building Garage OH-2470-E One story, steel frame with masonry block walls, Served as a garage and storage area throughout Mound history GHBuilding Guard House Building OH-2470-F One story, reinforced concrete roof bearing on exterior walls of face brick and masonry block. 57 ft x 38 ft Housed securitv personnel and various office staff throughout Mound history HBuilding Change House and Laundry OH-2470-G Two stories, reinforced concrete frame, floors, Building and decks.
114 ft x 115 ft Served as a facility to disperse, clean, and decontaminate company issued clothing to workers HH Building Hydrolysis Building OH-2470-H Two stories, reinforced concrete, 78 ft x 49 ft Originally treated polonium processing effluents received from T Building, modified many times to serve various Mound programs I Building Isolated Laboratory OH-2470-1 Reinforced concrete frame and roof, brick face and masonry walls, rectangular, two stories, 121 ft Built to analyze personnel and the environment to insure safety during polonium mission, modified to manufacture under the detonator mission M Building Maintenance Building OH-2470-J Two stories, steel frame, brick and masonry block walls Constructed to fulfill machining and skilled craft needs for polonium mission, housed maintenance workers and supplies P Building Power House OH-2470-K Steel frame, brick masonry and concrete block walls, 95 ft x 90 ft 34 Doty, Jay W., History ofPolonium Dose Evaluation Research Project, August 17, 35 Monsato Chemical Company, Construction Completion Report, Mound Laboratory, Volume I, MLM March Department of Energy, Mound Facility HABS No.
OH-2470 (Page 12) Operated boilers to produce energy PH Building Pump House I OH-2470-L I One story, reinforced concrete, 37 ft x 16 ft Facility for pumping oil and brine to the P Building SD Building Sewage Disposal Building I OH-2470-N I Reinforced concrete, square ft, laboratory and settling tank ' Provided primary and secondary sewage treatment RBuilding Research Laboratory I OH-2470-M I Rectangular two story, 234 ft x 108 ft, brick faced masonry block walls In polonium mission, housed facilities for fundamental polonium research and production improvement T Building Technical Building I OH-2470-0 1 so ft below ground, two story, reinforced ferro- concrete of great strength Provides secure facility for processing activities related to the manufacture of polonium initiators, later used for tritium production and other programs W Building Warehouse I OH-2470-P I One story steel form with brick masonry and concrete block walls, 201 ft x 101 ft General storage space for maintenance materials, housed a plastics production shop WD Building Waste Disposal Plant I OH-2470-Q I Reinforced concrete, steel roof trusses, 130 ft x 100 ft Facility to treat waste water from various Mound buildings and processes Many changes to buildings at the Mound Facility were necessary throughout its history.
Due to the changing mission statements, buildings were adapted, remodeled, constructed, and destroyed frequently. This need for continued evolution was also driven by the increased demand that Mound create products requiring specially designed spaces and conditions. The many changes included the purchase of two additional plots of property and the temporary addition of modular units throughout several phases. These changes can be aligned to specific periods of the Site's history. At construction, the Mound Site mission was clearly directed to research polonium and buildings were erected with this specific function in mind. B Building was designed to undertake acute and chronic studies of the effects of exposures to radioactive materials on animals.
36 E Building was expected to provide facilities for the repair, design, and construction of electronics equipment due to the uniqueness of polonium. HH and I Buildings each housed specific sites of experimentation and analysis in the polonium function. These buildings, and the many support facilities, reflected the complex scientific requirements of the polonium research in their use-specific functions. T Building, however, was perhaps most central to the polonium mission, and was constructed 50 ft below ground for security purposes. The Completion Report notes that the building has adequate strength to protect from a direct hit by a pound semi-armor piercing aerial bomb.
37 The building provided a secure facility for processing activities related to the manufacture of polonium initiators. 38 Due to this underground position, T Building was not altered as frequently as other buildings on the Mound Site. 36 Monsato Chemical Company, Construction Completion Report, Mound Laboratory, Volume I, MLM March 37 Ibid. 38 Hertweck, Floyd, A History of the Department ofEnergy Mound Facility in Miamisburg, Ohio, October Department of Energy, Mound Facility HABS No. OH-2470 (Page 13) In August of Mound adapted the Detonator and Explosive (D&E) Mission. In light of new discoveries relative to polonium-210's short halflife, it was deemed unsuitable as an initiator component and production ofpolonium-210 as an initiator was phased out.
Many buildings were altered at this time to suit the needs of the facility. The biology program housed in B Building was ceased and the building was altered for use as inert component manufacturing and other D&E mission activities. Three rooms were remodeled and a north addition was constructed to retrofit the facility. E Building was likewise reconstructed, receiving facilities for chemical, testing as part of the explosives processing. I Building played a major role in.the D&Eniission; its former counting room became a manufacturing facility, including the extensive renovation and the removal of insulating blocks. 39 Furthermore, numerous additional laboratory, support, and office facilities were constructed.
Included in the mission are Buildings 1 and 2 and a number of explosive magazines. In the latter many buildings at Mound were once again altered to meet new mission requirements. A Building was expanded to house a "whole body monitoring system" in at the same time that Band E Buildings were remodeled to include a Materials Processing Facility and an Isolated Health Physics Addition. HH Building also added a total of eleven rooms between and including a "Raw Gas Trailer Handling Facility."40 This decade saw a multitude of additional Mound facility construction, some permanent and some in prefabricated alterations. Included were paint shops, metallurgical labs, offices, warehouses, and research buildings. Into the Mound remodeling activity waned.
As polonium-related activities continued to be deactivated, T Building underwent Decontamination and Decommissioning in its portions that were exposed to polonium-210 research. 41 During this process, mechanical equipment, including ventilation parts and service items, were removed, drununed, and disposed of. In B Building received the addition of the "Transducer Fabrication Facility" and several support facilities received minor changes not affecting their role in the Mound's mission. Construction continued on the Mound Site, including the creation of Buildings 49 and 50 in In the next decade, Mound fell subject to stricter regulations for the Environmental Protection Agency. These changes resulted in some physical adaptations of the Mound buildings.
E Building was modified to support the Environmental and Industrial Hygiene Program, including the addition of the E Annex in Many building at Mound, including C, W, and GH, were retrofitted for additional office space. These changes were continued through the present as Miamisburg businesses leased space within the Mound property. In addition, 124 acres ofland to 39 Department of Energy, Operable Unit 9 Site Scoping Report: Vol. 7 - Waste Management, Final Version, February 40 Mound Engineering Drawings, H-H Building Addition, Architectural Sections and Details, Drawings No.
and Revised April Drawing 350601-A-02003, Raw Gas Trailer Handling Facility Structural Plan, Elevations, & Sections, January 4 Drawing 350604-A-02009, Addition to Stable Isotopes Process Casework Plan and Details, March 17, 41 Monsato Chemical Corporation, Safety Assessment Document for Building 23 (Waste Materials Staging Area), November Department of Energy, Mound Facility HABS No. OH-2470 (Page 14) the south of the original plot was acquired in This tract remained an undeveloped mixture of fields and woodlands until its transfer to the MMCIC in This additional acreage had been acquired to serve as a buffer against possible runoff problems and as a possible site for future expansion.
Still many buildings were constructed on the original site, including the Component Test Facility in and numerous prefabricated buildings. Since the early Mound has operated under the cleanup plan, also known as the Environmental Restoration Plan. This procedure outlined the process to prepare the site for future use. Many of the buildings are to be destroyed, while the remained of the property is to transfer to the City of Miamisburg. As oflate approximately 127 acres of property and a number of buildings had been transferred. By this same time, sixty-eight buildings or approximately 28 percent of the total building square footage had also been removed, demolished, or transferred.
43 In addition to the featured seventeen original polonium era buildings documented for the HABS project, the Mound facility included 255 additional buildings, structure, and mobile trailers through its history, and approximate 180 of which are classified as permanent. 44 Its land mass increased from the original 182 acres to 306 acres at the time of closure. 42 EG& G Mound Applied Technologies, The Mound Site Development Plan, April as revised December 43 Provencher, Richard B., Miamisburg Environmental Management Project General Mound Site Overview, June 18, 44 Hertweck, Floyd, A History of the Department ofEnergy Mound Facility in Miamisburg, Ohio, October Department of Energy, Mound Facility HABS No. OH-2470 (Page 15) PART III.
Atomic Energy Commission. Quarterly Progress Report to Joint Committee on Atomic Energy - various reports, Babcock & Wilcox of Ohio, Inc. Determination of the Historical/Archaeological Significance of the Mound Facility. June Brawley, E.L. Trip Report, Mound Laboratory. July Doty, Jay W. History ofPolonium Dose Evaluation Research Project. August 17, EG&G Mound Applied Technologies. The Mound Site Development Plan. April as revised December Gilbert, Keith W. History of the Dayton Project. June Hertweck, Floyd. A History of the Department of Energy Mound Facility, Miamisburg, Ohio. October Hewlett, Richard G. and Francis Duncan. Atomic Shield, A History of the United States AEC, Volume IL WASH U.S., Reprinted Miamisburg News. April, 24, Monsato Chemical Company.
Construction Completion Report, Mound Laboratory, Volume I March Monsato Research Corporation. An Introduction to Mound. MLM-MU-85-69-001, -Safety Assessment Document for Building 23 (Waste Materials Staging Area). November Mound Engineering Drawings, H-H Building Addition, Architectural Sections and Details, Drawings No. and Revised April Drawing 350601-A-02003, Raw Has Trailer Handling Facility Structural Plan, Elevations,& Sections, January4, Drawing 350604-A-02009, Addition to Stable isotopes Process Casework Plan and Details, March 17, Ohio Historical Society. Miamisburg Mound online information, April http://www.ohiohistory.org Provencher, Richard B. Miamisburg Environmental Management Project General Mound Site Overview. June 18, Russell, Lorraine M.
BriefHistory of the Miamisburg Indian Mound. No date. Department of Energy, Mound Facility HABS No. OH-2470 (Page 16) U.S. Department of Energy. History ofMound and the Dayton Project. -History of the Production Complex: The Methods of Site Selection.DOEINV/10595 HI UC-2, September, -RCRA Part A and Part B Permit Application. Mound Plant, and - Resource Conservation and Recovery Act Hazardous Waste Permit Application. As modified in and U.S. Department of Energy, Environmental Restoration Program. Operable Unit 9 Site Scoping Report: Vol. 7 - Waste Management, Final Version. February U.S. Department of Energy Mound Facility HABS No. OH-2470 ( e \-, "') NORTH SITE PLAN artment of Energy U.S. Dep nd Facility Mou Site BABS No. ou. 70 ( .;; \ ) ;_) NORTH 0 SITE PLAN U.S.
Department of Energy Mound Facllity BABS ~o. c '~ CJ SITE PLAN U.S. department of Energy Mound Facility HABS No. ( \ (l 'l (-) ~j NORTH PROPOSED 81TEPLAN
 Block
Block