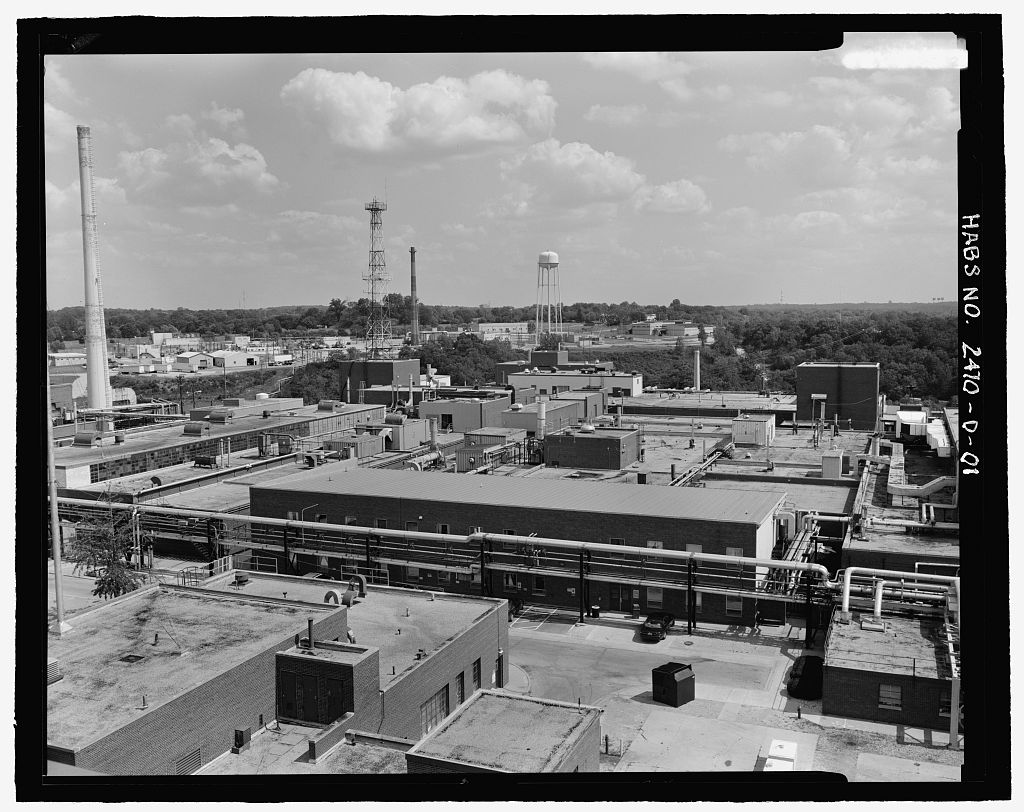
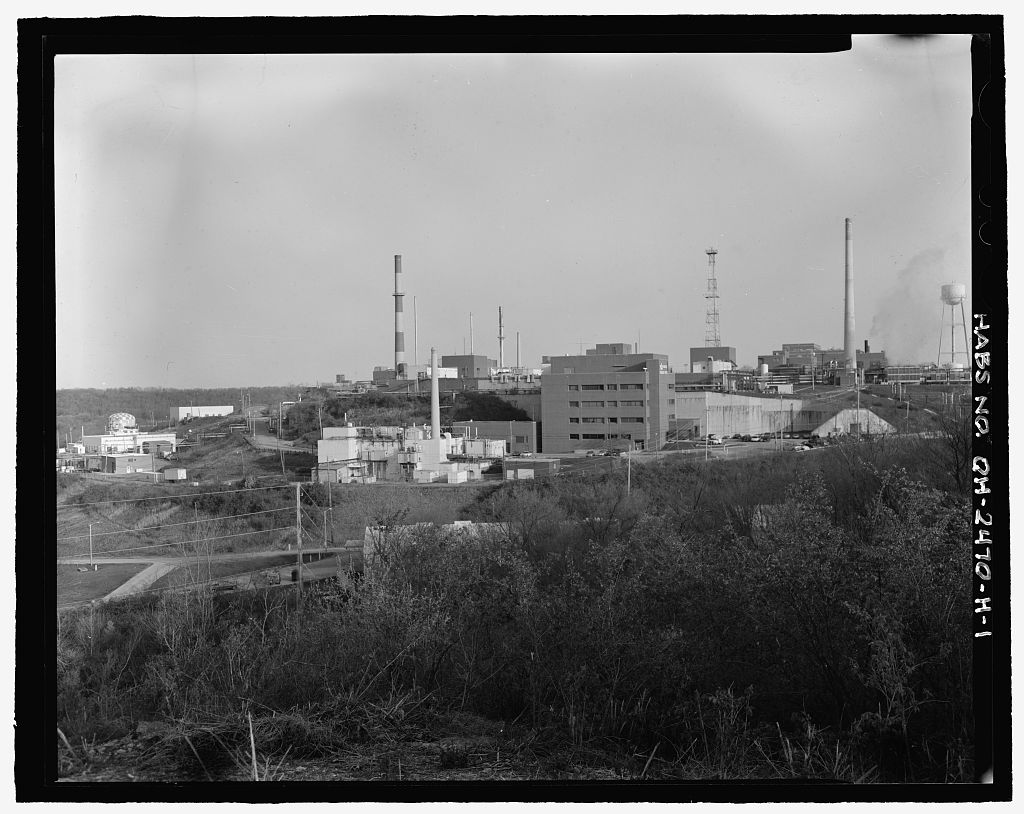
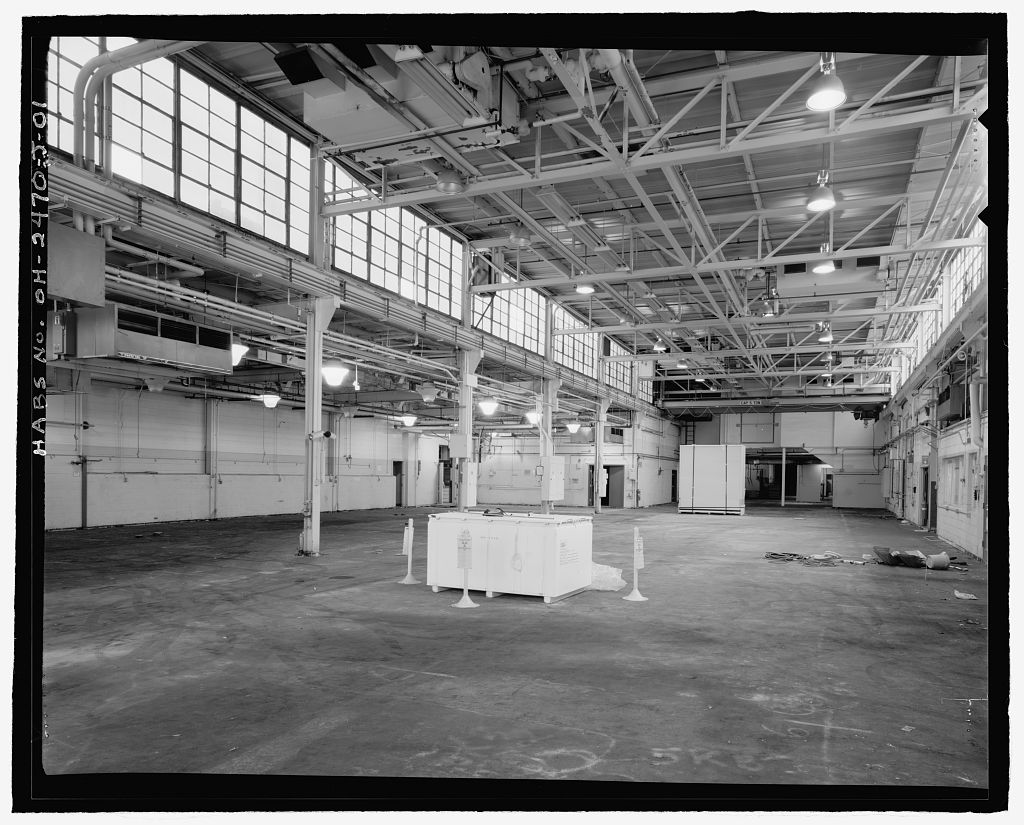
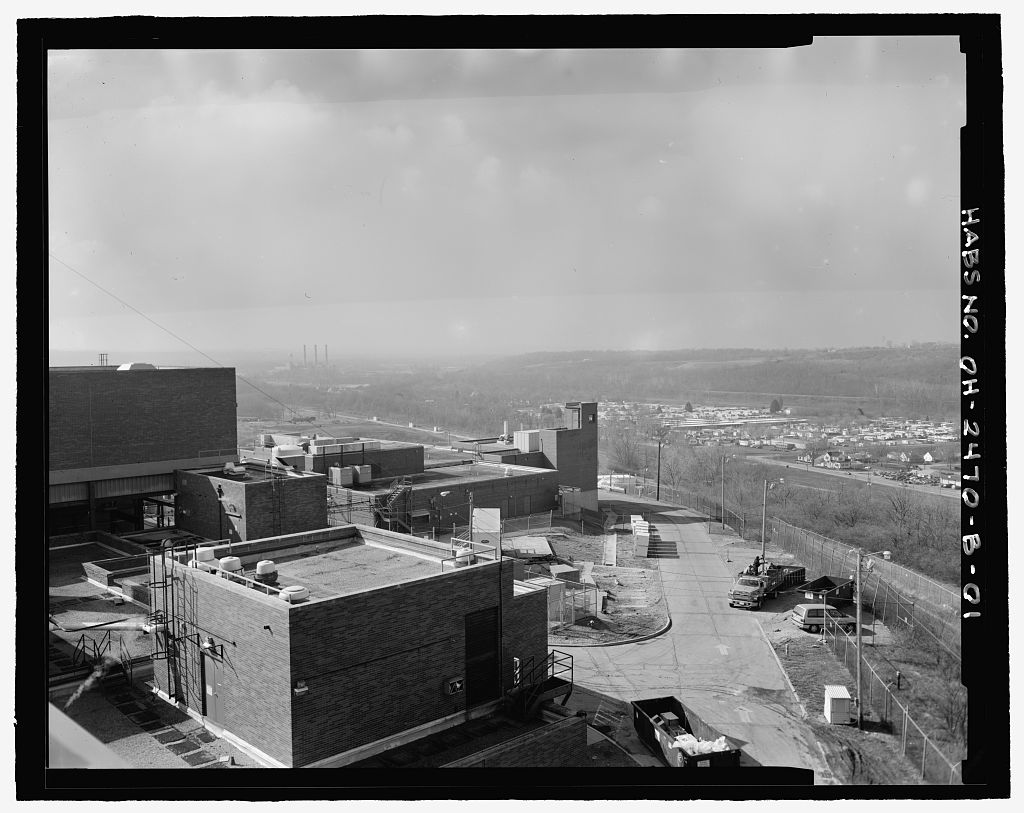
The Westerly Group, Inc. 556 W. N Farmersburg, IN prepared this document. Photographs by Camille B. Fife and Thomas W. Salmon of the Westerly Group, Inc. MOUND FACILITY E BUILDING HABS No. OH-2470-D (Page 2) PARTI. UJSTORICAL INFORMATION A. Physical History: 1. Date of Erection: Construction ofE Building began on May 14, The first occupants moved into the building before completion in July The site operator, Monsanto Chemical Company of St. Louis, accepted it as completed on January 24, soon after final construction. 1 The dates cited in this section are drawn from the original plans and plans for subsequent additions or alterations. 2.
Architect: The Monsanto Chemical Company provided the original architectural and engineering supervision of the entire Mound Laboratory, including E Building. Their contractual responsibilities were for all design and engineering aspects of construction, procurement and supervision of laboratory equipment installation, security against espionage and sabotage, and inspections throughout the construction process. Monsanto subcontracted the preparation of architectural drawings to Giffels and V allet, Inc. of Detroit, Michigan. 3. Original and Subsequent Owners: Since the Mound Site's conception, the U.S. Government has owned E Building.
Originally supervised by the Atomic Energy Commission (AEC) and operated under contract by Monsanto Chemical Company, the Mound Laboratory responsibility shifted to the Department of Energy when Jimmy Carter signed the Department into being in In operative responsibilities were given to EG&G Mound Applied Technologies, a Massachusetts company. In Babcock & Wilcox of Ohio, Inc. (currently of Ohio) assumed operational responsibilities and was the operator at the time this report was compiled. As of January l, Hill Mound, Inc assumed control of the site. 4. Builder, Contractor, and Suppliers: Maxon Construction Company of Dayton, Ohio, was the primary contractor for the original buildings at Mound Laboratory. They furnished labor, tools, machinery, and equipment not furnished by the U.S.
Government. 5. Original Plans and Construction: Due to the numerous remodeling projects and additions to E Building, building descriptions of E Building as it existed upon construction in derive from 1949-era engineering drawings and from available historic photographs.2 As constructed, E Building was a rectangular shaped structure measuring approximately 62 x 167 feet, with a north-south orientation. A single corridor ran north-south through the center ofE Building. The building's two sets of entry doors were at either end of the central passage. E Building originally contained twenty-two 1 Monsanto Chemical Company, Construction Completion Report v. 1, March 2 E Building Floor & Roof Plans, MOUND FACILITY- E BUILDING HABS No.
OH-2470-D {Page 3) rooms, which included the entry corridor, larger laboratories, a second story utility room (penthouse), utility areas or closets, a restroom, and one stairway access to the penthouse. A breezeway connected E Building to the Research Building (R Building) located to the west. As safety and accuracy of measurement was a concern when handling the materials tested in E Building, a Mound publication notes that counting rooms and "certain research rooms" are "novel in that they are completely shielded against electrostatic and, to a small extent, electromagnetic disturbances, and are lined with celotex to reduce microphonic effects."3 6.
Alterations and Additions: E Building endured numerous remodeling efforts and additions since its original construction, and little of the building's appearance remained when the building was demolished. By the additions to the original structure surrounded the exterior f~ade, or it was obstructed by additions to the adjacent building on the west (R Building). Original exterior views could, however, be seen from parts of the interiors in the additions' rooms, and in the eastern most conidor ofR Building. For E Building, the renovation and addition cycle began in the mid-1950s, with a remodeling effort to convert the building into a detonator processing facility. A need for space to accommodate the growing detonator manufacturing and test mission activities drove these efforts.
The descriptions of the various remodeling projects and additions are based upon the infonnation derived from the engineering drawings maintained in the Mound Drawing Control Section database. Remodeling efforts in transformed E Building from its original use into the detonator manufacturing and testing facility. These modifications included the addition of "Tote Box Storage Cabinets" used to handle explosive materials. Mound altered a number of rooms in this remodeling, including partitioning of spaces and the addition of more equipment. The "Detonator Development Alterations'' addition occurred to allow room for the continually developing detonator-manufacturing mission. This modification mainly concerned equipment within the building.
In an addition was added to the northeastern side of the building that included nine rooms and a utility penthouse. Again, rooms were altered in and reflecting changing equipment needs. A second major addition added the "Isolated Health Physics Addition" to the eastern side of the Building in The 50 by SO foot structure added 14 rooms, including a laboratory, restroom facility, storage, storage rooms, an office, two corridors, and a utility penthouse. In a third addition, called the Analytical Facility and South Addition, was added to the southeastern side of the building. The L-shaped structure measured approximately 111 feet on the south side and 91 feet on the east side of E Building. This addition included twenty-nine rooms, three corridors, and another penthouse utility 3 Haring.
Laboratory Director, Mound and Scioto Laboratories, A Brochure on the Atomic Energy Commission Facilities Operated by Monsanto Chemical Company, October 23, MOUND FACILITY- E BUILDING HABS No. OH-2470-D (Page 4) room. 4 In the northern side added a major E-Annex Addition, measuring approximately 100 feet in width and 57 feet in depth. This two-story office addition contained 73 rooms, including private offices, cubicles, restrooms, janitorial closets, entryways, five corridors, and two inside stairways. This addition completely covered the original f~e, as well as the addition, part of the front of neighboring R Building, and an R Building addition. 5 The final addition to E Building was completed in and was called the Material Science Addition.
This addition consisted of eight rooms, two extensions to existing corridors, a second utility penthouse, and outside laboratory gas storage bay, and an outside receiving dock area. The structure measured approximately 102 feet by 32 feet.6 The E Building alterations, which began in were numerous and had the result of dramatically altering the original interior space by the time of demolition. These changes, however, reflect the active life of the Mound Site's mission. The changes that began in the mid-1950s transformed E Building from its original use as a polonium-era electronics laboratory into a detonator manufacturing and testing facility; later changes allowed for the growth of this duty. Changes in the building's later life allowed for more office and laboratory space. B.
Historical Context: The E Building served as a vital part of the Mound Laboratory complex to support the electronics related activities of the Site's mission. The U.S. Government constructed Mound laboratory after the Atomic Energy Act of for researching peacetime uses for radionuclides and polonium processing related operations. E Building was part of the original complex including B "Biology" building, which would house staff members involved in biologic research on polonium, and I "Isolated" building, which would house the analytical operations related to environmental and personnel monitoring. E "Electronics'' building would house the instrumentation program and radiological counting laboratories.
The World War II Manhattan Engineering District Project produced the United States' first atomic weapons. The Monsanto Chemical Company, specifically the company's Central Research Development in Dayton, Ohio, was responsible for the chemistry and metallurgy research of polonium-210, a radioactive isotope used in the trigger mechanism for contemporary atomic weapons. The research on polonium-210, under the direction of Monsanto's Dr. Charles Allen Thomas, started in at Monsanto facilities in Dayton, Ohio. The Dayton Project, as it became known, rapidly outgrew its initial laboratory requirements and Monsanto acquired 4 Analytical Facility Architectural plans and elevations, 350303-A-02005, 5 E Building Office Addition, A-1, A-6.
6 E Building Materials Science Addition, MOUND FACILITY- E BUILDING HABS No. OH-2470-D (Page 5) additional space at numerous locations, designating them Units I through N. Two of these, Units I and II, were not included in the polonium-210 operation: Unit I was a chemical plant and Unit Il was dedicated to ordnance production. An additional location, the "Dayton Warehouse" supported environmental and biological program activities. In after the end of the war, the need for polonium did not decrease, and in fact, with the Cold War just over the horizon, isotope production increased. Monsanto initiated plans for the Mound Laboratory when it realized that the collection of facilities cobbled together during the war would no longer suffice.
Mound Laboratory, named for the Native American burial mound near the location, came off the drawing board as a complex of thirteen buildings and an incinerator; but eventually 17 total buildings were constructed. The new Miamisburg facility, now identified as Unit V, would incorporate the work of Units m, N, and the warehouse involved in the production and biological/environmental studies related to polonium-210, and provide all the ancillary support needed for the isotope production process. The warehouse consisted of two floors in a downtown Dayton building leased for the study of polonium-210. In early Monsanto officials on the Miamisburg project briefed local civic leaders, and D. Malcolm R.
Haring, a chemistry professor from the University of Maryland, was named as the first director of the complex. Construction of the site began in early The project would employ over workers during the construction process, many from the local area. At peak construction period, nearly workers occupied the site. One of the key points for the site location was its topographic configuration. An advantage was the availability of a natural hill that would provide sufficient space to construct the necessary underground facilities. This area became known as the Main Hill and numerous buildings, including E Building, were located here. At the time the Department of Energy designed and constructed E Building, many scientists considered polonium-210 to be of vital importance to the nation.
Polonium played an important role in nuclear weapons manufacturing and developed importance to the AEC and its predecessor agency, the War Departments. The Atomic Energy Act of expanded the mission of those agencies to include the development of peacetime radionuclides for such uses as power and medicine, among others. Mound Laboratory was designed and constructed under this premise. E Building, as constructed, included all the necessary services to support the electronics-related aspect of these operations. As described by a site construction completion report, E Building was designed, equipped, and constructed to provide facilities for repairing, designing, and building electronic equipment that would be used in the various laboratories at the Mound Complex.
This same completion report (issued by Monsanto Chemical Company as in March notes that as the plans developed for this building, electrostatic shielding became a feature of construction for some of the rooms. A engineering manual for building equipment and services describes the E Building's services as being efficient. MOUND FACILITY- E BUILDING HABS No. OH-2470-D (Page 6) The early Biology Program, or Health Division Program as it was kno~ included biological research functions and health physics operations. Health physics operations included health physics surveys as well as the instrumentation program. In when the Mound Laboratory became operational, B Building housed the biologic program that had moved from the Dayton Warehouse.
The health physics operations and the instrumentation program that was a part of the original Biology Program were separated out and buildings were constructed to individually house these operations. Therefore, the Biology Program at the Mound Site was contained in three buildings: B Building, I Building which housed the Health Physics operations, and the E Building which housed the instrumentation program and radiologic counting laboratories. Polonium's national importance was by nature of its use as a component in nuclear weapons initiators. Additional interest in polonium was developing because of the expanding mission for the Manhattan Project and later, the AEC that evolved out of that project, to explore possible peacetime uses of nuclear energy.
Due to the growing interest in polonium and in order to understand the physical and chemical nature of this element, it became necessary to accurately define the physical and chemical constants for polonium. To detennine this information, the government needed a facility to research this element. Early knowledge of the physical and chemical constants for polonium as used by scientists at that time had been developed, estimated, or extrapolated from the information based upon those same properties of nearby elements as found in the periodic table of elements. Information pertaining to physical constants and toxicity was derived from the observed events resulting from accidental exposure to workers.
Part of the knowledge about the actual physical properties and toxicity of polonium as know today were developed from experimental and processing related activities that took place at the Mound Laboratory, including the development of instrumentation at E Building. As noted by Mound facility internal reports, the physical and chemical uniqueness of polonium made it necessary for Mound employees to adapt existing scientific instrumentation or to design and develop new instrumentation.
These activities were essential in order to satisfy the needs of the Mound Laboratory scientists involved in polonium-210 experimental and processing activities.7 E Building's function during the early polonium-processing era at the Mound Site was to house those employees conducting work related to the development of electronic instrumentation. They explored and developed various types of instrumentation for use with polonium and performed electronics work related to instrument use, instrument repair, and instrument procedure's development.
Their studies also included efforts related to the adaptation of existing instruments to create equipment more specializ.ed for the needs of polonium-210 research, since the operation of an atomic research laboratory required the use of many special instruments that could not be 7 Monsanto Chemical Company, Proposed Program for General Research and Development for the Fiscal Year June 30, Moyer, Harvey V., Polonium, United States Atomic Energy Commission, Technical Information Service Extension, Oak Ridge, Tennessee, July Babcock & Wilcox of Ohio, Inc., Determination ofthe Historical/Archeological Significance ofthe Mound Facility, June MOUNDFACILITY-EBUILDING HABS No.
OH-2470-D (Page 7) obtained elsewhere.8 The Electronics program in E Building also operated counting laboratories that analyzed samples for determining the radioactive activity level. The polonium-210 related electronics program operations ofE Building ceased by With the end of those activities, the building became a facility to support detonator and explosives manufacturing, a mission element E Building would support for the next 40 years. The apparent demise of the Electronics Program in E Building coincides with the scaling down of the Polonium Program at the Mound Site. Polonium-210 had been deemed no longer viable as an initiator component because of its short half-life.
In July Mound Laboratory developed plans to begin a renovation ofE Building that would change the structure from its original use as a Polonium-era Electronics Laboratory into a Detonator Manufacturing and Testing Facility. The mission of this Mound program was to support initiator development projects for the AEC' s weapons program. The plans for detonator and explosives work at Mound Laboratory included the use of the existing Mound structures that were used previously in support of the polonium mission and the retrofitting of those buildings to meet the needs of explosives and detonator operations.
9 Under the detonator and explosives mission as it came to Mound in testing and manufacturing activities, as well as basic design work on new detonators was completed at Las Alamos National Laboratory in New Mexico. The Mound Laboratory's Development Group would take the designs developed by Las Alamos and then devise the production methods, conduct testing on the detonator design, and perform any other work necessary to place the proposed design in production. Mound Laboratory also became responsible for chemical and physical determinations of the explosives and the plastics used in detonator manufacture, and for the installation and operation of a plastic manufacturing shop.
With this new mission, E Building transfonned over time from an instrumentation laboratory into a detonator and explosives support facility. E Building construction added facilities for developmental activities and chemical testing as a part of the Explosive Processing Program. The new E Building mission also resulted in the creation of a Plastics Development Program to study process improvements, investigate new materials, and evaluate commercially produced plastics since plastics were used in both detonator development and manufacturing.
16 When the United States Protection Agency enacted regulations governing environmental issues 8Monsanto Chemical Company, Proposed Program for General Research and Development for the Fiscal Year June 30, 9.oepartment of Energy, Environmental Restoration Program, Operable Unit 9 Site Scoping Report: v. 7-Waste Management, February Mafong, G., Monsanto Chemical Company, Preliminary Proposal SW Building Area 1C Alterations, February 17, Babcock & Wilcox of Ohio, Inc., Determination ofthe Historical/Archeological Significance ofthe Mound Facility, June 1 Department of Energy, Operable UniJ 9 Site Scoping Report: v. 7--Waste Management, Environmental Restoration Program.
February Mafong, G., Preliminary Proposal SW Building Area JC Alterations, Monsanto Chemical Company, February 17, Babcock & Wilcox of Ohio, Inc., Determination ofthe HistoricaVArcheological Significance ofthe Mound Facility, June MOUND FACILITY- E BUILDING HABS No. OH-2470-D (Page 8) in the and hazardous waste management in the E Building laboratories became an onsite network of analytical laboratory operations for the testing of chemical composition samples from production, research, and to support the environmental/industrial hygiene programs. 11 As the Environmental Protection Agency's environmental regulations continued to grow and develop throughout that decade, the ongoing environmental analysis in E Building paralleled the growth.
E Building research incorporated a number of analytical methods and as the Mound's mission changed over the years, the laboratories in E Building became even more involved in environmental testing. In addition to the detonator processing and manufacturing facility and the environmental monitoring programs, E Building housed numerous other programs and served many other functions during and after its Polonium 210 Electronics Laboratory mission. Some of these programs included metallurgical operations and the materials acceptance, materials surveillance, materials development, and materials qualification programs.
The building also acted as a storage facility for analytical equipment, scintillation vials, and solvents, as well as hosting the production of inert electric assemblies and the production of st.ainless steel detonator sating strong link components. With the construction of E Annex in E Building added a large number of offices and office cubicles. This addition was originally home to the detonator and explosives program's administrative and related offices. However, as this mission ended, other offices and administrative functions replaced them and with this change, general-purpose administrative offices were added to the growing list of post-polonium operations in E Building.
First housing Mound Site staff, these E Building spaces opened up to private industry in the mid- through a program established to benefit Miamisburg economic development. A user agreement at the Mound site opened facilities in some of Mound's buildings, such as E Building, through the leasing of rooms and equipment to private industry. Some of the businesses housed in E Building before its demolition included The National Discovery Center, Mound Engineering & Analysis Group, Inc., Mound Metallurgical Company, and MCK Analytical. 12 Tenants vacated E Building in and businesses moved to other locations within and outside of the Mound facility. The transfer occurred as part of a plan to demolish E Building to make space for additional parking facilities at the Mound site.
Demolition was completed in Throughout its long life, E Building was the scene of extraordinary activities that assisted the development and growth of nuclear technology, and later assisted in the development of a detonator processing and manufacturing facility as well as analytical laboratories. The victim or 11 U.S. Department of Energy, US. DOE Mound Plant RCRA Part B Permit Application, Vol. Ill Section C, Rev. 2, January 26, U.S. DOE U.S. DOE Mound Plant RCRA Part B Permit Application, Vol. III, Section C, Rev. 3, August, 16, 12 U.S. Department of Energy, Miamisburg Area Office, Environmental Assessment for the Commercialization ofthe Mound Plant, OOE/EA-1001, October 26, MOUND FACILITY- E BUILDING HABS No.
OH-2470-D (Page 9) recipient of many evolutionary additions and alterations, the history of the building presents a road map of changes in mission experienced by the Mound Facility. PARTD. ARCHITECTURAL INFQRMATION A. General Statement: 1. Architectural Character: E Building, despite its many additions and renovations, was a typical example of utilitarian design common in many manufacturing facilities built during World War II and into the early In the vernacular style similar to other Mound site structures, E Building was a simple box-like stnwture that was not ornate in design, and therefore, was not architecturally unique to the Mound Site.
With the changing mission of the Mound Site, the changes that E Building had undergone since its construction in led to significant alterations to both the interior and exterior views ofE Building by its demolition in The significance of the structure comes from the numerous renovations and additions that were necessary for the building to keep pace with changing mission activities, including the room additions that obsctu"ed the original exterior views of all four sides of this structure. Additionally, a large number of E Building rooms were subjected to one or more remodeling projects that resulted in the reconfiguration of the interior. These facts indicate that E Building's role in Mound's mission history was dynamic.
As an integral part of the mission, E Building was redesigned and reconfigured to keep pace with the Mound Facility's mission needs. 2. Condition of Fabric: Demolition ofE Building began and was completed in Before demolition, E Building and its numerous additions were intact and the building was well maintained. B. Description of Exterior: 1. Overall Dimensions: E Building, as constructed, was a single-story rectangular structure measuring wide x long. Final dimensions at the time of demolition were approximately across the north side, l 01' across the south side, and long on the east and west sides. The building's only two~story structure was added to the northern facade of the building, creating a flush facade with dimensions measuring wide x long.
The eastern side addition has dimensions measuring 50' wide x 61 '6" deep. An L-shaped addition was constructed along the southern and eastern sides of E Building with dimensions measuring wide x 61 '6" deep on the east side and on the south side. The addition on the southern side consisted of rooms, a storage bay, and a recessed loading dock, with dimensions measuring wide x The western side of the building, where it butted against R Building, was no longer rectangular due to the additions. Starting from the northwestern comer, the western side ran approximately 57' south, 38' east, feet south, 13' east, and then 32' south to the southeastern corner. Additions to neighboring R MOUND FACILITY- E BUILDING HABS No.
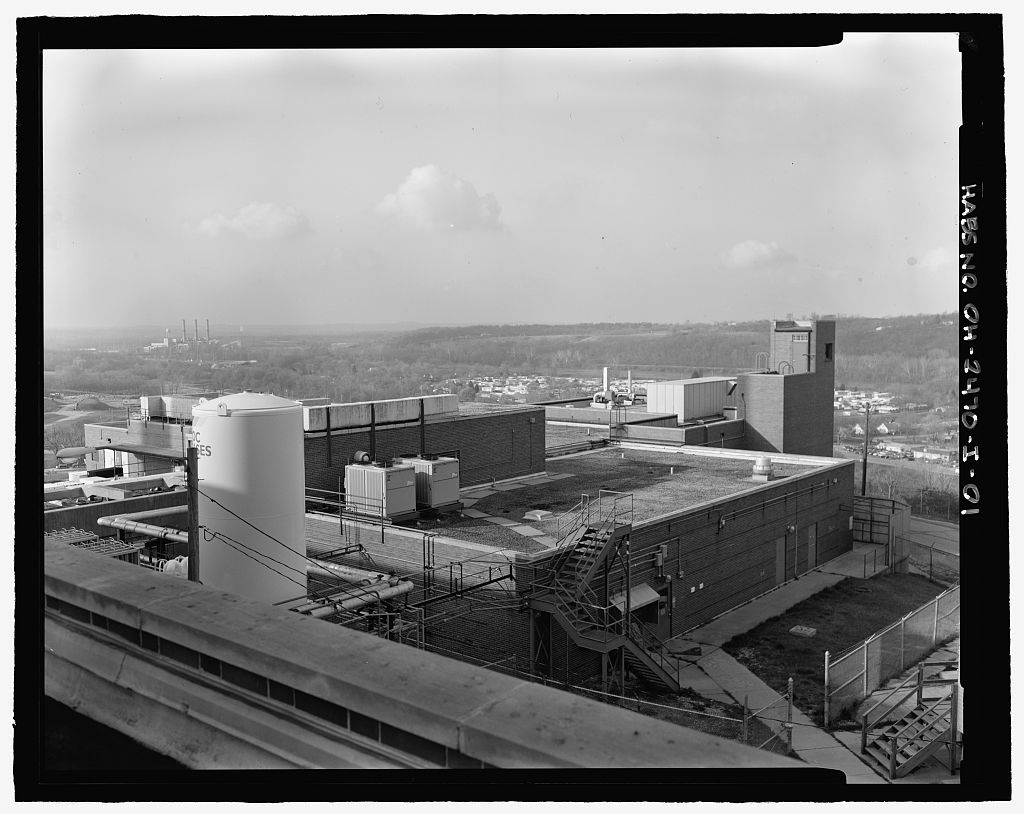
OH-2470-D (Page 10) Building brought that building flush against the original western exterior wall of E Building, with E Building's exterior wall creating the interior wall of the R Building addition. Five penthouse utility rooms were added during the construction of additions. Original square footage of the structure measured square feet, square footage at the time of demolition measured square feet--an increase of over 400 percent. 2. Foundations: The foundation for the original structure and all additions was of poured, reinforced concrete. 3. Walls: E Building's original exterior walls and most of the additions~ walls were of concrete block with a red clay brick facing.
The brick was laid in a bond pattern in which every sixth course of brick was a row of headers (bricks laid at a 90 degree angle to the row of bricks) and recessed by % of an inch. Pre-cast concrete capped all the walls, except for the E Annex addition, which was capped with aluminum. The exterior wall on the western side of the E Annex addition (northern facade) was painted concrete block. Walls on some additions included expansion joints placed every twenty feet. 4. Structural Systems, Framing: Based upon engineering information, the original structure had a steel frame with concrete block and brick clad walls. The walls of the original building served as the interior walls of the additions on the southern, western, and eastern side of some of the addition rooms.
Brick and concrete block with steel roof trusses comprised the construction of the additions to E Building. 5. Porches: E Building contained no porches in the classic sense of the term; however, an eastern entry door and a southern entry door were in a recessed entry. A recessed receiving dock and gas storage management bay existed across the southern facade of the building. As before mentioned, a breezeway connected E Building with R Building. 6. Chimneys: E Building had no chimneys, but did have metal ventilation and exhaust stacks located on the roof above the respective areas being ventilated, including rest rooms (plumbing vents), as well as ventilation pipes for laboratory hood vents. 7. Openings: a.
Doorways and Doors: Originally, E Building had two double entry doors, one on each the north and south side, as well as the entry in the breezeway. These north and south doors were recessed flush metal with one window each. After additions, there were eleven total doorways including both panel and flush steel doors, with and without window-lights. Additional doors included on the western elevation one door unit, comprised of a single, left.hinged door painted gray. The eastern exposure added four steel door units painted olive- drab-green, two of which were located on the second level of the E Annex addition.
The set of double doors located on the ground level of E Annex contained a single window and the set located on the second level of E Annex consisted of a threshold constructed of pre-cast concrete. The two units on the MOUND FACILITY- E BUILDING HABS No. OH-2470-D (Page 11) second level were only accessible with a mechanical forklift and provided access for the movement of furniture and equipment. b. Windows: As built, E Building had only one set of windows located in the penthouse and four ''pass box" windows to allow objects into the laboratories off the breezeway. The addition of the northern elevation of E Annex, the office addition, contained 22 windows.
These industrial sash-type two-light windows consisted of aluminum frames and double/thennal panes, with one large window at the top and a functional (opening inward) 16" x 48" window unit at the bottom. The overall dimensions were wide x in height. There were 1t windows on each level and the spacing was approximately on center. The eastern elevation contained six windows of the same style with sills of pre-cast concrete. The western and southern elevations contained no fenestration. 8. Roof: a. Shape, Covering: The roof of E Building was flat, consisting of a built-up membrane of coal tar and asphalt over concrete or steel panel (dependant on location in E Building). Roof sections or divisions defined the fotmer exterior walls and additions projected above the roofline.
While on the roof, access to these separate areas was by metal stairways that connect one roof unit to another. C. Description of Interior: 1. Floor Plans: The original floor plan for E Building consisted of a central corridor, with access to numerous laboratories and rooms. As of early E Building was mainly a single-story structure, with one two-story addition. The Building contained 191 rooms, numbered corridors, numbered stairwells, numbered utility closets, numbered penthouse utility rooms, and other areas. The first floor allowed one to move from room- to-room and/or room-to-corridor through multiple entryways and the main hallways.
The interconnection of rooms and spaces was a part of the :functional design of the building that included larger processing or laboratory areas with the ancillary support areas located off or adjacent to the laboratory or process area. The first floor multi- chambered areas (e.g. many differing rooms sizes) consisted of larger operational areas and smaller support areas. Similarly, the second floor also had areas that allow passage from room-to-room and two stairways that were located off the corridors in the addition accessed this floor, as well as by an outside stairway that was located on the western side of the building. The second floor was used as the office area for clerks, secretaries, and staff.
For the most part, rooms in the second floor area were arranged to allow access from room-corridor through multiple entryways off the corridors. 2. Stairways: There are three stairways located inside E Building. All three stairways were standard industrial metal stairs with pre-cast concrete risers. Two sets of the stairs MOUND FACILITY E BUILDING HABS No. OH-2470-D (Page 12) were for access to the E Annex's second floor. The third set of stairs was for access to the penthouse areas. One stairway was located outside of E Building, on the eastern elevation. This stairway allowed access to the second floor of the E Annex and was a straight-type stair of metal construction with metal risers with a landing. 3.
Flooring: Most of the original structure had asphalt-tiled floors with wooden baseboards. The flooring included carpet in the office areas in the E Annex addition. Floor colors varied, depending upon the area, but in large part was consistent from addition-to-addition. There were dark and light colored tiles, dark and light bluish and reddish colored carpets. 4. Wall and Ceiling Finish: While the decor was consistent within the original E Building and within each addition, it changed appreciably between the different areas. The decor seemed to reflect the decor of the period that each addition was constructed. For the most part, the ceiling finish materials in E Building consisted of two types, suspended ceiling tile and plaster.
Plaster ceilings were prevalent in the original part of E Building and in some of the earlier additions. Those rooms designated as "electrostatically shielded" rooms had fiber acoustic tile ceilings and copper coverings over the walls and doors. Some rooms had mastic covered magnetically shielded floors and walls. Wall finish coverings included painted drywall, painted concrete block walls, painted (formerly exterior) brick walls, painted plaster walls, painted plate steel walls, as well as vinyl clad/covered drywall panel covered walls. 5. Openings: a. Doorways and Doors: Doorways included flush and panel doors, double and single, that controlled access from room-to-room. b. Windows: Windows used in all openings consisted of double sash, thermal window units.
The sash units were two light 4' x 5' metal framed, double pane industrial sash windows. The windows were functional, opening inward on the bottom. 7. Hardware: Door and window hardware in the building was simple and utilitarian in design and use, with no notable examples of the period that require documentation. 8. Mechanical Equipment: a. Beating, Air Conditioning, Ventilation: E Building's central steam for heat and air-conditioning was supplied by the central chiller system located on the roof. Numerous roof-mounted ventilators provided ventilation. b. Lighting: Lighting included fluorescent fixture and incandescent lighting, depending upon the function of the area. MOUND FACILITY- E BUILDING HABS No. OH-2470-D (Page 13) c.
Plumbing: Plumbing in E Building was typical of an industrial structure, with potable water supply lines to restrooms, laboratories, and utility areas. E Building also contained supply lines for air and compressed air, as well as flammable and inert gases. These exposed pipelines ran along the outside perimeter of the building and through the interior corridors. D. Site: 1. General Setting and Orientation: Mound Site is located on top of a flattened topographical feature that once was part a large area of agricultural lands. The site, at the time of decommissioning, was within the corporate limits of the City of Miamisburg, Montgomery County, Ohio. E Building was located near the center of the Mound site complex on what was locally described as the Main Hill.
The long axis of the original rectangular building was oriented north/south. The Miami & Erie Canal flows just west of the Mound Site. 2. Historic Landscape Design: The original design of the landscape for Mound Site focused on easy access to the major buildings in the complex and on security issues. A perimeter road ringed the complex around the crest of the Main Hill and connected to the off-site access road near the northeast corner of the site perimeter. Interior paved roads and driveways provide access to the various buildings. For security reasons, the slopes of the Main Hill were relatively free of large vegetation. The density of buildings in a very small area precluded any extensive efforts to landscape the interior of the space at the top of the hill. PAftTill.
SOURCES OF INFORMATION A. Architectural Drawings: E Building site plans, details, elevations, and floor plans are from Various architectural plans and elevations from the collections at the Mound Facility, Documents are also found in the infonnation complied by Floyd Hertweck. B. Historic Views: Early views of E Building were assembled from the following sources: 1. Monsanto Chemical Company, "Construction Completion Report, Mound Laboratory," Volume l, March 2. Engineering Drawing Number "E" Building Floor and Roof Plans 3. Engineering Drawing Number MOUND FACILITY-E BUILDING HABS No. OH-2470-D (Page 14) C.
 Block
Block