The Westerly Group, Inc. of225 E. Main Street, Madison, Indiana, prepared this document. Floyd Hertweck of Hill Mound, Inc. supplied research materials. Historical narrative composed by Melissa Buchanan of The Westerly Group, Inc. Photographs by Camille B. Fife and Thomas W. Salmon of The Westerly Group, Inc. MOUND FACILITY- B BUILDING HABS No. OH-2470-B (Page 2) PART I. HISTORICAL INFORMATION A. Physical History: 1. Date of Erection: B Building construction began on July 17, The first occupants moved into the building before completion in October The site operator, Monsanto Chemical Company of St. Louis, officially noted the building as complete on 1 January 5, soon after final construction.
The dates cited throughout this section are drawn from the original plans as well as drawings for subsequent additions or alterations. 2. Architect: Under contract with the U. S. Government, the Monsanto Chemical Company constructed and operated the proposed Mound Site. They provided the original architectural and engineering supervision for the entire Mound Laboratory, including B Building. Their contractual responsibilities included all design and engineering aspects of construction, procurement, and supervision of laboratory equipment installation, security against espionage and sabotage, and inspections throughout the construction process. Monsanto subcontracted the preparation of architectural drawings to Giffels and Vallet, Inc. of Detroit, Michigan. 3.
Original and Subsequent Owners: Since the Mound Site's conception, the U. S. Government has owned the site, including B Building. Originally supervised by the Atomic Energy Commission (AEC) and operated under contract by Monsanto Chemical Company, the Mound Laboratory responsibility shifted to the Department of Energy when President Carter created the Department in In operative responsibilities were given to EG&G Mound Applied Technologies, a Massachusetts company. In Babcock & Wilcox of Ohio, Inc. (currently of Ohio) assumed operational responsibilities and was the operator at the time this report was compiled. As of January 1, Hill Mound, Inc assumed control of the site for the clean-up process. 4.
Builder, Contractor, and Suppliers: Maxon Construction Company of Dayton, Ohio, was the primary contractor for the original buildings at Mound Laboratory. They provided labor, tools, machinery, and equipment not furnished by the U. S. Government. 5. Original Plans and Construction: The description ofB Building as it was constructed in is based upon available engineering drawings, historic photographs, and Monsanto Chemical Company's Construction Completion Report. 2 B Building was a two story, x inch structure, with a gross floor area of square. The construction completion report details the poundage of iron and steel used in the construction, which totaled more than thirty-five tons. 1 Monsanto Chemical Company, Constrnction Completion Report v.
1, March 2 Monsanto Chemical Company, Constrnction Completion Report v. 1, March MOUND FACILITY- B BUILDING HABS No. OH-2470-B (Page 3) The plan for B Building paid mind to its role in handling radioactive materials. The rooms were laid out so that a series of rooms progressed from a clean area, through a greater risk area, to a high-risk area. B building was connected by a covered and enclosed passageway to R "Research" Building and the H "Change House and Laundry" Building, as to provide movement of protected workers through various laboratory zones. 6. Alterations and Additions: B Building, like most other buildings at Mound Laboratory, underwent a multitude of adaptations through its 50-year lifespan.
These modifications to the original structure reflect the changing functions and missions of the Mound Laboratory facility. Originally, B Building was fitted to support the polonium- processing activities at Mound. Polonium-related activities were discontinued as Mound adopted new military support missions. In B Building received its first major renovations. At this time the Mound Facility was given a new mission, which necessitated structural adaptations throughout the site. Mound's new Detonators & Explosives Mission (D & E) was to develop, produce, and provide surveillance of detonators and explosives for military applications.
This change came in light of new discoveries pertaining to polonium's unsuitability as a component in a nuclear detonator and resulted in a subsequent phasing out of its production at Mound. For B Building, this meant a conversion to a detonator processing facility from a biological testing ground. This change included the consolidation of eight rooms into the large room which became a plastics manufacture shop. Areas were converted to X- ray areas, dark rooms, and film reading rooms. It created production planning areas, testing areas, storage rooms, a lounge, offices, and an Inert Assembly area. All told, the original fifty-four rooms were modified to become thirty-four rooms.
As with all additions, the rooftop penthouse areas were adapted as necessary to fulfill the mechanical needs of the spaces below. B Building was adapted again in when it received a "Materials Processing Facility" on its western side. This addition took the place of an original loading dock and included a new docking facility. This addition added an injection mold electrode and parts finish room, bonded storage, cable inspection room, production storage room, degreaser room, office, and a ladies toilet facility. Again in B Building was changed. At this time, a "Transducer Fabrication Facility" was added to the northern side ofB Building.
This adaptation resulted in the addition of nineteen rooms to the first floor ofB Building including a production area, bonded storage, sandblasting facility, analytical area, metallurgical and metallographic facilities, as well as a mens' restroom. MOUND FACILITY- B BUILDING HABS No. OH-2470-B (Page 4) B. Historical Context: The Mound Laboratory Site was the first permanent atomic energy related facility constructed after World War II. The U.S. Government's Atomic Energy Commission (AEC) planned and constructed the site with the mission to support atomic weapons research, namely through the development of the radioactive element polonium.
Polonium had significance to the nation for its role as the initiator in early nuclear weapons, but work completed at Mound also investigated peacetime uses of atomic energy. B "Biology" Building served as a vital part of the Mound Laboratory complex to support biology-related activities of the site's mission. During that polonium mission, scientists studied the effects of exposure to radioactive materials on animals in B Building. According to period reports, this information was used to maintain the health and safety of Mound workers and the environment. The Mound Site had its roots in the turmoil of the Second World War.
Franklin Roosevelt approved the formation of the Manhattan Engineering District under the First War Powers Act in thereby involving the government directly in the exploration of nuclear-related activities. 3 Dr. Charles Allen Thomas, director of Monsanto's Central Research Department in Dayton, Ohio, accepted responsibility from the Manhattan Project to engage in work related to the chemistry and metallurgy radioactive polonium-210. This research, called the "Dayton Project," was to directly supplement the larger goal of developing an atomic bomb. Polonium provided the initiating source that generated neutrons (sub-atomic particles) to ensure initiation of the necessary chain reactions.
During these early stages of radioactive exploration, the Biology Program later housed in Mound's B Building was in its formative stages. When the project became operable in war-induced material limitations and time constraints forced the Dayton Project to locate in various rented spaces around Dayton, Ohio. After WWII, in late the need for polonium continued to increase and it became feasible to construct a new polonium-processing plant.
Although the Dayton facilities had been adequate for producing the polonium initiator on a laboratory scale and for providing the few initiators needed to win World War II, including the polonium utilized in the devastating atomic bombs dropped on Japan, the Dayton facilities were not sufficient for production under normal operations on a manufacturing scale. 4 Site selection and construction of Mound Laboratory began in the post-War years with construction from The site selection for the new Dayton facility followed an AEC prescribed process for site selection of atomic energy production plants. 5 The Miamisburg, Ohio, 3 Extemal Regulation of DOE, 4 US. Department of Energy, History of the Production Complex: The Methods of Site Selection, DOE/NV/10594 Hl UC-2, September 5 U. S.
Department of Energy, History of the Production Complex: The Methods of Site Selection, DOE/NVfl HI UC-2, September MOUND FACILITY- B BUILDING HABS No. OH-2470-B (Page 5) location was selected because it fulfilled criteria for security, had readily available materials and power, and did not require personnel relocation. It also offered land formations favorable to constructing facilities below ground. Preliminary site preparation work followed in July 6 The site selected for the construction of the new Mound Laboratory was a 182-acre parcel, essentially rectangular, measuring x The government purchased the land from private owners in April of It should be noted that the site is near the location of a historic Native American burial mound and the Miamisburg Mound State Park.
This prehistoric Adena Indian Mound dates to sometime between 800 BC and 100 AD and is the largest mound of its type in Ohio. 7 8 The plans for Mound Laboratory called for a greater degree of organization, security, and specialization than had been available to the Dayton Project in its various rented spaces. The original polonium-era buildings were categorized to fulfill one of six functions. Buildings were to either serve in Administration, Production, Research, Health, Disposal, or Maintenance. The Technical (T) Building was the only facility in the production group. This building was constructed within the elevated land formation, below ground, as a defensive position.
The research buildings included the Research Laboratory (R) Building, the Biology (B) Building, and the Electronics (E) Building. These structures had facilities for fundamental polonium research, facilities for chronic studies on animals, and the capacity for developing special radiation detection instruments, respectively. The Isolated (I) Building served the main function of the health division; it included facilities to provide routine personnel monitoring. The Change House (H Building) also served a health function: it provided laundry decontamination. The disposal group included the Sewage and Waste Disposal (SD and WD) Buildings as well as the Hydrolysis House (HH Building), which was equipped to neutralize process acid solutions.
The maintenance group had five buildings including the Cafeteria, Garage, Power House, Pump House, and Maintenance Building. During these early years of polonium exploration, Mound was involved in an AEC mandated Biology and Medicine Program. This umbrella program involved personnel and environmental monitoring for safety, as well as biologic radioactive testing to develop uses for radionuclides in medicines. 9 The program had originated as part of the Dayton Units and was housed in Band I Building after the construction of Mound Laboratory. Due to the sensitive nature of work and the need for exact radiation readings, I Building was constructed below grade and distant from other Mound Buildings. 6u.S.
Department of Energy, History of the Production Complex: The Methods of Site Selection, DOE/NV/10594 Hl UC-2, September 7 Russell, Lorraine, M., Brief History of the Miamisburg Indian Mound, no date. 8 0hio Historical Society, 9 Atomic Energy Commission, Quarterly Progress Report to Joint Committee on Atomic Energy - Various reports, MOUND FACILITY- B BUILDING HABS No. OH-2470-B (Page 6) The report to the Joint Committee on Atomic Energy says that the focus of the Biology Program changed from being primarily based in medicinal research to include civil defense and planning for future weapons tests, namely to ensure the safety of workers and the environment.
In the late and the early tests for radioactivity included worker urine and fecal analysis, analysis of air samples, surface wipes, and river water, and experiments on rats and dogs. The report to the AEC Committee notes that discoveries about radiation conclude that the greatest risk of injury would be the cumulative effects of recurring exposures over an extended period. It also acknowledged that there was still a risk of acute exposure in the event of an atomic accident, large-scale disaster, or wartime use of atomic energy. Mound intensified research on both chronic and acute radiation effects, but it is noted that no intentional doses or exposures of humans to polonium have been recorded at Mound.
1o l l As Mound changed the direction of its atomic studies, the Health Physics (medicinal) Program became smaller and only accommodated tests on new materials on the site. Such changes in Mound programming reflected political situations of the time. At the end of WWII, the focus of the Biology program was the investigation of medicine and peacetime activities. By the early Mound research evolved under Cold War tensions to include more weapon-based research and planning for possible catastrophic nuclear events.12 The planned research for the Mound Biology Program was designed to scientifically quantify the toxic effects of polonium and to define possible health implications for site personnel working with the radioactive substance.
Before Mound constructed sufficient spaces for the careful study of radiation, knowledge of the physical and chemical constants and toxicological effects of polonium were the result of information derived from observation of accidentally exposed workers. The Oak Ridge Plant in Tennessee and the University of Rochester were sites of early data on radiation's biological effects. B Building at Mound could obtain better information about polonium's effects in its controlled laboratory environment. A 1950-era Mound publication summarizes the function of the polonium-era B Building.
13 It notes that B Building was "completely equipped for animal experimentation where radioactivity is involved." Going through the facility room by room, it details that there is "a stock animal room for housing rats, rabbits, and dogs, an isolation area for the same, chronic and acute exposure areas, surgery, diet kitchen, and animal record areas." B Building contained extensive areas for biochemical and pathological research, tissue preparation and staining areas, culture room, microscope room, dark room, steam room, and low temperature room. They investigated effects upon cell metabolism to find the mechanism of polonium toxicity in single cells, thinking that an understanding of the many interrelated cells making up the body begins with an 10 Holland, A. H.
Program Review ofBiological Studies, Letter to Dr. C. Hochwalt, September 8, 11 Bradley, J.E., Quarterly Health Physics Report through September 30, MLM September 30, 12 Atomic Energy Commission, Quarterly Progress Report to Joint Committee on Atomic Energy - July-September November 13 Haring, M. M., Laboratory Director, Mound and Scioto Laboratories, A Brochure on the Atomic Energy Commission Facilities Operated by Monsanto Chemical Company, October 23, MOUND FACILITY- B BUILDING HABS No. OH-2470-B (Page 7) understanding of the effects of polonium toxicity upon a single cell. 14 Mound scientists studied the effects of polonium and actinium on experimental animals in order to determine the maximum permissible concentration values for those substances in humans.
Among other studies, Mound determined the LD 50 of polonium, the point at which a given dose is lethal to 50 percent of a population. In however, all biologic studies were entirely discontinued at Mound Laboratory. This move was likely part of a site-wide reduction-in-force program, but direct reasons for the program's discontinuance are unclear. IS No direct declaration by the AEC or Monsanto Company regarding the cessation of the program has been found. Biologic operations were transferred to Argonne National Laboratory and B Building was decontaminated to remove polonium, radium-226, and actinium-227. It was in August that the Mound Laboratory took a major new path in investigation, which resulted in a transformation in B Building. In this new mission, the U. S.
Government employed Mound Laboratory to develop, produce, and provide surveillance of detonators and explosives for military applications, known as the D & E Mission. This work complemented and completed design work done at Las Alamos National Laboratory in New Mexico. In the Laboratory started manufacture of explosive timers. In Mound was employed to manufacture ferroelectrical transducers and firing set components that controlled the initiation of detonators. Mound shipped these to other sites for testing and weapons assembly. This major change came about as Mound scaled back its polonium production. Scientists had found that because of its short half-life, polonium would need to be replaced in stockpiled weapons, creating a greater chance of accidental exposure to military personnel.
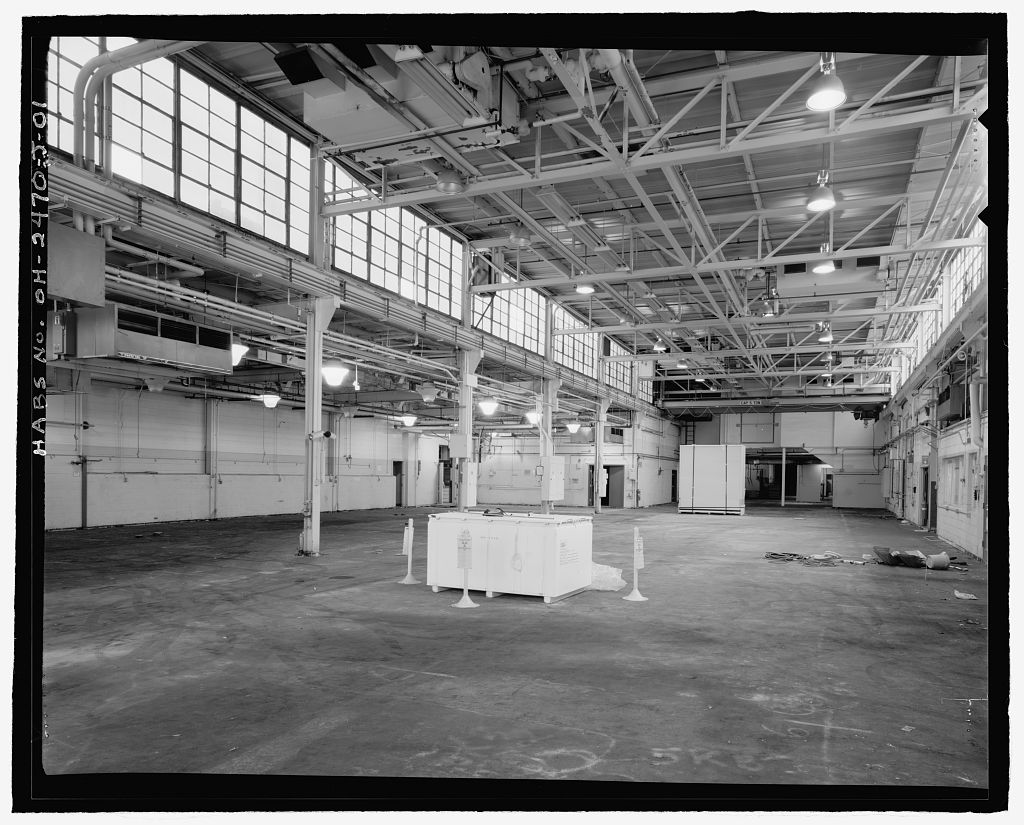
During the D & E Mission, B Building was transformed into an inert component manufacturing facility. It would house the assembly of non-explosive devices, non-destructive testing, laser welding and marking, a mold shop, while also being used for physical vapor deposition. B Building was physically modified by the consolidation of eight rooms into the large room which became a plastics manufacture shop. The remodeling created X-ray areas, dark rooms, and film reading, as well as production planning areas, testing areas, storage rooms, a lounge, offices, and an Inert Assembly area. All told, the original fifty-four rooms were modified to become thirty-four rooms to fulfill the needs of Mound's D & E Mission.
In October EG&G Mound Applied Technologies became the site operator, continuing until September At this time, traditional weapons related operations were phased out at Mound. The mission was changed to site cleanup and the transition of reusable buildings and processes to the Miamisburg Mound Community Improvement Corporation (MMCIC.) In Babcock & Wilcox Co. of Ohio was selected to assume the position as operator. It operated the site under an incentive-based contract with an award fee for specific milestones in the clean-up process. This 14 Monsanto Chemical Corporation, Monthly Technical Activities Report though October 17, October 30, 15 Hertweck, Floyd, of Ohio, Inc. B Building-A Process and Architectural History, September MOUND FACILITY- B BUILDING HABS No.
OH-2470-B (Page 8) process was known as the Mound Exit Plan and was administered under the Mound Program, the implementing plan for the CERCLA (Comprehensive Environmental Response, Compensation, and Liability Act) or Superfund program clean up. In the Department of Energy prepared a request for proposals to seek a new contractor for the site clean-up. A contract was awarded to CH2MHill Mound, Inc. to clean up the site. The clean-up program under this new contract was named the "Mound Closure Project," using an accelerated version of the Mound Program. Because of this clean-up, the number of buildings on the Mound Site is constantly diminishing as buildings are decontaminated and destroyed.
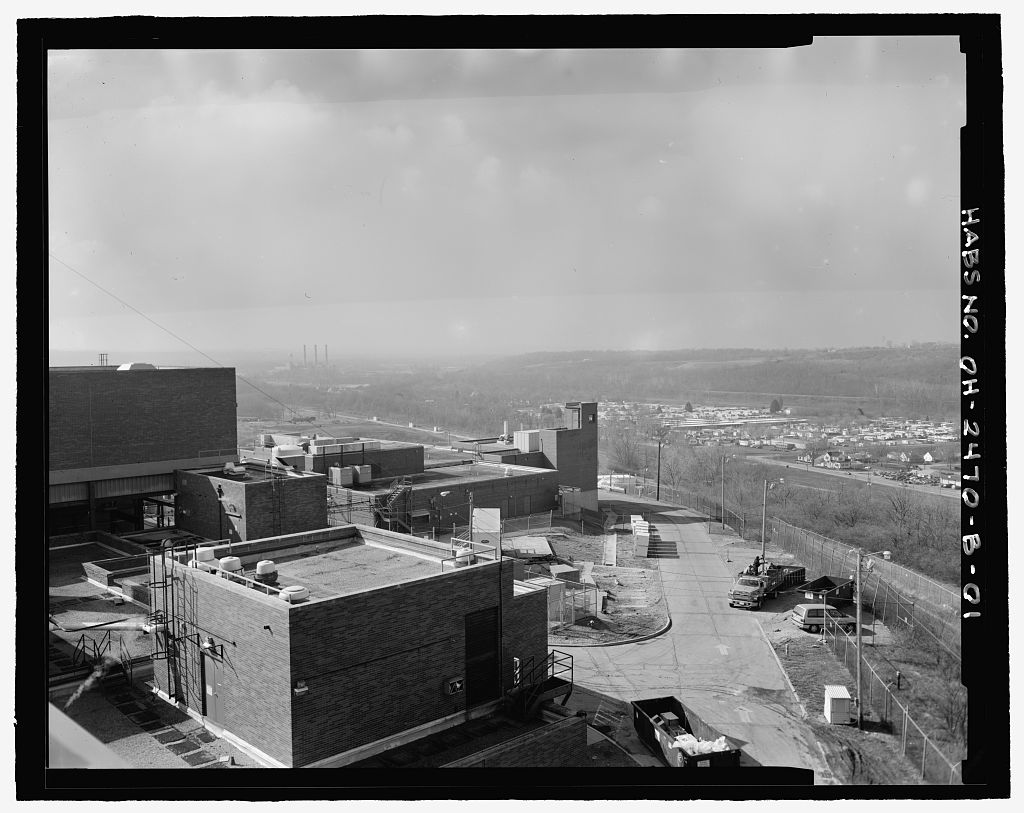
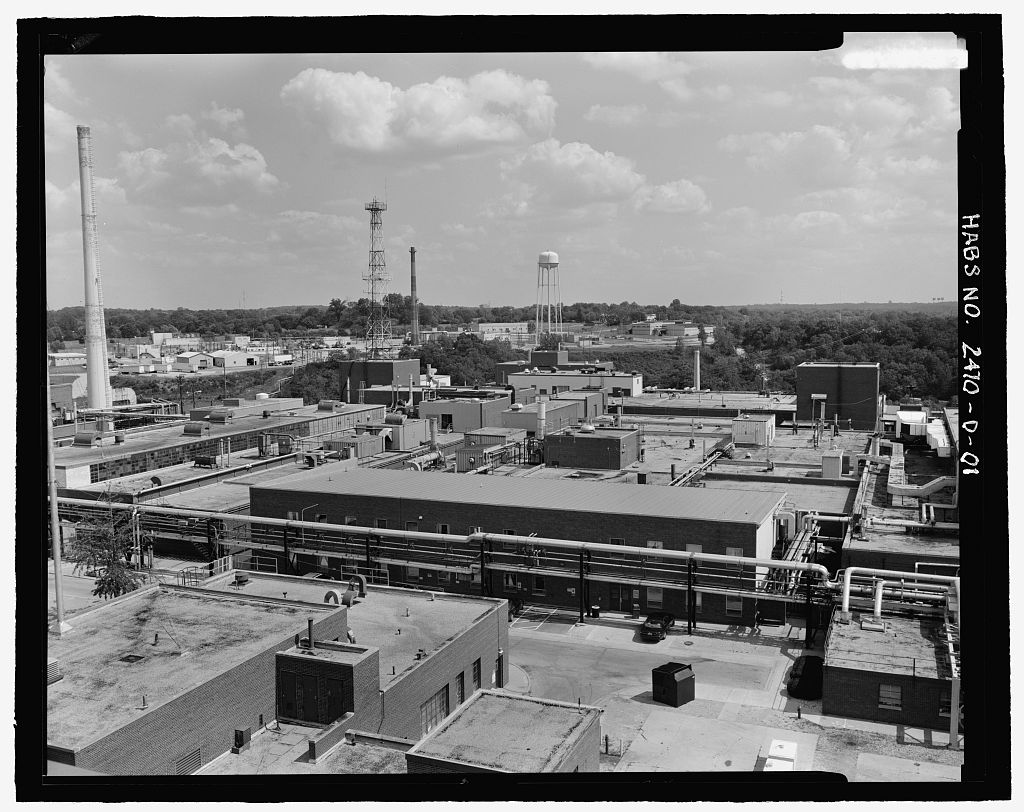
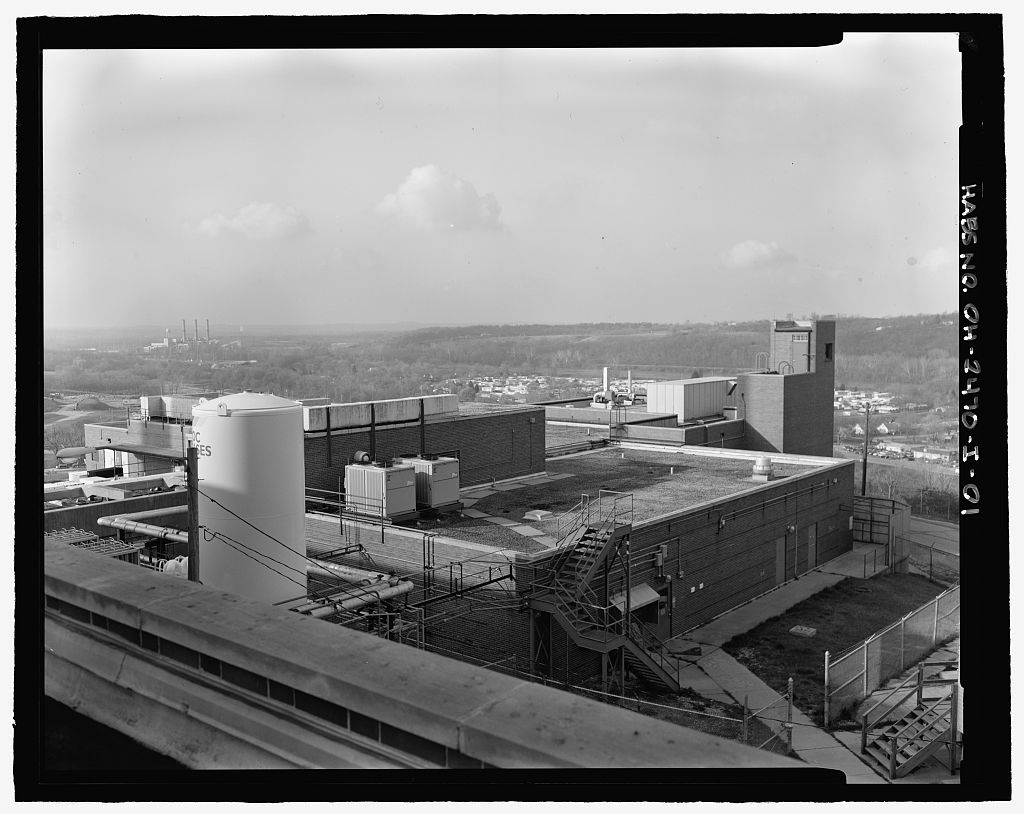
After serving for a few years as an office facility and storage area, B Building was destroyed in PART II. ARCHITECTURAL INFORMATION A. General Statement: 1. Architectural Character: B Building was a typical example of utilitarian design common in many manufacturing facilities built during World War II and into the early In the vernacular style similar to other Mound Site buildings, B Building was a simple, windowless, box-like structure that was not ornate in design. Various additions, including those on the northern, western, and parts of the eastern side, obscured the original character of the building. 2. Condition of Fabric: Demolition of B Building began in and was completed in Before demolition, B Building and its numerous additions were intact and the building was well maintained.
B. Description of Exterior: 1. Overall Dimensions: At demolition, B Building measured across its south side and approximately across the eastern side. As built the building was '- 2. Foundations: The foundation for the original structure and all additions was poured, reinforced concrete. 3. Walls: B Building's original exterior walls and most of the additions' walls were of concrete block with a red clay brick facing. The brick was laid in a bond pattern in which every sixth course of brick was a row of headers (bricks laid at a 90-degree angle to the row of bricks) and recessed by The addition on the northern side had stretcher bond brick walls. 4. Structural Systems, Framing: Based upon engineering information, the original MOUND FACILITY- B BUILDING HABS No.
OH-2470-B (Page 9) structure had a steel frame with concrete block and brick clad walls. The roof had a steel truss system. Walls that were on the exterior of the original building served as interior walls after remodeling. 5. Porches: A ca. photograph shows a loading dock with a steel stair to the roof on the western side ofB Building; this was later enclosed as part of the western addition. A concrete stoop and steel stair were added to the southern side with a new docking facility. The northern side had a stoop and a poured concrete stair. 6. Chimneys: B Building included a brick stack measuring more than high on a southern side building built onto its own foundation, and not structurally part ofB Building. 7. Openings: a.
Doorways and Doors: There were seven doorways into B Building, both with and without window lights. Two of these entered the breezeway that connected R, H, and B Buildings. Doors were utilitarian metal. b. Windows: B Building had only one window that was not part of a door, which was a sealed "pass box" window on the southern side. 8. Roof: a. Shape, Covering: The roof of B Building was flat, consisting of a built-up membrane of coal tar and carboline. Roof sections or divisions that defined the former exterior walls projected above the roofline. While on the roof, access to these separate areas was by metal bridge stairways that connect one roof unit to another. Several maintenance-related penthouse areas were on the roof; access to these was via defined pathways. C.
Description of Interior: 1. Floor Plans: The original floor plan for B Building had two parallel hallways running east west. Various sized rooms were to the north and south of these hallways, as well as between them. The additions to the building generally added hallways along side the original structure with rooms added outward. 2. Stairways: The two stairways accessing B Building's rooftop rooms were on the outside of the building. Both were industrial-style metal stairways in a U or L shaped pattern. The roof offered several wall mount and bridge style stairways to access different areas of the roof 3. Flooring: Process areas in B Building had asphalt and asbestos asphalt type tiled floors.
This type of tile was used because of its conductivity and ease of cleaning in the hazardous areas. Some office areas had dark colored carpets. Restroom areas had MOUND FACILITY- B BUILDING HABS No. OH-2470-B (Page 10) ceramic tile or sealed concrete floors. 4. Wall and Ceiling Finish: The building had various interior wall finishes including finished plaster and drywall or painted concrete block. The interior had some walls of the exterior brick in places where there was an addition. Drywall types ranged from pre- finished vinyl covered panels to painted conventional sheet rock drywall. Some walls had acoustic tile, yet others were composed of metal panels. Walls in the restrooms were tile and glazed block. 5. Openings: a.
Doorways and Doors: Doorways included flush and panel doors, double and single, with and without windows. Doors to some processing locations included louvers, sometimes covered by a fiberglass filter. b. Windows: The only windows were part of exterior doors, with the exception of a passbox windows located on the original structure. 7. Hardware: Door and window hardware in the building was simple and utilitarian in design and use, with no notable examples of the period that require documentation. 8. Mechanical Equipment: a. Heating, Air Conditioning, Ventilation: B Building's central steam for heat and air-conditioning was supplied by the central chiller system located on the roof Numerous roof-mounted ventilators provided ventilation.
All buildings at Mound Site relied on steam from P Building for their heating and cooling. b. Lighting: Lighting included fluorescent fixture and incandescent lighting, depending upon the function of the area. Some fixtures in the building included their own auxiliary lighting. c. Plumbing: Plumbing in B Building was typical of an industrial structure, with potable water supply lines to restrooms, laboratories, and utility areas. B Building also contained supply lines for air and compressed air, as well as flammable and inert gases. These exposed pipelines ran along the outside perimeter of the building and through the interior corridors. Supply lines were visible in some rooms ofB Building, primarily the process related rooms. D. Site: 1.
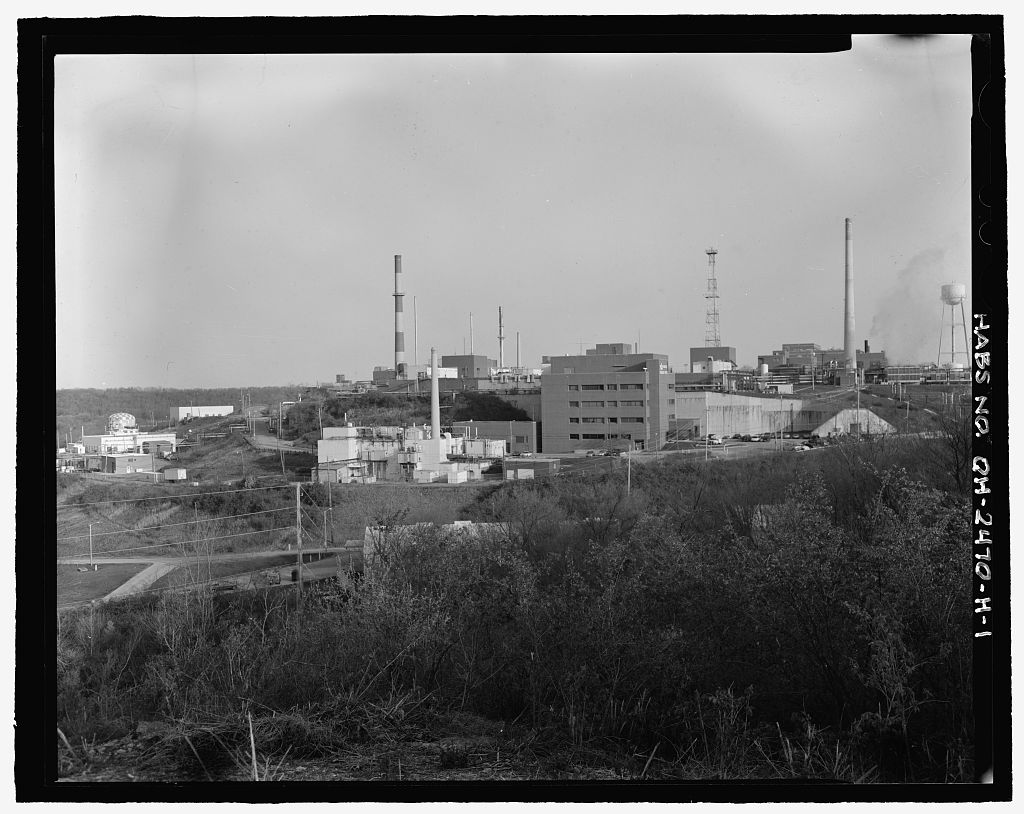
General Setting and Orientation: Mound Site is located on top of a flattened topographical feature that once was part a large area of agricultural lands. The site, at the time of decommissioning, was within the corporate limits of the City of Miamisburg, Montgomery County, Ohio. B Building was located at the northwest corner of a cluster of buildings at Mound on what was locally described as the Main Hill. The Miami & Erie Canal flows just west of the Mound Site. MOUND FACILITY- B BUILDING HABS No. OH-2470-B (Page 11) 2. Historic Landscape Design: The original design of the landscape for Mound Site focused on easy access to the major buildings in the complex and on security issues.
A perimeter road ringed the complex around the crest of the Main Hill and connected to the off-site access road near the northeast comer of the site perimeter. Interior paved roads and driveways provide access to the various buildings. For security reasons, the slopes of the Main Hill were relatively free of large vegetation. The density of buildings in a very small area precluded any extensive efforts to landscape the interior of the space at the top of the hill. PART III. SOURCES OF INFORMATION A. Architectural Drawings: Attached B Building plans are the work of The Westerly Group, Inc. Much architectural information from this project is largely dependent on Floyd Hertweck' s investigation at the Mound Drawing Control Department.
B Building site plans, details, elevations, and floor plans are from Various architectural plans and elevations are from the collections at the Mound Facility, B. Historic Views: Early views ofE Building were assembled from the following sources: 1. Monsanto Chemical Company, "Construction Completion Report, Mound Laboratory," Volume 1, March 2. Engineering Drawing Number B Building Schedule and Door Details 3. Engineering Drawing Number B Building First Floor Plan 4. Engineering Drawing Number B Building Second Floor Plan 5. Engineering Drawing Number B Building Elevations and Sections 6. Engineering Drawing Number B Building Details C.
Interviews: Floyd Hertweck interviewed the following individuals: -Gary Widedenbach, B Building Manager under of Ohio -David Adkins, Mound Laboratory employee -John Schneider, Mound Laboratory employee MOUND FACILITY- B BUILDING HABS No. OH-2470-B (Page 12) D.
 Block
Block