The Westerly Group, Inc. 556 W. N. Farmersburg, IN 4 prepared this document. Photographs by Camille B. Fife and Thomas W. Salmon of The Westerly Group, Inc. PART I. IDSTORICAL INFORMATION A. Physical History: 1. Date of Erection: Construction ofT Building began on February 20, and was completed by December 20, The first occupants moved in on March 15, and final acceptance was on February 8, 2. Architect: The Monsanto Chemical Company provided the original architecture and engineering supervision of the entire Mound Laboratory, including T Building.
Their contractual responsibilities were for all design and engineering aspects of construction, procurement and supervision of laboratory equipment installation, security against espionage and sabotage and inspections throughout the construction process. Monsanto subcontracted the preparation of architectural drawings to Giffels and Vallet, Inc. of Detroit, Michigan. 4 3. Original and Subsequent Owners: Since the Mound Site's conception, the U.S. Government has owned T Building.
Originally supervised by the Atomic Energy Commission (AEC) and operated under contract by Monsanto Chemical Company, the Mound Laboratory responsibility shifted to the Department of Energy Research and Development Administration when President Carter signed the Department into being in In operative responsibilities were given to EG&G Mound Applied Technologies, a Massachusetts Company. In Babcock & Wilcox of Ohio, Inc. (currently of Ohio) assumed operational responsibilities. 5 Hill Mound, Inc. assumed control of the site January 1, 6 3 Monsanto Chemical Company, Construction Completion Report, Mound Laboratory, Volume 1, MLM March 4 National Park Service, Historic American Building Survey, Written Historical and Descriptive Data, E Building, April 5 Ibid. 6 Ibid.
MOUND FACILITY - T BUILDING HABS No. OH-2470-0 (Page 3) 4. Builder, Contractor and Suppliers: Maxon Construction Company of Dayton, Ohio was the primary contractor for the original buildings at Mound Laboratory. They furnished labor, tools, machinery and equipment not furnished by the U.S. Government. The cost ofT Building was almost half the construction cost of$23,577,392.00 for the entire Mound Facility including sixteen other buildings. 7 5. Original Plans and Construction: Site selection for the Mound Laboratory followed the Atomic Energy Commission's prescribed process for site selection of atomic energy production plants. Sites were selected based on secrecy, security and remoteness due to concern for public safety.
8 The 182-acre parcel of land selected for the Mound Laboratory included an ideal construction site for the Technical Building, a hillside suitable for an underground buildinf' good soil conditions and good drainage to the Great Miami River. T Building, according to the site construction completion report, held the top priority since the commencement of construction. Certain rooms of the building would require several months of work after the completion of construction to be ready for operations. The Technical Building was designed as a two-story building of great strength to be constructed five stories under~ound, with aboveground towers and an outside-accessible service tunnel. 0 6.
Alterations and Additions: What are conspicuously absent from T Building are additions to the building in the form of the construction of new rooms and additional areas. This difference owes itself to the construction techniques used on T Building. 11 Due to its underground construction, alteration of the original exterior wall and roof structure was impossible. Similarly, owing to the load-bearing function of the interior 30" firewalls room configuration has remained basically the same since construction. There have been some modifications to the building. One included the removal of control rooms in the concentration cells, originally room numbers and on an intermediate level between the first and second floor of the building. In Room was converted to 12 offices.
Original filter banks were reconfigured. Room was 7 Monsanto Chemical Company, Construction Completion Report, Mound Laboratory, Volume 1, March 8 U.S. Department of Energy, History ofthe Production Complex: The Methods ofSite Selection, DOE/NV/10594 HI UC2, September 9 Monsanto Chemical Company, Construction Completion Report, Mound Laboratory, Volume 2, March 10 Ibid. 11 Hertweck, Floyd R. Cultural Resources Determination for Equipment from T Building Rooms T- 274 and September 24, 12 Bradley, J.E., Health, Physics Monthly Information Report, MLM November MOUND FACILITY - T BUILDING HABS No. OH-2470-0 (Page 4) subdivided into cubicles.
13 The area including T Building rooms and were altered when polonium processing was phased out in In as part of an upgrade to tritium process systems at Mound, rooms T16 and T57 were upgraded. 1bis upgrade was part of an "ERS" project and the extension of a new "Eftluent Recovery System line from SW Building to T Building, and the addition of a "house vacuum system" in Tl6 to serve new glove boxes, (safe-handling boxes to protect workers from hazardous materials). A hole was cut through the tunnel walls to accommodate the Tritium Emissions Reduction Facility (TERF). DS Building, a one-story, 4 square foot building was constructed atop the north portion ofT Building in DS Building was used for 14 metrology, explosive production and development.
DS Building was demolished in as part of the site cleanup and site restoration. B. Historical Context: The Mound Site had its roots in the turmoil of the Second World War. Franklin Roosevelt approved the formation of the Manhattan Engineering District under the First War Powers Act in thereby involving the government directly in the exploration of nuclear-related activities. 15 The Dayton Project traces its origins to early where Dr. Charles Allen Thomas had gone "east" with James Conant and Richard Tolman for a test of a new underwater explosive. During that time, "his companions took pains to investigate his background without arousing suspicion." Shortly after that meeting, Dr. Thomas received a telephone call from Brigadier General Leslie Groves, wanting to meet in Washington.
Upon arriving he met with Groves and Conant, and was sworn to secrecy and told of the plan for an atomic bomb. Discussions followed all that day. The amount of chemistry involved in the atomic bomb project had been underestimated, and Dr. Thomas was urged to become co-director of Los Alamos, with Dr. Oppenheimer, with responsibility for the chemistry of the entire project. To aid in the decision, two days of conferences followed at Los Alamos, with Conant, Groves, and Oppenheimer. To take the position would have meant that Dr. Thomas take leave of absence from Monsanto. A compromise seemed better. The compromise put Dr. Thomas in charge of "final chemistry and metallurgy of plutonium. 13 Based upon comparison of the original drawings to the latest floor plan drawings.
14 Babcock & Wilcox of Ohio, Inc., Determination ofthe Historical/Archaeological Significance of the Mound Facility. June 15 External Regulation of DOE, l l July, MOUND FACILITY - T BUILDING HABS No. OH-2470-0 (Page 5) Thomas immediately took on this work, and proceeded to coordinate work between University of California, University of Chicago, Los Alamos, and the University of Iowa. Appointments were made, and periodic meetings established, including a weekly consultation with Groves. By the summer of it had become obvious that someone had to produce large quantities of polonium. Monsanto, at Dayton, undertook this task. With this work, Dr, Carroll Hochwalt, Dr, James Lum, and Dr, Nicholas were cleared, went to Los Alamos, and were briefed.
Thomas became Project Director, Hochwalt Assistant Project Director, and Lum, Laboratory Director. 16 This research, called the "Dayton Project," was to directly supplement the larger goal of developing an atomic bomb. Polonium provided the initiating source that generated neutrons (sub-atomic particles) to ensure initiation of the necessary chain reactions. When the project became operable later in war-induced material limitations and time constraints forced the Dayton Project to locate in various rented spaces around Dayton, Ohio. After WWII, in late the need for polonium continued to increase and it became feasible to construct a new polonium-processing plant.
The Dayton facilities had been adequate for producing the polonium initiator, (a small part in the center 17 of a nuclear bomb that started the chain reaction) on a laboratory scale. They also provided the few initiators needed to win World War II, including the polonium utilized in the devastating atomic bombs dropped on Japan. However, the Dayton facilities were not sufficient for production under normal operations on a manufacturing scale. 18 The U.S.
Government's Atomic Energy Commission (AEC) planned and constructed the Mound site with the mission to support atomic weapons research, namely through the development of polonium, a radioactive metallic element discovered and named for her native Poland by Marie Curie in Polonium was significant for its role in the initiator, a small but crucial component of the chain reaction.
Site selection and construction of Mound Laboratory began in the post- war years with construction from The plans for Mound Laboratory called for a greater degree of organization, security, and specialization than had been available to the Dayton Project in its various 16 Atomic Energy Commission, Manhattan District History, Book Los Alamos Project (Y)-Volume 3, Auxiliary Activities, Chapter 4, Dayton Project, December 17 Rhodes, Richard, Dark Sun, The Making ofthe Hydrogen Bomb, Simon & Schuster, New York, 18 U.S. Department of Energy, History of the Production Complex: The Methods ofSite Selection, DOE/NV/10594 H1 UC-2, September, MOUND FACILITY - T BUILDING HABS No. OH-2470-0 (Page 6) rented spaces. Espionage activity was well established in the United States.
By Russian civilian and military agents were in our country in huge numbers. They were free to move about without restraint or check and, in order to visit our arsenals, depots, factories and proving grounds they had only to make known their desires. Their authorized visits to 19 military establishments numbered in the thousands. Mound Laboratory would provide increased security against such agents. The original polonium-era buildings were categorized to fulfill one of six functions. Buildings were to either serve in Administration, Production, Research, Health, Disposal, or Maintenance. The Technical (T) Building was the only facility in the production group. 20 This building was constructed within an elevated land formation, below ground, as a defensive position.
T Building was constructed for the purpose of purifying polonium-210. It was designed to provide maximum protection for equipment and personnel in the event of an emergency such as an attack from bombs, poison warfare gasses and harmful bacteria.21 It is a two-story building, primarily located underground, and its floor is eight feet thick. The roof and exterior walls are fifteen and sixteen feet thick respectively, and are adequate to provide protection against a lb. bomb. T Building, as constructed, contained square feet of interior floor space, with two main floors (the Service Floor or first floor and the Operations Floor or second floor).
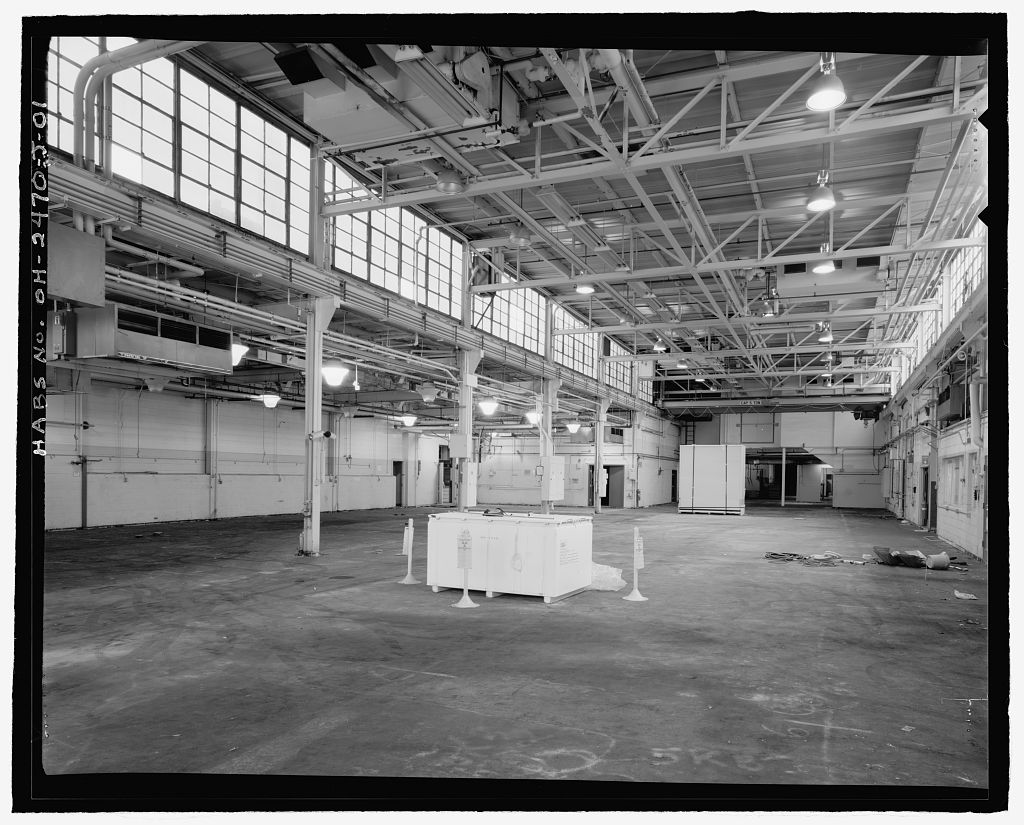
The floor level for the service floor was located approximately fifty feet below ground level.22 The square footage of "usable floor space" as listed in a variety of recent references is given at approximately square feet. 23 During T Building's 50-years-plus of existence, it has been home to a variety of functions, including process related activities as well as administrative functions such as storage or materials management and 24 offices. T Building was the focal point for the Polonium Project, tritium processes and neutron and alpha source programs.
19 Rhodes, Richard, Dark Sun, The Making ofthe Hydrogen Bomb, Simon & Schuster, New York, 20 Monsanto Chemical Company, Introducing Mound Laboratory, Document Index No, December 14, 21 Babcock & Wilcox of Ohio, Inc., Determination ofthe Historical/Archaeological Significance of the Mound Facility. June 22 Monsanto Chemical Company, Construction Completion Report, Mound Laboratory, Volume 2, March 23 Ibid. 24 Hertweck, A History ofthe Department of Energy Mound Facility in Miamisburg, Ohio, Draft, October, MOUND FACILITY - T BUILDING HABS No. OH-2470-0 (Page 7) The Polonium Project Polonium-processing activities were conducted on the first and second floors of T Building.
Initially, the recovery of polonium was attempted from naturally occurring sources such as lead-containing wastes from uranium, vanadium and radium refining operations, but the process used prohibitively large amounts of material. It had been discovered that polonium-210 could be produced artificially by bombarding bismuth with neutrons. This method was selected for further production scale operations. When the polonium operations were transferred from the former site in Dayton, Ohio, to Mound T Building in the newly selected process had been decided upon. Polonium-210 would be produced by the transmutation of bismuth by neutron bombardment with the bismuth-210 decaying to polonium-210 in 5.4 days. Bismuth bricks were irradiated, then cast into slugs and sealed into aluminum cans.
Aluminum covers were welded to the cans, sealing in the bismuth metal. This operation and the neutron irradiation were performed at the Hanford operations facility in Richland, Washington. 25 The cans were then shipped to Mound in lead casks. The cans were removed from the casks and stored in a pool of water located on the second floor of T Building. The bismuth was then separated from the can by chemical dissolution in a seventeen percent solution of hydrochloric acid. Several more steps were required in the separation of polonium from the polonium-bismuth solution before the polonium could be used for fabrication. Other processes were developed to separate polonium-210 from bismuth. They include the silver process and the tellurium process, both conducted in T Building.
Both processes could be used with a de-nitrated solution of the bismuth slugs. In the silver process, polonium spontaneously deposited onto a silver surface as polonium metal. Bismuth was not reduced by silver and therefore remained in solution. The silver was dissolved in nitric acid, treated with ammonium hydroxide and resulted in the precipitation of polonium. The tellurium process added telluric acid and stannous chloride to a de- nitrated solution of polonium and bismuth and the solution was heated twice. The resulting precipitate was dissolved in aqua-regia, and the polonium recovery proceeded as in the bismuth process.
As noted by a number of references including a appraisal of site radionuclides, T Building was involved in the Heat Source or RTG 25 Moyer, Harvey V., Polonium, United States ABC Technical Information Service Extension, Oak Ridge, Tennessee, July, MOUND FACILITY - T BUILDING HABS No. OH-2470-0 (Page 8) Program, includin~ ~ortions of the Space Nuclear Auxiliary Power 7 (SNAP) Program. 6 In Mound began a program using polonium-210 to convert nuclear energy to stable electric energy. This application of nuclear energy, using a thermoelectric principle, was demonstrated that same year, and in February Mound received a directive to fabricate a polonium.- powered model steam-electric plant.
A model of this train was built and demonstrated in In a conceptual design to produce a mercury boiler fueled with polonium was described. In the first polonium.- powered radioisotopic-powered thermoelectric generator, was built. 28 29 30 The a SNAP-3A was fueled with polonium-210, and provided power to a satellite radio transmitter. The use of satellites powered by SNAP for global communication was first demonstrated under President Eisenhower in at which time the president's peace message was broadcast via a satellite containing a radio transmitter powered by the SNAP-3A Because ofpolonium-210's relatively short half-life days) it would not be practical for deep-space programs.
Plutonium was eventually used as a substitute beginning in the early and Polonium-210 production was phased out at Mound. Tritium Processes Tritium is a form of hydrogen. Tritium related operations began at Mound in the Mound had the facilities for the recovery and purification of tritium from all types of materials and wastes generated by other Department of Energy sites. Processes associated with tritium were performed in inert atmosphere glove boxes, and in systems that were enclosed in high-velocity fume hoods. Gaseous effluents were processed to remove tritium and tritium oxide before release to the atmosphere. Recovered tritium was stored for future use.
In the late Mound began operating an integrated tritium recovery and purification system that is referred to as the tritium recycle and enrichment system. This system evolved over the years and began with the Effluent Removal System. Other components of the recycle and enrichment systems are the Tritium Aqueous Waste Recovery System; the tritium recovery column; the Hydrogen Isotope Separation System (HISS); 26 of Ohio, Mound Technical Manual Issue 2, Mound Site Reaionuclides lJy Location, February 27 of Ohio, Mound Technical Manual Issue 3, Mound Site Radionuclide lJy Location, March, 28 Roberson, Model Generating Station, Letter to AEC, February 10, 29 Olt, RG. et. al. A Model Steam-Electric Plant Powered With Polonium, Final Report, February 26, 30 Hittman, F.
Monthly Progress Report Letter No. 6 Covering The Period Ending September 2, MLM 107 - Special, September 28, MOUND FACILITY - T BUILDING HABS No. OH-2470-0 (Page 9) and the thermal diffusion facility. This system produced high purity 31 tritium of better than 99% purity. Neutron and Alpha Source Programs Mound produced alpha and neutron sources that were sold or leased to other government agencies and laboratories as well as industrial and university research organizations. These sources were used for biological purposes, instrument calibrations, oil and mineral well logging, mineral irradiation for activation analysis, reactor start-up, research into radiation shielding, scattering, diffraction, and diffusion of neutrons.
In mock fission neutron sources were manufactured for nuclear submarine and commercial reactor applications. The equipment used in the commercial production of these neutron sources was transferred from Mound to the Monsanto Research Corporation's commercial facilities in Dayton, Ohio, by Neutron source operations and alpha source programs in T Building ranged from production operations to calibration operations. These activities also included the fabrication of neutron and alpha sources for weapons initiators and the fabrication of these sources for non-weapon use. Polonium-based neutron sources were produced for other industrial and research applications.
32 Other Mound projects included research and development of Plutonium- beginning in the mid The first reduction of metallic plutonium-238 was achieved at the Mound facility in the spring of Research and development relating to the application ofplutonium-238 as a radioisotope heat source material followed the initial work. The plutonium was stored in vaults in Building 50 and in Special Metallurgical and T Buildings. T Building operations were managed since its construction with environmental monitoring and control of hazardous materials and gasses as well as waste disposal and sanitation. As processes and programs developed, appropriate safety measures were put into place. These measures addressed issues of storage of hazardous waste, air emissions and wastewater.
A site assessment conducted by the Department of Energy (DOE) concluded that individuals assigned to Safe Shutdown are knowledgeable in environmental and waste management requirements. A twenty-four-point document containing observations and 31 U.S. Department of Energy, Environmental Restoration Program Operable Unit 9 Site Scoping Report: Vol. 7-Waste Management, Final Version, February, 32 Gilbert, K., History ofthe Dayton Project, June, MOUND FACILITY -T BUILDING HABS No. OH-2470-0 (Page 10) recommendations from DOE concerning T Building was incorporated into 33 the decontamination and clean-up activities of the building. PART II. ARCIDTECTURAL INFORMATION A. General Statement: 1.
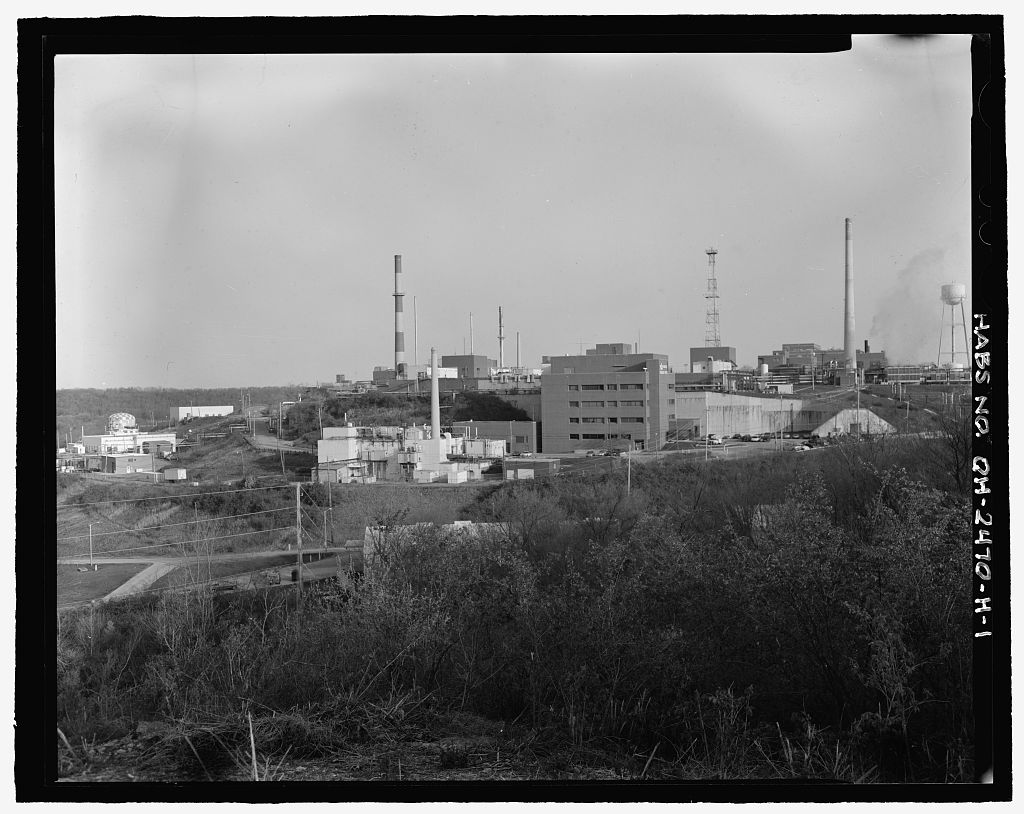
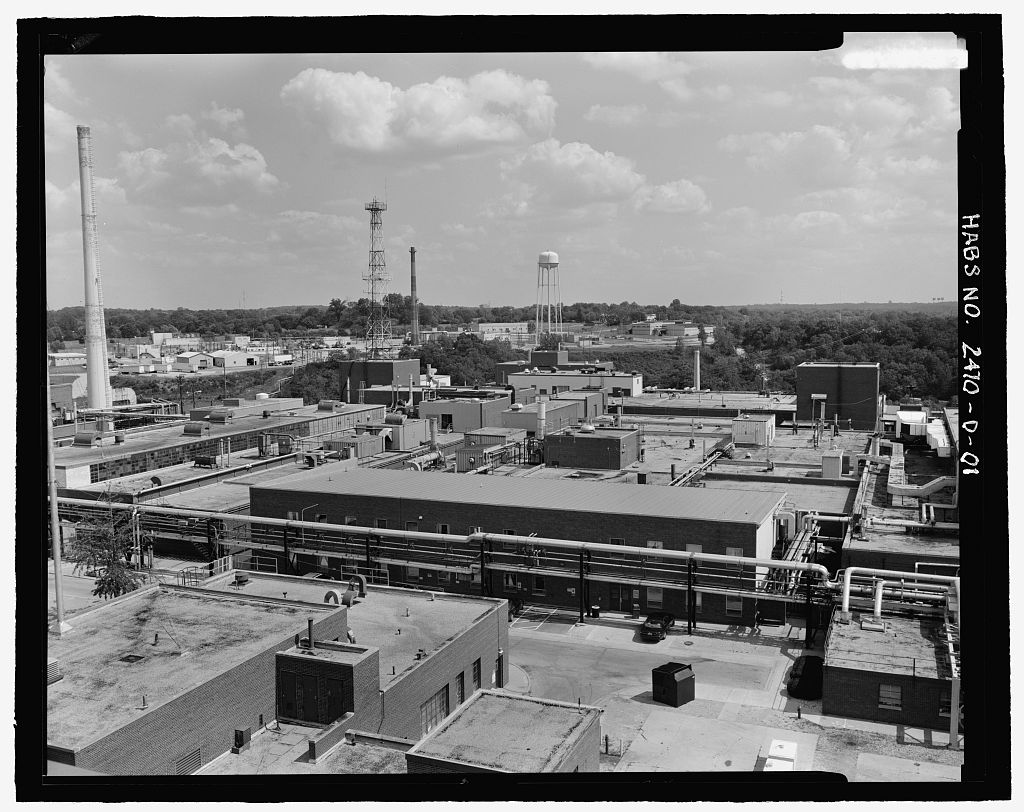
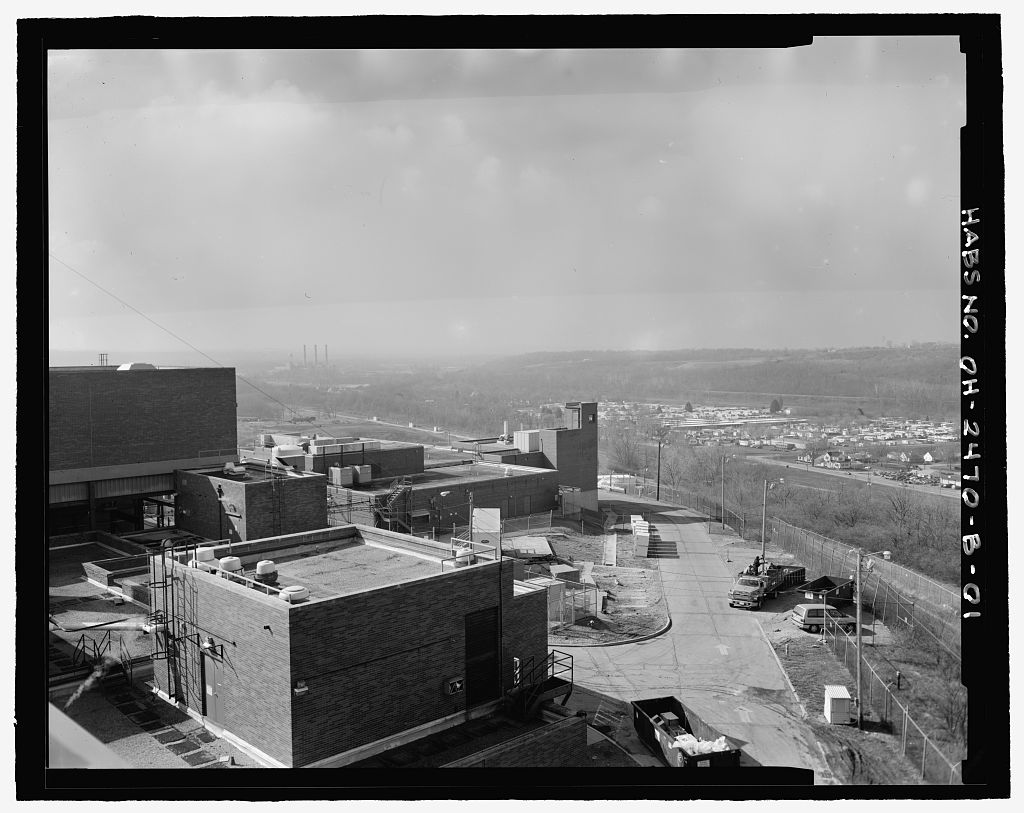
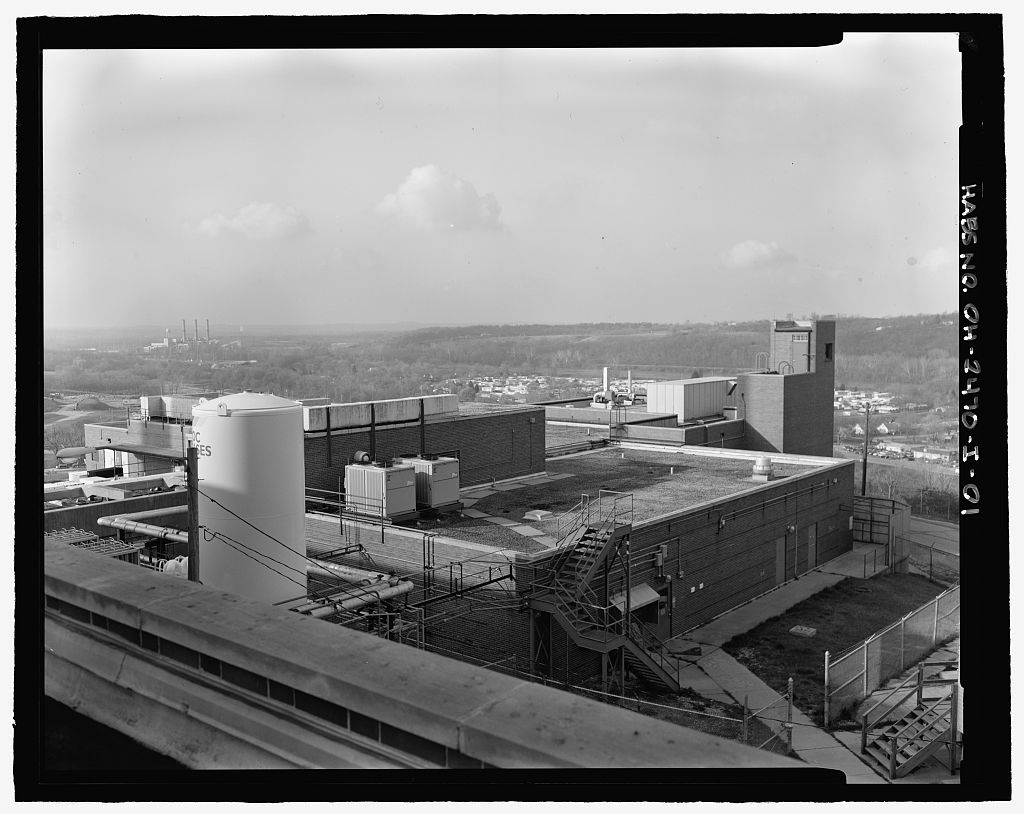
Architectural Character: Structurally, T Building is an underground, massively constructed, reinforced concrete structure containing two complete floors and over five levels. It was designed to provide maximum protection for equipment and personnel in the event of an emergency such as an attack from bombs, poison warfare gasses and harmful bacteria. As such it has no visible exterior with the exception of a vehicular tunnel, two towers providing ventilation and access and a central air intake shaft. These aboveground structures are square and have no identifiable style. T Building's architectural character is derived primarily from its unique profile of shaped earth covering a massive underground building and vehicular tunnel. 2.
Condition of Fabric: The structure was intact and reasonably well maintained at the date of compilation of this report. By as a consequence of cleanup of T Building, drop ceilings and asphalt tile had been removed in many areas. B. Description of Exterior: 1. Overall Dimensions: The exterior dimensions of the building proper are 378 feet x 184 feet x 56 feet excluding the vehicular tunnel. 2. Foundations: Due to its completely concrete construction, T Building has no identifiably separate foundation. The building's base and floor is a slab of reinforced concrete approximately 8 feet thick. An additional 2- foot of concrete was poured before the lower floor was poured, in order to provide a level working place. 3.
Walls: The exterior walls are sixteen feet thick and are heavily reinforced concrete. Each of the building's two floors is compartmentalized into three general areas by two thirty-inch thick firewalls that span east to west in the building. 34 4. Structural Systems, Framing: No structural systems or framing is visible from the exterior of T Building. 33 of Ohio, EC&AS Department, T Building Structural History and Process Summary Background Document, November, 34 Babcock & Wilcox of Ohio, Inc., Determination of the Historical/Archaeological Significance ofthe Mound Facility. June MOUND FACILITY - T BUILDING HABS No. OH-2470-0 (Page 11) 5. Porches: There are no porches associated with this building. 6. Chimneys: There are no chimneys on T Building.
Low risk, high risk and hot exhaust is discharged into underground concrete ducts which extend from the east and west ends of the building to the Stack Fan Houses at Stacks nos. 3 and 4, which are located north ofT Building near the former location ofR Building, and to the north of P Building. 35 7. Openings a. Doorways and Doors: Doors are located in the towers and vehicular corridor. The exterior doors to the tunnel are located at the southeast and northwest comers of the building and feature concrete retaining walls and impact resistant doors. b. Windows: There are no windows in T Building. 8. Roof: The roof is formed with 60 foot steel trusses on three-foot centers.
Attached directly to and below the lower cord of these trusses are steel plates, which extend over the entire building area. The trusses are covered with 15 feet of concrete. The roof was, when constructed, covered with from one to four feet of earth sloping from north to south to blend into the natural contour of the adjacent terrain. 36 In DS Building and a larger addition to DS Building would sit on footers atop T Building, remaining until demolition of DS Building in a. Shape, Covering: When constructed, T Building was covered with excavated earth and lawn, creating an earthen roof atop the concrete one. Five roof structures are visible from the outside of the T Building, two towers, a central air intake airshaft, and two head houses (utility buildings).
In the the earthen cover along the eastern end of T Building and the T Building tunnel was removed, and a five-story building, COS Building was constructed. COS Building housed offices and high tech activities supporting Mound processes. b. Towers: Two concrete towers with brick veneer rise at the east and west ends of the building and are tall. Actually mounted atop the underground roof, they house the passenger elevators, stairways and air intake ducts leading to the floors below. Each tower is approximately x In the center of the North line ofT Building is a central intake airshaft 35 Ibid. 36 lbid. MOUND FACILITY - T BUILDING HABS No. OH-2470-0 (Page 12) which extends above the building and is approximately x C. Description of Interior: 1.
Floor Plans: The building has two floors of 52, 785 square feet each. Based on exterior dimensions the building has a volume of approximately cubic feet of which only 48% is usable space. When constructed, the Operations Floor (second Floor) contained approximately 150 rooms and the Service Floor (first floor) approximately 110 rooms. 38 2. Stairways: In addition to stairways in each tower, there are twelve stairways within T Building, three of which are accessible through the vehicle tunnel. 39 3. Flooring: Flooring throughout the building is reinforced concrete. 4. Wall and Ceiling Finish: Walls are concrete, covered in some areas with tile. Some walls are metal. There are plaster ceilings in some of the rooms. 5. Openings a.
Doorways and doors: A truck corridor runs alongside the south side of the operating floor and its entrances are at the east and west ends of the building. The corridors are numbered east to west rooms and Each entrance is 12 feet high and 15 feet wide and has blast-proof doors. 40 Pedestrian access is available through the truck corridor and through the two towers located at the east and west ends of building. Some interior doors are metal. b. Windows: There are no windows in T Building. 6. Hardware: Industrial hardware is used throughout the building. 37 Engineering Drawing Number T Building Towers U.S. Department of Energy, 38 Monsanto Chemical Company, Construction Completion Report, Mound Laboratory, Volume 1, March 39 Engineering Drawing Number T Building Towers U.S.
Department of Energy, 40 of Ohio, EC&AS Department, T Building Structural History and Process Summary Background Document, November, MOUND FACILITY - T BUILDING HABS No. OH-2470-0 (Page 13) 7. Mechanical Equipment: When constructed, there were nine elevators in the building.41 Today there are six elevators and elevator shafts in T Building. a. Heating, Air Conditioning, Ventilation: As constructed, T building contained piping for supplying 100 psig steam for heating, 100 psig compressed air, 440 volt power and refrigeration for emergency operation of the building. The emergency units include two (2) Dutton oil fired boilers, two (2) 300 KW General Electric 440 volt AC. generators driven by 450 General Motors diesel engines, and two (2) 140 100 psig Sullivan motor driven air compressors.
As constructed, air was drawn into T Building through intake ducts in the aboveground towers. Year round air conditioning is provided to the entire building.42 The building was divided into four areas classified according to risk as follows: Clean Area: Air in this section is clean and has practically no chance of becoming contaminated from inside sources. Low Risk Area: Air in this section is normally clean, but could become contaminated!. High Risk Area: Air is usually contaminated in this area but every effort is made to make it as clean as possible. Hot Area: This area includes the Marlite Rooms, Elephants and Special Hoods in which the air is heavily contaminated at all times. Strict precautions are taken to keep the air from escaping and contaminating adjacent areas.
The first three of the above areas were completely air conditioned by forced circulation duct systems designed for one pass airflow with no recirculation. In the Hot Area the air was tempered but not cooled. Otherwise the system was similar to the others. In order to minimize having contamination escape from a high risk area to a lower risk area, air in the clean area was maintained at the highest static pressure with pressures decreasing progressively in each adjacent risk area down to the hot area in which pressure was maintained at its lowest. By this method any leakage between areas of different risk was always toward the area of higher risk.
43 When the building was placed on emergency operation, steel cover plates were placed over the air inlets to the normal supply fans so that all 41 Engineering Drawing Number T Building Second Floor, U.S. Department of Energy, 42 U.S. Atomic Energy Commission, Introducing Mound Laboratory, December 43 Monsanto Chemical Company, Construction Completion Report, Mound Laboratory, Volume 2, March MOUND FACILITY - T BUILDING HABS No. OH-2470-0 (Page 14) outside air drawn into the building entered through the gas and pacteria filters into the plenum chambers for the emergency supply fans. All exhaust fans operated during an emergency but the static pressure controllers for the clean air fans were readjusted to maintain an increased pressure equal to approximately .60 inch of water.
This was required to maintain the proper pressure drop across the backpressure valves installed in gas decontamination rooms in the towers. The building was equipped with an air sampling system, which continuously sampled the air in representative rooms in each risk area to determine the amount of airborne radioactivity present. With changes in processes, and a decontamination ofT Building in the the distinctly defined zoning discussed above was less well defined, and smaller in scale, in that it was associated with single rooms. Fuel was stored in seven steel lined concrete storage tanks in Room 1 of the Service Floor.
The combined capacity of the tanks was gallons, which was sufficient for an estimated six weeks operation of the emergency boilers and diesel en!ines driving power generation and refrigeration equipment. 4 b. Lighting: Industrial lighting of various types has been used in T Building. c. Plumbing: Water has been supplied to T Building as follows: 1. 100-psig steam through a 6" line through the airshaft of the east tower. 2. A pumped condensate return system through a 3" line adjacent to the above line. 3. A chilled brine supply and return system through 10" lines adjacent to the above systems. 4. Untreated chlorinated well water through an 8" line from the Pump House. 5. City water through an 8" line from the Miamisburg Reservoir. This water source is no longer active. 6.
Domestic water through two 6" lines from the plant fire loop. 44 Ibid. MOUND FACILITY - T BUILDING HABS No. OH-2470-0 (Page 15) Water was discharged from T Building as follows: 1. Effluent process hot water through four 2" glass pipes, which extend down through an underground tunnel running from T Building to the ID-I Building. 2. Fourteen 3" hot, high risk, low risk and cold waste pumped discharge systems. 3. Four 4" pumped sanitary sewage discharge systems. 4. Historically, emergency water was stored in four concrete reservoirs constructed as an integral part of the building. There were two gallon reservoirs, one each in Tower No. 1 and No. 1-A and two gallon reservoirs, one at the east end and one at the west end of the building.
The total storage capacity of 587 gallons was sufficient for an estimated five days operation of the building on a restricted basis.45 D. Site: 1. General Setting and Orientation: Mound Site is located on top of a flattened topographical feature that once was part a large area of agricultural lands. The site, at the time of decommissioning, was within the corporate limits of the City of Miamisburg, Montgomery County, Ohio. The Miami & Erie Canal flows just west of the Mound Site. T Building initially existed with a contoured earthen cover that in was modified with the construction of DS Building, and the construction of a DS Building addition in DS Building sat on piers that rested on top ofT Building's roof.
DS Building was demolished in T Building is located on the southern flank of the area defined as the Main Hill. It is south of the former locations of Buildings M and E. 2. Historic Landscape Design: The original design of the landscape for Mound Site focused on easy access to the major buildings in the complex and on security issues. A perimeter road ringed the complex around the crest of the Main Hill and connected to the off-site access road near the southeast comer of the site perimeter. Interior paved roads and driveways provide access to the various buildings. For security reasons, when constructed, the slopes of the Main Hill were relatively free of large vegetation, however, by the had become covered by a mix of native and non-native shrubs and trees.
The density of buildings in a very small area precluded any extensive efforts to landscape the interior of the space at the top of the hill. 45 Ibid. MOUND FACILITY - T BUILDING HABS No. OH-2470-0 (Page 16) When constructed, T Building's earthen cover formed a sloped plane from the paved perimeter road directly south of T Building to the area above the vehicular tunnel, where it becomes ground level with the other buildings located off the flank of the Main Hill. PART III. SOURCES OF INFORMATION A.
Architectural Drawings: T Building site plans, details, elevations and floor plans are from Engineering Drawing Number T Building Plan for Service Floor, December 23, and from Engineering Drawing Number T Building Plan for Operation Floor, October 15, Documents are also found in the information compiled by Floyd Hertweck. B. Historic Views: Early views ofT Building are from of Ohio, EC&AS Department, T Building Structural History and Process Summary Background Document, November, C.
Bibliography Babcock & Wilcox of Ohio, Inc., Determination ofthe Historical/Archaeological Significance ofthe Mound Facility, June, Bradley, J.E., Health, Physics Monthly Information Report, MLM November of Ohio, EC&AS Department, T Building Structural History and Process Summary Background Document, November, of Ohio, Mound Technical Manual Issue 2, Mound Site Radionuclide by Location, February of Ohio, Mound Technical Manual Issue 3, Mound Site Radionuclide by Location, March, Clark, W. B. et.al.
Conceptual Design Report for Tritium Liquid Waste Recovery System, MLM-MU-79- July 16, EG&G Mound Applied Technologies, C-2 Analysis ofthe Environmental Effects ofthe Nuclear Facilities Modernization Project, MLM-MU-91-64-0008, April EG&G Mound Applied Technologies, Waste Management Compliance Assessment for T Building, Spring/Summer, Engineering Drawing Number T Building Second Floor, U.S. Department of Energy, Engineering Drawing Number T Building Towers U.S. Department of Energy, External Regulation of DOE, Gilbert, K., History ofthe Dayton Project, June, MOUND FACILITY - T BUILDING HABS No.
OH-2470-0 (Page 17) Hertweck, F A History ofthe Department ofEnergy Mound Facility in Miamisburg, Ohio, Draft, October, Hertweck, Cultural Resources Determination for Equipment from T Building Rooms and September 24, Hittman F., Monthly Progress Report Letter No.
6 Covering the Period Ending September 2, MLM Special, September 28, Monsanto Chemical Company, Construction Completion Report, Mound Laboratory, Document Index Number48-12-21, December 14, Monsanto Chemical Company, Construction Completion Report, Mound Laboratory, Volume 1, March Monsanto Chemical Company, Construction Completion Report, Mound Laboratory, Volume 2, March, Moyer, Harvey V., Polonium, United States AEC Technical Information Service Extension, Oak Ridge, Tennessee, July, National Park Service, Historic American Building Survey, Written Historical and Descriptive Data, E Building, April, Oh, et. al.
A Model Steam-Electric Plant Powered With Polonium, Final Report, February 26, Rhodes, Richard, Dark Sun, The Making ofthe Hydrogen Bomb, Simon & Schuster, New York, Roberson, Model Generating Station, Letter to AEC, February 10, U.S. Atomic Energy Commission, Introducing Mound Laboratory, December U.S. Department of Energy, Environmental Restoration Program Operable Unit 9 Site Scoping Report: Vol. 7-Waste Management, Final Version, February, U.S. Department of Energy, History ofthe Production Complex: The Methods ofSite Selection, DOE/NV/10594 Hl UC-2, September, D. Likely Sources Not Yet Investigated: Sources of information not yet investigated would be those areas where availability of information and accessing or releasing that information is a potential security risk.
These limitations are due to the type of activities at Mound, and the fact that Mound was established to support Atomic Energy Act related activities. As a result, Mound employees were security cleared to the "secret" and "top secret" level, in order to work at Mound. Information sharing was discouraged, except on a "need to know" basis. PART IV. PROJECT INFORMATION The Westerly Group, Inc. of 556 W. N. Farmersburg, IN developed this document. Floyd R. Hertweck, the Historian/Cultural Resources Coordinator for Hill Mound, Inc. provided the bibliography and research materials. It was prepared as part of a larger project to document the MOUND FACILITY - T BUILDING HABS No.
OH-2470-0 (Page 18) era Mound site under a Memorandum of Agreement (MOA) with the Advisory Council on Historic Preservation. Under this Memorandum of Agreement, seven of the original seventeen polonium processing era buildings will be documented in the HABS format and accompany a site information volume also documented in the HABS format. The documentation of the remaining ten sources will be done with the Ohio Historic Preservation Office as stipulated in the Memor~dum of Agreement. Large format photographs were taken under contract with The Westerly Group, Inc., 556 W. N. Rd. Farmersburg, IN artment of Energy U.S. Dep FACILITY MOUND T BUILDING TECHNICAL C\) HABS No. ( ?c:.c::,e \ " ~ ~ BUILDING IS GONE / 0'\ \ ) i ;I I/'\\ \ v
Department of Energy MOUND FACILITY TECHNICAL (T) BUILDING HABS No. OH-2470-0 ( ? c:\ ~e '
Department of Energy MOUND FACILITY TECHNICAL (T) BUILDING HABS No. OH-2470-0 ( 7--'A<~' ~ \) '"'
Department of Energy MOUND FACILITY TECHNICAL (T) BUILDING HABS No. OH-2470-0 ~~ NORTH SECOND FLOOR
 Block
Block