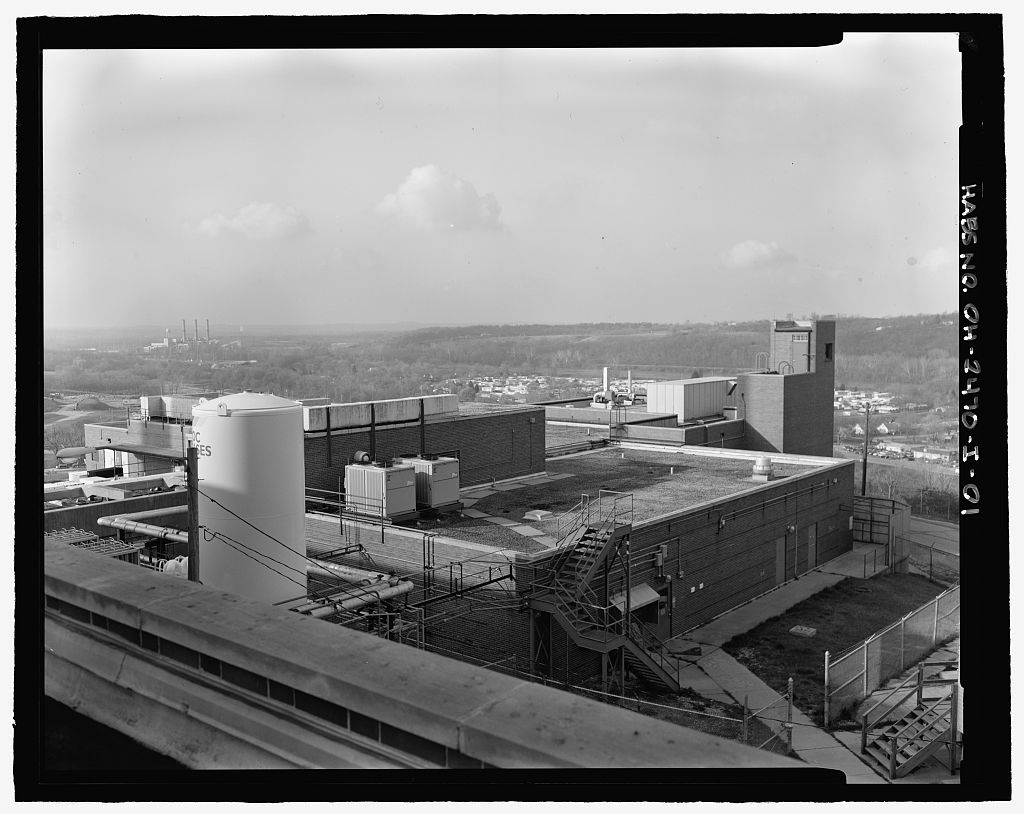
This documentation was prepared by Camille B. Fife, John Warner, and Thomas W. Salmon II, ASLA, of The Westerly Group, Inc., 556 W. N Farmersburg, IN Photographs were taken by Dean Fagan. U.S. Department of Energy
Maintenance Building (M Building) HABS No. OH-2470-J (Page 2) PART I. HISTORICAL INFORMATION a. Physical History: 1. Date of Erection: Construction of M Building began on 28 March 194 7. The dates cited in this section are drawn from the original plans and plans for all subsequent additions or alterations. The original plans are dated 19January1947, and drawn for the Monsanto Chemical Company, St. Louis, Missouri. The building was completed on 23 September and accepted on 13 October It was first occupied on 19 January 1 2. Architect: The Monsanto Chemical Company provided the original architectural and engineering supervision of the entire Mound Site, including M Building.
Their contractual responsibilities were for all design and engineering aspects of construction, procurement and supervision of installation of laboratory equipment, security against espionage and sabotage, and inspections throughout the construction process. Monsanto sub-contracted the preparation of architectural drawings to Giffels and Vallet, Inc. of Detroit, Michigan. 3. Original and subsequent owners: Mound Site and M The U.S. Government since its earliest days has owned M Building. Originally supervised by the Atomic Energy Commission (AEC) and operated under contract by Monsanto Chemical Company, Mound Site responsibility was shifted to the Department of Energy when that department was created.
In operation of the site was changed to EG&G Mound Applied Technologies, a Massachusetts company. In Babcock & Wilcox of Ohio, Inc.(currently of Ohio) assumed operational responsibilities and remains in charge as of the date of this report. 4.. Builder, contractor, and construction: Maxon Construction Company of Dayton, Ohio, was the prime contractor for the original buildings at Mound Laboratory. They furnished labor, tools, machinery, and all equipment "not furnished by the Government,".
The site completion report ( further notes that Maxon was responsible for "all things necessary for the construction." The primary suppliers of material and equipment for M Building were as follows: International Steel Company, Evansville, Indiana - structural steel; Huffman Wolfe, Dayton, Ohio - plumbing, heating, refrigeration, and boiler; Klinger Electric, Dayton, Ohio - electrical; Zero Company, Dayton, Ohio - roofing and sheet metal; Ohio Plate Glass- glass and glazing; Weiffenbach Marble & Tile, Dayton, Ohio- 1 Monsanto Chemical Company, "Construction Completion Report," Vol. 1, March U.S. Department of Energy MOUND FACILI1Y Maintenance Building (M Building) HABS No.
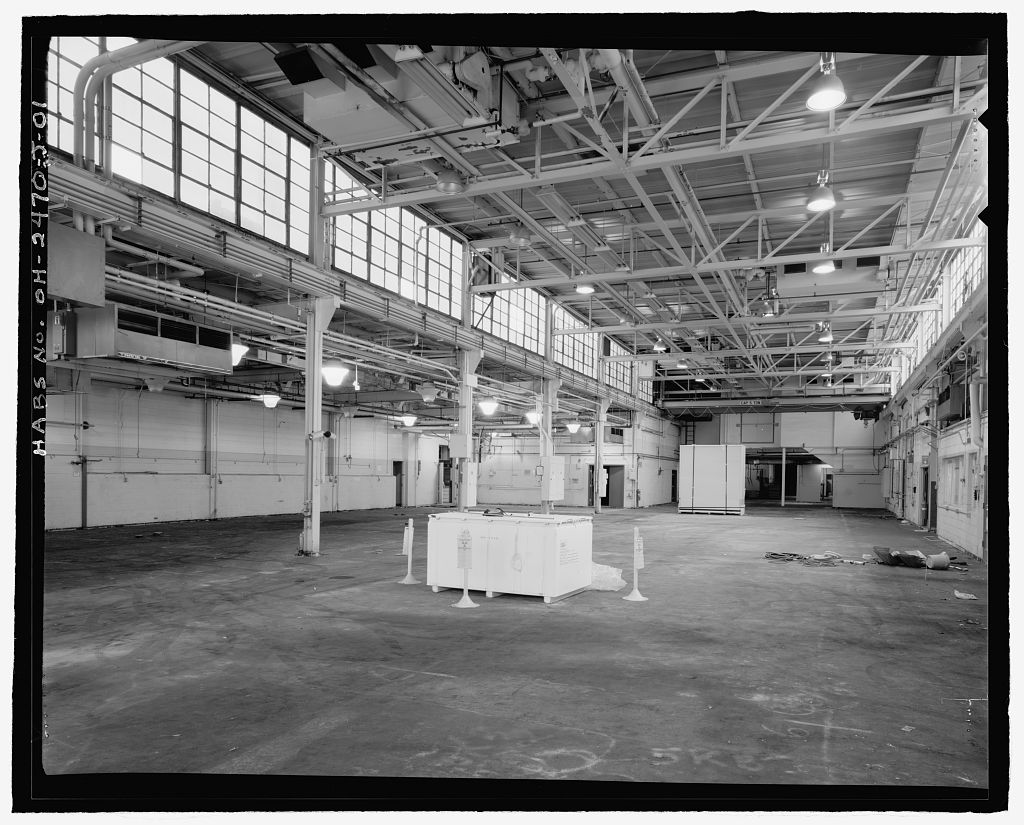
OH-2470-J (Page 3) granolithic flooring; Cincinnati Floor Company, Cincinnati, Ohio - asphalt floor tile; Jennison Wright Corp., Toledo, Ohio - wood block flooring; Johns Manville, Dayton, Ohio - pipe installation; Grinnel Company, Columbus, Ohio - sprinkler system; and Nordloh Tile Company, Cincinnati, Ohio - quany tile flooring and add-proof brick. 2 5. Original plans and construction: M Building before a large number of alterations and additions, was a simple one-story, brick and cement block structure with a monitor that created the image of a second floor.
The monitor, constructed of a combination of materials, had long banks of industrial-type, metal sash windows along its sides to allow light to enter the interior of the building: Rectangular in shape, the building was approximately 292 feet long and 102 feet wide. Copies of building plans will ultimately be available through the archives of the Mound Museum Association. These provide some "as built" information. 3 The actual construction cost of the 194 M Building , according to the completion report, was however, the facility total was (also based on the completion report). 6. Alterations and additions: There have been four major additions and five major alterations to M Building.
The first major addition was to the east side of the building, in which added two rooms, a laboratory, and a rest room in a space 60'long and wide. In an addition was made to the northwest comer that included six rooms and a penthouse that contained the HVAC equipment that supported the long by 35' wide addition. The next major addition occurred in to the southwest comer of the building. The 1" long by 35' wide space "filled out" the west wall of the building and contained seven rooms, a corridor, and two penthouses for HVAC equipment. The last major addition to the building was on the south side in This two-story space was long by wide on the first floor and long by 41 "4" wide on the second.
The space contained 12 rooms and a new metal exterior stairway provided access to the second floor. 4 2 Ibid 3 Monsanto Chemical Company, M Building Plans-Elevations, (19 January 4 Monsanto Chemical Company, M Building Addition, (14 April ); Monsanto Research Corporation, M Building West Addition, (2 April Mound Laboratory, M SW Addition, (20 September Mound Laboratory. M South Addition, (29 January U.S. Department of Energy MOUND FACILI1Y Maintenance Building (M Building) HABS No. OH-2470-J (Page 4) The alterations to M Building were interior and usually predicated on the need to reconfigure space to meet changing operational needs. The first of these alterations, in was the transformation of part of the monitor space into a mezzanine.
The mezzanine was created at the south end of the building by constructing a floor across the bottom of the monitor (at the same height as the roof) and walling in the sides of the monitor. Access to the mezzanine was by an interior stairway. In and additional alterations to the mezzanine area increased the office spaces. In drafting room space was converted to a seminar room on the east side of the building; also, offices added during the addition were reconfigured. In a new production plating facility was created from space added in the south addition and block walls were closed to separate it from welding and maintenance spaces. In the general plating shop was reconfigured to accommodate new equipment such as plating baths and plating operation support areas.
The penthouses above the space were remodeled to accommodate new air handling equipment. Some of these penthouses had been added in although others were constructed slightly earlier. 5 B. Historical Context The World War II Manhattan Engineering District Project produced the United States' first atomic weapons. The Monsanto Chemical Company, specifically the company's Central Research Development in Dayton, Ohio, was responsible for the chemistry and metallurgy research for the polonium-210, a radioactive isotope used in the trigger mechanism for contemporazy atomic weapons. The research on polonium-210, under the direction of Monsanto's Dr. Charles Allen Thomas, started in at Monsanto facilities in Dayton.
The Dayton Project, as it became known, rapidly outgrew its initial laboratory requirements and Monsanto acquired additional space at numerous locations and designated them Units 1 through IV. Two of these, 5 Monsanto Research Corporation, M. Mezzanine Office, ( 16 September ); Monsanto Research Corporation, M Mezzanine Office Addition, ( 16 May Monsanto Research Corporation, Seminar Facility, ( 17 August ); Monsanto Research Corporation, Office Modifications-M (24 August US DOE, Alterations to M Building for General Plating Facility, (Dec. US DOE, Upgrade HVAC Systems & Cooling Towers M Building, (19 January U.S. Department of Energy MOUND FACILl1Y Maintenance Building (M Building) HABS No.
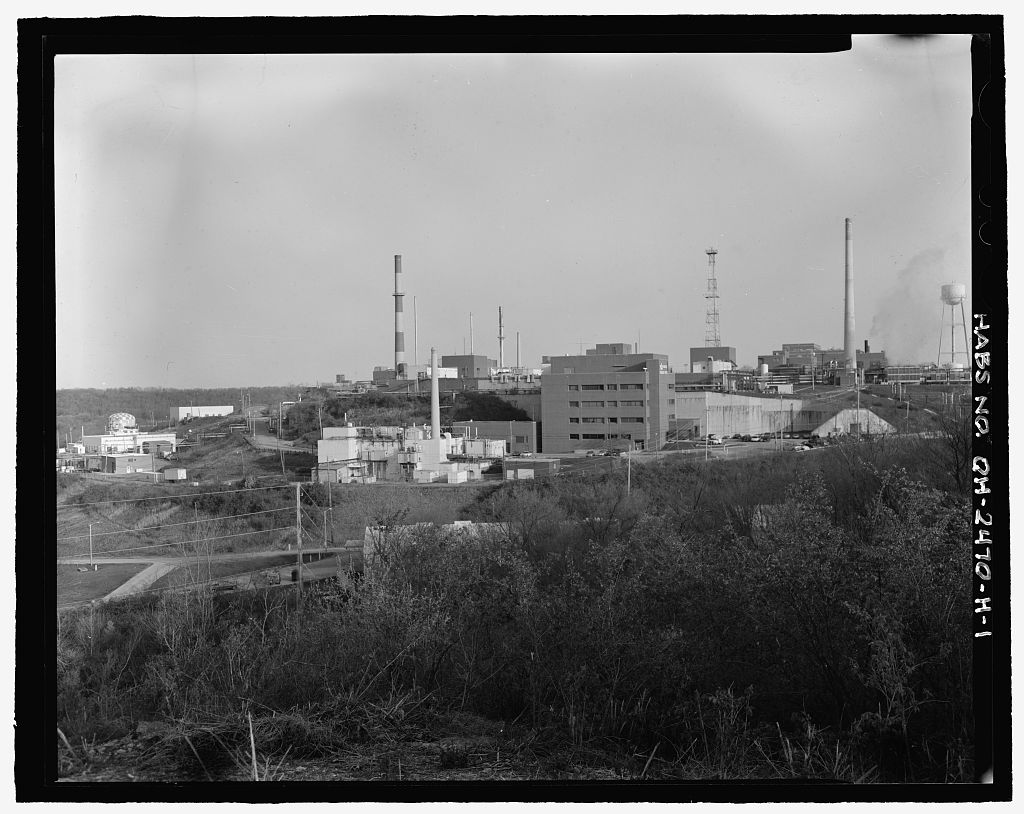
OH-2470-J (Page 5) were not included in the polonium-210 operation: Unit II was dedicated to ordnance production, and Unit I was a chemical plant. In after the end of the war, the need for polonium-210 did not decrease, in fact, with the Cold War just over the horizon isotope production increased. Monsanto realized the collection offacilities cobbled together during the war would no longer suffice and plans for the Mound Site were initiated. Mound Site, named for the Native-American burial mound near the location, came off the drawing board as a complex of 13 buildings and an incinerator; eventually a total of 17 buildings would be constructed.
The new Miamisburg facility, now identified as Unit V, would incorporate the work of Units III, IV, and "the warehouse" involved in production and biological/environmental studies related to polonium- and provide all the ancillary support needed for the isotope production process. The warehouse was actually two floors of a downtown Dayton building leased for the studies. In early local civic leaders were briefed by Monsanto officials on the overall Miamisburg project and Dr. Malcolm R. Haring, a chemistry professor from the University of Maryland, was named as the first director of the site. Construction of the site began in early 194 7.
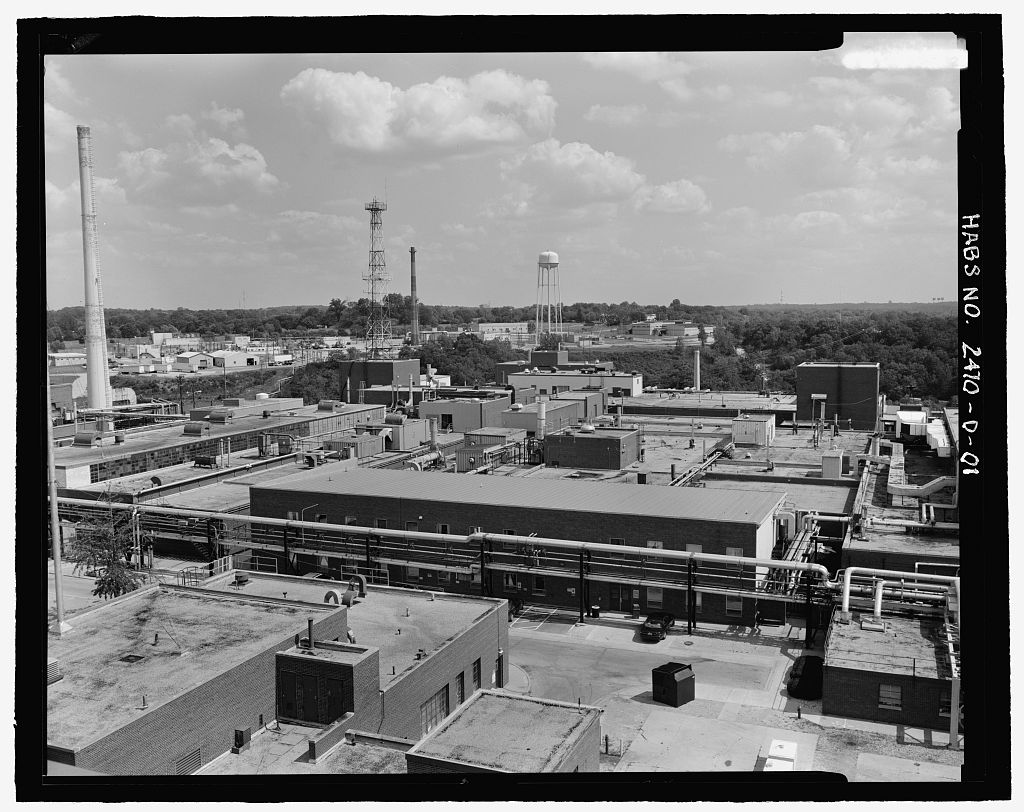
The project would employ over workers during construction, many from the local area; actually at peak construction nearly 2, 700 workers occupied the site. One of the selling points for the site location was its topographic configuration. An advantage was the availability of a natural hill that would provide sufficient space to construct the necessary underground facilities. This area became known as the Main Hill; M Building was located near its center. Before its demise the building contained the heart of the fabrication processes needed to support polonium-21 O research; within its walls skilled machinists, glass blowers, carpenters, and metal plating specialists developed the hardware and refined the processes for producing the isotope.
Mound craftsman developed glass and/or steel stills for processing polonium-21 O; manufactured specialized glassware; designed specialized metalworking techniques; and fabricated specialty metal alloys to withstand the corrosive effects of bismuth, a material necessary to isotope production. The evolution of technology accounts for many of the various additions and alterations to the building. M Building supported the entire Mound complex and its functions were necessary to the facility's primary mission. Two main functions of M Building were the machining and plating operations. Machining operations included metal and ceramic components for operational and research requirements.
The majority of machining operations were conducted in rooms 7 and 8 and included milling, grinding, and turning operations. In addition to U.S. Department of Energy MOUND FACILI1Y Maintenance Building (M Building) HABS No. OH-2470-J (Page 6) metals and ceramics, for a time, depleted uranium was also machined in the same facility. Metal plating operations in the original M Building were confined to general plating activities that employed 8 to 10, 150-gallon immersion tanks fabricated from boiler plate steel. Metal parts and tools requiring plating were placed in the tanks and the sulfuric anodizing solution imparted the required coating. In a production plating shop was added to M Building during one of the alterations.
The production operation was used to plate nuclear weapons parts, a more technically demanding process than those used in the general plating shop. Employing processes that involved sophisticated metals such as chrome, gold, cadmium, and common metals such as copper, nickel and silver, skilled workers plated weapons parts used in the nations nuclear arsenal. Over time the general plating shop expanded its operations to include metal surface cleaning and oxide de-scaling, anodizing, alodining, and electroplating using a wide variety of processes and chemical combinations specific to the industry. M Building, because of its highly skilled workers and process-oriented mission, also housed a number of test projects or special programs during its lifetime.
In a pilot project concerned with treating reactor waste, known as the Ferrous Sulfide Process, was conducted. In the mid to late two lithium deuteride programs, one that furnished the material to Lawrence Livermor.e Laboratory and one that sought to characterize the chemical and physical properties of the material, were run by M Building personnel. A third lithium program was conducted in In later years, researchers in M Building were involved in such widely diverse projects as vapor degreasing of metals to thermal studies of radioisotopic thermoelectric generators used in a variety of space missions.
Throughout its long life, M Building was the scene of ordinary and extraordinary activities that defined the development and growth of nuclear (atomic) technology, particularly concerning the early use of polonium-210. The victim or recipient of many evolutionary additions and alterations, the history of the building presents a road map of the changes in mission experienced by the Mound Site. 6 PART II. ARCHITECTURAL INFORMATION A. General Statement 6 Floyd R. Hertweck, DOE-Mound Facility, M Building Operational and Architectural History Documentation Package, Babcock & Wilcox Company of Ohio, April , U.S. Department of Energy MOUND FACILl1Y Maintenance Building (M Building) HABS No. OH-2470-J (Page 7) I.
Architectural character: M Building, (the letter "M" designated it as the site's maintenance building), was a typical example of a utilitarian design common in many manufacturing facilities built during World War II and into the early Constructed to accommodate a constant flow of workers and materials involved in various processes, the building maximized the usable floor space for process-related functions and minimized the amount of square footage associated with administrative requirements. Only projecting brick belt courses on the west wall, industrial metal sash windows, and the high bay (monitor) that permitted natural light to enter the main interior bays relieved the relatively stark exterior. There were numerous changes to the fabric of M Building during its use at the Mound Site.
Each change evolved over time as the size and complexity of the site's mission grew to encompass more tasks in relatively the same amount of space. Major changes to the footprint of the building occurred in and In addition, an addition in the vicinity of Room 7 was completed and two penthouse rooms were built in and These modifications to M Building are incorporated into each of the system headings below. 2. Condition of Fabric: Demolition of Building M was completed in late November B. Description of Exterior: 1. Overall Dimensions: M Building was rectangular in shape, and before the additions to the building were made was 101 '9" wide x 241 '9" long x in height. Final dimensions at the time of demolition were approximately wide x long.
7 The two-story building, with an original gross floor area of square feet, had three bays across the front (south) elevation. The bays were defined by the central space (including the roll-up door) and the outer limits of the monitor as the middle bay and the portions of the fac:;ade left and right were the other two bays. The second floor of the building was originally the high bay with its clerestory windows only. 8 The Southwest Addition in incorporated the wing at the northwest comer of M Building and the west elevation presented a flush fac:;ade until its demolition in The south addition to M Building made it a two-story building. 7 Monsanto Chemical Company, "Construction Completion Report," Volume 1, Monsanto Chemical Company, M Building Plans-Elevations, (19 January 8 Floyd R.
Hertweck, Schematic Footprint ofM Building, U.S. Department of Energy MOUND FACILITY Maintenance Building (M Building) HABS No. OH-2470-J (Page 8) Measuring wide (deep) and long (across the south elevation) the addition was the last change to the footprint of the building. Included in this remodeling was an upgrade of the mezzanine (part of the monitor converted to office space in and incorporation of some existing spaces from the original building. 9 2. Foundations: The foundation was poured, reinforced concrete around the perimeter of the building extending 2' IO" below grade. Individual load- bearing columns at the comers and along the exterior perimeter of the building rested on separate footings, each extending 2' 1O" below grade.
Interior load-bearing columns rested on separate footings 1' 1" in depth. The entire perimeter foundation and the footings were tied together by an 8" poured concrete floor that provided the interior work surface. The cap of the perimeter foundation walls was chamfered to form a water table 6" above grade. The foundation for the east elevation addition was constructed in the same manner as the original; i.e., poured concrete on footings 3' below grade; the existing concrete slab floor was extended outward The west wing and southwest addition foundations were constructed in the same manner as previously described. The foundation for the addition was the standard reinforced concrete with footings and reinforced piers for each interior and perimeter structural column. 10 3.
Walls: M Building's exterior walls were red brick veneer, laid in a common bond pattern, over masoruy block. The additions to the building were also clad in the same material, giving the building exterior the same visual appearance throughout its life span. The walls formed a parapet, above the roof surface, around the perimeter of the building that was coped with stone. The high bay (monitor) consisted of parallel banks of industrial metal sash windows anchored by U-shaped end walls of cement plaster. The exterior walls of the and the west wing addition were the same as the original material. The wing's west and north walls, however, were detailed with six horizontal recessed brick courses. The exterior walls of the 9 Mound Laboratory, M South Addition No.
(27 January 10 Monsanto Chemical Company, M Building Plans-Structural Details, (29 January Monsanto Chemical Company, M Building Plans-Details, (29 January 194 7); Monsanto Chemical Company, M Building Addition (3 of7), (14 April Monsanto Research Corp., M West Addition No. (2 April Mound Laboratory, M SW Addition No. A-3), (20 September Mound Laboratory, M South Addition No. (29 January U.S. Department of Energy MOUND FACILI1Y Maintenance Building (M Building) HABS No. OH-2470-J (Page 9) southwest and south addition were constructed of the same materials, brick veneer over masonry block, as the addition. 11 4.
Structural systems, framing: The framing system of M Building consisted of masonry block exterior walls, 8" I-beam exterior and interior columns, and a steel truss roofing system all resting on a poured concrete foundation. The interior I-beam columns joined together by a horizontal band of 16" I-beams, placed on welded flanges approximately 14' above floor level, formed the central load bearing system of the building and provided the structural lower chord of the monitor. Steel trusses with sway frame bracing extended at 90 degrees from these 16" I-beams across the central space and rested on the top of the interior columns and a welded "L" shaped bracket secured the bottom chord. The top chord of the truss was bolted to the top of the interior column.
The bottom of the truss was above floor level. Purlins (1 O" 1- beams) placed on top of the trusses and extending the full length of the monitor tied the truss system together and acted as the framing for the monitor's roof. Framing for the roof outboard of the central space consisted of IO" I-beams extending between each interior and exterior I-beam columns at a height of above floor level. The same purlin configuration was used to support the main roof. Original interior walls were constructed of masonry blocks; the interior walls of the electrical substation were made of brick. 12 The structural framing scheme for the addition was the same as the original.
The framing for the roof of the addition was accomplished by cutting the existing I-beams and welding an extension that completed the span from the interior I-beam columns to the new exterior columns. Pockets were cut in the old and new walls to accommodate new steel bar joists that completed the roof-framing scheme. 13 11 Monsanto Chemical Company, M Building Plans-Elevations, (29 January Monsanto Chemical Company, M Building Addition (3 of7), (14 April Monsanto Research Corp., M Building West Addition No. (2 April Mound Laboratory, M SW Addition No. A-3), (20 September Mound Laboratory, M South Addition No.
(29 January 12 Monsanto Chemical Company, M Building Plans-Details and -Structural Details, (29 January 13 Monsanto Chemical Company, M Building Addition (3 of 7 and 4 of 7), ( 14 April ). U.S. Department of Energy MOUND FACILI1Y Maintenance Building (M Building) HABS No. OH-2470-J (Page IO) Structural framing for the west wing and southwest addition was relatively the same as that employed in the addition; i.e., reinforced steel joists spanning the space between the old and new walls and supporting the new roof.
To frame the penthouses on the south ends of the west wing and southwest addition, angle iron columns~ extending from the bottom chord of the roof joists, were welded to both chords of as many joists as possible to distribute the weight load of the penthouse and installed equipment. Specially designed joists and reduced spacing between joists were used to compensate for the increased load on the structural framing of the west wing and the addition. The same general scheme, 24"steel joists spanning the open space between the old (exterior) wall of the original building and the new exterior wall of the addition was used for the south addition. The joists are secured to 16" 1- beams that form the top plate for the first floor and on 8" I-beams for the top plate for the second floor.
The plates were secured in tum to the steel columns that form the vertical framing for the addition 14 5. Porches, stoops, balconies, bulkheads: None. Entry to the interior of Building M was at grade level. 6. Chimneys: None on the original structure. 7. Openings: a. Doonvays and doors: M Building's original doorway configuration consisted of 3 personnel doors (2 single swing and I double swing) and I overhead door in the south elevation, a sliding vehicle door in the north elevation, and 3 personnel doors (all single swing) in the west elevation. The personnel doors in all the elevations single or double swing, were wood frame, with a wood panel in the lower half and were glazed one over one in the upper half. The glass panes in the upper half were separated by a wood muntin.
All the doors had steel kick plates at the lower edge of the door. The overhead door in the south elevation had an articulated, metal framework with wood panels in a 7x8 pattern in the overall height and width of the door. The siding vehicular door in the north elevation had a solid wood framework 14 Monsanto Research Corp., M West Addition No. (2 April Mound Laboratory, M SW Addition No. A-5), (20 September Mound Laboratory, M South Addition No. (29 January U.S. Department of Energy MOUND FACILITY Maintenance Building (M Building) HABS No. OH-2470-J (Page 11) with a 6x4 pattern of panels in the overall height and width of the door. The third course of panels from the bottom consisted of wire-glass panels; all other panels were wood.
An 8" steel plate extended across the bottom of the door to protect it from damage during opening and closing. 15 The addition included two new exterior doorways in the north half of the east elevation and one new doorway in the south elevation. Two of the doors were double swing with glass panes, one over one, in the upper half and a solid metal panel in the lower. A single swing door with the same glazing provided access to the southeast comer of the new electronics room. 16 The west wing added one exterior and-one modified exterior doorway to the building. Framed with metal components, the two double swing hollow metal personnel doors provided access to the interior from the north and west sides of the addition.
The north door was unglazed and the west door was single glazed in the upper half with a flush surface lower half. 17 The southwest addition included a new double swing personnel door on the west elevation and two windows and one overhead door on the south elevation. The personnel door was hollow metal in a metal frame with no glazing. The overhead door had panels in a 6x5 pattern and two of the middle courses were glazed. 18 The south addition eliminated the old south elevation entries and doors. The new doorways were as fallows: one double; two single personnel; one small roll-up; and one large roll-up. The personnel doors were metal, single glazed in the upper half and flush in the lower. 19 b.
Windows and shutters: The original windows throughout the building were industrial-type metal sash with panes of wire glass in 2x6 pattern glazing in each separate sash unit. Sills were stone. The windows were placed 4' 4" above the joint of the exterior wall and the poured foundation in continuous 15 Monsanto Chemical Company, M Building Plans-Finish & Door Schedules, (29 January 16 Monsanto Chemical Company, M Building Addition (1 of7), (14 April 17 Monsanto Research Corp., M West Addition No. (2 April 18 Mound Laboratory, M SW Addition No. A-6), (20 September 19 Mound Laboratory, M South Addition No. (29 January U.S. Department of Energy MOUND FACILI1Y Maintenance Building (M Building) HABS No.
OH-2470-J (Page 12) courses in each elevation, interrupted only by door openings and brick wall surfaces at each comer of the building.20 The windows in the addition were the same metal sash industrial-type used in the original building. The new construction reused many of the old windows. 21 There were no windows added in the west or southwest addition. Aluminum sash windows of the same general design replaced the original steel sash industrial-type windows. 22 8. Roof: a. Shape, covering: The M Building roof was flat and pitched slightly towards the outside perimeter of the building to provide for drainage. The roof of the monitor was flat and pitched slightly to the east side of its perimeter to provide for drainage.
The covering of the main roof was tar and gravel over layers of insulation and cement roof tiles. The roof covering of the monitor was the same. Roof shape, covering, and construction for the and additions were the generally the same as the original roof. The south addition roof was sloped to the north (interior) of the structure to provide adequate drainage. b. Cornices, eaves: The cornice was a simple stone coping that extended around the entire perimeter of the building. The gutter system consisted of a series of sumps positioned along the outer edge of the roof surface, 18" from the inside surface of the parapet wall. The sumps were connected to 4" interior drainpipes that carried rainwater to a central sewer drain.
The cornices and parapets on the and additions replicated the original. The gutter systems also were replicated. 23 20 Monsanto Chemical Company, M Building Plans-Elevations, (29 January 194 7). 21 Monsanto Chemical Company, M Building Addition (2 of 7), ( 14 April ). 22 Mound Laboratory, M South Addition No. (29 January 23 Monsanto Chemical Company, M Building Plans-Elevations and-Details, (29 January Monsanto Chemical Company, M Building Addition (3 of7), (14 April Monsanto Research Corp., M West Addition No. (2 April Mound Laboratory, M SW Addition No. A-3), (20 September Mound Laboratory, M South Addition No. (29 January U.S. Department of Energy MOUND FACILilY Maintenance Building (M Building) HABS No. OH-2470-J (Page 13) c. Dormers, cupolas, towers: None C.
Description of Interior: I. Floor Plans: Originally, M Building was rectangular in shape with no wings or other variations to the shape. From the south end of the building the interior was divided into a series of small offices and laboratories along the entire left (west) side and separate laboratories along the right (east) side for a distance of feet. The office/laboratory spaces were uniformly 30' wide from the outer wall to the interior walls. The central space, approximately 40' wide, had one interior wall 60' from the south end of the building and thereafter the space was one large bay. The bay width increased to from the end wall of the offices/laboratories on the right side to the interior wall of the electrical substation, or for a distance of feet.
24 The addition, wide, included the following: a carpenter shop, an electronics shop, an electronics laboratory, and two offices to the east elevation. The carpenter shop was a single room with doorways to the interior and exterior of the building. The electronics section of the addition comprised two work areas, a new restroom, and the two offices. Doorways provided access to the main bay (Room 8) and exterior to the building. 25 The west addition created a wing at the northwest comer of M Building and included a large drafting room, four support rooms, and a vault. A penthouse, containing the AC equipment, was mounted on the roof. The addition's dimensions were long and 35' wide. 26 The southwest addition, long and 35' wide, included seven rooms and a corridor.
The modification involved adding interior masonry block walls and remodeling a number of original rooms. The overall impact of this addition was to change the majority of the floor plan along the west perimeter of the building by adding permanent interior walls, closing windows and doorways, and tying the southwest addition to the west wing. 27 The south addition, deep and across, increased the work space on the first floor by accommodating a new electrical shop, an elevator shaft, and a new pipe shop. Small offices in the southwest and northeast 24 Monsanto Chemical Company, M Building Plans-Structural Details, (29 January 25 Monsanto Chemical Company, M Building Addition (1 of7), (14 April 26 Monsanto Research Corp, M West Addition No. (2 April 27 Mound Laboratory, M SW Addition No.
A-2), (2September U.S. Department of Energy MOUND FACILI1Y Maintenance Building (M Building) HABS No. OH-2470-J (Page 14) corners completed the first floor. The second floor contained the electronics shop (moved from the first floor), six offices, and restroom. 28 2. Stairways: There were no stairways in the original building configuration. The remodeling added interior and exterior stairways to the building. The first stairways added were associated with the mezzanine office areas. Stairways were utilitarian in design with cast treads and a 1" steel pipe handrail. The exterior stairway on the southwest comer of the building extended up to the parapet for access to the roof. The intermediate landing which provided access to the second floor and the stair treads were grating- type.
The handrail was I" steel pipe. 29 3. Floorings: The majority of the floor surface in the building was concrete. The exceptions to this standard were vibration dampening wood block floors in the rooms that contained heavy machines (8, 17, and granolithic tile (9, 10, and asphalt tile (14 and and quarry tile The quarry tile was required to accommodate the corrosive effects of the materials associated with metals plating activities. 30 The floor in the new addition was concrete slab with resilient tile overlay. The floor in the new restroom was granolithic tile. The flooring in the wing, the southwest and additions was vinyl asbestos tile laid over the concrete slab. A remodeling in which added a seminar facility, included carpet flooring. 31 4.
Wall and ceiling finish: With the exception of the electrical substation walls of brick and plastered walls in rooms 10, 17, and 18, interior walls of the building were painted masonry block and this scheme was continued during most of the life of the building. The majority of ceilings in the original building were cement tile. The exceptions were plaster finish in rooms 6, 9, 10, 11, and 14; concrete slab in rooms 4, 15, and 16; and fiberboard in room 28 Mound Laboratory, M South Addition No. (29 January 29 Mound Laboratory, M South Addition Nos. 211and213), (29 January 30 Monsanto Chemical Company, M Building Plans-Finish and Door Schedule, (29 January 31 Monsanto Chemical Company, M Building Addition (1 of7), (14 April Monsanto Research Corp., M West Addition No.
(2 April Mound Laboratory, M SW Addition No. A-4), (20 September M Building Seminar Facility through U.S. Department of Energy MOUND FACILI1Y Maintenance Building (M Building) HASS No. OH-2470-J (Page 15) 13. All ceiling surfaces were painted. 32 The interior finish of the addition was the same as the original building. The walls of the wing addition were painted masonry block. The drafting room had no interior partitioning but support office walls consisted of painted metal partitions. The suspended ceiling of "cubex" lighting diffuser in the drafting room was above floor level. The ceilings in the support offices were metal pan acoustic panels. A "security ceiling" added to a new office area in featured a metal lathe and plaster suspended ceiling.
33 Interior walls in the southwest addition were painted masonry block except in two spaces, the precision machine shop and vestibule that were white plaster. Ceilings in the office spaces were acoustic tile and in the machine shops white plaster. 5. Openings: a. Doorways and doors: The interior foot traffic flow in the building required access from each of the rooms along the perimeter of the building into the main large work spaces in rooms 3, 8, 7, 12, and 18. All interior doorframes were painted metal. Interior personnel doors were painted wood with three different panel configurations: one with equal sized panels - glass upper and wood lower; one with glass panel upper - solid wood and louvers lower; and one with louvers above and below a large solid, central wood panel.
There were five interior sliding doors that provided access from perimeter rooms 3, 7, 12, 20, and 21 into the large central work area. The sliding doors were wood with a 4x3 panel pattern; the third row of panels from the bottom were wire glass and the remainder were wood. The sliding action consisted of a series of paired bearing wheels operating inside a metal track fixed above the door openings. The door was suspended from an axle between the wheels by large threaded bolts. 34 32 Ibid. 33 Ibid. 34 Monsanto Chemical Company, M Building Plans-Finish & Door Schedules, (29 January U.S. Department of Energy MOUND FACILllY Maintenance Building (M Building) HABS No. OH-24 (Page 16) The doors in the and additions were very similar to those described in the original.
The interior doors were hollow metal steel with glass panes in the upper half and a combination solid panel and louvers in the lower half. In addition there was an overhead door. 35 A total of 20 doors were included in the remodeling of existing rooms and the new addition. Twelve of the twenty were hollow steel construction and the rest wood. Four models were used: one with flush surface and louvers in the lower half; one (wood) with single glazed upper half and flush lower; one with a small single pane in the upper third; and one (steel) single glazed in the upper half and flush in the lower. All the frames were of metal construction.36 b. Windows: Due to the utilitarian design/industrial mission of the building, the interior window frames and trim were unremarkable.
Generally, the few interior windows were fixed metal sash, single- glazed units set in the masonry block walls. The monitor, which extended for of the total length of the roof of the original building, provided year round natural light. 37 Windows in the addition were the same as in the original. There were no interior windows in the west wing and southwest addition. Existing exterior windows, part of the new interior wall, were removed and the opening blocked in.38 There were no interior windows added in the addition. The exterior windows on the south side of this addition, where they coincided with the addition floors, contained metal sash. 6. Decorative features and trim: None 7.
Hardware: Door and window hardware in the building was utilitarian in design and use, with no notable examples of the period that require documentation. Hardware which provided emergency egress from the interior of the building was added to the exterior doors in the addition. 35 Monsanto Chemical Company, M Building Addition (1 of7), (14 April Monsanto Research Corp., M West Addition No. (2 April 36 Mound Laboratory, M SW Addition No. A-2), (20 September 37 Monsanto Chemical Company, M Building Plans-Structural Details, (27 January 38 Monsanto Chemical Research Corp., M West Addition No. (2 April Mound Laboratory, M SW Addition No A-4), (20 September U.S. Department of Energy MOUND FACILI1Y Maintenance Building (M Building) HABS No. OH-2470-J (Page 17) 8. Mechanical equipment: a.
Heating, air conditioning, ventilation: The building was heated by a combination of electrical and steam devices. Five large horizontal ceiling-mounted heater units with heating coils, fifteen individual electrical unit heaters, and eight wall-mounted steam radiators warmed the interior of the work spaces. The horizontal ceiling and wall-mounted heaters were used in the addition. Ventilation was provided by a series 12 roof gravity ventilators distributed around the roof surface, monitor and main both. The ventilators were metal, and of either the low profile hooded design or taller crook-shaped type common to industrial buildings.39 The addition ventilation system was similar to the original, using a combination of ventilators.
The West Addition included air conditioning equipment installed in the penthouse on the roof of the new wing. The new multizone AC unit delivered CFM of conditioned air through a duct system that ran above the suspended ceiling. Steam, at 30psi, provided heat through a series of convectors. Roof mounted low profile ventilators with electric motor driven fans provided ventilation. 40 The southwest addition was cooled by a chilled water system that consisted of a roof mounted, air-cooled condenser unit, two blower units, a filter system, and a condensate pump. The heart of the system was installed in the new penthouse for this addition. Humidifiers and exhaust fans were used to maintain stable environmental conditions. Heat was provided by steam delivered to convectors at 30psi.
By the air-conditioning system was re- worked to accommodate changes in the office configurations and slight adaptations for the seminary facility. In ,.heating, and especially ventilation/exhaust systems were upgraded in areas such as the carpentry shop. 41 39 Monsanto Chemical Company, Historic photograph (Plate (January and Monsanto Chemical Company, "Engineering Manual for Equipment and Services," Vol. II, (November 40 Monsanto Research Corp., M West Addition Nos. and (2 April 41 Mound Laboratory, M SW Addition No. (20 September M Office modifications - ( 16 October M Modification to Vent and Exhaust System 15 March, U.S. Department of Energy MOUND FACILITY Maintenance Building (M Building) HABS No. OH-2470-J (Page 18) b.
Llghting: Information on the original lighting system was not available at the time of documentation. Banks of fluorescent fixtures in the drafting room and individual fluorescent fixtures in Li.e support rooms provided lighting in the west wing. A similar lighting plan was used in the southwest addition. Similar lighting was installed in the and modifications. 42 c. Plumbing: a 3" fresh water general service line and a fire service line of 4" served the building. Steam for building was delivered by 4" line at 100 psi. The new restroom facility in the electronics section included lavatories, toilets and urinals. Fresh water and waste outflow were tied into existing lines. An overhead sprinkler system was included in this addition.
43 The plumbing requirements for the addition were met by tying into existing steam and sewer drain lines. Soil, waste, and fresh water lines in the additions for the new restroom facility were tied into existing supply and main sewer drains. In the south addition, alterations included new restrooms next to the elevator. 44 d. Material handling equipment: The main machine shop area (Room 8) was served by a five-ton traveling crane suspended from a single girder. The crane was operated by a push button control at floor level. Although this equipment was a replacement of the original. The crane had a 37' IO" span and hoist speed of 19 feet per minute. 45 9. Original furnishings: None were retained at the time of this documentation. D. Site: 42 Monsanto Research Corp., M West Addition No.
E-109), (2 April Mound Laboratory, M SW Addition No. E-2), (20 September 43 Monsanto Chemical Company, M Building Addition (6of7), (14 April 44 Mound Laboratory, MSW Addition No. (20 September M Building Addition & Alterations 101 - 16 October, 45 Monsanto Chemical Company, "Engineering Manual for Equipment and Services," Vol. II, (November U.S. Department of Energy MOUND FACILI'IY Maintenance Building (M Building) HABS No. OH-2470-J (Page 19) 1. General setting and orientation: Mound Site is located on top of a flattened topographical feature that once was part a larger area of agricultural lands.
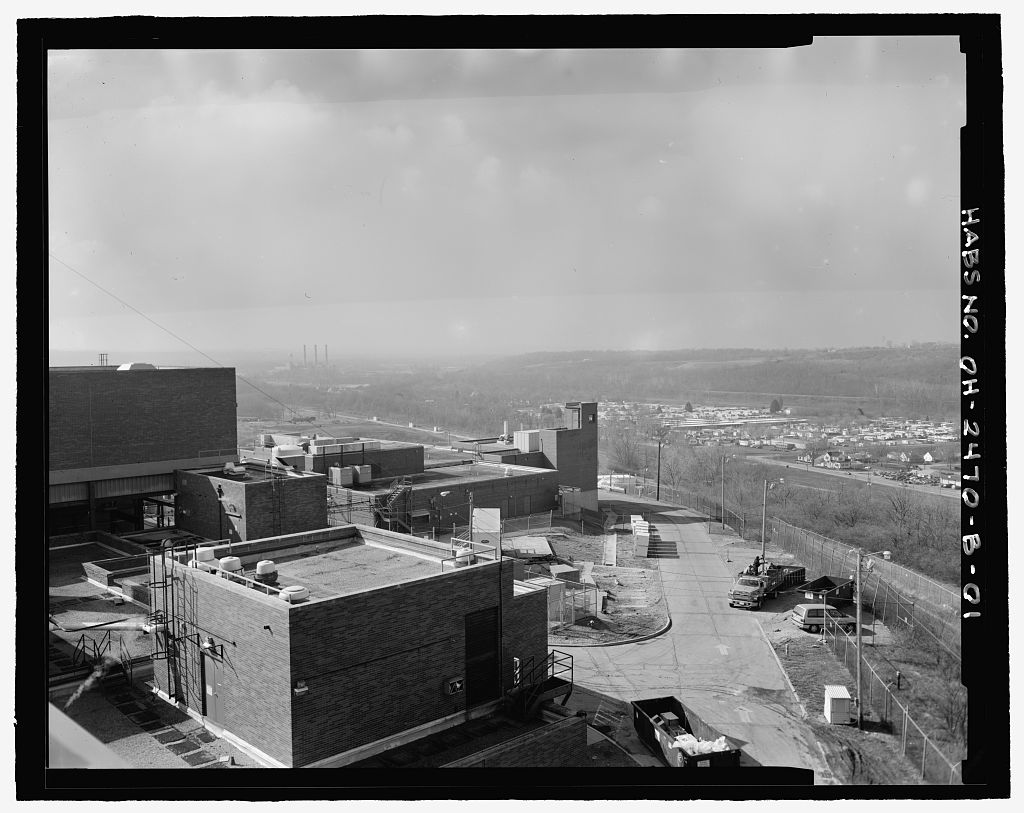
The Site at the time of decommissioning is within the corporate limits of the City of Miamisburg, Montgomery County, Ohio M Building was located near the center of the larger complex of buildings making up Mound Site on what was locally described as the Main Hill. The long axis of the rectangular building was oriented north/south. The Miami & Erie Canal flows just west of the Mound Site. 2. Historic landscape design: The original design of the landscape for Mound Site focussed on the easy access to the major buildings in the complex and on security issues. The complex was ringed by a perimeter road around the crest of the Main Hill and was connected to the off-site access road near the northeast comer of the site perimeter.
Interior paved roads and driveways provided access to the various buildings. For security reasons, the slopes of the Main Hill were kept relatively free of large vegetation. The density of buildings in a very small area precluded any extensive efforts to "landscape" the interior of the space at the top of the hill. 3. Outbuildings: M Building did not have any outbuildings.
 Block
Block