The Westerly Group, Inc. 225 E Main Street, Madison, Indiana prepared this document. Under the supervision of Camille B. Fife and Thomas W. Salmon II, ALSA of the Westerly Group, Inc., the historical narrative was compiled by Elizabeth Auxier and Melissa Buchanan, also of The Westerly Group, Inc. Photographs by Camille B. Fife and Thomas W. Salmon II, ASLA of The Westerly Group, Inc. Floyd Hertweck of Hill Mound, Inc. supplied research materials, conducted interviews and prepared the preliminary materials upon which this document is based. MOUND FACILITY- HH BUILDING HABS No. OH-2470-H (Page 2) PART I. IDSTORICAL INFORMATION A. Physical History: 1.
Date of Erection: Construction of HH Building began on September 8, and ended August 9, with the first occupants moving in on August 15, Final acceptance of the facility followed on December 1, but sixteen modification/remodeling efforts continued in 2. Architect: Under contract with the United States Government, the Monsanto Chemical Company constructed and operated the proposed Mound Site. It provided the original architectural and engineering supervision for the entire Mound Laboratory, including HH Building. The contractual responsibilities included all design and engineering aspects of construction, procurement, and supervision of laboratory equipment installation, security against espionage and sabotage, and inspections throughout the construction process.
Monsanto subcontracted the preparation of architectural drawings to Giffels and Vallet, Inc. of Detroit, Michigan. 3. Original and Subsequent Owners: Since the Mound conception, the U.S. Government has maintained ownership, including HH Building. Originally supervised by the Atomic Energy Commission (AEC) and operated under contract by Monsanto Chemical Company, the Mound Laboratory responsibility shifted to the Department of Energy when President Carter created it during In operative duties were transferred to the Massachusetts company EG&G Mound Applied Technologies. In Babcock & Wilcox of Ohio, Inc. (currently of Ohio) assumed responsibility and was the operator at the time this report was compiled. As of January 1, Hill Mound, Inc. gained control of the site for the clean-up process.
4. Builder, Contractor, and Suppliers: Maxon Construction Company of Dayton, Ohio, was the primary contractor for the original buildings at Mound Laboratory. The company provided labor, tools, machinery, and equipment not furnished by the U.S. Government. 5. Original Plans and Construction: A description ofHH Building was derived from engineering drawings and available historic photographs. A dominant feature on the drawings for the era building and many additions was floor drains in the rooms. As constructed, the building was a rectangular structure x HH Building and its additions were built on piers or concrete footers that extend as much as through the backfill, into the bedrock.
The backfill in the vicinity of HH Building may have been generated from the construction ofT (Technology) building, an underground facility. MOUND FACILITY- HH BUILDING HABS No. OH-2470-H (Page 3) 6. Alterations and Additions: With the exception of one major remodeling that apparently began in the late HH Building remained much like it was when constructed. It stayed that way until the building was transformed into a "Stable Isotope" process building in the late The alteration involved the excavation of the areas currently designated as Rooms 7, 7A, 8, and 10 (in the basement).
At the time of this writing, site management was arranging to demolish the building containing these records, and was packaging and shipping them to an offsite repository operated by the National Archives and Records Administrations. Due to this transition, the project engineer's records were not available for research, thus some building alterations could not be addressed in this section. Generally, these changes are noted upon comparison of building drawings from one era to another. These observed changes in HH Building included: a. Rooms 11 and 12, located in the basement do not appear on the original drawings. These rooms were apparently excavated from the basement sometime after the original construction. b.
At some time during the life of the building, a zinc isotope area and a sulfur isotope area were installed. Both are described as being relocated, but could not be found on the initial drawings. c. A number of equipment installations were noted on later drawings, but prior drawings do not indicate the installations. The HH Building remodeling projects or room additions identified by this process are discussed below: Combustible Material Disposal Addition, In the areas currently designated as Rooms 7, 8, and 10 in the basement of the original HH Building were excavated under the first floor. This change included the addition of a larger room (today numbered Room 8 and 10) and two smaller rooms, one of which was a vestibule, opening to the outside on the first floor, via double doors.
These rooms eventually housed an incinerator. Remodel ofHH Building for the Stable Isotopes Program, In the hydrolysis towers area in Room 5 was remodeled with the columns necessary for the MOUND FACILITY- HH BUILDING HABS No. OH-2470-H (Page 4) Stable Isotope (Thermal Diffusion) Program 1. The drawings indicate that the bulk of the changes took place in Bay 1, Room 5.
1 Dock Addition, on the Southern Side of the Building, In the small canopy covered an x dock that exists off Rooms 6 and 24 in the basement HH Cryogenic Addition, This alteration resulted in the addition of the rooms today numbered and located on the northwestern comer (first floor) of the original building.2 The floor plan of the addition indicates that the as-constructed rooms were configured much as the same area is today. 3 Furthermore, additional equipment was typical of a cryogenic-type operation (hoods, liquefiers, etc.).4 Not only that, a stack was added and resulted in the installation of guy wires attached to 2" diameter, 40" long pipe grouted into the hollow concrete blocks of the addition.
5 HH Building Addition, In the areas currently designated as Room on the first floor, and Room 13, in the basement, were added. (The site plan that accompanies the additional drawings illustrates the footprint of the larger [first floor] room). Available drawings in the Mound collection do not indicate equipment additions; however they do indicate reinforcement parallel to the block courses, I-beam construction and columns, and anchored walls. The Raw Gas Trailer Handling Facility Addition, Basement Rooms 9 and 9A and Room 19 were constructed in as the Raw Gas Trailer Handling Facility. This addition included a high-risk exhaust hood, low-risk exhaust hood, air locks, shower/change areas, and low-risk areas.
6 7 Mound Site drawings indicate wide 1 Mound Engineering Drawing 350601-A-02001, Stable Isotopes-HR Column Support- Structural, Approved August 1, 2 Mound Engineering Drawing, HH Cryogenic Addition Site Plan, Drawing No. Approved March 26, 3 Mound Engineering Drawing, "HH Cryogenic Addition, Plan Roof, Floor, Footing", Mound Drawing Approved March 26, 4 Mound Engineering Drawing, Cryogenic Addition, Equipment Layout Piping and Details'', Drawing 4- Approved March 26, 5 Mound Engineering Drawing, Cryogenic Addition, Details-Roof & Ventilation", Drawing No.
Approved March 26, 6 Mound Engineering Drawing 350601-A-03003, Raw Gas Trailer Handling Facility, Architectural Plans Elevations, & Sections, January 4, 7 Mound Engineering Drawing 350601-ARX-00001, Raw Gas Trailer Handling Facility Cover Sheet, January 4, MOUND FACILITY- HH BUILDING HABS No. OH-2470-H (Page 5) footers and walls having horizontal weld wire reinforcement on alternating courses. The addition was constructed with concrete block footers, set on a l thick bottom footing, with a slab floor that was set on "well-compacted fill." Addition ofRooms 21, 22, 23, 24, and A addition that includes today's Rooms 21, 22, 23, 24, and was added to the southwestern comer ofHH Building. This change affected the basement, first floor, and penthouse.
Room 23 was a high bay area, open from the basement to the first floor. Other uses of the basement include Room 21 as an office, Room 22 as an Isotopic Compound Conversion Room, Room 24 as a New Gas Purification Isotope Loading Room, and adjacent to a closet. Also, the penthouse room was a utility room, including equipment necessary to operate the addition, such as heating and air conditioning. 8 This addition, as constructed, is sitting on Caissons resting on the 9 undisturbed soil layer; the walls have continuous metal reinforcing every third course ofblock. Basement Dock Addition, In the dock constructed on the building's southern side received yet another addition. This included a Yi'' extension to the dock, along with an extension to the canopy.
10 Addition of Basement Room 20 Mid to Early As determined from the comparison of HH Building drawings, basement Room 20 was apparently added sometime between 1971and1974. This room, with its own outside entrance and no shared entrances into HH Building, was constructed adjacent to Room 4, at the southeastern comer of the building. Furthermore, the room was not even connected to HH Building. It is constructed of corrugated metal panels, with a shed-type roof. "Life-Safety-Type" Modifications, In HH Building, and a number of other Mound buildings, faced modifications in the form of additions of firewalls, fire doors, and other fire stop-like modifications. HH Building included the installation of fire-wall enclosures over open areas above doors, along with door and door frame replacements.
8 Mound Engineering Drawing 350604-A-02003, Addition to Stable Isotopes Building-Roof and Penthouse Plans, March 17, 9 Mound Engineering Drawing 350604-A-02006, Addition to Stable Isotopes Building-Building Section and Details, March 17, 10 Mound Engineering Drawing HH Building, Enlarge Lower Dock Approved April 26, MOUND FACILITY- IIlI BUILDING HABS No. OH-2470-H (Page 6) Renovation ofthe High-Bay Area, A alteration to the High Bay area was located in the Basement Room 23 when the "high-bay" area, as previously described, was renovated. The purpose of this renovation was to divide the one room into two rooms, resulting in a basement room and a first floor room.
Based upon engineering drawings, the newly created first floor room included a paneled office area that housed a desk and 11 computer system. Room 50 Addition, Sitting on 11' deep piers, the Room 50 addition, also known as the Zinc Isotope Production Addition, was a single room supplement to the southwestern corner ofHH Buildin~ that had independent entry/exit doors, but did not share any openings with HH Building. 12' 1 Thus, it did not serve as an integral part of the building. B. Historical Context: The Mound Laboratory Site was the first permanent atomic energy related facility constructed after World War II. The U.S.
Government's Atomic Energy Commission (AEC) planned and constructed the site with the mission to support atomic weapons research, namely through the development of the radioactive element polonium. Polonium had significance to the nation for its role as the initiator in early nuclear weapons, but work completed at Mound also investigated peacetime uses of atomic energy.
As described by a report, the process employed in HH Building was the ''treatment of effiuents received from "T" Building." This report further notes that after some consideration, the HH Building process would consist of "the use of closed vessels and a vacuum filter." 14 Including this initial mission, based upon available information, HH Building has been home to nine major programs since it was constructed in But, to fully understand HH Building's significance, it is necessary to know history pertaining to the Mound Site. The Mound Site had its roots in the turmoil of the Second World War.
Franklin Roosevelt approved the formation of the Manhattan Engineering District under the First War Powers Act in thereby involving the government directly in the exploration of nuclear-related activities. 15 Dr. Charles Allen Thomas, director of Monsanto's Central Research Department in Dayton, Ohio, accepted responsibility from the Manhattan Project to engage in work related to the chemistry and metallurgy radioactive polonium-210. This research, called the "Dayton Project," 11 Engineering Drawing HH Building Control Room Layout Renovation of High Bay Area, February 12 Mound Engineering Drawing Building HH New Addition Plan & Details-Zinc Isotope Production Room 50, As Built, September 20, 13 Mound Engineering Drawing Building HH Structural and Misc.
Details-Zinc Isotope Production Room 50, As Built, September 20, 14 Monsanto Chemical Company, Construction Completion Report, Mound Laboratory, Volume I, March 15 Extemal Regulation of DOE, MOUND FACILITY- HH BUILDING HABS No. OH-2470-H (Page 7) was to directly supplement the larger goal of developing an atomic bomb. Polonium provided the initiating source that generated neutrons (sub-atomic particles) to ensure initiation of the necessary chain reactions. When the project became operable in war-induced material limitations and time constraints forced the Dayton Project to locate in various rented spaces around Dayton, Ohio. After WWII, in late the need for polonium continued to increase and it became feasible to construct a new polonium-processing plant.
Although the Dayton facilities had been adequate for producing the polonium initiator on a laboratory scale and for providing the few initiators needed to win World War II, including the polonium utilized in the devastating atomic bombs dropped on Japan, the Dayton facilities were not sufficient for production under normal operations on a manufacturing scale. 16 Site selection and construction of Mound Laboratory began in the post-War years with construction from The site selection for the new Dayton facilitr followed an AEC prescribed process for site selection of atomic energy production plants. 7 The Miamisburg, Ohio, location was selected because it fulfilled criteria for security, had readily available materials and power, and did not require personnel relocation.
It also offered land formations favorable to constructing facilities below ground. Preliminary site preparation work followed in 18 July The site selected for the construction of the new Mound Laboratory was a 182-acre parcel, essentially rectangular, measuring x The government purchased the land from private owners in April of It should be noted that the site is near the location of a historic Native American burial mound and the Miamisburg Mound State Park. This prehistoric Adena Indian Mound dates to sometime between 800 BC and 100 AD and is the largest mound of its type in Ohio. 19 20 The plans for Mound Laboratory called for a greater degree of organization, security, and specialization than had been available to the Dayton Project in its various rented spaces.
The original polonium-era buildings were categorized to fulfill one of six functions. Buildings were to either serve in Administration, Production, Research, Health, Disposal, or Maintenance. The 1 6us. Department of Energy, History of the Production Complex: The Methods ofSite Selection, DOE/NV/10594 Hl UC-2, September 17 U.S. Department of Energy, History ofthe Production Complex: The Methods ofSite Selection, DOE/NV/10594 HI UC-2, September 18 U.S. Department of Energy, History of the Production Complex: The Methods ofSite Selection, DOE/NV/10594 Hl UC-2, September 1 9Russell, Lorraine, M., Brief History of the Miamisburg Indian Mound, no date. 20 0hio Historical Society, MOUND FACILITY- HH BUILDING HABS No.
OH-2470-H (Page 8) Technical (T) Building was the only facility in the production group. This building was constructed within the elevated land formation, below ground, as a defensive position. The research buildings included the Research Laboratory (R) Building, the Biology (B) Building, and the Electronics (E) Building. These structures had facilities for fundamental polonium research, facilities for chronic studies on animals, and the capacity for developing special radiation detection instruments, respectively. The Isolated (I) Building served the main function of the health division; it included facilities to provide routine personnel monitoring. The Change House (H Building) also served a health function: it provided laundry decontamination.
The disposal group included the Sewage and Waste Disposal (SD and WD) Buildings as well as the Hydrolysis House (HH Building), which was equipped to neutralize process acid solutions. The maintenance group had five buildings including the Cafeteria, Garage, Power House, Pump House, and Maintenance Building. During these early years of polonium exploration, Mound was involved in an AEC mandated Biology and Medicine Program. This umbrella program involved personnel and environmental monitoring for safety, as well as biologic radioactive testing to develop uses for radionuclides in medicines.21 The program had originated as part of the Dayton Units and was housed in Band I Building after the construction of Mound Laboratory.
Due to the sensitive nature of work and the need for exact radiation readings, I Building was constructed below grade and distant from other Mound Buildings. The report to the Joint Committee on Atomic Energy says that the focus of the Biology Program changed from being primarily based in medicinal research to include civil defense and planning for future weapons tests, namely to ensure the safety of workers and the environment. In the late and the early tests for radioactivity included worker urine and fecal analysis, analysis of air samples, surface wipes, and river water, and experiments on rats and dogs.
The report to the AEC Committee notes that discoveries about radiation conclude that the greatest risk of injury would be the cumulative effects of recurring exposures over an extended period. It also acknowledged that there was still a risk of acute exposure in the event of an atomic accident, large-scale disaster, or wartime use of atomic energy. Mound intensified research on both chronic and acute radiation effects, but it is noted that no intentional doses or exposures of humans to polonium have been recorded at Mound.22 23 As Mound changed the direction ofits atomic studies, the Health Physics (medicinal) Program became smaller and only accommodated tests on new materials on the site. Such changes in Mound programming reflected political situations of the time.
At the end of WWII, the focus of the Biology program was the investigation of medicine and peacetime activities. By the early Mound research evolved under Cold War tensions to include more weapon-based research and planning for possible catastrophic nuclear events.24 21 Atomic Energy Commission, Quarterly Progress Report to Joint Committee on Atomic Energy - Various reports, 22 Holland, A. H. Program Review ofBiological Studies, Letter to Dr. C. Hochwalt, September 8, 23 Bradley, J.E., Quarterly Health Physics Report through September 30, MLM September 30, 24 Atomic Energy Commission, Quarterly Progress Report to Joint Committee on Atomic Energy - July-September November MOUND FACILITY- HH BUILDING HABS No.
OH-2470-H (Page 9) While HH Building did not play a major role in polonium research, it was significant because it processed toxic waste. In T Building was involved in separating polonium from a polonium-bismuth solution. Essentially, HH Building was designed to handle very hot effluent from process lines in T Building. Polonium was retrieved by passing the solution over a bed of mesh bismuth powder. The polonium was deposited on the bismuth powder, while the filtrate from the process was sent to HH Building. The filtrate was then processed as a waste. Additional wastes from this procedure, aluminum chloride and bismuth chloride, were also sent to HH for processing.
However, the need for additional space required moving the HH Building waste treatment facility to T Building in Even though the process was moved to a new location, the waste material continued to be referred to as "HH sludge." At the beginning of the polonium program, the bismuth oxychloride sludge produced in HH Building was stored for possible recovery of the bismuth and for re-irradiation at the Hanford Works in Richland, Washington. 25 ' 26' 27 An electrolytic process had been developed in the late that successfully recovered bismuth, using this process. By March seven bismuth slugs were produced from recovered metal. These were sent to Hanford for neutron irradiation.
In response to this success, in Mound constructed a bismuth metal recovery facility in HH Building, with the capacity to produce pounds of bismuth annually. This facility had the capacity to process the accumulated drums of bismuth sludge. In the volume of sludge stored at Mound was equivalent to pounds of bismuth. The resulting amount of sludge represented approximately 200 fifty-five gallon drums. These containers were reportedly stored inside ofT Building. In a large quantity of high purity bismuth was located at the Brookhaven National Laboratory. Finding the material at Brookhaven eliminated the need for the recovery facility and the recommendation was made that the HH program be dismantled. 28, 29 The first of the protactinium programs was initiated in at Mound.
The goal was to isolate and purify 1 gram of protactinium-231 from residues of previous uranium processing. The process chemistry research phase for this program took place in Room 167 ofR Building. By October the procedures for separating the protactinium from the residues, sometimes referred to as raffinate, had been developed on a laboratory scale. The process used at Mound for the recovery of protactinium-231 was referred to as the sodium chloride process. Based on the laboratory scale operation, equipment was then installed in room 145 ofR Building to process raffinate residues supplied by Mallinckrodt. Batches weighing 5 kg each were run to separate milligram quantities of protactinium-231 and provide data for a small process plant. 25 U.S.
Department of Energy, Environmental Restoration Program Operable Unit 9 Site Scoping Report: Vol. 7- Waste Management, Final Version, February 26 Babcock & Wilcox of Ohio, Inc., Determination ofthe Historical/Archeological Significance ofthe Mound Facility, June 27 Hertweck, F. R., A History of the Department ofEnergy Mound Facility, Miamisburg, Ohio, In Draft, March 28 McEwen, M., Metal Recovery Project Justification, January 11, 29 Anson, et. al., Review ofBismuth Recavery Project, July 29, MOUND FACILITY- HH BUILDING HABS No. OH-2470-H (Page 10) The pilot plant for this program was installed in HH Building and completed in July Operations in HH Building were suspended in March of and the process was moved to SW Building.
30, 31, 32 According to An Introduction to Mound 33, tritium operations at Mound began in the late with the surveillance of weapons components containing tritium. This bulletin states that work with tritium was expanded to include research and developmental efforts related to tritium and its compounds in all three states of matter. Recovering tritium from waste began in 34 35 36 Tritium processing at Mound included a number of activities, includin~ firoduction, disassembly, analysis, and development of nuclear components containing tritium. 3 8 Tritium was also processed at Mound to recover helium-3. Small amounts of tritium from this recovery process were vented to the atmosphere via the HH stack.
(See photos OH-2470-H-1, 7, 8, 25 and After the tritium gas from this process was collected in cylinders that were transported to SW Building and fed to the effluent removal system. The use of cylinders was discontinued after the installation of a pipeline between the HH and SW Buildings to transfer tritium from the helium-3 process to an effluent removal system. 39 According to the internal document Mound Site Radionuclides by Location, the tritium related processes in HH Building ran from to The production of stable isotopes at Mound began in SW Building in the However, by the early production was transferred from SW Building to HH Building. 43 44 45 A number of 30 Martin, Alonzo W. Trip Report: Mallinckrodt Chemical Works, St. Louis, Missouri, August 31, Interoffice memorandum to E. C.
McCarthy, September 15, 31 Monsanto Chemical Company, Mound Laboratory Monthly Report for February, February 28, 32 Monsanto Chemical Company. Mound Laboratory Monthly Report for July, July 29, 33 Monsanto Research Corporation, An Introduction to Mound, MLM-MU-85-69-0001, 34 U.S. Department of Energy, Environmental Restoration Program Operable Unit 9 Site Scoping Report: Vol. 7- Waste Management, Final Version, February 35 Babcock & Wilcox of Ohio, Inc., Determination ofthe Historical/Archeological Significance ofthe Mound Facility, June 36 Hertweck, F. R., A History of the Department ofEnergy Mound Facility, Miamisburg, Ohio, In Draft, March 37 U.S. Department of Energy, Environmental Restoration Program Operable Unit 9 Site Scoping Report: Vol.
7- Waste Management, Final Version, February 38 Babcock & Wilcox of Ohio, Inc., Determination of the Historical/Archeological Significance of the Mound Facility, June 39 Monsanto Research Corporation, Radioactive Waste Management Site Plan: Report, December 1, 40 EG&G Mound Applied Technologies, Mound Technical Manual Issue l, Mound Site Radionuclides by Location, June 41 of Ohio, Mound Technical Manual Issue 2, Mound Site Radionuclides by Location, June 42 of Ohio, Mound Technical Manual Issue 3, Mound Site Radionuclides by Location, March 43 U.S. Department of Energy, Environmental Restoration Program Operable Unit 9 Site Scoping Report: Vol.
7- Waste Management, Final Version, February 44 Babcock & Wilcox of Ohio, Inc., Determination ofthe Historical!Archeological Significance ofthe Mound MOUND FACILITY- HH BUILDING HABS No. OH-2470-H (Page 11) references establish this program as the "Thermal Diffusion Project." According to this documentation, HH Building was remodeled in the late and the polonium related operations were moved out ofHH Building and consolidated in T Building. The thermal diffusion work was transferred to HH Building where the program operated until the mid- l 46 As noted in a late HH Building cleanup plan, "In the early chemical exchange experimentation was also conducted in the building.
The sulfur, calcium, and nitrogen isotopes were separated using packed columns." 47 48 According to a report that was compiled to "characterize" Mound's hazardous wastes , HH Building housed the following processes: 1. Isotope Separation. 2. Measurement of the physical properties of gases. 3. Liqui-Solid Chromotography The waste streams listed in this report for HH Building included: 1. Waste Oil 2. Ethyl alcohol 3. 1, 1, 1, trichloroethane 4. Low-level beta waste 5. Carbon disulphide 6. Benzene 7. Ethylene glychol 8. Asbestos As of the late and into the HH Building was vacated in preparation for demolition. Asbestos has been removed from the building, and a contract was put in place to have an outside Facility, June 45 Hertweck, F.
R., A History of the Department ofEnergy Mound Facility, Miamisburg, Ohio, In Draft, March 46 U.S. Department of Energy, Environmental Restoration Program Operable Unit 9 Site Scoping Report: Vol. 3- Radiological Site Survey, Final, June 47 Cannon, Dave, Building HH Phase I and Phase II Project Plan Draft, 48 Fentiman, A. W., Characterization ofMound's Hazardous, Radioactive, and Mixed Wastes, August MOUND FACILITY- HH BUILDING HABS No. OH-2470-H (Page 12) subcontractor demolish the building. At the time this document was prepared, HH Building was empty and in a shut down phase. Demolition is scheduled for PART II. ARCIDTECTURAL INFORMATION A.
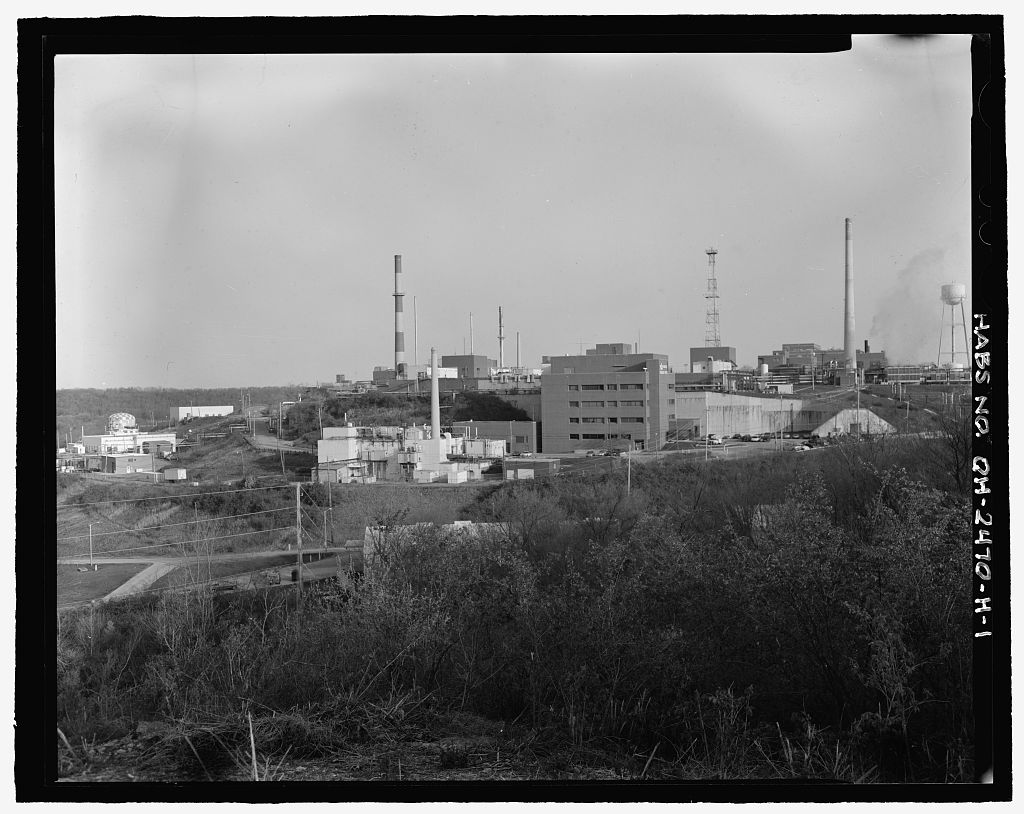
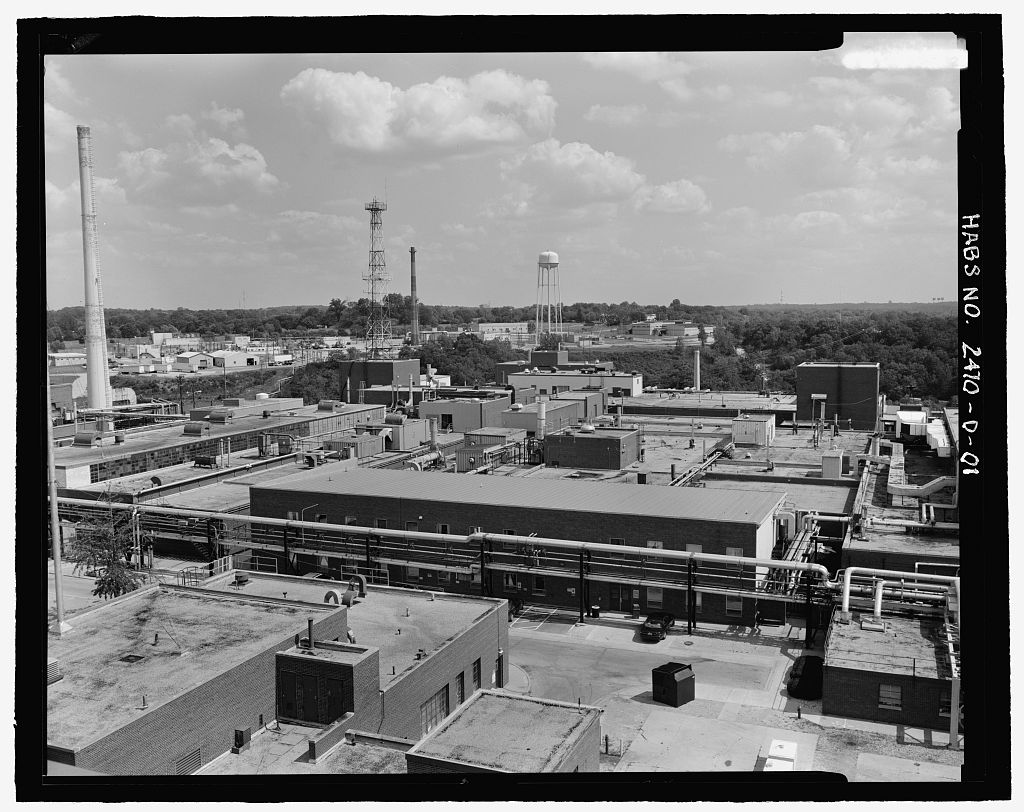
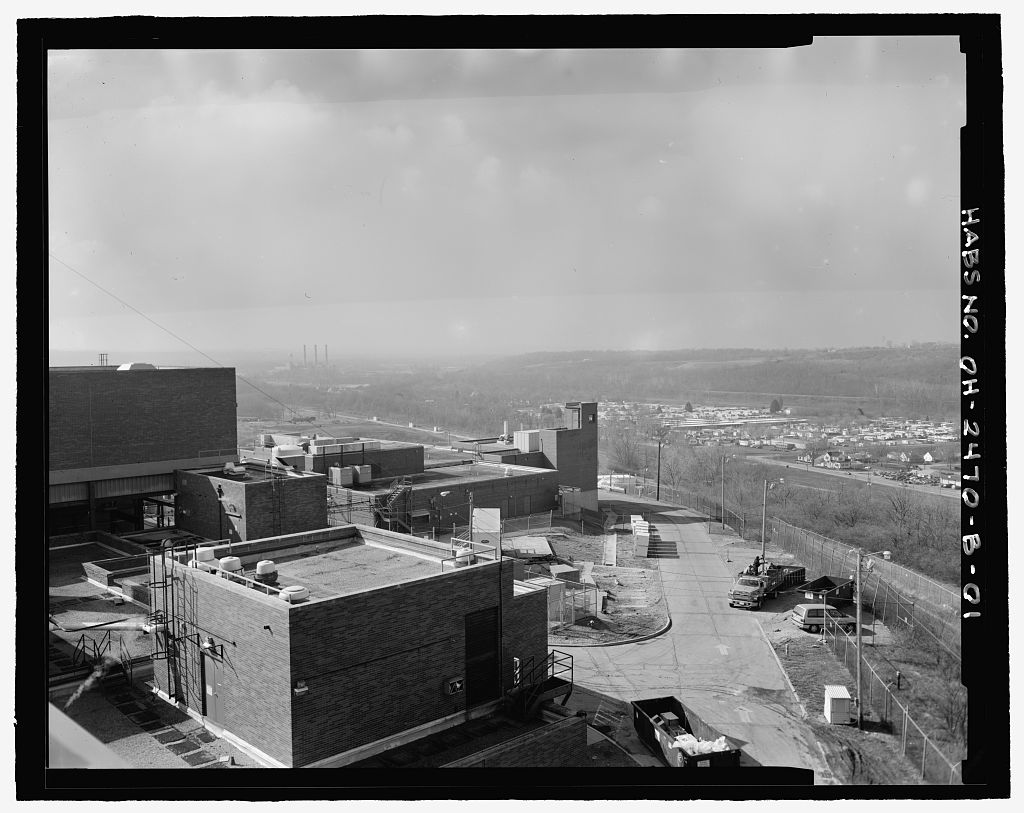
General Statement: The original HH Building structure has undergone significant changes since it was constructed in as indicated by: Drawings showing HH Building as-built Available photographs from and Engineering drawings prepared for the various additions and remodeling projects Current photographs and observations made in A comparison of square footage indicates that HH Building's square footage has increased from square feet in to square feet in or an increase of nearly 300 percent. There have been a number of room additions affecting the southern, eastern, and western sides of HH Building. Built into a hillside, the structure is accessible from roads which run along both the north and south sides of the building.
The northern view still shows the original road level dock view, however, additions to the sides of the building or the construction of out buildings ancillary to HH Building have modified the northern view of the building. Because of these additions and alterations, most of the original structure has been engulfed by additions, or been modified from its original appearance. 1. Architectural Character: HH Building, which is vernacular in style, is typical of similar industrial buildings constructed in that era Architecturally, HH Building is a box-like structure that is not ornate in design. Also, HH Building is typical of the architectural construction at Mound Site and, thus, is not architecturally unique to the site or the region.
Both the interior and exterior views of HH Building have been significantly altered since preserving little of the HH Building's original appearance. Therefore, the significance of the character of the structure is in the fact that the structure was frequently remodeled or added to, in order to keep pace with mission activity changes. Additions to HH Building have obscured and/or in many cases altered the original exterior views of all four sides of this structure. A large number of HH Building rooms have been subjected to one or more remodeling projects that resulted in reconfigurations of those areas. These facts indicate that HH Building's role in Mound's missions has been dynamic, causing HH Building to be redesigned and reconfigured to keep pace with mission changes.
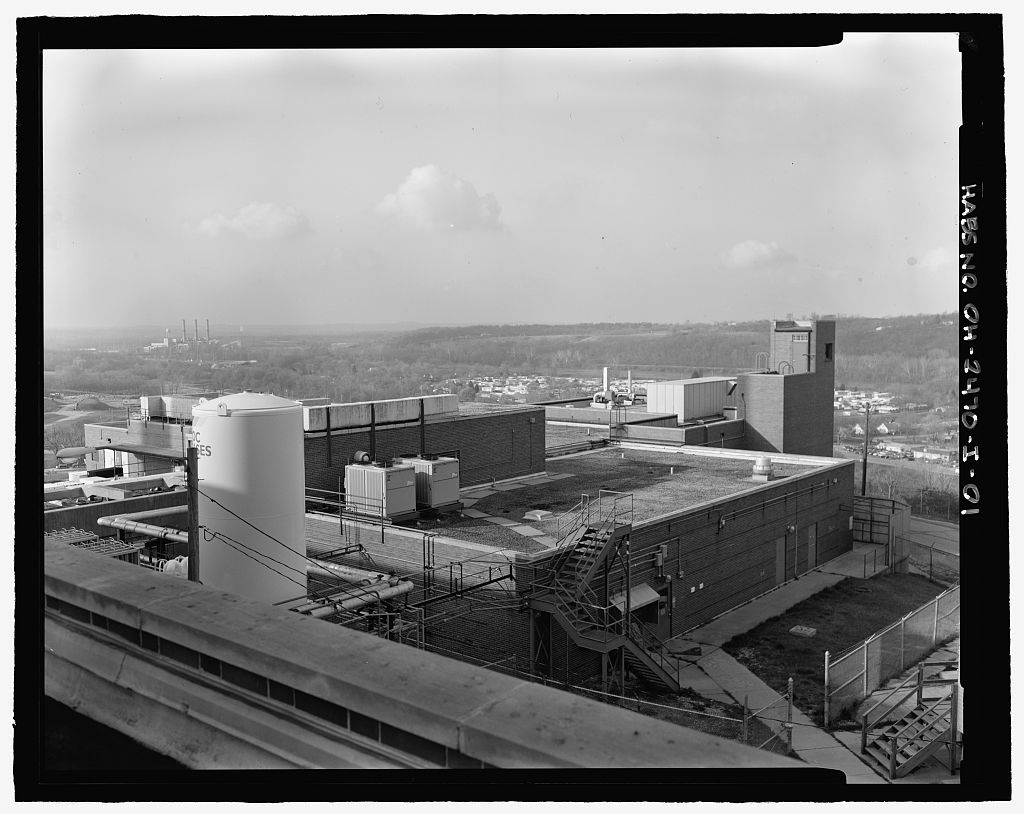
MOUND FACILITY HH BUILDING HABS No. OH-2470-H (Page 13) 2. Condition of Fabric: The structure and its numerous additions were intact and reasonably well maintained at the date of compilation of this report (late-1990, into the early Demolition is scheduled for B. Description of Exterior: 1. Overall Dimensions: HH Building's overall dimensions are approximately across the front (north side) and approximately 90' from front to back. The structure is not rectangular in shape; rather, it is a conglomeration of squares and rectangles globed onto what was originally a rectangle. The site plan that follows, based upon a floor plan depicting the roof areas and penthouses, best illustrates the irregular footprint of HH Building, depicting the globed-on appearance of the building. 2.
Foundations: The foundation of the original structure and of the additions consists of reinforced poured concrete. Footers are set deep into the hillside as much as in an attempt to reach undisturbed soils. As illustrated in the discussion on HH Building additions, the footers on the additions extend, in some cases, to 11' below the surface. 3. Walls: The exterior walls of the original building are constructed of reinforced concrete. Original interior walls were also generally constructed of concrete. Yet, due to labor strikes and the resulting lack of availability of masons, some of the partitions inside the building were constructed of wood studs and metal lath.
Exterior walls of most of the additions, with the exceptions of Room additions 20 and 50, are reinforced painted concrete block. Rooms 20 and 50 are faced with corrugated metal siding. Interior walls of these additions vary, with the walls being either concrete block, concrete, or frame and paneling. Penthouse rooms atop HH Building are framed with metal members and covered by metal facing. 4. Structural Systems, Framing: As a general rule, based upon engineering information, the original structure was constructed of reinforced concrete. Most of the additions are constructed of reinforced concrete block. The exterior walls include structural beams used to frame and to support upper floors and the roof.
The reinforced concrete walls are with reinforcing bar set at The exceptions to this type of construction are rooms 20 and 50 which were built with metal framing and metal siding. 5. Porches: While HH building does not contain, nor does it support, traditional porches, it includes a simple, open, covered loading dock across most of the northern side. There is also a smaller covered loading dock on the southern side. Concrete walks and step combinations allow access to other doors. 6. Chimneys: There are no true chimneys on HH Building, yet there are a few roof features meriting the designation of"stacks" on the building. The original building, MOUND FACILITY- HH BUILDING HABS No.
OH-2470-H (Page 14) as constructed, included a 75' brick stack that is constructed atop the southeastern comer of the building. This stack was the exhaust stack for the building, being tied to a series of filter bank rooms constructed in the room below. Originally, the stack was used to vent polonium and later converted to other uses (i.e., exhausting tritium). At some time after or this stack was painted. The HH Building Cryogenic Addition includes a stack that was constructed at the same time. This stack, consists of guy wires attached to 2" diameter-40" long pipe that was grouted into the hollow concrete blocks of the addition. Another stack-like feature on the southern side ofHH Building is present as a tower for a carbon monoxide fractional distillation column.
This feature is constructed at the rear of the building, with the tower extending about 50' up the southern side of the building, to a point that it projects above the roofline of the basement and first floors. 7. Openings: a. Doorways and Doors: Doorways include panel and flush steel, along with wooden doors. In addition, some doors have window-lights, while others do not. There are 16 doorways into the basement and first floor areas of HH Building, including four doorways providing access to the rooms that are not accessible from the interior of HH Building (Rooms 20, 50, and Doorways on the penthouse rooms (three rooms atop HH Building) allow access to the penthouse. 8. Roof: a.
Shape, Covering: The roof of the original HH Building and most of its additions is flat, consisting of a built-up concrete membrane. Roof sections or divisions, that define the former exterior walls and additions, project above the roofline. Some sections later received asphalt coatings. The roof structure of Rooms 20 and 50 are shed-type roofs constructed of metal frame and covering. The roof structure for the penthouse rooms resembles the design used for Rooms 20 and 50, except for penthouse Room 21 Op which has a gabled roof. C. Description of Interior: 1. Floor Plans: HH Building rooms allow passage from room-to-room and/or from room-to-corridor through multiple entryways and the main hallways.
The additions were constructed to achieve the same effect, with the exception of Rooms 20, 50, and which are only accessible from outdoors. MOUND FACILITY- HH BUILDING HABS No. OH-2470-H (Page 15) 2. Stairways: There are two interior stairways leading from the lower floor to the upper floor in HH Building. One of the stairways, an original feature, is a multiple-landing, tight U-type stair. The other interior stair in HH Building is a more simplistic, yet traditional tight U-type stair. In addition to the stairs that allow access from floor-to-floor, there are also utility ladders associated with the diffusion columns located inside Room 5, and an exterior stair leading to Room 3. Flooring: The flooring in HH Building includes asphalt and or asphalt/asbestos tile and sealed concrete.
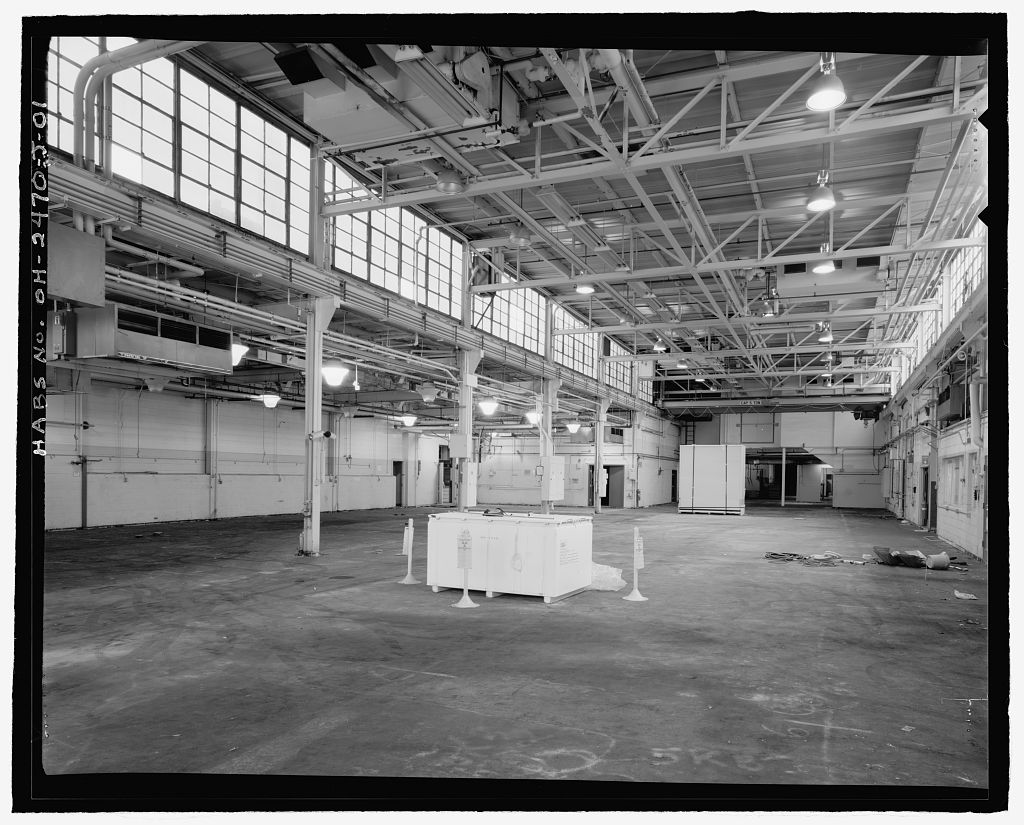
Tiles are light in color. Sealed concrete is common in process related areas, though some process areas are tiled. The same holds true for administrative areas. Metal "grating" is used on floor work areas associated with the diffusion columns, to the point that there are elevated walkways associated with them. 4. Wall and Ceiling Finish: Ceiling finish materials are mainly of three types: exposed construction, dry wall and suspended ceilings. Generally, process related areas have exposed construction (i.e., concrete) ceilings, while laboratories and administrative areas have finished ceilings (Drywall or plaster).
Wall finish generally follows the same trend with exposed construction (i.e., concrete block or concrete) used in process related areas, as well as in some laboratories and smaller process areas, and drywall/dry good wall coverings or plaster walls in administrative areas and in some smaller laboratories. 5. Openings: a. Doorways and Doors: As described earlier, doorways included flush and panel doors that controlled access from room-to-room and to hallways. Doors included both single and double wide units as previously mentioned. The doors can be wooden or metal and all are simple in design. b. Windows: The use of windows on HH Building, as the building appears today, is limited, with very few windows present on the building, and restricted to the northern and on the eastern sides c.
Hardware: Hardware (e.g., door handles, sash window openers) are all non-ornate, and of simple functional design. Note that some of the later stable isotope sales process or program related equipment, especially the "Mound-made" equipment, is intricate, yet almost artistic in nature. MOUND FACILITY- HH BUILDING HABS No. OH-2470-H (Page 16) 6. Mechanical Equipment: a. Heating, Air Conditioning, Ventilation: HH Building is serviced by central steam for heat and air conditioning is provided by the central chiller system. Ventilation is available due to numerous roof-mounted ventilators. Because HH is a process related building, included are appropriate ventilation systems and monitored ventilation.
These features were described in an April document entitled Hydrolysis House Building Audible Safety Analysis (ASA). 49, so b. Lighting: Lighting included fluorescent fixtures or incandescent lighting depending upon the area and its function. c. Plumbing: Plumbing is typical of an industrial structure, with potable water supply lines to restrooms, laboratories, and utility areas. HH Building also contains supply lines for air and compressed air, flammable and inert gases. D. Site: 1. General Setting and Orientation: Mound Site is located on top of a flattened topographical feature that once was part of a large area of agricultural lands. The site, at the time of decommissioning, was within the corporate limits of the City of Miamisburg, Montgomery County, Ohio.
HH Building was located just off the southern flank of the areas designated as the Main Hill, downhill from T Building, yet uphill from the WD building. The building was part of a gravity feed system used in a waste treatment process designed to take advantage of the topography. The Miami & Erie Canal flows just west of the Mound Site. 2. Historic Landscape Design: The original design of the landscape for Mound Site focused on easy access to the major buildings and on security issues. A perimeter road ringed the complex around the crest of the Main Hill and connected to the off- site access road near the northeast corner of the site perimeter. Interior paved roads and driveways provided access to the various buildings.
For security reasons, the slopes of the Main Hill were relatively free of large vegetation. Furthermore, the density of buildings in such a small area precluded any extensive efforts to landscape the interior of the space at the top of the hill. 49 of Ohio, Technical Manual Issue 1, Hydrolysis House Building Audible Safety Analysis (ASA), March 30, 50 of Ohio, Technical Manual Issue 2, Hydrolysis House Building Audible Safety Analysis (ASA), November 13, MOUND FACILITY- HH BUILDING HABS No. OH-2470-H (Page 17) PART III. SOURCES OF INFORMATION A. Historic Information: Information regarding the chronology of HH Building was assembled from the following sources and is permanently located at Mound Site, under the auspices of the Mound Museum Association Library (MMA): 1.
Monsanto Chemical Company, "Construction Completion Report, Mound Laboratory," Volume 1, March 2. Mound Engineering Drawing Building Section and Elevations," October B. Interviews: In addition to personal knowledge based upon site knowledge as possessed by the persons preparing this package, the following individuals were interviewed: 1. A number of current Mound employees who were formerly quartered in HH Building were consulted, or provided information pertaining to HH Building throughout the course of this investigation. C.
 Block
Block