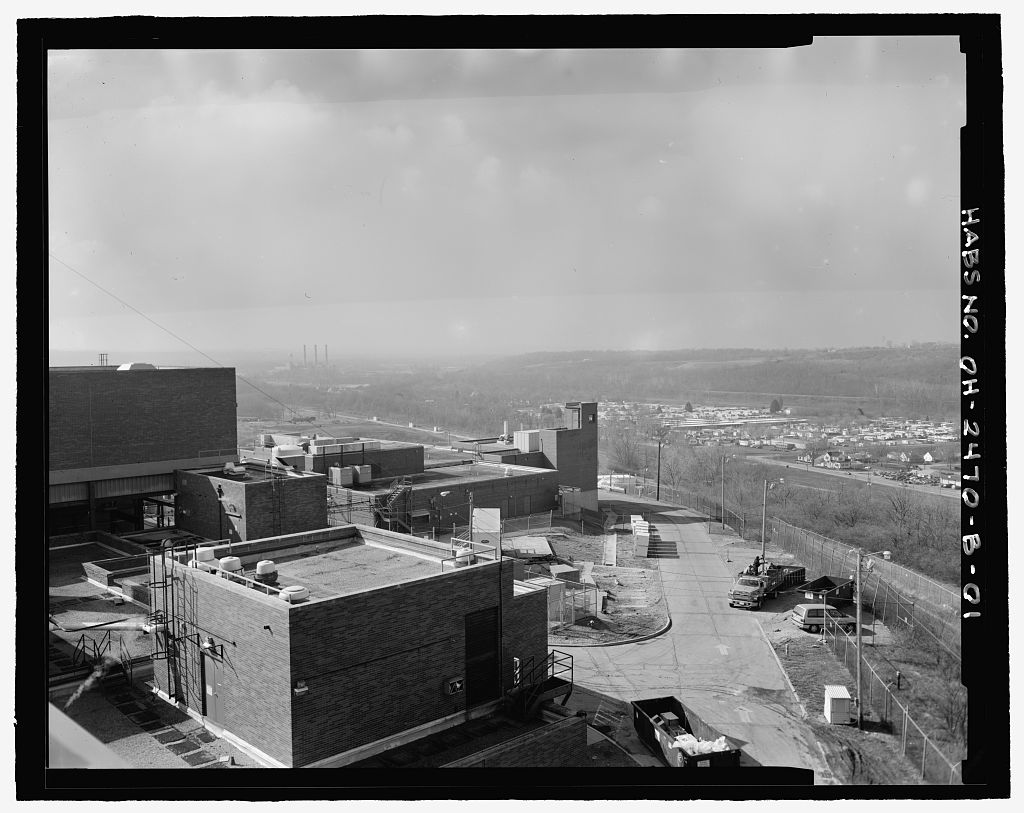
The Westerly Group, Inc. 225 E Main Street, Madison, Indiana prepared this document. Floyd Hertweck of Hill Mound, Inc. supplied research documents. Historical narrative composed by Melissa Buchanan of The Westerly Group, Inc. Photographs by Camille B. Fife and Thomas W. Salmon of The Westerly Group, Inc. MOUND FACILITY- I BUILDING HABS No. OH-2470-1(Page2) PART I. HISTORICAL INFORMATION A. Physical History: 1. Date of Erection: I Building construction began on June 4, The first occupants moved into the building before completion in July The site operator, Monsanto Chemical Company of St. Louis, officially noted the building as complete on November 3, soon after final construction.
1 The dates cited throughout this section are drawn from the original plans as well as drawings for subsequent additions or alterations. 2. Architect: Under contract with the U.S. Government, the Monsanto Chemical Company constructed and operated the proposed Mound Site. They provided the original architectural and engineering supervision for the entire Mound Laboratory, including I Building. Their contractual responsibilities were for all design and engineering aspects of construction, procurement and supervision of laboratory equipment installation, security against espionage and sabotage, and inspections throughout the construction process. Monsanto subcontracted the preparation of architectural drawings to Giffels and Vallet, Inc. of Detroit, Michigan. 3.
Original and Subsequent Owners: Since the Mound Site's conception, the U.S. Government has owned the Site, including I Building. Originally supervised by the Atomic Energy Commission (AEC) and operated under contract by Monsanto Chemical Company, the Mound Laboratory responsibility shifted to the Department of Energy when President Carter created the Department in In operative responsibilities were given to EG&G Mound Applied Technologies, a Massachusetts company. In Babcock & Wilcox of Ohio, Inc. (currently of Ohio) assumed operational responsibilities, but as of January 1, Hill Mound, Inc. assumed control of the site for the clean-up process. 4.
Builder, Contractor, and Suppliers: Maxon Construction Company of Dayton, Ohio, was the primary contractor for the original buildings at Mound Laboratory. They furnished labor, tools, machinery, and equipment not furnished by the U. S. Government. 5. Original Plans and Construction: The description ofl Building as it was constructed in is based upon available engineering drawings, historic photographs, and Monsanto Chemical Company's Construction Completion Report. 2 I Building was a two story, x structure, with a gross floor area of square. Unlike most buildings at Mound that used a steel frame, I Building had a reinforced concrete frame and roof It used only five tons of steel in construction, as compared to the thirty-five tons used in similar-sized Mound buildings.
1 Monsanto Chemical Company, Constrnction Completion Report v. 1, March 2 Monsanto Chemical Company, Constrnction Completion Report v. 1, March MOUND FACILITY- I BUILDING HABS No. OH-2470-I (Page 3) I Building's Health Physics monitoring functions were originally to be housed with B Building's biology program in a "Laboratory Building," but, before construction, the two functions were separated into their own facilities to provide a greater degree of accuracy and lessened risk of cross contamination. Hence, the Health Physics monitoring program was put into the I "Isolated" Building further away from the B "Biology" Building. Isolated Building was constructed southwest ofB Building on sloping ground.
As further precaution, the main floor ofl Building was below the general plant grade and provided access at this lower level on the side facing away from B Building. 6. Alterations and Additions: I Building, like most other buildings at Mound Laboratory, underwent a multitude of adaptations through its SO-year lifespan. These modifications to the original structure reflect the changing functions and missions of Mound Laboratory. Originally, I Building was fitted to monitor radioactivity in support of the polonium-processing activities at Mound. However, polonium-related activities were discontinued after time as Mound adopted new military support missions. On the Mound Site, most additions to the original structures were constructed using the same box-like architecture.
I Building is unusual with its linear projecting additions. The architecture reveals that activities within the building required blast walls and barriers for isolation, sensibly built in a linear fashion. In I Building received its first major renovations since construction. At this time the Mound Site took a new mission, which necessitated structural adaptations throughout the site. Mound's new Detonators & Explosives Mission (D & E) was to develop, produce, and provide surveillance of detonators and explosives for military applications. This change came in light of new discoveries about polonium's unsuitability as a component in a nuclear detonator, and a subsequent phasing out of its production at Mound.
For I Building, as well as several others at Mound, this meant a conversion to a detonator processing facility. All Health Physics functions were moved from I Building to the underground T Building. This program change included a "Press Building" addition on the eastern side ofl Building. This addition housed presses that made explosive pellets for the D & E Mission. The addition, measuring 51' x 21 ', included seven rooms and did not have interior access to the original I Building. During this remodeling conductive flooring and spark proof fixtures were added throughout I Building, enabling it to handle explosive materials.
The Press Building addition again increased in size by square in By Mound Site needed additional space for production, so I Building received an 86' x 56' first floor addition on its northern side. This Production Plant Addition added twenty-three rooms, including laboratories and laboratory support rooms. This addition, like all others to I Building, modified the rooftop penthouse areas to correspond with changes to the main floor. The period saw various minor changes to I MOUND FACILITY- I BUILDING HABS No. OH-2470-I (Page 4) Building. These changes mostly involved laboratory fixtures and several upgrades to the HVAC system. A multi-story addition was constructed on I Building's northwest side in This addition was a freestanding structure connected to I Building by several doorways.
It included a basement area, first floor, roof stair access, and a guard post atop the stairway parapet. This guard post served to monitor the western perimeter of the Mound Site until the early B. Historical Context: The Mound Laboratory Site was the first permanent atomic energy related facility constructed after World War II. The U.S. Government's Atomic Energy Commission (AEC) planned and constructed the site with the mission to support atomic weapons research, namely through the development of the radioactive element polonium. Polonium had significance to the nation for its role as the initiator in early nuclear weapons, but work completed at Mound also investigated peacetime uses of atomic energy.
I "Isolated" Building served as a vital part of the Mound Laboratory complex to support biology-related activities of the site's mission. During that polonium mission, I Building provided a facility to monitor samples from the local environment and personnel. Through this analyzation Mound could ensure that the engineering and administrative controls were in place to protect workers from radioactivity. The Mound Site had its roots in the turmoil of the Second World War. Franklin Roosevelt approved the formation of the Manhattan Engineering District under the First War Powers Act in thereby involving the Government directly in the exploration of nuclear-related activities. 3 Dr.
Charles Allen Thomas, director of Monsanto's Central Research Department in Dayton, Ohio, accepted responsibility from the Manhattan Project to engage in work related to the chemistry and metallurgy radioactive polonium-210. This research, called the "Dayton Project," was to directly supplement the larger goal of developing an atomic bomb. Polonium provided the initiating source that generated neutrons (sub-atomic particles) to insure initiation of the necessary chain reactions. When the project became operable in war-induced material limitations and time constraints forced the Dayton Project to locate in various rented spaces around Dayton, Ohio. After WWII in late the need for polonium continued to increase and it became feasible to construct a new polonium-processing plant.
Although the Dayton facilities had been adequate for producing the polonium initiator on a laboratory scale and for providing the few initiators needed to win World War II, including the polonium utilized in the devastating atomic bombs dropped on Japan, the Dayton facilities were not sufficient for production under normal operations on a manufacturing scale. 4 3 External Regulation of DOE, l l 4 US. Department of Energy, History of the Production Complex: The Methods of Site Selection, DOE/NV/10594 Hl MOUND FACILITY- I BUILDING HABS No.
OH-2470-I (Page 5) Site selection and construction of Mound Laboratory began in the post-War years, with construction from The site selection for the new Dayton facility followed an AEC prescribed process for site selection of atomic energy production plants. 5 The Miamisburg, Ohio location was selected because it fulfilled criteria for security, had readily available materials and power, and did not require personnel relocation. It also offered land formations favorable to constructing facilities below ground.
Preliminary site preparation work followed in July 6 The site selected for the construction of the new Mound Laboratory was a 182-acre parcel, essentially rectangular, measuring x The government purchased the land from private owners in April of It should be noted that the site is near the location of a historic Native American burial mound and the Miamisburg Mound State Park. This prehistoric Adena Indian Mound dates to sometime between 800 BC and 100 AD and is the largest mound of its type in Ohio. 7 8 The plans for Mound Laboratory called for a greater degree of organization, security, and specialization than had been available to the Dayton Project in its various rented spaces. The original polonium-era buildings were categorized to fulfill one of six functions.
Buildings were to either serve in Administration, Production, Research, Health, Disposal, or Maintenance. The Technical (T) Building was the only facility in the production group. This building was constructed within the mounded land formation, below ground, as a defensive position. The research buildings included the Research Laboratory (R) Building, the Biology (B) Building, and the Electronics (E) Building. These structures had facilities for fundamental polonium research, facilities for chronic studies on animals, and the capacity for developing special radiation detection instruments, respectively. I Building served the main function of the health division, as it included facilities to provide routine personnel monitoring.
The Change House (H Building) as well served a health function: it provided laundry decontamination. The disposal group included the Sewage and Waste Disposal (SD and WD) Buildings as well as the Hydrolysis House (HH Building), which was equipped to neutralize process acid solutions. The maintenance group had five buildings including the Cafeteria, Garage, Power House, Pump House, and Maintenance Building. During these early years of polonium exploration, Mound was involved in an AEC mandated Biology and Medicine Program. This umbrella program involved personnel and environmental monitoring for safety, as well as biologic radioactive testing to develop uses for radionuclides in UC-2, September 5 U.S.
Department of Energy, Jfistory of the Production Complex: The Methods of Site Selection, DOE/NV/10594 H1 UC-2, September 6u. S. Department of Energy, History of the Production Complex: The Methods ofSite Selection, DOE/NV/10594 H1 UC-2, September 7 Russell, Lorraine, M., BriefHistory of the Miamisburg Indian Mound, no date. 8 0hio Historical Society, MOUND FACILITY- I BUILDING HABS No. OH-2470-I (Page 6) medicines. 9 The program had originated as part of the Dayton Units and was housed in the B and I Buildings after the construction of Mound Laboratory. Originally, the operations in each Band I Building were to be housed in the same laboratory building, however, before construction it became evident that the Health Physics and Biology aspects demanded their own spaces.
Because of the sensitive nature of work and the need for exact radiation readings, I Building was constructed below grade and distant from other Mound Buildings. This was to prevent interference from radioactive samples in the Biology program. The report to the Joint Committee on Atomic Energy says that the focus of the Biology Program changed from being primarily based in medicinal research to include civil defense and planning for future weapons tests, namely to ensure the safety of workers and the environment. In the late and the early tests for radioactivity included worker urine and fecal analysis, analysis of air samples, surface wipes, and river water, and experiments on rats and dogs.
The report to the AEC Committee notes that discoveries about radiation conclude that the greatest risk of injury would be the cumulative effects of recurring exposures over an extended period. It also acknowledged that there was still a risk of acute exposure in the event of an atomic accident, large-scale disaster, or wartime use of atomic energy. Mound intensified research on both chronic and acute radiation effects, but it is noted that no intentional doses or exposures of humans to polonium have been recorded at Mound. 1o 11 As Mound changed angles of its atomic studies, the Health Physics (medicinal) Program grew smaller to only accommodate tests on new materials on the site. Changes such as this in Mound programming reflect political situations of the time.
At the end of WWII, the focus of the Biology program was the investigation of medicine and peacetime activities. By the early Mound research evolved under Cold War tensions to include more weapon-based research and planning for possible catastrophic nuclear events.12 During the late and early scientists in I Building collected and analyzed surface water and silt samples from the Great Miami River and the air surrounding Mound Site. Samples were taken on a weekly basis and examined for trends in polonium contamination. By it was recommended to curtail the environmental monitoring program, as there had been little changes in the samples monitored over the previous six years. Though some analysis continued, environmental analysis in I Building was greatly scaled back.
Harvey Moyer of Ohio State University outlines the methods used by Mound scientists in his book, Polonium. He notes that they used mostly urinalysis for personnel monitoring, as early experiments with polonium indicated that ingested polonium was excreted from the body as waste. To monitor on-site air samples, scientists processed air continually throughout the day. A 9 Atomic Energy Commission, Quarterly Progress Report to Joint Committee on Atomic Energy - Various reports, 10 Holland, A. H. Program Review ofBiological Studies, Letter to Dr. C.
Hochwalt, September 8, 11 Bradley, J.E., Quarterly Health Physics Report through September 30, MLM September 30, 12 Atomic Energy Commission, Quarterly Progress Report to Joint Committee on Atomic Energy-July-September November MOUND FACILITY- I BUILDING HABS No. OH-2470-I (Page 7) wall-mounted air sampler drew in air at the rate of 10 liters/minute (approximately the rate of human breathing.) Filter papers were collected and examined in I Building counting laboratories using a parallel-plate alpha counter.13 I Building worked closely with the Change and Laundry (H) Building to monitor the Mound contaminated employee laundry. It was in August that the Mound Laboratory took a major new path in investigation, which resulted in a transformation of many Mound buildings.
In this new mission, the U. S. Government employed Mound Laboratory to develop, produce, and provide surveillance of detonators and explosives for military applications, known as the D & E Mission. This work complemented and completed design work done at Las Alamos National Laboratory in New Mexico. In the Laboratory started manufacture of explosive timers. In Mound was employed to manufacture ferroelectrical transducers and firing set components that controlled the initiation of detonators. Mound shipped these to other sites for testing and weapons assembly. This major change came about as Mound scaled back its polonium production.
Scientists had found that because of its short half-life, polonium would need to be replaced in stockpiled weapons, creating unnecessary chances of accidental exposure to radiation. For the D & E Mission, personnel monitoring and bio-assay labs were transferred from I Building to T Building, which would contain all remaining polonium-processing activities at Mound Site. The Health Physics program was reduced in size and reassigned to the production division. I Building was retrofitted to become a pyrotechnical manufacturing facility. Insulated blocks in I Building that had previously protected against contamination were removed as they now could harbor explosive powder dust.
I Building scientists conducted research and development work involving the use of primary, secondary, and special explosives to fabricate low-energy and energetic components. The processing included pressing explosive pellets and related quality checks such as inspections and surveillance of component development. As before stated, at this time several press rooms were installed in I Building. The building maintained several "clean rooms" through the D & E Mission. I Building continued to operate as a manufacturing facility well into the as evidenced by a large addition that housed presses. As production phased out at Mound Facility, I Building was used for record storage through the and was vacated in after the discontinuance of the detonator mission.
At that time, it was classified as a shut down building and accessed only for fire prevention services. The building underwent radiological characterization and asbestos abatement before destruction. The building retained many of its appliances and equipment, including ovens, chambers, presses, tables, fume hoods, microscopes, and cabinets. Although generally such equipment is removed using government surplus procedures, I Building furnishings could not be verified as clean to the DOE decontamination standards. In October EG&G Mound Applied Technologies became the site operator, continuing until September as traditional weapons related operations were phased out at Mound. The 13 Moyer, Harvey V. Polonium.
United States Atomic Energy Commission, Technical Information Service Extension, Oak Ridge, Tennessee, MOUND FACILITY- I BUILDING HABS No. OH-2470-1 (Page 8) mission was changed to site clean-up and the transition of reusable buildings and processes to the Miamisburg Mound Community Improvement Corporation (MMCIC.) In Babcock & Wilcox Co. of Ohio was selected to operate the site under an incentive-based contract with an award fee for specific milestones in the clean-up process. This process was known as the Mound Exit Plan and was administered under the Mound Program, the implementing plan for the CERCLA (Comprehensive Environmental Response, Compensation and Liability Act). In the Department of Energy prepared a request for proposals to seek a new contractor for the site clean-up.
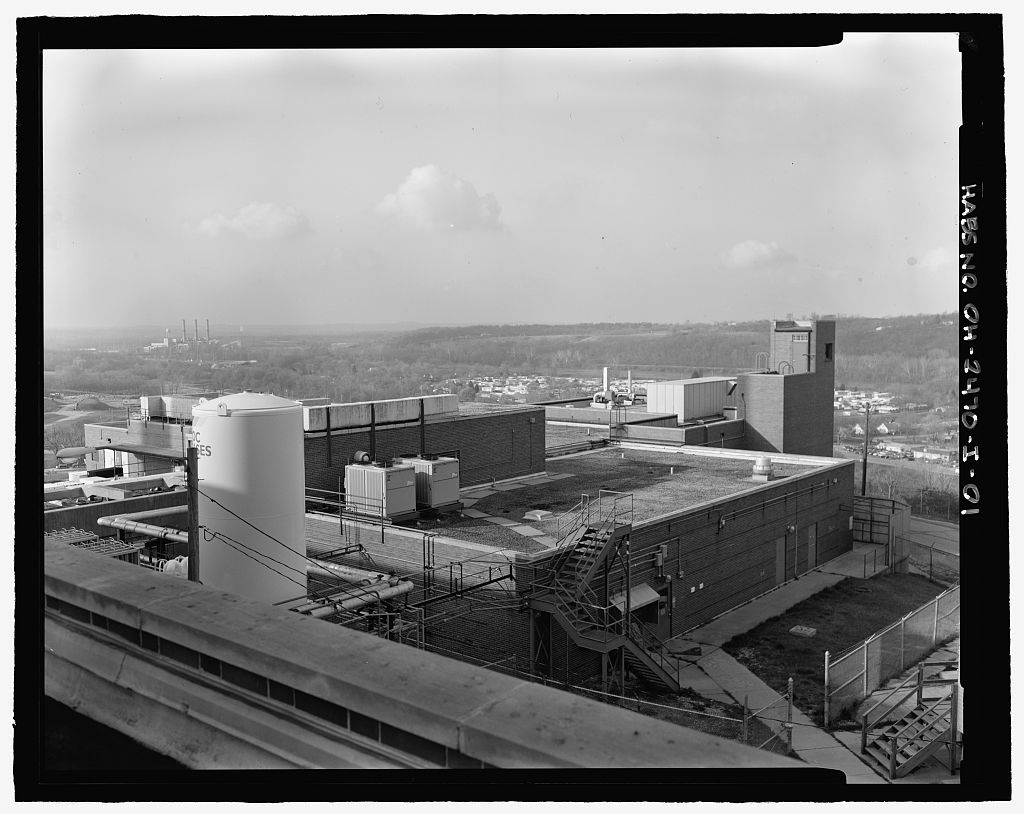
A contract was awarded to CH2MHill Mound, Inc. to clean-up the site. The clean-up program under this new contract was named the "Mound Closure Project," using an accelerated version of the Mound Program. Because of this clean-up, the number of buildings on the Mound Site is constantly diminishing as buildings are decontaminated and destroyed. I Building was destroyed completely by PART II. ARCHITECTURAL INFORMATION A. General Statement: 1. Architectural Character: I Building was a typical example of utilitarian design common in many manufacturing facilities built during World War II and into the early In the vernacular style similar to other Mound Site buildings, I Building was a simple, windowless, box-like structure that was not ornate in design.
Additions on each side of the building obscured its original architectural character. 2. Condition of Fabric: Demolition ofl Building began in and was completed in Before demolition, I Building had fallen subject to deterioration due to neglect, as it had been vacant since and considered a contamination risk. Mostly cosmetic damage, the building had buckled floors, falling ceiling tiles, and moisture damage due to a malfunctioning HV AC system. B. Description of Exterior: 1. Overall Dimensions: At construction, I Building was x 61 Various linear additions doubled the size of the building from 11, square to 25, 73 6' square, but make overall dimensions difficult to obtain. 2. Foundations: The foundation for the original structure and all additions was reinforced poured concrete. 3.
Walls: I Building's original exterior walls and most of the additions' walls were of concrete block with a red clay brick facing. The brick was laid in a bond pattern in MOUND FACILITY- I BUILDING HABS No. OH-2470-1(Page9) which every sixth course of brick was a row of headers (bricks laid at a 90 degree angle to the row of bricks) and recessed by The addition on the northern side had stretcher bond brick walls. 4. Structural Systems, Framing: According to I Building was constructed of reinforced concrete with brick facing. The roof had a steel truss system. Walls that were on the exterior of the original building served as interior walls after remodeling. 5. Porches: I Building had covered walkways and entries constructed of fiberglass panels on its northern side. 6.
Chimneys: The building had no chimneys, only ventilation and exhaust stacks located on the roof 7. Openings: a. Doorways and Doors: There were seventeen doorways into I Building. These lead into the corridors and entry vestibule of the original building, into the press building addition, and into rooms that were isolated from the rest of the structure. b. Windows: The I Building had very few windows. Other than a few windows built into doors, only the Press building Addition had a window on its southern side. The guard post built atop the roof in had bullet proof glass windows. 8. Roof: a. Shape, Covering: The roof of I Building was flat, consisting of a built-up membrane of coal tar and carboline.
Roof sections or divisions that defined the former exterior walls projected above the roofline. While on the roof, access to these separate areas was by metal bridge stairways that connect one roof unit to another. There were several penthouse utility rooms air conditioning unites, as well as a guard post constructed atop the parapet of a stairwell on the addition. C. Description of Interior: I .Floor Plans: The floor plan ofl Building allowed for passage from room to room or room to corridor through multiple doors and hallways. The original building had a central corridor running the length of the building. Some rooms were isolated as to allow only access form the exterior. As before mentioned, additions to the original rectangular block radiated out linearly.
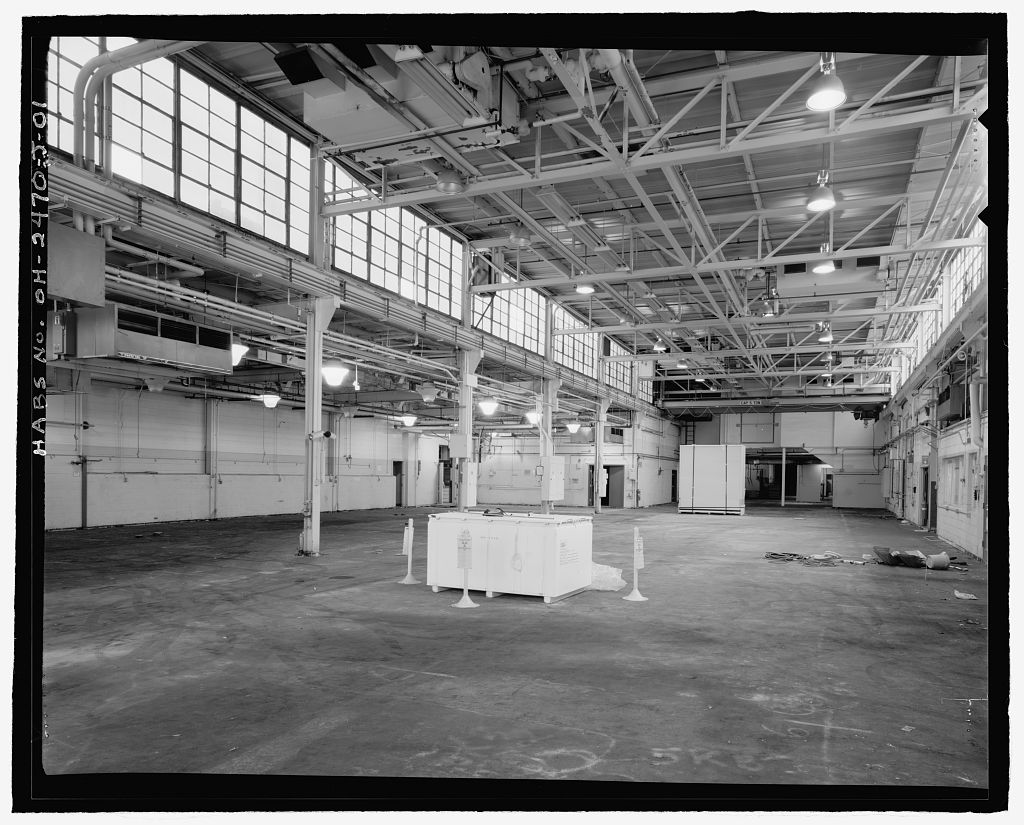
This allowed for blast walls and series of rooms. Before demolition, I Building contained approximately square of floor space divided into seventy-seven rooms, corridors, stairwells, utility closets, and penthouse MOUND FACILITY- I BUILDING HABS No. OH-2470-I (Page 10) rooms. The first floor had large operational rooms with nearby smaller support rooms. 2. Stairways: There were five stairways associated with I Building. Two indoor stairways led to various indoor levels. The other three stairways were outdoor metal cases that accessed the building's rooftop and security post. 3. Flooring: For the most part, I Building flooring consisted of asphalt-type floor tile and linoleum over concrete.
Mound used this material because it met the conductivity requirements established for explosives manufacturing facilities. Other flooring in the building was inlayed flooring and coated or sealed concrete. Colors ranged from light to black. 4. Wall and Ceiling Finish: I Building interior walls and ceilings were mostly painted plaster, which was used extensively in the original structure and the addition. Some processing areas had acoustic tiled walls and ceilings. Glazed block tile walls covered some corridors and restrooms. The addition had a drop ceiling of masonite panels. Other rooms have open construction ceilings. 5. Openings: a. Doorways and Doors: Doorways included flush and panel doors, double and single, with and without windows. Wire guards cover the windows of some doors. b.
Windows: The only windows in I Building that were not part of exterior doors were a row of steel sash windows across the southern wall of the Press Building Addition and bullet-proof glass windows in the rooftop guard post. 7. Hardware: Door and window hardware in the building was simple and utilitarian in design and use, with no notable examples of the period that require documentation. 8. Mechanical Equipment: a. Heating, Air Conditioning, Ventilation: I Building was serviced by central steam for heat and chilled water. b. Lighting: Lighting included fluorescent fixture and incandescent lighting, depending upon the function of the area. Many fixtures in the explosive materials processing areas were spark proof c.
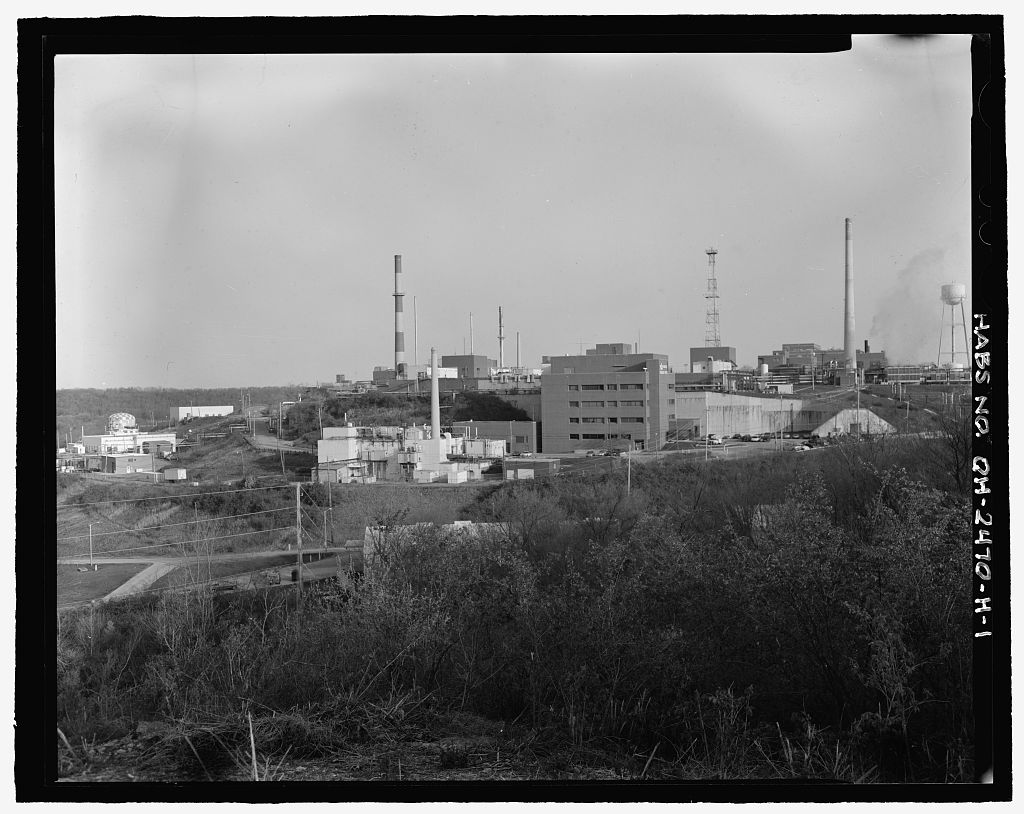
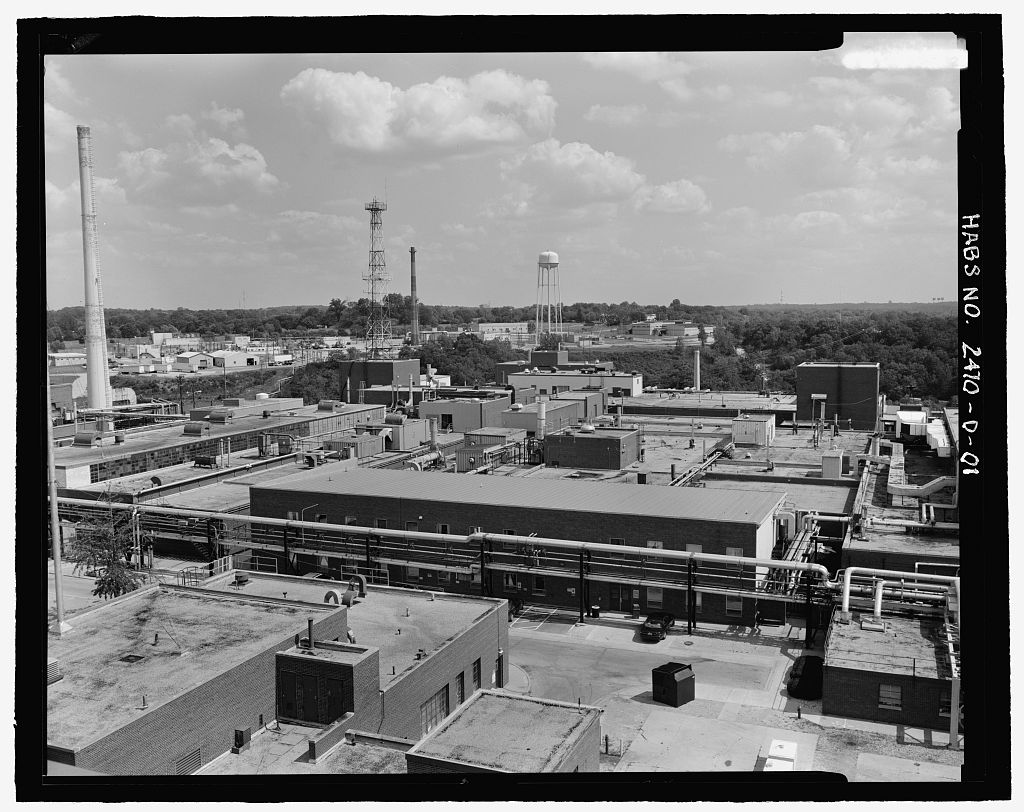
Plumbing: Plumbing in I Building was typical of an industrial structure, with potable water supply lines to restrooms, laboratories, and utility areas. MOUND FACILITY- I BUILDING HABS No. OH-2470-I (Page 11) D. Site: 1. General Setting and Orientation: Mound Site is located on top of a flattened topographical feature that once was part a large area of agricultural lands. The site, at the time of decommissioning, was within the corporate limits of the City of Miamisburg, Montgomery County, Ohio. I Building was located at the western side of a cluster of buildings at Mound on what was locally described as the Main Hill. I Building was at a lower grade than the other buildings and was constructed partially underground, hence being designated the I "Isolated" Building.
The Miami & Erie Canal flows just west of the Mound Site. 2. Historic Landscape Design: The original design of the landscape for Mound Site focused on easy access to the major buildings in the complex and on security issues. A perimeter road ringed the complex around the crest of the Main Hill and connected to the off-site access road near the northeast corner of the site perimeter. Interior paved roads and driveways provide access to the various buildings. For security reasons, the slopes of the Main Hill were relatively free of large vegetation. The density of buildings in a very small area precluded any extensive efforts to landscape the interior of the space at the top of the hill. 3.
Outbuildings: Three modular office trailers and several explosive-containing bunkers were historically associated with I Building. These were all removed by the mid- PART III. SOURCES OF INFORMATION A. Architectural Drawings: Attached I Building plans are the work of The Westerly Group, Inc. Much architectural information from this project is largely dependent on Floyd Hertweck' s investigation at the Mound Drawing Control Department and various architectural plans and elevations from the collections at the Mound Facility, Notably, these are the I Building Engineering Drawings for I Building, Index numbers 351000-02001through02005 at Mound Site. B. Historic Views: Early views ofE Building were assembled from the following sources: 1.
Monsanto Chemical Company, Construction Completion Report, Mound La.boratory, Volume I, March 2. Engineering Drawing Number I Building Basement and Roof Schedule and Details 3. Engineering Drawing Number 3 I Building First Floor Plan 4. Engineering Drawing Number I Building Elevations and Details 5. Engineering Drawing Number I Building Shielding Details C. Interviews: Floyd Hertweck interviewed the following individuals: -Gary Widedenbach, I Building Manager under of Ohio MOUND FACILITY- I BUILDING HABS No. OH-2470-I (Page 12) D.
 Block
Block