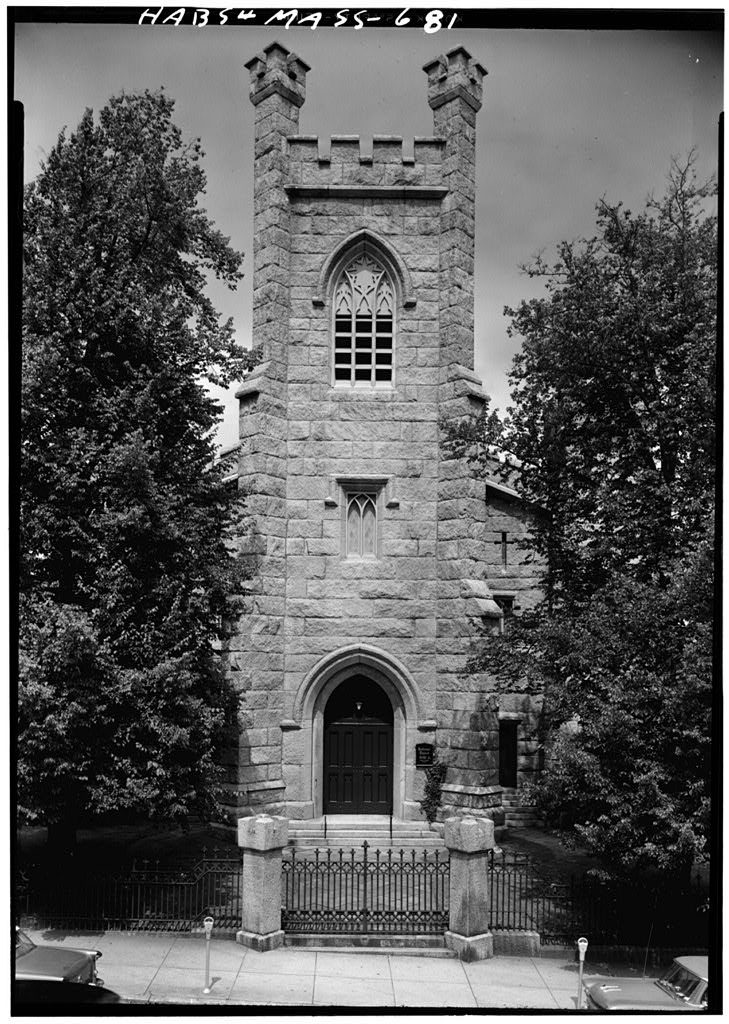
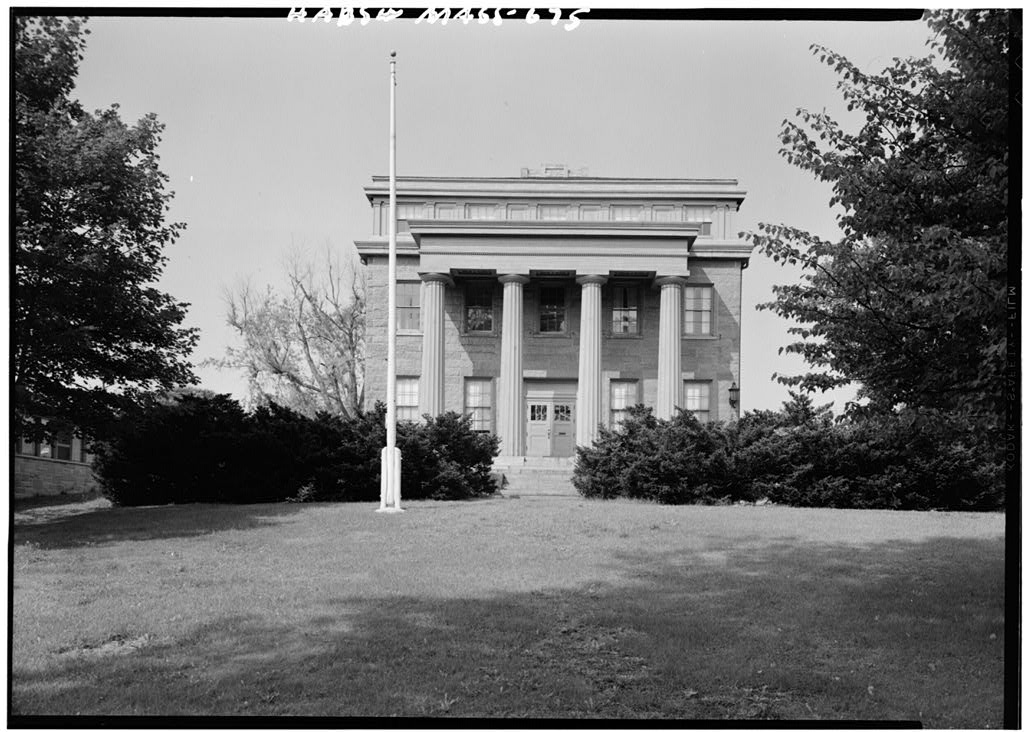
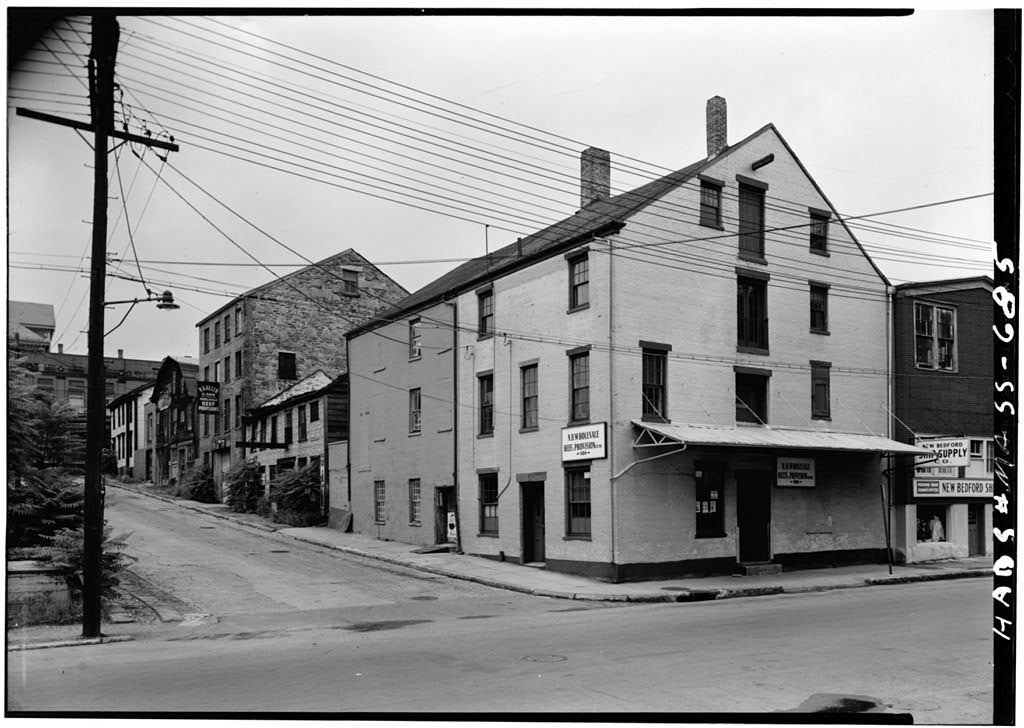
of the important congregations in Ne\y Bedford from the design of Alexander Jackson Davis. BUM, HI S T O R ICAL INgmtAxIQN A. Physical History 1. Original and subsequent owners: Individuals'of the First Congregational .Society in New Bedford , ''who then sold the pews to indemnify themselves, and deeded the property to the society for a nominal consideration, u The building is still owned by the same society, v/hich later changed ___ its name to the First Unitarian Society. /Ellis, p. 2. Date of erection: /ibid._/. 3. Architect, "builders: "A. J. Davis, of Hew York. Hussell - Warren, of Providence, Hhode Island, and .$eth H. Ingalls, architects. Hon. James Holland, Gideon Allen, Hon. Joseph Grinnell, J. B. Congdon. George T, Baker, Zachariah Hillman and others, building committee. Sethjj.
and William Ingalls, contractors and builders." /Pdcketson, pp. 4. Notes on alterations and additions: The original building' v/as nearly square, with an entry through a central tower on the front /a lithograph drawn shortly after the church was built see belov/_/. A chapel was added to the north end, on Eighth Street, at an undetermined date. Later, apparently in the twentieth century, this v/as replaced by a ^nueh larger parish house. Around the-turn of the century the chancel v/as remodeled and a large Tiffany mosaic installed. The column capitals of the Interior were modified, and an ornamental band carried around the wall at the height of the. capitals.
Apparently at this time a new pulpit and chancel rail were added, and vesti- bule woodwork remodeled, /from^ old photographs and oteser- vat ion /. coiiGii^GAfiom (NOW Fnisr itai^iiAi:) CHURCH KA3S Mo. :lAS3-6aI (Pe^e 2) Important old v: the original bin ;.ews: X lithograph of the loAG's, showing Idinj exterior, eas;, rj.in south sides. Several undated photographs of the inferior-; before alterations described above. The above views are in the possession of the church, and displayed on the walls of the parish house. Two undated stereo pairs, 3. F. Adonis, photographer, New Bedford^ i-Iassachusetts, apparently taken about the looO's.
"View frora Court House Southeast" shows the top part of the church, and a srr.ali gable-roofed building with brack- eted cornice, west of the church at the north end. The other shows the south and east sides of the church, v/ith the chapel at the north end. An undated, unattributed, stereo pair---a view on Eighth Street looking south -shows the chapel ;.-uite well. The stereopairs are in the collection of the New Bedford Free Public Library. 6. Sources of information: Leonard Bolles Ellis, History of New Bedford and its Vicinity, (Syracuse: D. Mason & Company, This is considered one of the definitive histories of New Bedford a general history, with a biographical section; it is well indexed.
Daniel liiclietson, ^eK.Bed^rd^pX^fe-ESSi (Boston; Houghton, Mifflin and Company, This is a "bool: of reminis- cences; Ricketson -jives Seth K. Ingalls credit for the information cited here. Supplemental material: Ellis /.Op. cit., p. gives the names of the building co&nmittee as follows: Stephen Merrihew (Chairman), George T. 3al:er, William i 1 . Hussell, Charles V/. Morgan, William H. Taylor, James Howland William H. Allen, Gideon Allen. William W. Swain, David R. Greene, and James B. Congdon. g| ?m II. AH CHITKCTIIRAX IIJFQR2,IATIQH A. General Statement 1. Architectural.character: An Imposing, austere, granite church, having a three-aisled "Gothic hall-plan" interior with piaster vaults. Designed by A. J. Davis, it still retains much of its original character. 2.
Condition of fabric: Excellent, -ffiji. CGKHEGATIONAL (NOvV FIRST UKILAaiAN) CHURCH HABS No. (Page 3) D. Technical Description of Exterior 1. Overall dimensions: About 90' x including tower. One story, facing south. 2. Foundations; Granite a continuation of the wall con- struction. 3. Wall construction: Rough faced granite, courses two feet high, pieces from two to seven feet long (some even longer) Wide mortar joints about 3/4 u % The materiel is said to have come from a local quarry. 4- Towers: There is a large square central tower, with bel- at the south front; there are four smaller square towers, one at each corner of the original structure, ill have diagonal buttresses at the corners , and are terminated Oy battlements at the top, without spires.
At the upper corners of the main tower are turrets set diagonally, with battlements. 5. Openings: a. Doorways and doors: There are three doorways on the south front one in the central tower and one in the wall at either side of the tower. The main central doorway has a pointed arch, chamfered, with a simple label moulding over the arch. The tympanum is filled with wood paneling. There are two doors, each with four panels, hung on very heavy butts. There are granite steps. Each side doorway is a rectangular opening, with a Tudor-arched wood frame set in the masonry. There is a single two-panel door in each. b. Windows: main v/indows on the east and west walls are high, with pointed arches. Openings have wooden tracery, with a single mullion and one transom bar.
They are filled with colored leaded glass. Masonry arches have a heavy moulding, terminating at the spring line in a rough corbel. Over the main entrance is a small window, with lintel and label moulding, with wood tracery. Over each side entrance is a small window, and above that a small window in fona of a Latin cross (imitation of cross-bow slits). 6. Roof; The shape is gabled, with the ridge extending north and south; the pitch is fairly low. The surface is now covered with asphalt composition shingles. Towers are roofed with copper. There is a scuttle to the roof COIX^GATIONAI. (nav FIRS? u^iTAtuvii) CHURCH HAB3 Ho. I.AoS-GoI (Page 4) . of the main tower, but there are no dormers nor spires. A battlemented parapet surrounds the roof and towers.
Roof and ceiling construction: Four main trusses of 8awn timbers span from the outside walls, without any apparent support from the interior columns. At first glance they resemble a scissors truss in form, but the lower members do not carry through as in a scissors truss. There is a king post, and a. queen post at each side, with a strut between. Principal rafters are 11 x 11 notched into the top of the 12" x 13" king post, tied across with a bent wrought iron strap, on each side, / " x 3 ( i in section, with two I 11 bolts in each principal rafter. The king post is notched to receive a '}" % x 5 1/2 M ridge pole. The principal rafters carry three purlins approximately 8 i! x o ;i , on each side.
The strut between the king post and the queen post is 7 ;i x 7", and the lower members of the truss are approximately 12' ; x 12" in section. They are tied across at the center v/ith . iron straps and bolts. These lower members are not horizontal, but incline upward to the center of the truss. Joints generally are morticed and pegged; many are re- inforced with iron stirrups or straps, and bolts. In my opinion this iron work is original. The roof surface is sheathed v/ith wide matched boards, from 10" to 20 ,! v/ide. Kafters are 3" x 5 24 ;: on centers. The plaster vaults are hung from the trusses in the following manner; timbers are supported on the lower .members of the truss, and from them boards of varying sizes are suspended.
To them are secured wide boards whose lower edges are cut to the curve of the vault surface. Across these boards are nailed l :l x 4" furring strips; wood lath are nailed to the furring strips. The vault of the chancel is constructed in a similar manner, but v/ith expanded metal lathing -obviously modern. C. Technical Description of interior 1. Floor plan: The auditorium is rectangular, approximately 79' v/ide ^ 72' long, divided into three four-bay aisles # of equal height, the center aisle being approximately 46' wide. At the north end is a modern chancel, approxi- mately 32' wide by 12' deep. At the south is a vestibule GONGRHG^IOI^L (NOW FIRST W.TZ&imi) CHURCH A*'? " EA33 No. :.iAS3-6S v I (Page 5) *, . in the main tower, with a narrow narthex on either aide.
Over the south end of the auditorium is an organ gallery, reached frart winding stairways in the front corner towers, /djoining the north end of the church is a modern parish house. Under the auditorium is a 'basement, completely modernized. Wall and ceiling finish: Plaster, painted. The ceiling of the auditorium is in the form of quadripartite ribbed Gothic vaulting; in the center is a large grille, installed in recent years for air conditioning purposes. A quad- ripartite plaster vault over the vestibule has ornamental plaster foliage in panels at the groins. 3. Doors; A small door in the southeast tower appears to be original, modified with some glaring in the upper part. It has a box lode. 4. Trim: The columns are cased with wood, each is round, with four eolonnettes attached.
The capitals were for- merly simpler. The parapet of the organ gallery appears original; it is paneled with a battlement motif, and painted imita- tion of wood graining. Higher, and lower panels alter- nate, in the form of niches and quatrefoils, respectively. The vestibule is wainscoted, with panels; the auditorium is not. A wooden "base, of the same profile as the column bases, extends around the auditorium. There is one row of pews in each side aisle, and a double row on each side of the main aisle. Pew ends appear old, and may be original; they are paneled, with painted imita- tion wood graining, and have a mahogany handrail at the top. Doors and paneling generally resemble the parapet of the organ gallery, 5.
Lighting: Modern electric fixtures no indication of original lighting fixtures. 6. Heating; Ivlodern heating and air conditioning systems. Ducts now occupy a large part of the attic space. There is no visible indications of the original heating-system, if any. 7. Miscellaneous: The corner tov/ers are carried on walls, except the inner corner of each, which is supported by. a brick pier visible from the attic. In the course of alterations to the building, the inner corner of the northeast tower was supported on a steel beam laid diagonally across the corner, bearing on side and end walls.' COKGHSGATIOIIAL (::o;v FZiSf 'OI;I: ^IUX) CHURCH HABS Kb.
Ilk3&-6'61 (Page 6) General setting and orientation: The church occupies the eastern portion of a rather vatic lot, v:ith a great deal of space between it and County Street, which bounds the site on the west. At the east is Tighih Street., and on the south is Union Street ) toward which the building faces. uie ground rises toward the west. Enclosures; A fine cast iron fence, shown on an early lithograph of the building^ still remains at the south- east corner of the site, with a double gateway on axis with the nain entrance. Granite nosts, set diagonally, resemble the turrets of the main church tower, with battleraented caps. The fence rests on a granite base, which is steeped to follow the sloping ground along Union Street.
The fence is about six foot high, with round vertical bars topped by fleurs-de-lys, and a frieze of c-uatrefoils. Landscaping; There is a hedge along County Street, and a large part of Union Street, and informal plantings. A wide flagstone wall; leads from the entrance gate to the central entrance door, v/ith narrow branches to the smaller doors on either side. The original bell, now cracked, is placed at the front of the builuing as a feature of the setting; it was replaced by- a nodern bell. Prepared ''ay Ilarley J. licKee, Architect National Paid; Service Scotember
 Block
Block