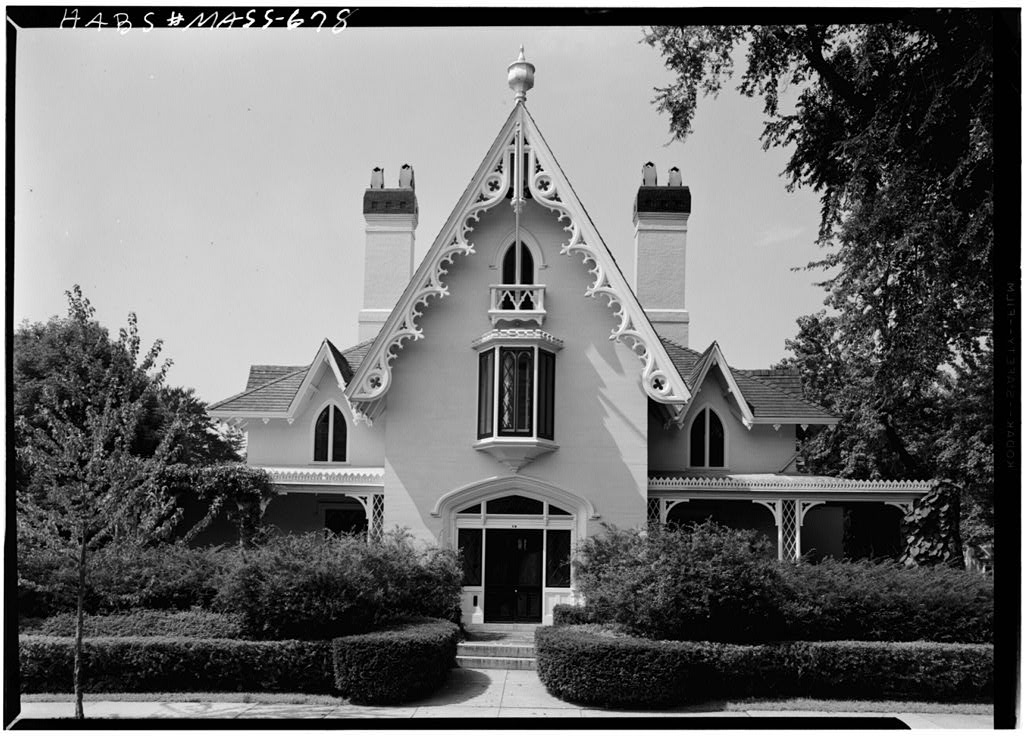
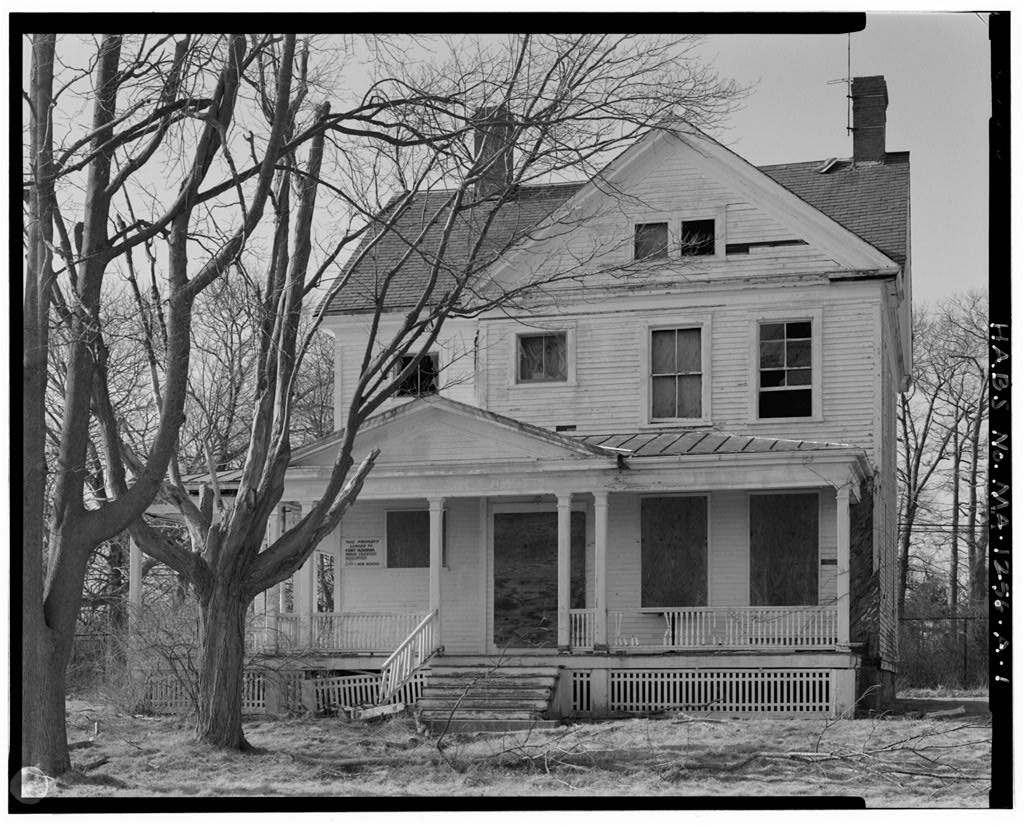
from designs of A. J. Davis for one of the leading families of New Bedford. RAH;! _.I lUoTailGiX, Mi^MMI^M. A. Physical History 1. Original and subsequent owners: Built for William J. m Rotch, and inhabited, by him until the early At his death the property remained in possession of his heirs, L'lorgan Rotch and .;illiam \i. Crapo among them, until the late when it was purchased by Henry H. Crapo, an uncle of Bullard. How owned by Mr. and John Bullard. I.tr. and Bullard are both descended, from branches of the Rotch family./Inter- view with i-.frs. BullardJ 2. Date of erection: Dartmouth" p. 3. Architects: Design, by A. J,. Davis of Hew York/Downing: Counj^rxHouses, pp. Plans and specifications by \7llliam H.
Kmerson, architect/original specifications/ I., Original plans, specifications: A first floor plan and elevation ;aay be seen in A. J. Downing, ^e_Arj3hitecjbr)re L (Mew Yor'ci D. Apnleton and Company, I#50), pp. along with a description, of which excerpts are given below (D. Supplemental Katerisl), The original specifications are In the possession of and Bullard; a verbatim copy Is given below (D: Supplemental Material). In some minor respects the house as built does not seem to agree with the plan as published by Downing, particular- ly In the omission of a bay window on the north side. In WILLIAM J. HOUSE . ;,. HABS No. MASS-678 (Page 2) ~A^ general, the specifications appear -bo have "been followed, but the doors (which appear original) are six-panel, rather than five as specified. 5.
Notes on alterations: At an undetermined date, before a service wing appears to have "been added to the right rear corner of the house. In the original house was detached from the service wing and moved to its present location (the service wing now serves as a separate house on the adjoining lot). William Mailman was the architect for alterations made at the time the house was moved; they appear to have been largely confined to installation of lighting, heating, plumbing, finish flooring, and the removal of a rear stair hall to install an elevator. Two sheets of blueprints for these improvements are in the possession of Mr. and Bullard; an examination of them on the site did not reveal any substantial change in the nature of the house.
The basement apparently dates from the time the house was moved, and is completely modern. 6. Important old views and references: Floor plan and eleva- tion, published in by A. J. Downing (see above} 4: original plans, specifications). About a dozen water colors by Henry H. Crapo, done in the l&TO's, are in the possession of Bullard. They show a number of interiors and some exteriors, generally agreeing ?/ith the appearance today except for different furniture. The draftsmanship and coloring of these paint- ings are careful and they give an impression of fidelity to the subject. Several old undated photographs are also in the possession of Bullard; in general they confirm the observations made above. An Atlas of New Bedford City, Massachusetts (Boston: George H.
Walker and Company, plate 7, shows the former location of the house and the general layout of the grounds, at small scale. A photograph in "Old Dartmouth," p. shows the house in its original location, No, 103 Orchard Street, with the service wing attached. This photograph is thought to have been taken between c. and Worth, Palmer and Austin, "Old Dartmouth," a manuscript in the Old Dartmouth Historical Society, Johnny Cake Hill, New Bedford, Massachusetts, This consists of photographs of houses and public buildings in New Bedford, Fairhaven, Aeushnet, Dartmouth and Westport; photographs by Fred W. Palmer, introduction and notes by Henry B. Worth, "done into shape" by Emma C. Austin; dated September, AXQ WILLIE J. HOTCH K0U3K IUSS rio. I:IA3S-67cJ (Page 3) 3 "' % B.
Historical Events Connected vrith the Structure The original owner, killiam J. Rot oh, was elected kiayor of New Bedford In Ke was also president of the Hew Bedfox*d Cordage Company, Howl and Mills Corporation, Rotch Wharf Company and other enterprises.^Leonard Holies Ellis, ] LstpKi il^_J?sdfprd_ end I. ts ,jTi rl~BJ-J^lju. i^2_ aOUSe: D. Mason and Company. part II, p. 6/g C. Likely Sources Not Yet Investigated Diary of /,, J. Davis, a manuscript In the collection of the Mew York Public Library (according to my recollections). A reference to this should establish exactly what connection Davis had with this job, D. Sirppiemental Hate-rial 1. Extract Prom ! ARCHITECTIES OF COUNTRY HOUSES.." by A. J. Downing PubJHslied.
in by D._ J'^^eton^^Cp^^jleYi^YoT}^ Design XXIII A Gottag'e-Yllla In the Rural Gothic Style This design shows the front elevation and plans of the residence of ;7illiam J. notch; Esq., of I lew Bedford, I"Iass., "built from the plans of ;,ir. Davis. The body of the house is nearly square, and the elevation is a success- ful illustration of the manner in which a form usually uninteresting, can be so treated as to be highly picturesque. There is, indeed, a combination of the aspiring lines of the roof with the horizontal lines of the veranda, which expresses pleturesqueness and domesticity very successfully.
The high, pointed gable of the central and highest part of this design has a bold and spirited effect, ivhich would be out of keeping with the cottage-like modesty of the drooping, hipped roof, were it not for the equally bold manner In v.'hich the chimney-tops spring upwards.* Altogether, then, we should say that the character expressed by the exterior of this design Is that of a men or family of domestic tastes, but with strong aspirations after something higher 'faan social pleasures. . . . . The drawing-room and dining-room are each IS x 20 feet, and communicate with the front hall, by 18 feefc, by double or sliding doors, so that these "three apartments may all bo thrown into one.
The large and deep bay-windows at the ends of these apartments give them, a light and spacious effect, when thus 'thrown en_j3uglte. The iron''; windows have casement sashes, opening down to the floor of the veranda. In the rear hall is the principal staircase, and in a smaller entry, /PIUS'S WILUilM J. ROTCH HOUSE ^ '* _ - MBS No. MASS-678 (Page 4) ** & "between this hall and the kitchen, is the hack stair. The library is a pleasant and retired apartment,, 20 by 21 feet, exclusive of the deep alcove, about 10 feet square, The kitchen is 14 by 20 feet, with a corresponding recess, 10 feet square (which might be partitioned off for a scullery). In the dining-room is a china-closet. Between the kitchen and dining-room is a pantry. In the kitchen itself are two closets.
In a space partitioned off from the back porch is the cellar stair. Construction. This cottage should he built with hollow brick walls, plastered on the inside, and covered with hydraulic cement on the outside. The ceilings of the bed-rooms may run partly into the roof, and are well ventilated by registers or valves, near the highest part of the ceiling, opening into a space in the apex of the garret above the garret itself being provided with openings or ventilators, to permit the escape of warm air. Large gables, 10 feet broad, on the sides of the roof, light these bed-rooms abundantly. The verge-board of the front gable is boldly carved in three-inch plank. The chimney tops square, but set diagonally on the base are built of common brick. The roof projects three feet at the eaves.
Estimate. The cost of this residence in New Bedford, where build- ing is dearer than here, was about * The parapet of this villa surrounds a narrow walk on the roof - entered from the side of the central ridge - which commands a view of the harbor of Nev/ Bedford. 2. The following is quoted from original specifications in the possession of the owners, Mr. and John Bullard: Carpenter /Cover/ SpecificatioiS of House at New Bedford for William J. Rotch /Written by hand on ruled paper, as follows. / Specifications of the material to be furnished, and labor to be per- formed by the Carpenter, in building a dwelling house for wSl j. Rotch Esq. of New Bedford, according to plans prepared by Wm R. Emerson Architect.
Framing The framing lumber is to be of good, sound spruce, as well seasoned as the market affords, and to be well mortised, tenoned, and pinned throughout. The sizes of timber to be as follows: House Sill 6x8 Cross Sill Posts 4x Qirts 1x5 hard pine Studs 2x4 /ft A- WILLIM J. HOrCH HOUSE 3 .," HABS No, I.iSS-678 (Page 5) ' % Window end Door Studs 3x4 and 4x4 Attic floor timbers 2x8 ) . . , , -. ^ . . . . , _ _- ( lof m. on center ana 2na floor timoers ) Headers and Trimmers and AxS Plates and 5x6 Braces 4x4 Kafters 2x8 Piasaa Sill 6x6 w Floorings 2x8 " Haffcsrs 2x6 ' Plate and such other timbers as shovm on plans. Partitions standing over- one another are to be capped with hard pine .2 inches_thlck.
The floor timbers to be thoroughly bridged thus: /sketch/ In the base- ment , the IVosh 5;oom, l atry, and Y/ater Closet are to be floored, over the concrete 2x6 spruce timbers. 16 in. on centers, i-.Iake use of all necessary iron bolts and clsraps. Truss all partitions where required. ^oardinn;_and .Jtoof. .jpoyeris^. Cover the walls of the house with sound, matched spruce boards, mill planed, and not over S inches wide., uniform in thickness, and well nailed; free from large or loose 'knots. Cover the roofs with v;ell seasoned matched pine hoards, not over 6 in. wide, mill planed, free from large or loose knots and well nailed The walls and roofs are to be covered with Virginia cane fibre sheath- ing paper, put on in the roost complete manner. II-?aer Floors.
The under floors are to be of good, sound, dry spruce, free from large or loose knots and well nailed. Upon all the under floors lay two thicknesses of deadening felt like sample. Furring Furr the ceilings with sound, -well seasoned pine strips, of usual widths, set for five nailings to a lath. Furr with 2x3 studs, against the cellar wall in Laundry, Stairway,, entry, and Water Closet. Set all partitions of 2 inch spruce plank, of width figured on the floor plans, 16 inches on centers, double studs at all door openings, and double lintels overhead. Turn all wide openings. The chimney breasts to have angle studs 2 x A ot the corners, with plank fur-rings nailed to .studs, care being teken that no nails are driven into chimneys, Provide and put on sll necessary grounds and sngle beads.
Out,sido Ftrash All of the stock for the outside finish, to be of the first quality V/ILLIB: J. JriorcH HOUSE -*M t3er HA3S No. i:i (Page 6) v/hito pine finishing stock, perfectly seasoned, and free from sap, shares, end large or loose hnots, Til nails to be driven with the no.il set. The gutters are to be made of the very best quality of pine timber, thoroughly dried, All the finish must he made in strict conformity v/ith the detail drar/in^s furnished by the Architect. All projecting 'ports are to he flashed lead, on the upper Efface exposed to weather. Cl a aboard in0- Cover the walls with best Eastern pine clapboards, perfectly clean and plened to a uniform thickness, neatly butted and well nailed with nails driven v?ith the nail sou for puttying and laid 3 in to the v/eather.
Sheath the ceiling over Balcony and the Pias'za and Canopy ceilings on the rahe. v/ith narrow matched and beaded sheathing well seasoned pine stock, of the best rpiality, and well nailed. Tare tv.'O doors of beaded sheathing as high as possible, under balcony^ hung at top, for putting in coal at Y/indows. ^ruigles Cover the roofs (except upper flat) also gahieo where written and shown on the elevations with the best rpality of sawed \m.der shingles, octayonal cut where indicated, those on gables to be of uniform widths.
The upper floor in Basement (where it shows on cellar plans to be a wood floor) kitchen, Pantry, and Closet in the Kitchen, el so Ttoro Closet floors, are to be of the best quality, well seasoned, hard pine, in Y/idth not exceeding 4 inches, nailed with 12 penny floor nails, 2 railings to each floor timber, and to be well and evenly smoothed. All of the re'sia.ining upper floors in the house, are to be of the best quality of kiln dried, white pine floors boards, not ex- ceeding 5 inches in width, nailed with 12 penny floor nails, 2 to each joist, and evenly smoothed.. The floor in unfinished rooms in the rttic, to be i^id v/ith one course of fjood, matched, spruce boards, free from loose knots. The Piazza, Belcony, end.
Terrace floors, to be laid Y.'ith veil seasoned, 1 1// inch matched pine, of narrow widths. Inside Finish The Hall is to be finished in brown ash, also the fining Room. The Parlor to be finished in butternut. The library. Tatar Closets on /tq ASS V/ILLIAk J. BGXOH HOUSE ^3 ./- -, HABS Ho. HA3S-673 (Page 7) % first floor and e.lso second floor, and the kaih Room "to be finished in black walnut. The wood is all to be of the best quality, care- fully selected, with handsome grain, and thoroughly kiln dried. One kitchen to be finished with hard pine i!r chit-raves and sheathing. The rest of the house to be finished with white pine of the beet aiality of clean stock selected^ kiln dried, and free from sap, shakes, and knots. All to be well nailed, and nails to be driven with the nc.il set.
The Laundry.,. Stair and Taker Closet in Cellar., the Kitchen, Entries, Passage, the V/aier Closet on the first floor, and the Pater Closet on the second floor, are to be sheathed up 3 ft. v/ith vertical, narrow, m.etchcd; beaded sheathing and capped. The Taker Closets are to be fitted v?ith two lids, hung with brass butts, and to have neat paper bo::es. The Basemerk Water Closet to have seat of Cherry. 'The kork stand in the Bath koom to be fitted with drawers and recessed front. All the inside f :hiish to be riB.de in strict conformity with detail drawings, furnished \r^ the Architect. The front stairs to be finished with brown ash, with ash treads, rises, and storing casings.
Bottom Port 8 inches" diameter Double kail 3 x k ikk' Baluster 2 inches, hung outside of stringers Steps 1 I,-'/} inches. ill to be neae according to drivings. Cellar stairs to be finished with hard pine treads and risers, cherry pests and rail, and pine balusters. Build the outside steps of pine 1 1.'A inch treads, kll of the stock for the stairs to be of the best ouality, selected, thorGughlw kiln dried, and put together in a thorough and work-nanlike manner. i/UC).:. S kll the hard wood doors to be ne.de with pine plank frames, most thoroughly kiln dried, and veneered with hard v/ood of their respec- tive kinds. doors in first story opening out of rooms finished in hardwood will be veneered. The Front Door to be made of pine, veneered with Ash.
kit to be made like drawings, in the most thorough and worlenanlike manner, with 5 panels. All of the other doors throughout ?T& to be made of the best quality of kiln dried pine, 1 in. thick for Principal Doors, 1 1/2 in. and 1 in. thick for closet and smaller doors. A paneled, with flush mouldings. The outside kitchen door to be made 2 inches thick, of nine with 5 panels. J. kOkCH HOIKE V/ILLI/JI.! ~* EABS No. kAdk-^S (Page a)" doors "to be moulded, but in BO case raised. kho window frames pro to be J i.ade In the best manner with v/ell seasoned pine plan!' sills, 2 inches thick, hard, pine pulley stiles with pockets, herd pine beads and stops, except in rooms finished with hard wood where -they will be of the sane kind as the finish of "the roor.n,s.
"f he sashes are to be nade of the "best selected dry "pine, 1 3/4 inches thick, hung with best cord upon iron pulleys, with steel pintels and bronzed faces. Jill the sashes to be fitted with best bronzed fastenings, of n pat- tern approved by the owner. The cellar windows, except two in 'the V/ash Room will be made with plank frames, hung with butts end trim-ned r ,/ith fastenings of the most approved pattern. The windows in gables will be hung with butts at the bottom. Construct a skylight on the roof hinged to lift with cord. All the remaining 'windows to be hung with weights, ye.ke and fit wooden sashes for all leaded glass windows. bjina_9?-PMl jli_. JLe*d? iZA. sic.
Fit up the China Closet, with glass cases, drapers, cupboards and shelves of pine, and broad shelf of cherry,, according to writing on t-he floor plans. The pantry "to be fitted with marble pantry slab, shelves, drawers, bins and cupboards, as shown on the plans, or thoroughly kiln dried best ouality of white pine. Fit up all the closets in the house with shelves, drawers, cupboards, strips and hooks, as shown and written, on plans, of pine. kiinds wake ana properly secure blinds upon all windows, when practicable the lower half to swivel. The blinds to be made of thoroughly seasoned 1st ouality of pine and fitted with the most approved fastenings.
T-'(j~>'dware The Carpenter is to allow for Mantel in Parlor Library pining Hoo.o in the three chambers each, exclusive of setting; which is to be done Ir^ the carpenters. '.miscellaneous Sheath the cellar side of the stairway entry partition (in Basement) the wood partitions in entrance entry, with good sound seasoned pine hoards, in narrow widths, natohed and beaded, and free from large or loose knots well nailed. Set 'the other partitions in cellar with 2 inch spruce plan]: well seasoned, matched and beaded and of good ouality. "alee a scuttle on roof with step ladder. WILLIAM j. ROTCK HOUSE ^ HABS No. IIA5S-67S (Page 9) - ./- Build the cold air box of sound seasoned pine boards, with requisite slide. Dullo1 eoal bins of good spruce plank in the usual nianner vri.th proper doors.
Build a tank as shown by the Attic plan, of sound seasoned, pine plank, tongued and grooved, and put together with white lead. The Carpenter is to repair all danaged plastering after the finishing coat is on. The Carpenter Is to do all cutting and jobbing that may be required for furnace pipes and registers, gas pipe,, and plumbing. The outside cellar doors to be made of two thicknesses of narrow well seasoned pine boards matched and beaded. Build wo snail cisterns for water closet of pine, put down floors over plumbing with screws. Plurrtbln1"* Furnish and fit up 3 soapstone wash trays In Cellar, high backs, and supply same with hot and cold water, with 1 1/2 Inch wash tray plugs and chains, 1 l/2 inch waste pipes, and 6 inch round trap with /. inch trap screw.
Also furnish a copper clothes boiler IS x 24 inches, with dished soapstone top, with supply pipe and cork. .Also furnish one pan water closet supplied by a cistern with ball cock and service box. /+ Inch lead trap and L in. iron soil pipe to drain. 1st Storv Put in the Kitchen a four foot soapstone sink, with soapstone drainer, high back, and soap bracket, a 2 Inch waste pipe and trap to drain. Supply the sink with hot and cold water direct from the aecueduct. Put at range a 50 gallon copper boiler, with iron stand, and connect same to water back of range with brass pipe and sedrunent cock. Put in the China Closet a dished marble slab with back 12 In.
high and planished copper sink with plug and chain and plated pantry cock, supplied with hot and cold water and 1 1/2 Inch lead waste pipe and trap to drain. Furnish a pan water closet supplied by a cistern with ball cock and service box. Furnish and fit up one bowl in bathroom, with marble dished slab ~ ... and back strip 12 inches high. Bowll to be 15 In., with plated com- pression brass cocks, for hot and cold water, and wate pipe 1 1/2 in. to go to water closet trap. *lso furnish and fit up one 16 oz. planished copper bath tub, supplied with hot and cold water, with plated bath cocks, and 1 1/2 in. plated /V\ASs Y/ILLIiOvI J. HOTGH HOUSE H B3 No. UA38-678 (Page 10) 3 W standing over floor, with washer and waste pipes.
The -.Taste of foot tub, bath tub and bowl to be put into trap of water closet separately, soil pipe to be 4 in. to drain, with an air pipe to run to kitchen chimney flue from top of soil pipe; also carry a lead pipe from the iron receivers of water closets to chimney. Line under seats of water closets with sheet lead, also line beneath bowl with lead with outlet. Line a tank in Attic, to hold 300 gallons with 16 oz. tinned copper, end put in same a valve, to shut off water from house in case of leal-rage, and take a 2 in. overflow pipe of lead into trap of water closet in bath room. Line the two small cisterns over cellar and story water closets with lead, the cisterns to be supplied front the tank in the attic. The tank in attic to be supplied from the accueduct with a ball cock.
The cold water in kitchen sink and sink in China Closet is -to be supplied through a black tin lined pipe. The plumber is to make connection with pipe from ae.:ueduet at the in- side of cellar wall. Size and weight of pipes: The Hot water pipes in. brass Cold " lead 2 1/2 to foot Waste " 1 ;: 3 " u iT ;I Soil " 4 iron Water Closet traps 4:1 lead Waste for Kitchen sink 2 in. lead lUnrang Tin the upper flat with best tin, put on with locked, looped and thoroughly soldered joints, in the best manner. Make use of heavy lead, and ainc flashing on roofs where necessary. Condugjjgrs The conductors are to be made of heavy zinc, 3 in. in diameter, connected with the gutters ^j heavy lead goose necks? 2 in. in diameter. Conductors to be fitted with returns, at the bottom, to discharge on the ground.
CJes. Pipes Gas pipes are to be put in, in the ususal manner in all rooms, entries and waterclosets. The piping to be done in a thorough and workmanlike manner. WILLIAM J\ ROTGH HOUSE EABS No. MASS-678 (Page 11) ^/fee^ci Bells and Speaking Tubes Run a speaking tube from the hall in record floor to Kitchen. Put in bells from front and side doors and from all principal rooms to Kitchen. Insurance The owner is to cause the building to be insured, the cost to be equally divided between the owner and contractor, and in ease of loss to be paid to the owner, who, after deducting the suras paid the con- tractor shall turn over the balance to the contractor. Iron, etc. Supply and put on a galvanized and wrought iron cresting similar to drawing.
Furnish and put on wire nettings to windows as shown by cellar plan. Put in a tin Ventilating tube from 2nd story water closet to Kitchen chimney. - / Mason To be included in the Carpenters Bid. /Cover/ / Specifications of House at New Bedford for Wm. J. Rotch Specifications of the materials to be furnished and labor to be per- formed by the Mason, in building a dwelling house for Wm J. Rotch Esq. of New Bedford, Mass. according to plans prepared l>j .VP R. Emerson, Architect. Excavations Excavate the earth, stones, and rubbish as required, for the cellar drains, cesspool, piers and foundations according to the plans.
Stone Walls and Foundations Build the cellar walls and foundations of good sound ledge stone, laid up well bonded, from 18 to 22 inches thicK, thoroughly chincked and well pointed with lime mortar. Build a drain under the main walls of loose round stones as shown by the cellar plan, inclining from 1 foot to 2 feet deep at main drain where it will continue beneath the drain to cesspool. Construct a cesspool of stone laid up dry and covered with flagstone with manhole and cover as shown by the cellar plan. Pave beneath the conductors with cobble stones. Build the underpinning of the best of common stone, with well selected faces laid in mortar, and nicely pointed. WILLIiUi J. KOTGH HOUSE * ^ %if> IUBS Ho.
LIAS8-67ii (Page 12) Build the foundations to cellar window areas of rubble stone con- necting with the drain beneath the walls. Drjains burnish, best vitrified Scotch or Concrete drain pipe, or sizes marked on the plans, with all necessary bends and I branches and put the same together in best cement, great care being taken that no cement is left projecting in the inside of drains. The pipe in all cases to be laid upon 2x6 plank, and upon as uni- form a slope as possible. Brie]; Work Build the chimney tops of best selected common bricks, laid in black mortar, mace by mixing 14 of lamp-black to one of lime. Back up the Underpinning with bricks laid edger/ise in mortar. Build the chimneys and piers of good hard bricks, the bottom course to be hard burnt, and laid in cement.
Plaster the chimney flues inside and out. Turn trimmer arches in all fireplaces, make ash pits, and furnish and set iron doors in same. Fill in between the atuddings in the first story, inside and outside partitions with 3 courses of bricks laid in lime mortar to keep out the rats. Mo soft 'cricks will be allowed on the work. The exposed brick work about the range and wash boiler, also hearth for the same to be of face bricks, and to be oiled. The soapstone top and boiler to be furnished by the plumber but set ~o~v the mason. Furnish and set 3 iron thimbles and covers, and grate and door to y/ash boiler. Furnish and set soapstone fireplaces and black marble hearths in 6 rooms, as shown by plans, with all requisite iron mantle bars etc. Cover the entire cellar bottom with concrete 3 in.
thick. Furnish and set ventilating registers of the usuel black enameled pattern, in cellar and story water closets, kitchen, dining room, parlor, library, and L chambers. Furnish and set rough hammered granite steins to cellar doorway. Build areas to V/ash room windows of brick laid in cement. Set such a range and furnace as the owner shell supoly. WILLIAM J. KOrCK HOUSE /t^/h.i ITAB3 Ho. (Page 13) % Do all work properly belonging to the mason that Is required to make the house complete, whether the same be herein specified or not, or that be fairly implied by the plans. Lathing and Plastering The lathing to be of the first quality of eastern spruce, with 3/S Inch openings on ceilings and 1/4 In. on walls, joints broken at every lath and ceilings and every 6th lath on walls.
Nailed with three penny nails to each lath. Plastering Plaster the Laundry, stair entry and Water Closet In cellar, the entire cellar ceiling. The entire 1st and 2nd stories throughout, and the entry, one Chamber and two closets In Attic, with one good coat of best Eastern lime nor tar with 2 1/2 bushels of long, winter hair to each cask of lime: after the lirae is well slaked In a lime box, with stalner at the ends, so that there shall be no slaking or bursting when the mortar Is laid on. The hair must be v/ell thrashed and freed from dirt, and well soaked with water before being put into the lime. I-i-lish, on 2nd Goat To be of the best white lime and sharp beach send, laid on v/ith hand floats and trowelled smooth; all the angles and corners to be true and plumb.
Ill the plastering to be finished to make the best of two coat v/ork. Stoco. Cornice Huii cornice in the Library, Hall, Parlor, and Dining Room to cost 25 eta per foot. Furnish and put up in Parlor, Library and Dining Room centerpieces, costing $2 a piece, v/ith a rir.i 3 t. diameter turned around each. The plasterer to leave the building free from all dirt and refuse nade bv him. and cart the sane away. The Carpenter is to take everything into his contract, employing no sub-contractors but those satisfactory to the Owner and Architect. L. General Statement 1. Architectural character; A fine example of a "Cottage- Villa in the Rural Gothic style,11 following the design of A. J. Davis, well preserved v/ith most of its original features. / YttLLL&I J. UO-rCII HOUSE ' HABS Ko.
(p3ge 14) J'-A'evs^,* 2. Condition of fabric; Excellent throughout. Technical Description of Exterior 1. Overall dimensions; Approximately 43' x entry 10' x The house originally faced northeast, as it does today. Two-end-one-haif stories. 2. Foundations: Appear to be modern, e. 3. V/all construction: Wood frame., covered with horizontal flush boards, 4. Porches; An entrance porch, with a Tudor arch, is sur- mounted by rooms above, and a gable. On either side on this entry is a one-story porch; the combination extends across the whole northeast front of the house. Porch columns are trellised. A carved wood crest surmounts the side porches. 5. 'Chimneys: Two large, high brick chimneys, one each side, with terra cotta pots. These are centered on the partitions between front and rear rooms. 6.
Openings; a. Doorways and doors: The entrance door is double, with a four-centered arch over it (Tudor arch). b. Windows: First Floor these windows are coupled, narrow, with triangular heads; each pair has a horiaon- tal label moulding over it. Front windows ere sliding, others are double hung; -pones axe diamond- shaped, with wood muntins. Sash in the bay vrindow are casements. Second floor-^these have pointed arches, and a muliion in the center. Casement sash. Windows project above eaves, with a siiiall gable over each, interrupting the eaves. Over the entry arch is an oriel window with battle- ments. Above this is a window in the gable, with a balcony. In the top of the gable is a quatrefoil window lighting the attic. There are no exterior shutters. 7.
Hoof; Shape, covering: Central portion has a gable roof; side portions have a dec!: on top, and basically are hipped, but with intersecting gables. Pitch is very high. Roofs are now covered with shingles apparently of asbestos- which imitate the appearance of wood shinies convincingly. WILLIAM J. ROTCH HOUSE HAB3 No. L1AS3-67S (Page i;>)^-<Ma#< b. Frsining: Icaftcrs 2 x 4 30i! on centers. Sheathing boards are 12" wide. e. Cornice, eaves: Roof projection forms eaves, which are decorated with a row of wood cut-outs hanging along the bottom; this ornament resembles cresting, but inverted. The main gable has decora- tive barge boards and a finial (often replaced, following the original design). Some eaves have a copper gutter at the edge, some above the edge.
Technical Description of Interiors 1. Floor plans: (l) Symmetrical, with two rooms on each side of a central hall complex. A contemporary description by A. J. Downing has been given above, in Part I, D; Supplemental Material, (2) At the level of the stair landing, a small room at the rear is entered from the landing. The second floor proper has a central hall, front chamber over the entry, and two bedrooms at each side; ceiling. (3) Three rooms in the central portion, under the roof. 2. Stairways: The main stairway is in a hall between the two rear roone; it is open, and returns from a landing (with headroom under the landing). There are IS risers. The newel is turned, of mahogany. The handrail is simple, with simple turned balusters.
A small enclosed winding stairway, about 0 central round post, leads from the second to the third floor. A steep enclosed flight gives access to a small attic. Formerly there was a service stairway- now removed. 3. Flooring: Pine boards, 3jt to 5I!, on the third floor appear original. The second floor has modern narrow maple finish flooring. On the first floor ere modern oak parquetry and some rubber tile. First floor framing has y- x 10ir joists, 16" on centers, and B;i x $n girders. 4- Wall and ceiling finish: Plaster on wood lath, painted. Attic floor joists are 2:' x 8", 30" on centers; across these are wood furring stips, to which sawn lath, are nailed, parallel to joists. Other lath and plaster are to be seen in third floor storage spaces, along with sawn 2" x 4" studding. 5.
Doorways and doors: First and second story doors are six-panel (three vertical panels over three vertical panels). Panels of the front room doors of the first V/ILLIiki J. ftOTCH HOUSE & HABS Ho. iMAS3-67C (Page 16) floor are moulded, with trefoil heads. The doors appear original. 6. Trim: (l) First floor Heavy wood moulding around doors v- t and windows. There is a full label moulding over door openings. Plaster cornice;, a Gothic eavctto moulding v/ith billets in the engle with the ceiling. Heavy moulded baseboard. Interior shutters. Cabinets in library alcove. This all appears original. A wood paneled ceiling in the bay window appears to date from c. 192o.
(2) Second loor Marrow, but thick wood trim, something like a polygonal colonnette, at the door openings; a very simple label moulding is placed over these openings. V/ide baseboards (with moulding in the hall, plain in other rooms). Small wood cornice, a Gothic cavetto. 7. Hardware: Two butts, each door. Brass knobs, mortise locks. Some windows have old cast iron fasteners, per- haps original. 8. Lighting: Lbdern electric fixtures. 9. Heating: Originally a fireplace in each principal room, with marble mantels, some gray and some black. Marble hearths. These appeal' to be original. A modern central heating system is used no?/. D. Site 1. General setting and orientation; The neighborhood is located at the top of a hill, overlooking the oldest part of the town and the harbor toward the east.
It was originally at the edge of town, and consisted of only a few large properties. This one, as shown on an atlas of was approximately x with the long dimension northeast to southwest. The house was situated a little southeast of the center, with its front facing northeast'tov/ard Orchard Street. It was moved a short distance west about and the lot divided by extend- ing Irving Street ana cutting Maple Street through. The neighborhood today still retains much of its appearance of spaciousness. 2. Enclosures: Old photographs show a fence on Orchard Street, before the house was moved. 3. Outbuildings: The atlas shows two outbuildings at the rear (west) of the house, at a comfortable distance. One of the water colors oy Henry H. Crapo shows the interior # 'iJlLLm:, J. HOTGII HOUSE .
EAB3 Mo. IM3-378 (Page 17) of the stables this was 'presumably one of the out- buildings shov.n on the atlas. Driveways: The lool atlas shows a driver/ay forming a large circle in front of the house, v/ith tv;o branches leading to Orchard Street to points near the corners of the lot, and a third branch at "the north side of the house} leading to an outbuilding. This type of treatment was uade popular by A. J. Downing and others in the nid-nineteenth century^ and for that reason 1 think it probably represents the original layout. Prepared by Harley J. l.'cKee, .Architect National Parl: Service September
 Block
Block