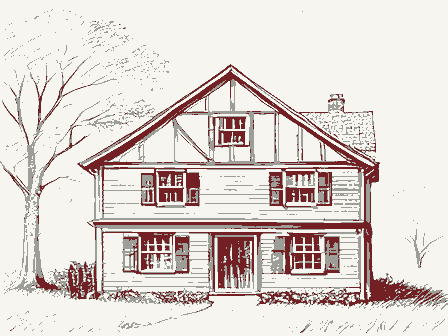
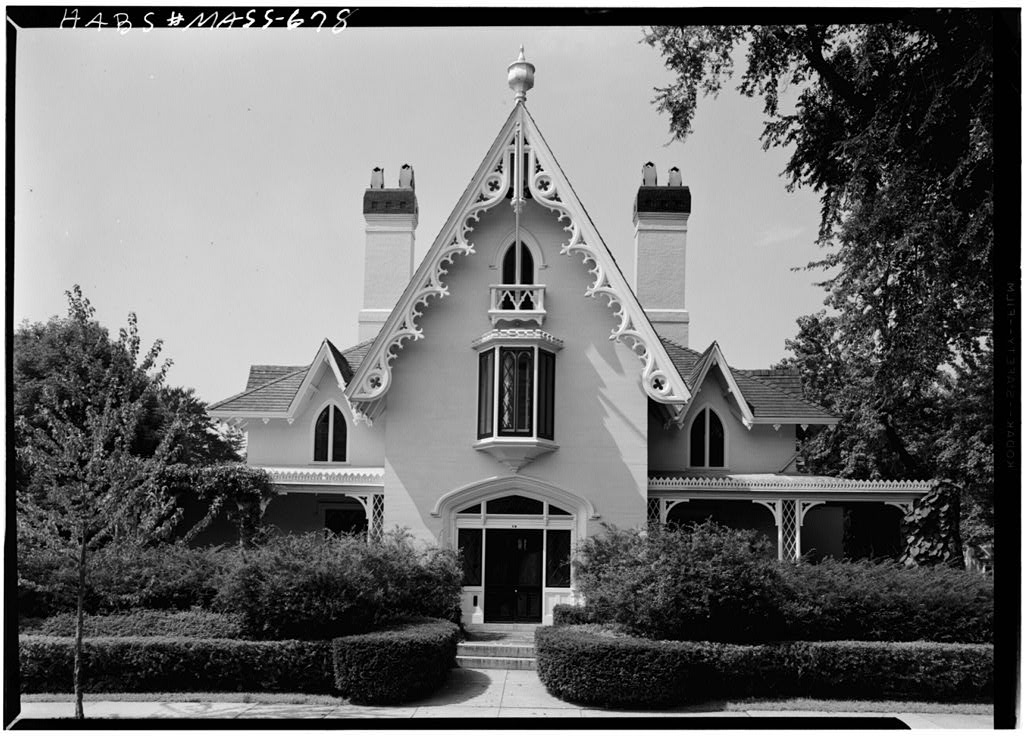
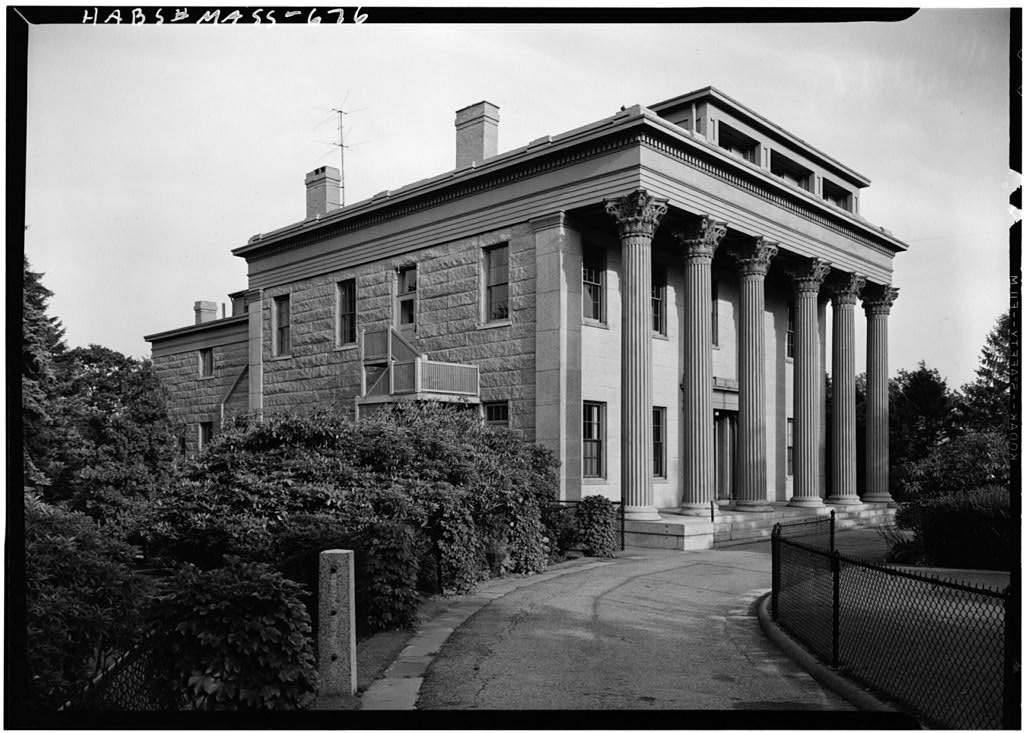
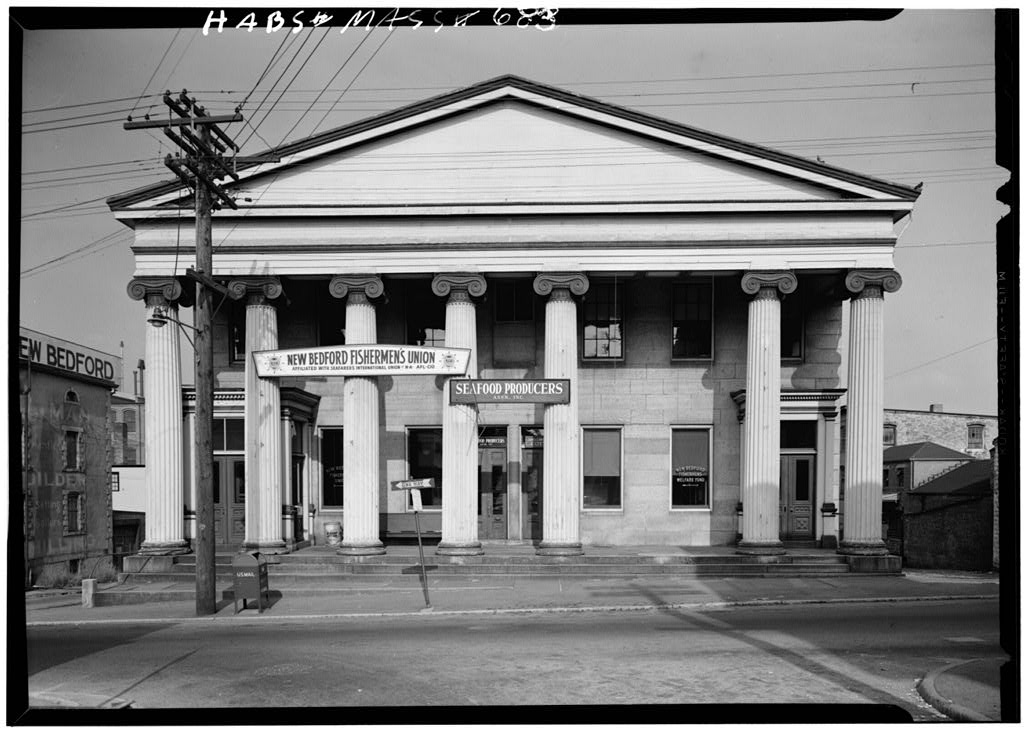
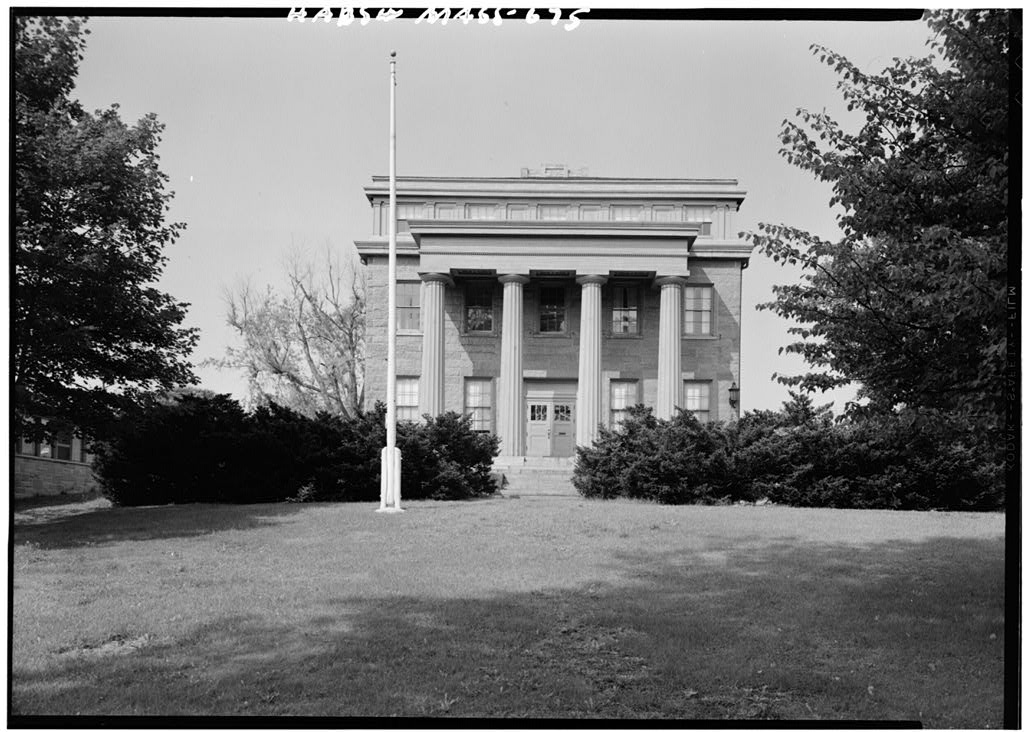
Since this has been the home of, or base for, New Bedford leaders from the early days of Whaling through the Textile era to today s engagement with Offshore Wind Power; throughout, the Arnold Mansion and Grounds have been the place in which to be seen, socialize, and conduct business or to just enjoy quiet and nature in the heart of the city. By virtue of the Arnolds dedication to horticulture, its original grounds could easily be called the first Arnold Arboretum. Of the remaining 30 mature trees, many date to the Arnolds time; some trees and walls from the original estate are found on neighboring properties once part of the Arnolds Garden.
Description: While there are no drawings found to date recording the details of the Arnold s Garden, many visitors recalled their time there with written commentary on its delights and features. Andrew Jackson Downing visited the Arnolds Garden and filed this detailed description in The Magazine Horticulture, October It is included here as a comprehensive description of the Grounds. August - The delightful grounds of Mr. Arnold are situated on the west side of County Street, nearly opposite the head of Union Street.
The site is one of the most elevated in the street, and commands a view of the harbor, and beyond, on the opposite side of the river, the neat and flourishing village of Fairhaven; to the west stretches out a vast extent of country, well wooded, and in some directions presenting varied and interesting views. The grounds around the house fall away in a very gentle slope, bordering upon the street on the east, and extending to the west into the yet uncultivated portion of the town. The whole, JAMES ARNOLD MANSION AND GARDEN HALS NO. MA-7 PAGE 2 we should judge, comprising some six or eight acres, which are laid out in a pleasure ground, a flower garden, vegetable garden, orchard, &c. It is our intention, at some future period, with the consent of Mr.
Arnold, to present our readers with two or three engravings, illustrating some of the most interesting portions of his garden. So pleased were we with all the arrangements that, had we had the time, and liberty to do so, we should have made one or two sketches upon the spot. Mr. Arnold s grounds are decidedly the most ornamental that we have ever seen, and convey to those who have not a good conception of the modern or English style of gardening, a better idea of what this style consists in, than they could learn by reading a hundred descriptions of the same. We shall therefore, at the present time, only enumerate some of the principal features, and leave the complete details till we have an opportunity to present them in connection with the views which we have just referred to.
The house stands about one hundred and fifty feet from the street; a broad carriageway enters on one side, and, sweeping by the entrance to the house, in a semicircular form, opens to the street on the opposite side. Between this carriageway and street there is a little lawn; this is varied by two or three elegant groups of trees, which break the view of the house from the street, and likewise convey the idea of greater extent, by partly preventing those who are entering upon the approach, from seeing those who are departing from the house. From the approach, on the south side of the house, about two thirds of the distance from the entrance, a walk leads to the conservatory, the back of which stands up against a wall running west from the rear of the house.
The front of the conservatory is a fine flower garden, laid out with dug beds on turf. This garden is bounded by a wall on the west, and by the back of the grapery on the south; and, to screen the latter building from the eye, a vigorous and luxuriant growth of the woodbine has covered it so completely as to scarcely leave an open space. A rock-work in a small way, but erected mostly with rare specimens of quartz, and covered with verbenas and petunias, is an interesting feature of this garden, and judgment. The work was executed by Mr. Jones, formerly gardener to Mr. Arnold. Continuing through the winding walks, shady bowers, and umbrageous retreats, through which rustic seats were placed, we arrived at the shell grotto.
This is an ingenious piece of work, finely executed under the direction of Mr. Arnold. The roof is supported by columns of rough trunks of trees, the outer part of the roof thatched, and the ceiling elegantly inlaid with shells, quartz, & c. A rustic sofa and table are the only articles in the interior. So secluded is this grotto, that the robin has built its nest and reared its young in some of the niches left for that purpose. JAMES ARNOLD MANSION AND GARDEN HALS NO. MA-7 PAGE 3 From this we pass through other portions of the grounds and enter upon the main walk which leads round the kitchen garden, near to the southerly boundary, to the place from whence we started; the kitchen garden is shut out from view by a hawthorn hedge.
This may he called a general view of the grounds, and, though necessarily an imperfect sketch, will convey some idea of the good arrangement of every part. We should remark that between the lawn in front, and the pleasure ground, a belt of trees, composed principally of evergreens, running at a right angle with the street to the grapery screens the whole from the view of any person entering the house. On the north the grounds are planted mostly with ornamental trees and shrubs. The conservatory contained little in it of merit at this season. Mr. Young, under whose management the grounds are highly kept, has succeeded in impregnating the Cereus grandiflorus with the C. speciosissimus, and the pod was now (Aug. 24) swelling finely, the collection of camellias is quite limited, but Mr.
Arnold informed us, he should augment it considerably the coming year, and also add many other new and beautiful plants. In the grapery, the vines were just recovering and making good wood, after they had been suffering under the mismanagement of the gardener who last had the care of them. On the back wall the peach trees had made an excellent growth of young wood. The collection of dahlias is very good and a choice variety of annuals filled the dug beds in the flower garden. Mr. Arnold, with his lady who is a great lover of flowers and plants, has travelled much in England, and on the continent, and has visited all the fine public as well as many private gardens, which exist in France or England.
And it is to his good taste, in connection with that of Arnold, that his grounds present such a finished and picturesque appearance. It would delight us to see other gentlemen follow the example of Mr. Arnold; and if it should be in our power to offer, hereafter, such plans and views of his residence, as we hope to have the pleasure of doing, we shall look forward to see the gardens of many gentlemen, which are capable of being made equally beautiful, but which have presented no attractions to the visitor, laid out in the same style, and kept up in the same finished manner that characterizes every part of Mr. Arnold s grounds. We are confident that nothing is wanting to render villa residences generally as attractive as Mr.
Arnold's, but a judicious and tasteful method of arrangement, without any more expense than is generally attendant upon planting them in the ordinary manner. We shall undoubtedly notice this place at an early opportunity. In his Treatise on the Theory and Practice of Landscape Gardening, Andrew Jackson Downing wrote further about his visit: In the environs of New Bedford are many beautiful residences. Among these, we desire JAMES ARNOLD MANSION AND GARDEN HALS NO. MA-7 PAGE 4 particularly to notice the residence of James Arnold, Esq.
There is scarcely a small place in New England where the pleasure grounds are so full of variety, and in such perfect order and keeping, as at this charming spot; and its winding walks, open bits of lawn, shrubs and plants grouped on turf, shady bowers, and rustic seats, all most agreeably combined, render this a very interesting and instructive suburban seat. Zephaniah W. Pease wrote in Old Dartmouth Historical Sketches: Number 52, New Bedford The Arnold Garden was as outstanding as the house itself. Once his house was completed, Mr. Arnold indulged himself in the purest of human pleasures, the planting of a garden. A large portion of his property was set aside as a public park where the people of New Bedford picnicked and walked through the lovely wooded area.
In the 11 acres around his house, he planned his garden. Surrounded by an eleven-foot wall, walks bordered with boxwood made their way amongst the parterre flower beds laid out in fancy patterns. There were two graperies and a greenhouse. A fruit orchard extended along the back border with peach trees espaliered on the high wall. There was also a maze, reproducing the design of the famous one at Hampton Court. One of the attractions of the Garden was a grotto. In its plaster roof, Arnold created with her own hands a mosaic of shells which gave it a unique character. While concealed by foliage, it offered a challenge to young discoverers. Seven gardeners were employed to keep this extensive garden which was open to the public.
Every Spring, Maypole Dances were held where the favored lady was crowned Queen of the May. History: In the early William Rotch, Jr. acquired the Abraham Russell Farm on high ground inland and above the harbor extending from County Street westward. In James and Sarah Rotch Arnold bought 11 acres of that farm from her father and commissioned Dudley Davenport, a renown local house-wright, to design and build their mansion on the west side of County Street at its highest point and at the head of Spring Street overlooking the harbor below.
James Wheaton, a journeyman mason, reported that while he was at work on the house one afternoon, he turned the arch over the front entrance of the house and at the end of the day drove to Rehoboth where he married Lydia Pearce, coming back to New Bedford that night. That was May 20, While the house was both impressive and at the same time relatively modest, their 11 acre grounds, the Garden, was considered a wonder by all and on the weekend was shared with the people of New Bedford prior to there being any public parks in the City. James Arnold was also co-founder of the New Bedford Horticultural Society. JAMES ARNOLD MANSION AND GARDEN HALS NO. MA-7 PAGE 5 James R.
Lowe, born in Chesterfield, England in educated as a landscape gardener and horticulturist, well known and respected in England for his skill in laying out large parks and gardens, was retained to come to the United States and superintend the laying out and finishing the grounds of James and Sarah Arnold in New Bedford. Wellwood Young appears in many references as head gardener to Mr. Arnold who submitted regularly winning entries to New Bedford Horticultural Society fruit, flower, and vegetable exhibitions; a Mr. Jones, and A. D. Hatch were also noted as gardeners for the Arnolds at different times. James Arnold, a Quaker and partner in the firm of William Rotch Jr.
& Company, was active in mercantile and municipal business and was considered a First Citizen who used power obtained from wealth, social standing, and success for the welfare of society. As a gathering place, Presidents, writers, artists, and others wrote of events in the mansion and of walks in the Garden. John Quincy Adams visited the Arnolds in and and recorded brief appreciative notes of those visits to the house and the Garden. Other well-known visitors included: Herman Melville, A. J. Downing, Bronson Alcott, Samuel Rodman, Ralph Waldo Emerson, Charles W. Morgan, William W. Crapo, Richard Henry Dana, Daniel Ricketson, Henry David Thoreau, John James Audubon and many others from New Bedford and beyond.
When he died in James Arnold left funds to study horticulture that were later combined with land given to Harvard College which together in became the now world-famous Arnold Arboretum in Jamaica Plain. As their daughter and his wife predeceased him, James died without direct bloodline descendants, and so, William J. Rotch, a nephew, 2nd Mayor of New Bedford and a successful banker and industrialist, was left the property. He added rooms on the ground floor, created a third floor for his larger family, and changed the exterior aesthetic to Second Empire style.
While records of the architect and craftsmen involved in the Rotch changes have not surfaced, we do know that while the house grew larger the property grew smaller and over the Rotch years the site shrank from 11 acres to 3 with plots given to relatives or sold to close acquaintances. William J. Rotch died in and when his wife followed in there was neither family nor city interest in holding on to the building or its site. In the Wamsutta Club (a businessmen s club founded in to promote baseball) bought the property, removed its Second Empire traces, thereby preserving the Arnold core character, and added significantly to the ground and lower floors.
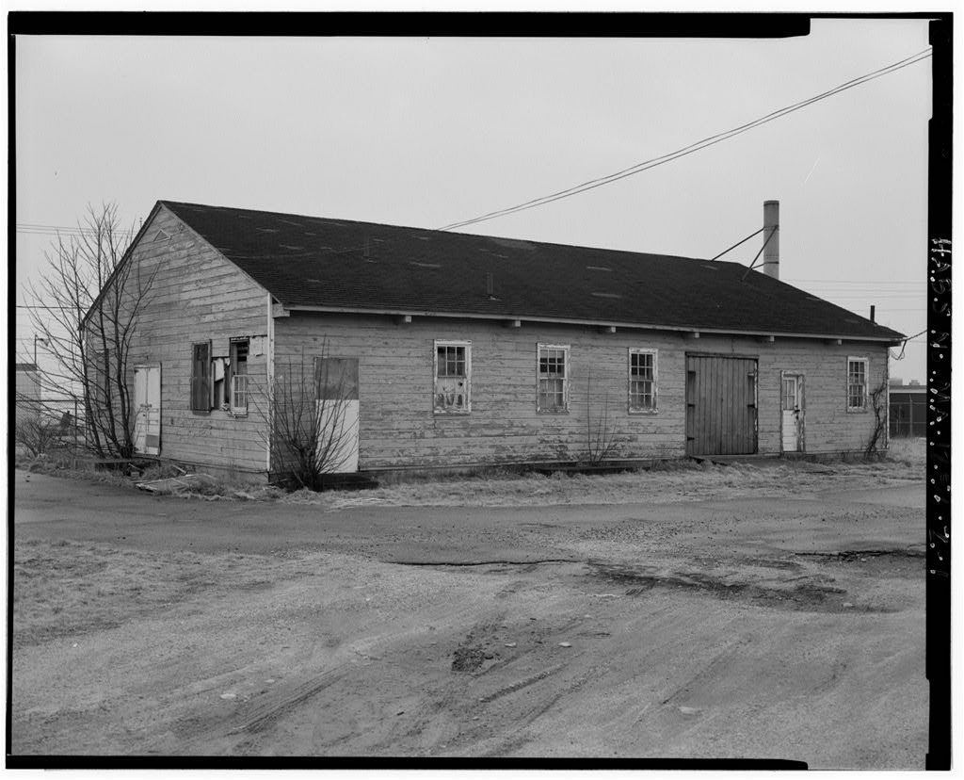
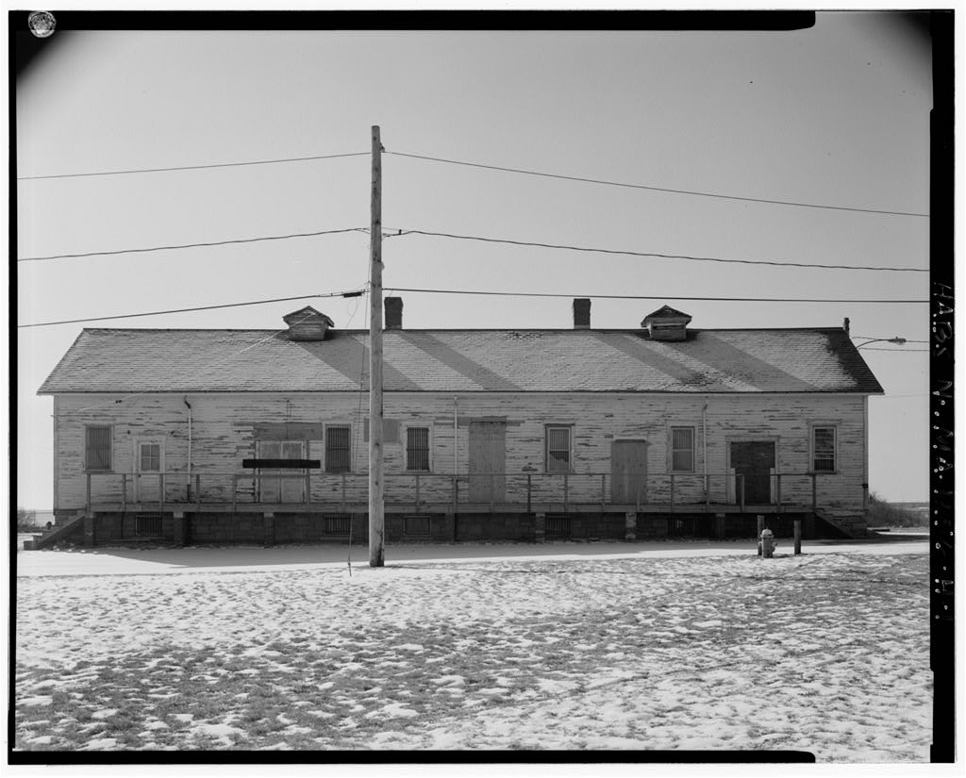
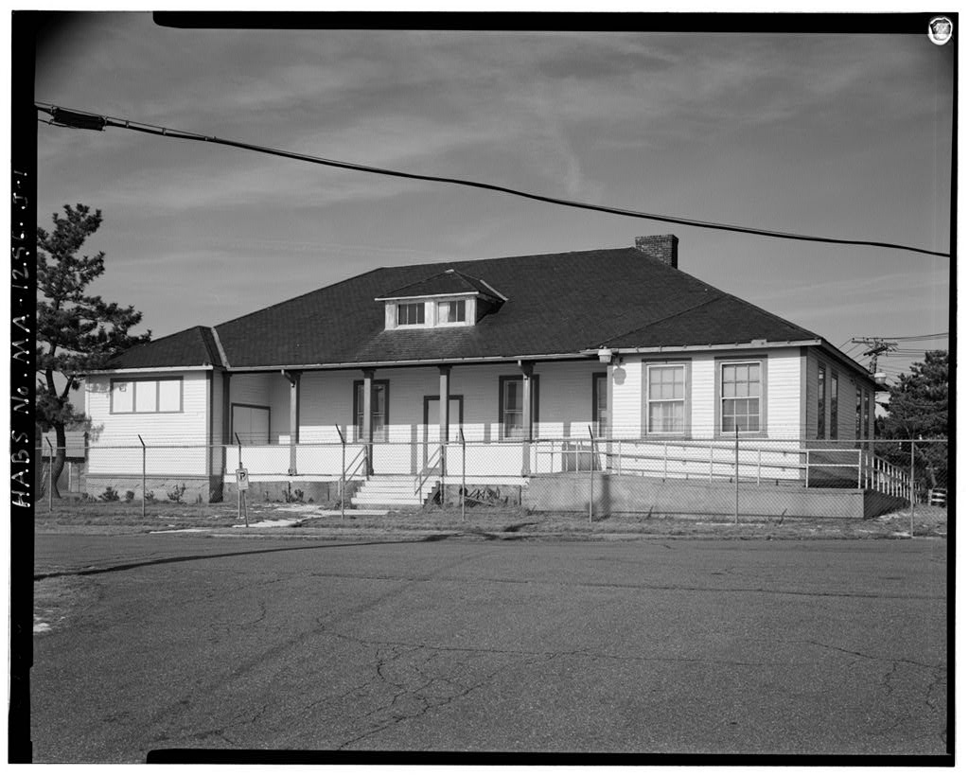
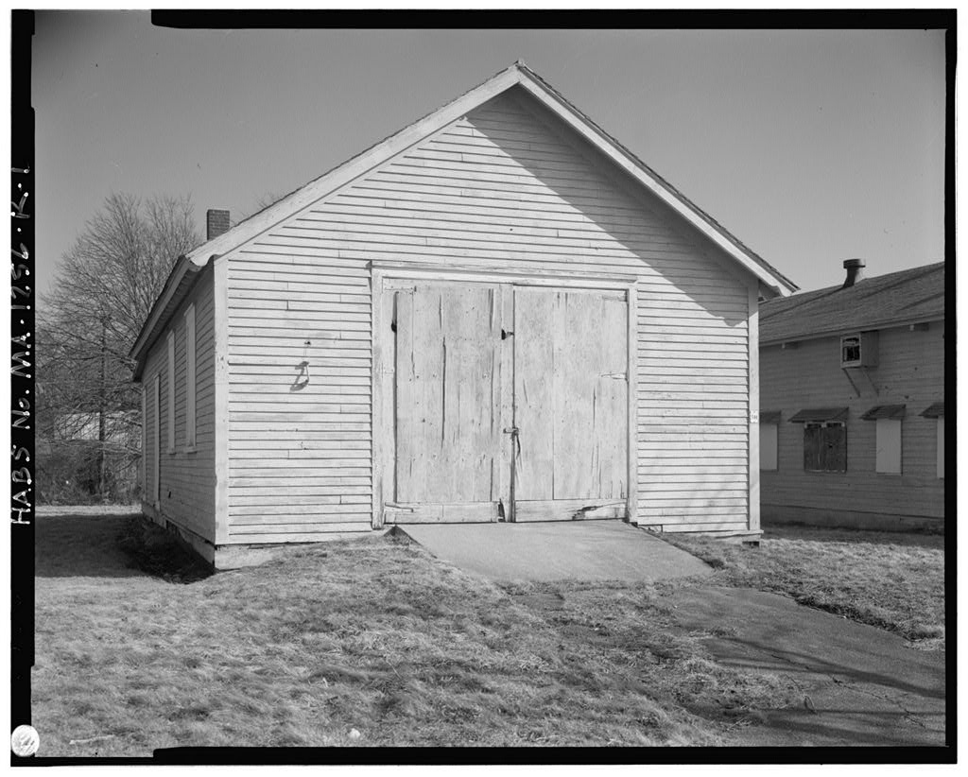
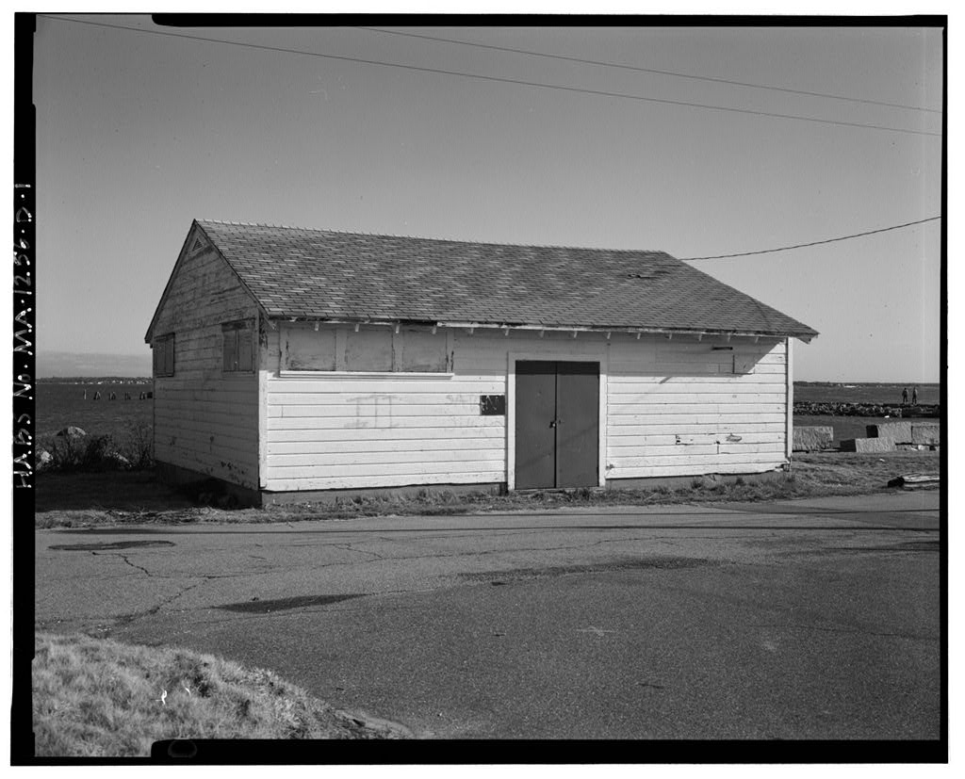
The service buildings, stables, and garages were removed becoming parking and over time approximately 40% of the non- JAMES ARNOLD MANSION AND GARDEN HALS NO. MA-7 PAGE 6 building site was paved. Thus, with the exception of the many stately trees remaining from the Arnolds time, precious little remains to tell the story of their landscape stewardship. Measured drawings of the Rotch house were made of the then existing conditions in which enabled the architect of the Wamsutta Club to begin his work; we have copies of these plans. The Architect for those building changes was Arthur Bowditch of Boston, and the Landscape Architect appears to have been Paul Rubens Frost of Cambridge, MA.
While copies of construction drawings directing the building s transformation are in hand, similar documentation for the site have not been found. From the moment the Club opened its doors in January its central significance as the business and social meeting place for New Bedford was confirmed. In the James Arnold Mansion, Inc. (JAMI) acquired the property and in June was certified as a institution.
JAMI s mission is to preserve, restore, and maintain the building and grounds for the public s enjoyment; to educate all on the history of the Mansion, of the Arnold and Rotch Families, and of the Wamsutta Club, by telling of their roles in the history of our city, state, and country; and to invite the public to explore history, culture, architecture and landscape architecture, horticulture, and the fine arts through educational programming, exhibits, performances, and other activities in the mansion and on the grounds.
Exhibit space is evolving in Ground, Second, and Third floor spaces used by the Arnold and Rotch families, social contributions of the Wamsutta Club are being noted on the Ground Floor, and the New Bedford Museum of Glass has established its library and gallery on the Lower Level. JAMI is undertaking a slow process of re-appreciating the Grounds and what the Arnolds did here. Involving thorough research, public transparency, and carefully considered action steps, we hope to create a new landscape that exhibits the best of preservation, rehabilitation, restoration, and reconstruction measured against other contemporary needs of a publicly accessible facility.
A recent site / topographic survey and complementary ground penetrating radar survey have recorded locations and brought insights to prior conditions that will help inform future decisions regarding next step archaeological investigations. As JAMI looks to developing the grounds, we are encouraged with offers of collaboration and technical support from the Arnold Arboretum in Jamaica Plain that will help create a landscape setting reflecting the pride and care with which the Arnolds first gave to it.
 Block
Block