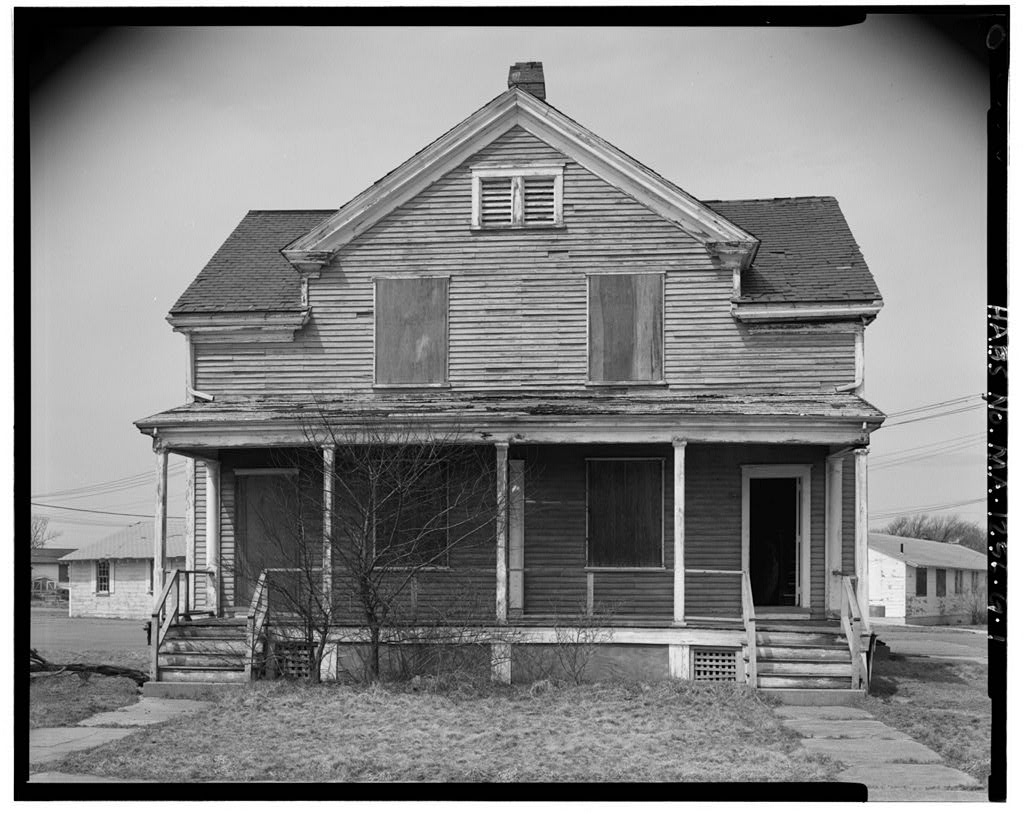
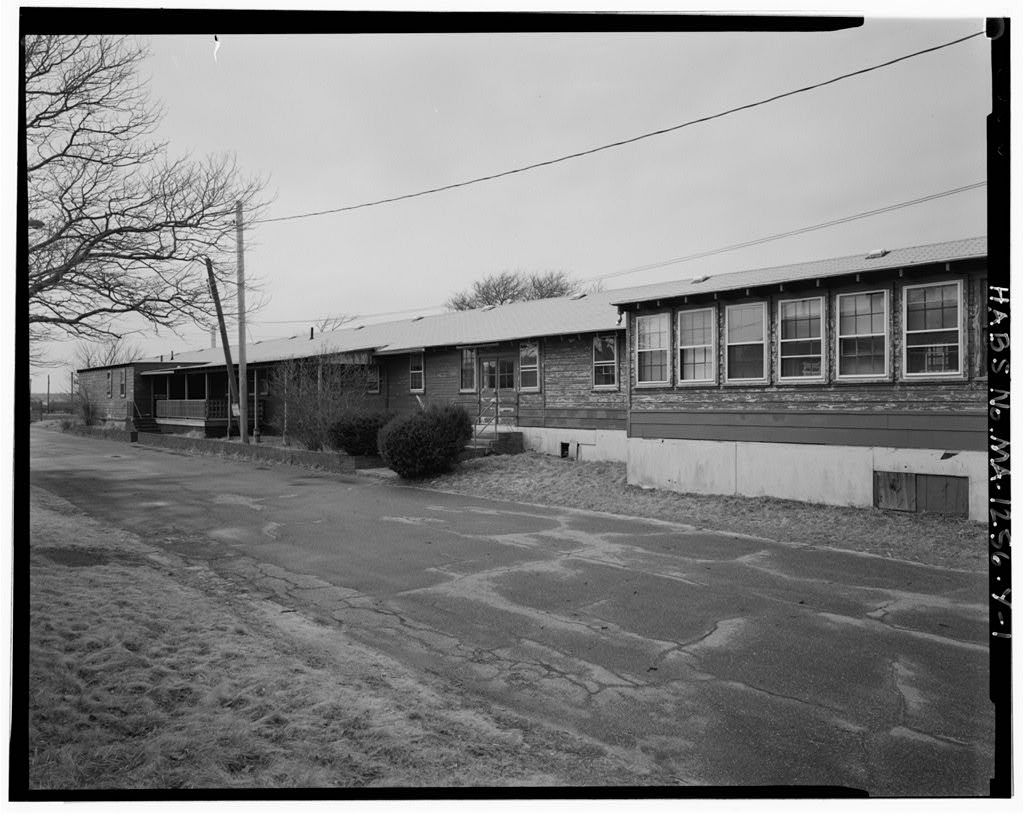
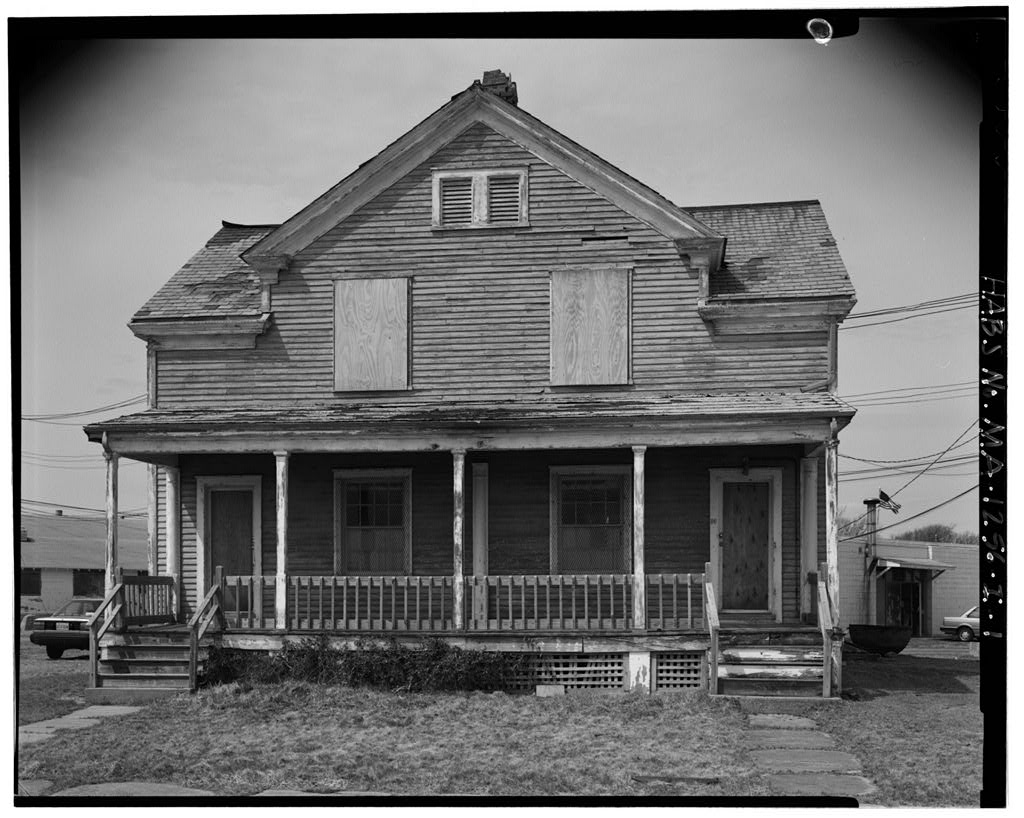
tive architectural and structural character. PART X. HISTORICA L INF ORMATION A. Physical History 1. Original and subsequent owners; History of the ownership Is undetermined; purchased "by the New. England Boiler _ Repair and Welding Company In 1954-/interview with owners^/' 2. Date of erection; Not determined; possibly the second quarter of the nineteenth century, 3. Original plans; A. single rectangular room on each floor; four-bay front mth a single doorway /from observation^. 4. Notes on alterations and additions: Apparently altered very little until recent years, when a large, high, door- way was opened In the front, and part of the second floor removed to gain height at the new entrance.
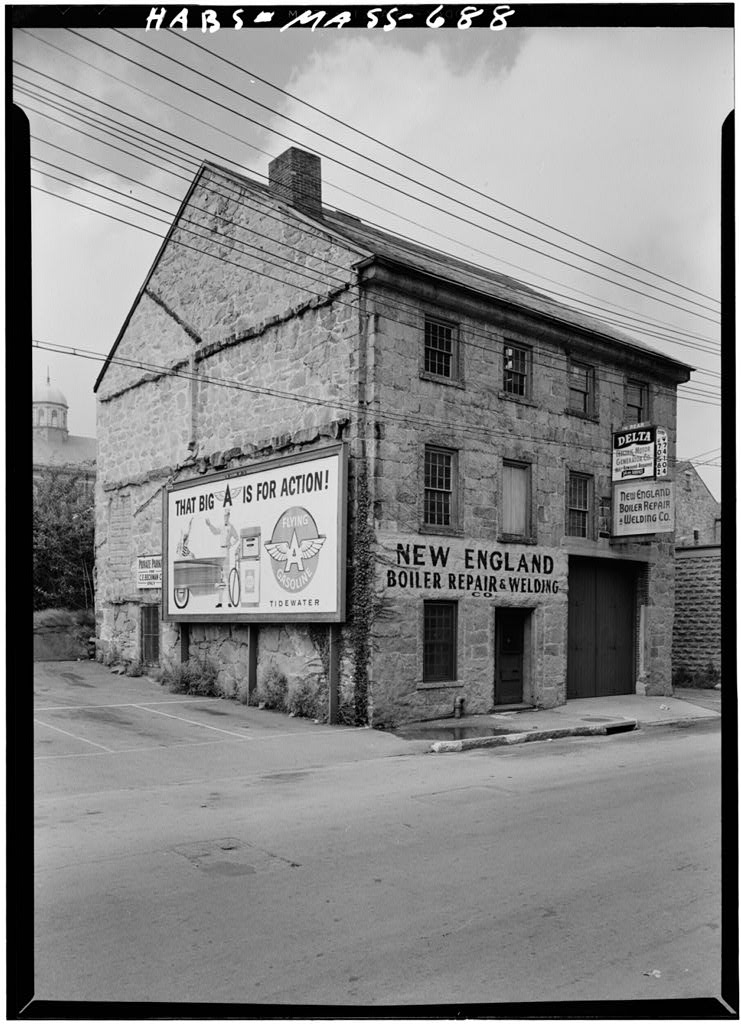
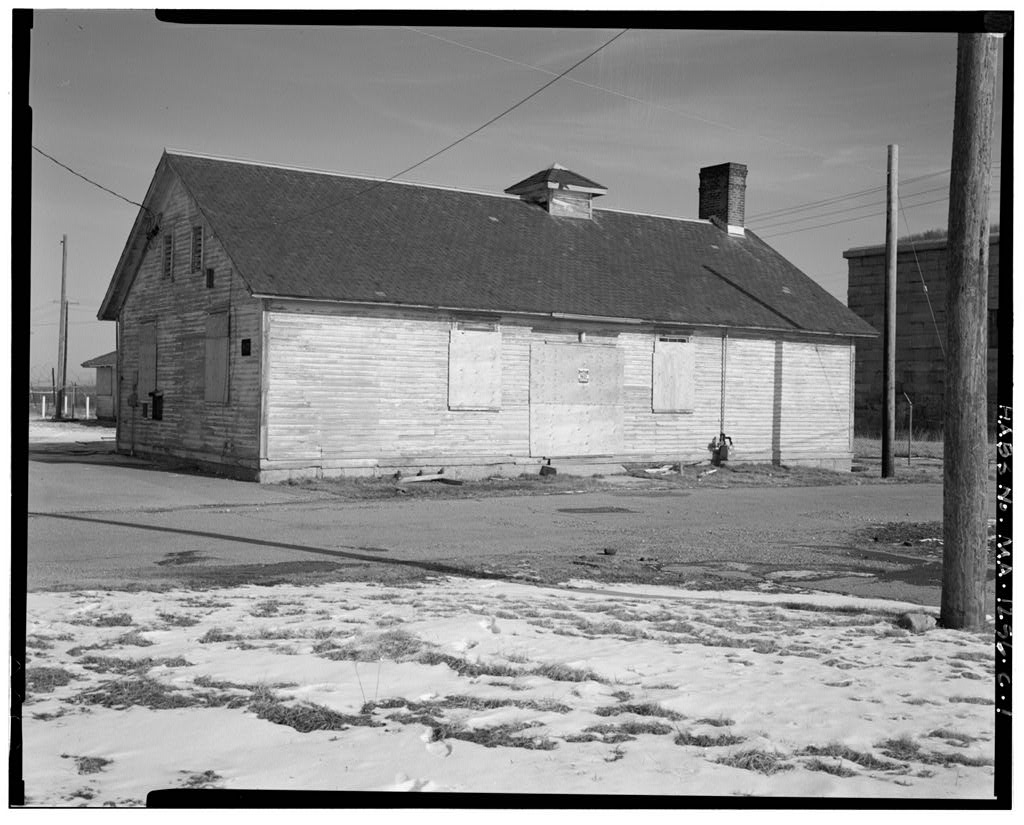
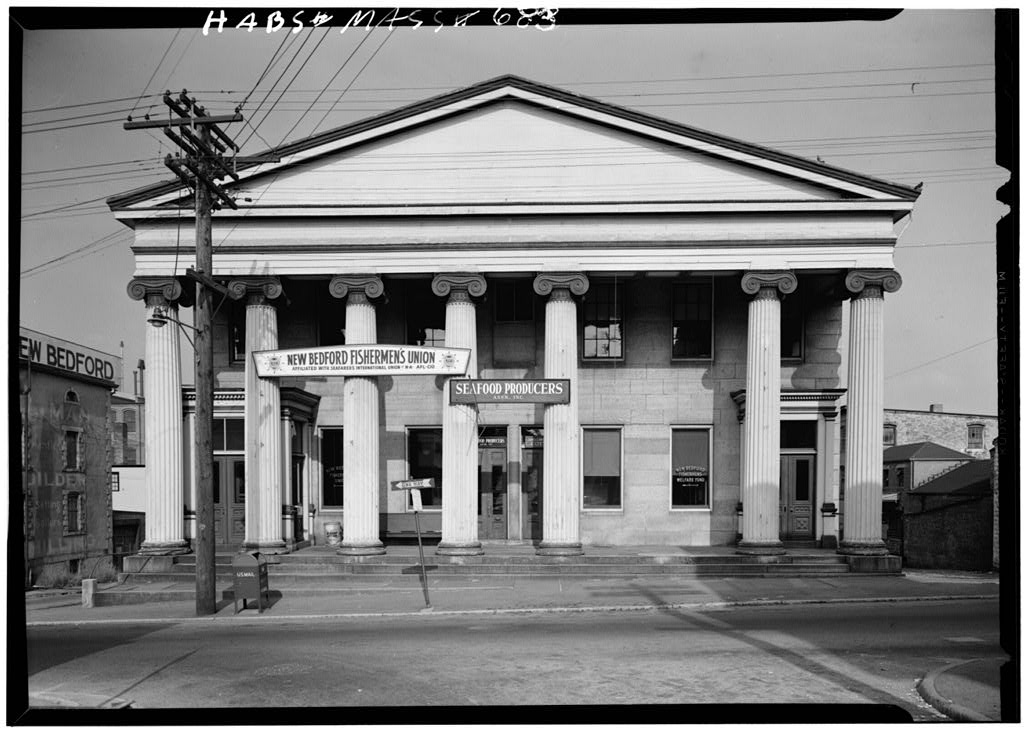
At an undeter- mined earlier time some wooden posts hadjbeen- placed under the girder of the third floor framing, /fronrobservatlon,/. 5. Sources of information: Ii^^.9^^^M^S^^.^J^^9^ L> ^JiS chusetts (New York: Sariborn Map and Publishing Company) show It occupied by Brownell and Company, print manufacturers, at that time. 3. l>^Ji^?7^L^P^S^^J]9^^^-2 Search of deeds and in- surance records might well reveal the history of ownership. PART. IJL^ i^CHITI^J'Mt JlEffi^^IfiM A. General Statement 1. Architectural character: A sturdy granite warehouse build- ing with mast of the heavy timber framing intact, expressive of regional character. gfe V/AREI-IOTJSU: ^ - yy r ^ % ; - ^ HABS Ho. MASS-688 (Page 2) ' 2. Condition of fabric; Structurally sound.
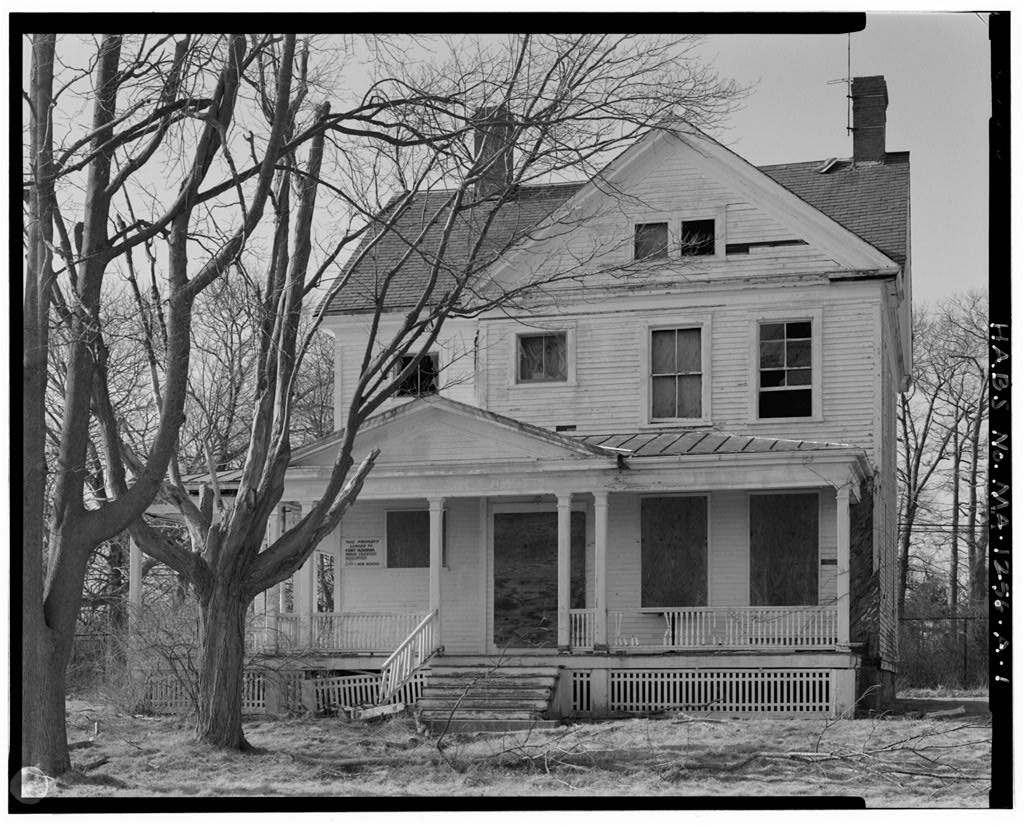
The nature of its use is not conducive to maintenance of finish but there is little finish other than the natural ma- terials. 3. Technical Description of exterior 1. Overall dimensions: Approximately 4Q 1 frontage (four bays) x 45' depth. Three stories, facing east. 2. Wall construction: South and west walls, once largely masked oj adjoining buildings, of granite rubble. North and east fronts of roughly squared granite ashlar, with single blocks forming jaribs, lintels and sills of open- ings; thickness at first story is 20" a , third floor walls There is a large upright block. forming the north- east corner of the first story, obviously to avoid damage by vehicles. 3. Chimney; A single brick chLimey part way back along the south wall. 4. Openings: a.
Doorways: The original entrance doorway occupies the second bay from the south--a plain masonry open- ing. Several feet inside this entrance is a hatch- v/ay about 5' square opening through all floors, for hoisting and lowering goods. There is a large modern door opening in front, occupying the north half, b. Windows: Y/ood sash, double hung, twelve .lights over twelve lights; several sash retain very nar- row muntins and old panes of glass. 5. 3oof: a. Shape, covering: Gabled } with gable on the alley side. Now covered with asphalt composition shingles. b, Construction: "Two heavy trusses, and one lighter one near the north end; The heavier trusses are located to carry the load of hoisting oods through the hatchway, and are framed with 10 i!
x 12 , ( principal rafters"and a tie beam of the same size. They are joined to a heavy timber plate with iron straps and bolts. Intermediate rafters are about 3" x 5% 26" on centers. Sheathing is of wide boards; there is no ridge pole, e. Cornice: Along the south front is a simple granite cornice. WAREHOUSE / , 53 No. UASS-6SS (Page 3) Technical Description of Interior 1. Floor plane; Each floor was originally a single room; a steep, narrow stairway, perhaps original, ascends near the southwest corner, in a straight flight. 2. First floor: llodern Concrete flooring. 3. Second floor; a. Framing: A single girder . ll :t x 2i;\ spans from the north to the south wall, hearing on the walls (and on a smell projecting corbel). Joists are said to be 5 : 1 x 12 i! ^owners of building,/. h.
Flooring: l.-Iodern finish flooring 4. Third floor: a. Framing: 12 ! i x 14" girder spanning from north to south wall, with stone corbel at each end. This has been reinforced at an undetermined date by three wooden posts. Joists are about 4" x 12% 16" on centers. b. Flooring: Wide planks, up to 16" 5. Attic floor: a. Framing: There is some indication that this was added after the original construction. 3 Ti x7" joists, 24" on center, rest on notched planks bolted to the sides of the three main tie beams of the roof. b. Flooring: This not floored in a permanent way, but a number of loose boards lie across the joists. 6.
Sough hardware; The girders are reinforced by a succession of 1 l/4 ;1 round iron rods, one to each story, in the center, The topmost rod is hung from the apex of the central truss; near the bottom it is split to form a loop at each side of the girder, through which passes a heavy iron pin be- neath the girder. This kind of suspension is repeated down to the girder supporting the second floor. 7. Interior doors: The hatchway doors on the second floor remain. They are double, made of plan>, with iron strap hinges, and open upward. # WAREHOUSE KABS Ho. HAS3--66S (Page 4) D. Site: This building occupies all of the site, at the southwest corner of the intersection of Front Street with Rose Alley. Its principal front is to the oast, and the secondary one to the north.
The west yell adjoins a lov/er "building. The south "wall formerly served as a party wall, "out the adjoining building on that side has "been demolished, leaving traces of its former shape, on the wall. The neighborhood is the old v/aterfront area. Prepared by Hariey J, ICcKee. Architect National Park Service September &. m
 Block
Block