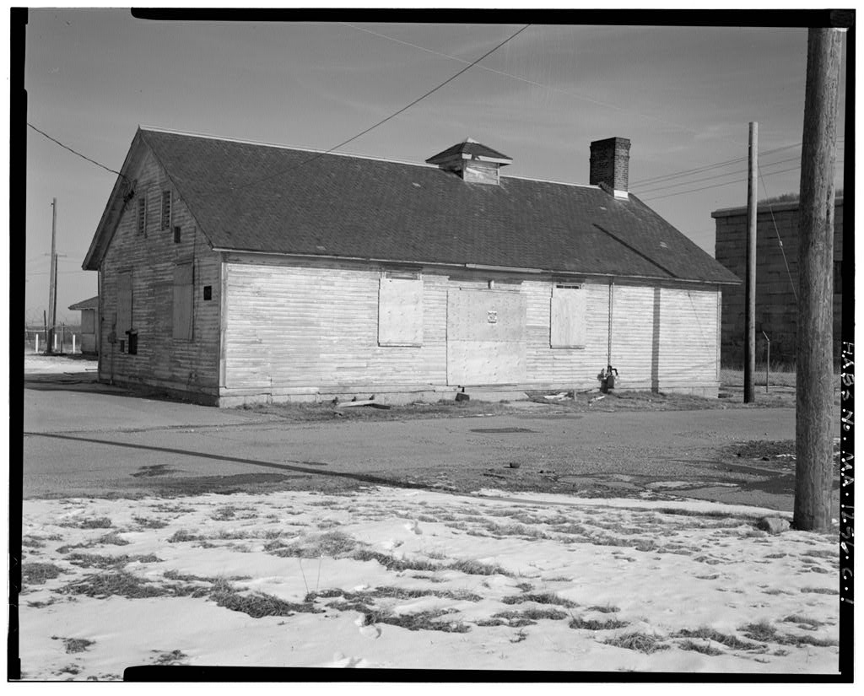
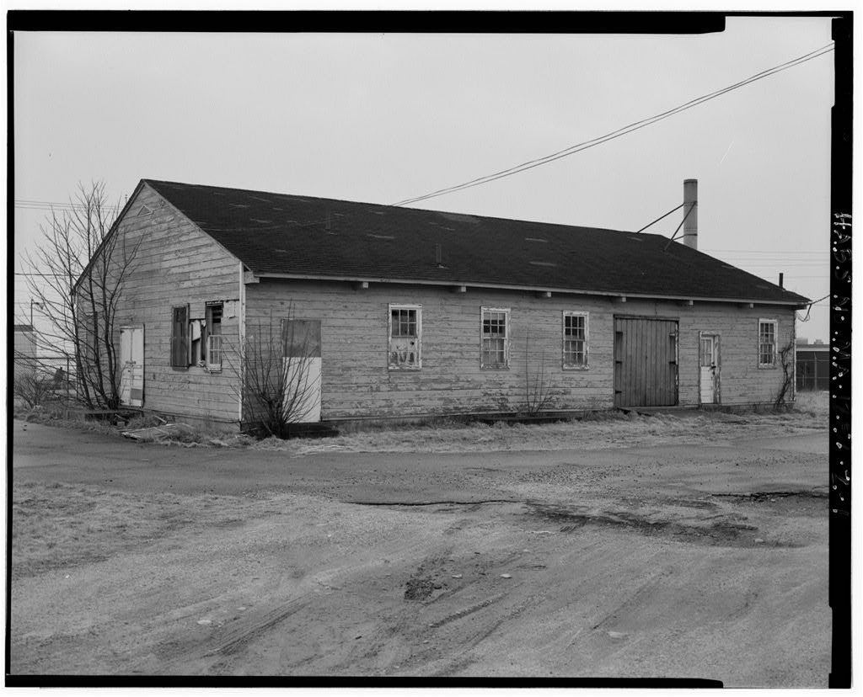
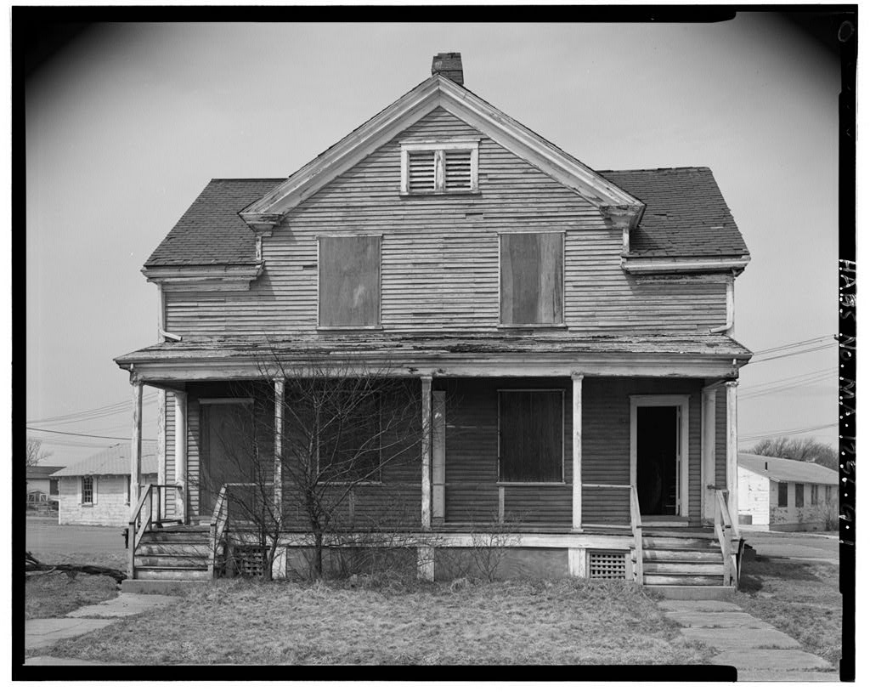
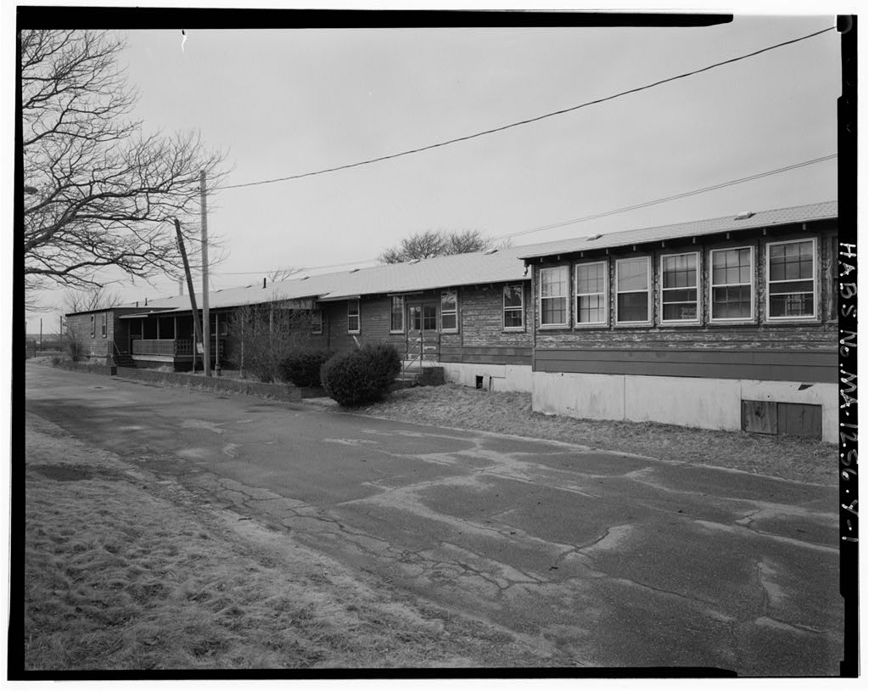
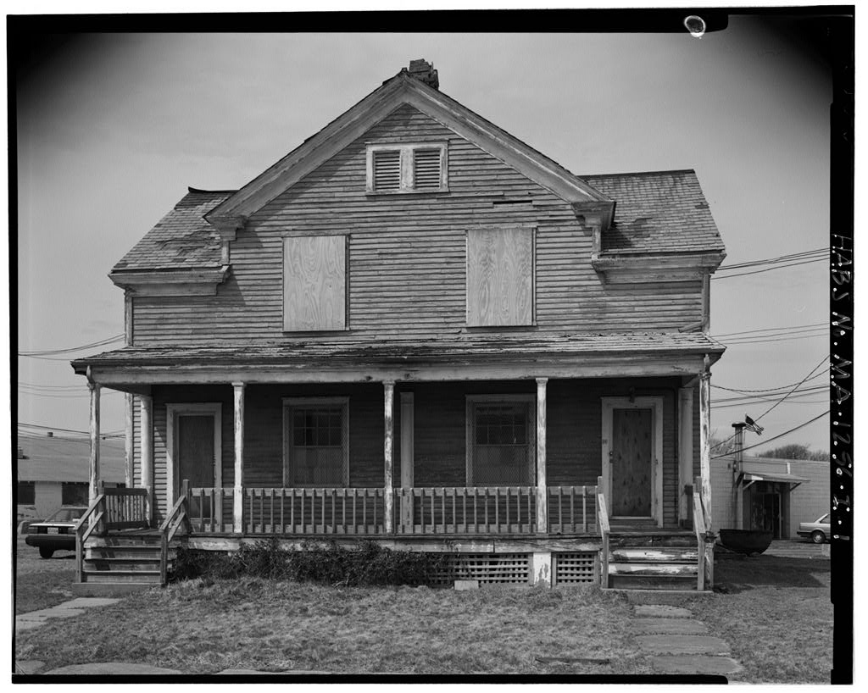
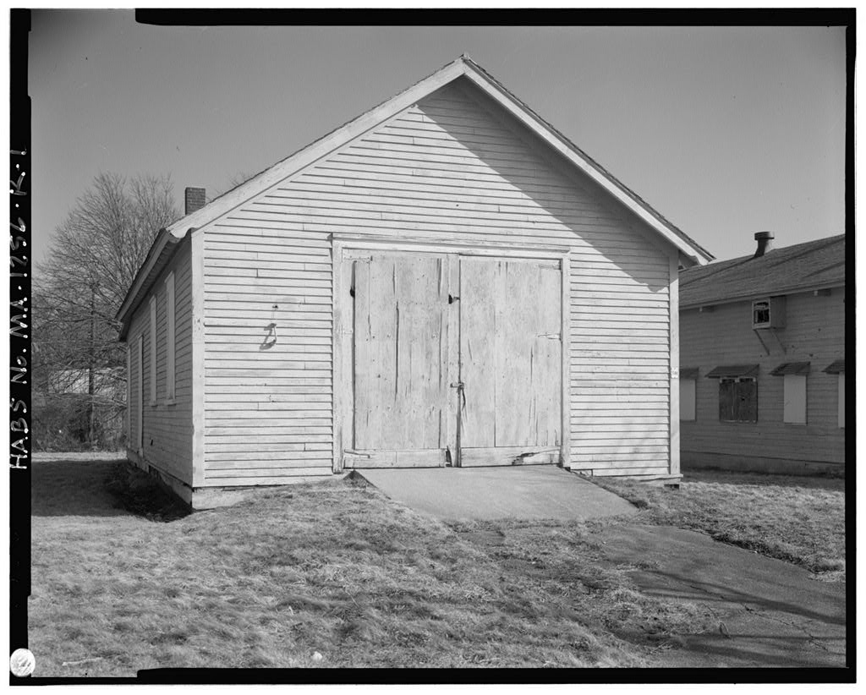
Like most Army buildings of this period, the Bake House at Fort Rodman was built according to a standardized plan, in this case Plan No. It is atypical, however, in that it is of frame construction rather than brick, which was much more common at New England coastal forts (Eastman 6). FORT RODMAN MILITARY RESERVATION, BAKE HOUSE (Fort Rodman Military Reservation, Building HABS No. MA-1256-C (Page 2) PART I. HISTORICAL INFORMATION A. Physical History: 1. Date of Erection: 2. Architect: Quartetmaster General's Office 3. Original and Subsequent Owners: United States Army - City of New Bedford 4. Builder: United States Army 5. Original Plans: Constructed from Standard Plan No. filed in the National Archives. Records of the U.S. Army Corps of Engineers. Record Group 77.
National Archives and Records Administration, Washi_ngton, P.I. E-411 - Standard Fort Plans, Plan No. 6. Alterations and Additions: Connected to buildings No. ca. B. Historical Context The Bake House building at Fort Rodman was constructed in as part of the Endicott Period development of the base. Fresh-baked bread was apparently a standard feature of Army forts of that period and a bakery was usually one of the first service buildings erected (Eastman The Bake House continued to be used as a bakery until the e,arly part of World War II: after however,-when HABS No. MA-1256-E was constructed and attached to the east side of the Bake House, the use was later changed.
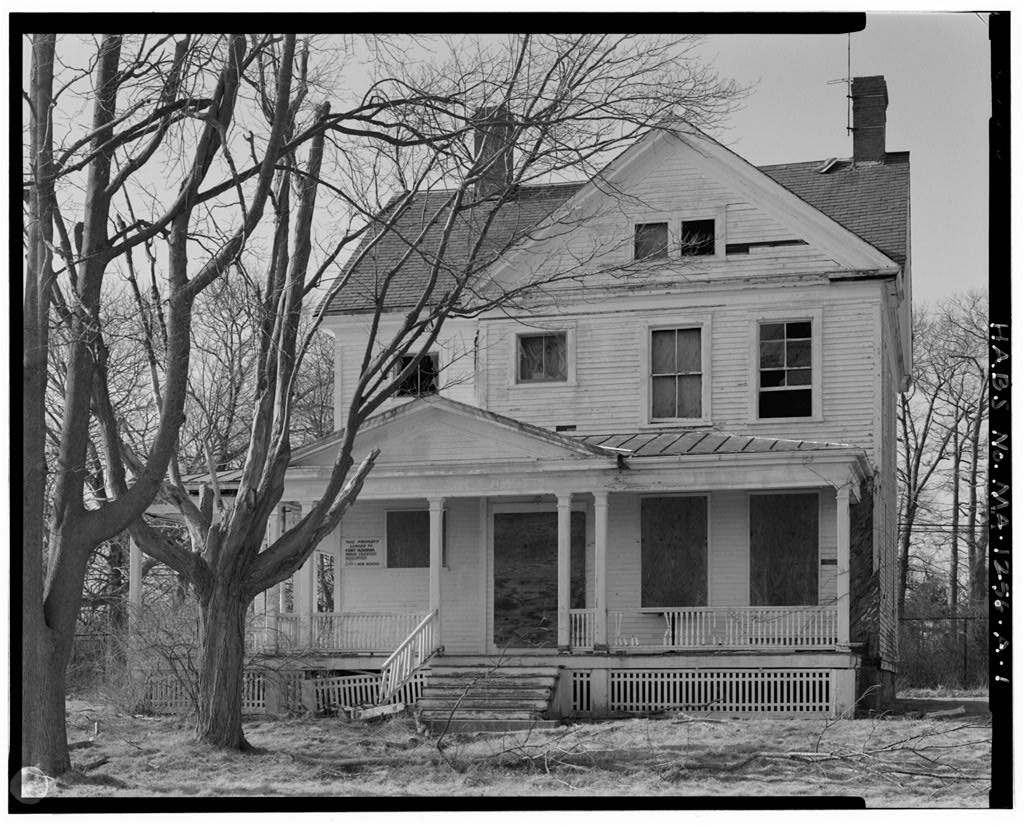
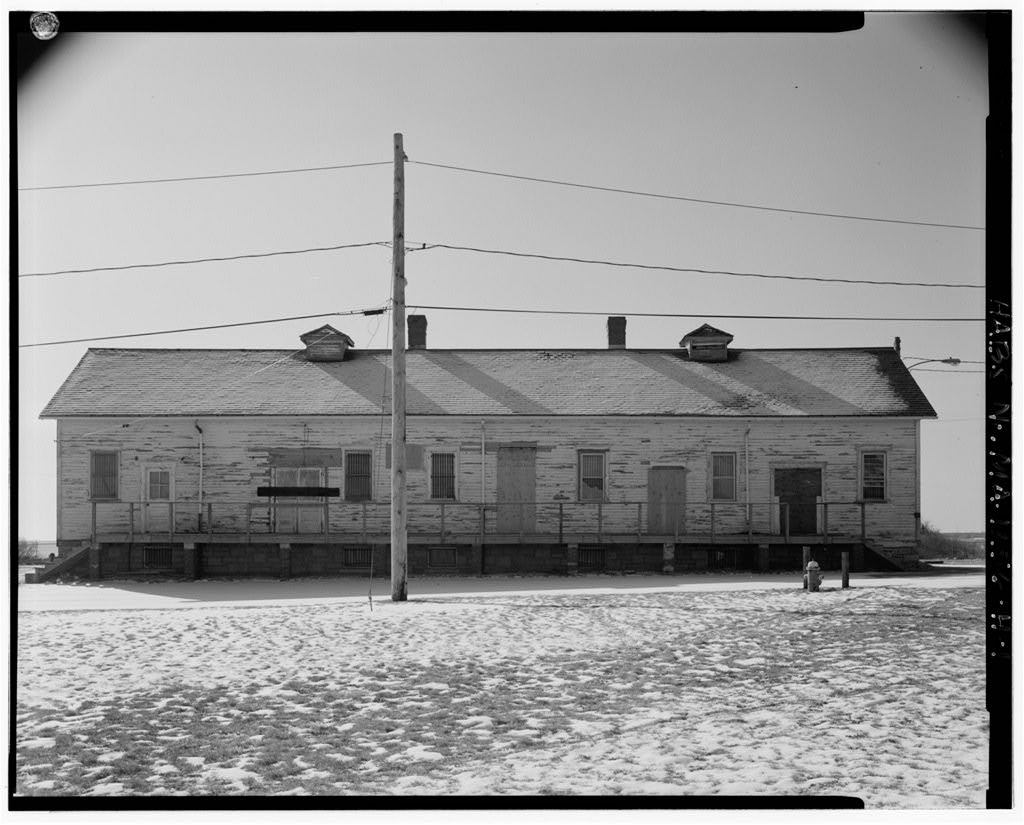
In it was designated "post engineer's stock room"; in it was the post engineer's warehouse and office; and now it is used for storage. PART II. ARCHITECTURAL INFORMATION A. General Statement 1. Architectural Character: The former Bake House building at Fort Rodman is a good example of a standardized utilitarian structure built by the Army at the beginning of the century. 2. Condition of Fabric: The building is generally in good condition, most features are intact. B. Description of Exterior/Interior The present building is a one-story, two-by-five bay structure with a gable roof FORT RODMAN MILITARY RESERVATION, BAKE HOUSE (Fort Rodman Military Reservation, Building HABS No.
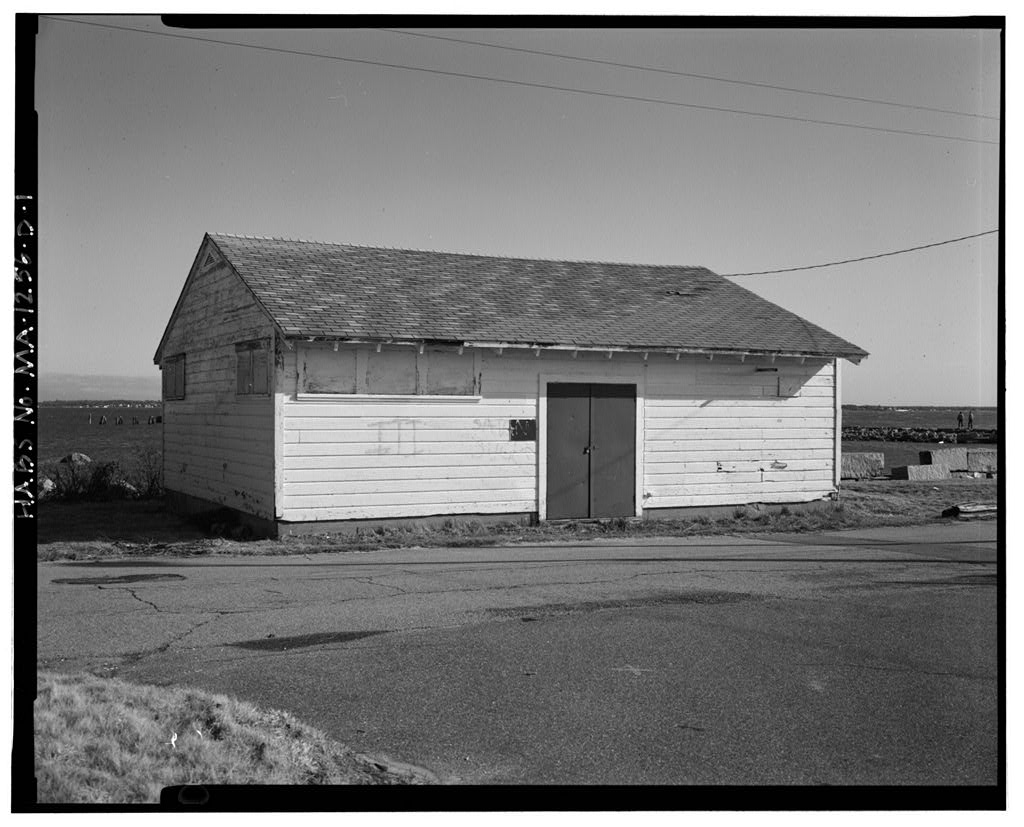
MA-1256-C (Page 3) covered with slate, an end pilastered chimney, a hip-roofed vent at the ridge lin~, the exterior clad with clapboards, and an ashlar foundation. The front (west) side has a center double door with a relatively long, narrow six-by-six window on either side. One gable end has two vents in the gable and two windows; the other has the same vents and a side door with an adjacent window. At the back, the building is connect- ed to HABS No. MA-1256-E, which was constructed in All rafter ends are scalloped, as are those on two other contemporary buildings, the fire apparatus building and the quartermaster's and commissary storehouse so apparently this was a characteristic feature of Quartermaster General's Office plans of this period.
The original plans of the Bake House indicate that the exterior has been altered over the years. The front side of the building originally had a second door in the northwest comer, which is now sided over; the original roof ventilator was a circular metal one; the right-hand (south) gable end originally had the same vent and window arrangement as the north; and there was a one-by-one bay lean to on the back for fuel storage. The plans also indicate the original arrangement of the interior space. The double doors opened into a large bake room with an oven at the south end near the chimney. The north end of the building had two smaller rooms; a store room, also accessible through the exterior door that has been removed, and a baker's room. PART III.
SOURCES OF INFORMATION Drawings National Archives. Records of the U.S. Army Corps of Engineers. Record Group 77. National Archives and Records Administration, Washington, E.393-Completion Reports. Box 222-Fort Rodman, MA P.I. E.411-Standard Fort Plans, Plan No. Specifications National Archives. Records of the Quartermaster General's Office. Record Group 92. National Archives and Records Administration, Washington, Blueprint File. Fort Rodman. #12 - Specifications of a Frame Bake House at Fort Rodman, MA. Historical Information Office of Public Archeology - Boston University Architectural Inventory of the Fort Rodman Military Reservation in New Bedford, MA Office of Public Archeology Report of Investigations No. 72, Nancy Seasholes-Author Eastman, Joel W.
The Modem Defense of the Coast of Maine, Maine Historic Preservation Commission, Augusta, ME. FORT RODMAN MILITARY RESERVATION, BAKE HOUSE (Fort Rodman Military Reservation, Building HABS No. MA-1256-C (Page 4) Site Plans Post Engineer's Office Fort Rodman: Water System. Map on file at the U.S. Army Base, Fort Rodman, New Bedford, MA Quartermaster's Corps Fort Rodman: Sewer Systems and Drainage. Map on file at U.S. Army Base, Fort Rodman, New Bedford, MA PART IV. PROJECT INFORMATION The City of New Bedford entered into a consent decree with the Environmental Protectiof]. Agency, Massachusetts Department of Environmental Protection, and the Conservation Law Foundation in to construct a secondary wastewater treatment facility as a result of the city's violation of the Clean Water Act.
The Project includes a new secondary wastewater treatment plant at Fort Rodman, decommissioning and demolition of the existing primary plant, improvements to historic Fort Taber and development of Taber Park, and rehabilitation of the existing 60-inch outfall. The majority of buildings comprising the Fort Rodman Military Reservation will be demolished; several will be retained or relocated and renovated for commu- nity purposes. Following completion of the plant, the existing primary plant will be demolished and the Fort Rodman site will be restored, including significant mitigation in the form of Taber Park. Taber Park will be a community recreational park, around the site's existing national register-listed fort and batteries.
The park will provide an appropriate setting for the historical resources of Fort Taber and the batteries, as well as recreation opportunities such as picnic areas, multipurpose playfields, and trails and paths. The Memorandum of Agreement for the Project was developed between the City of New Bedford, the Advisory Council on Historic Preservation, Environmental Protection Agency (EPA), Massachusetts Department of Environ- mental Protection, the National Park Service, the Department of the Army, and the Massachu- setts Historical Commission. EPA, as enforcer of the Clean Water Act, is the primary agency for ensuring NHPA compliance. The US Army Corps of Engineers is also involved as a holder of property restrictions on the site.
The National Park Service is involved due to property restrictions. Prepared by: Elizabeth Beardsley, based on studies and documentation performed by Donald G. Jones and Nancy C. Seasholes, Office of Public Archaeology, Boston Universi- ty (historical and archaeological research and analysis) and Martin Stupich (photography). Title: Engineer Affiliation: Camp Dresser & McKee Inc. Date: F . Bake House rt . Rodman Military . ReservatI.on, Reservation, Building o Military (Fort Rodma~-1256-C HABS No.M (Page 5) a: 0 :c a a: 0 IU > 0 u !& rl - . ~ .!I 3: t. 0 Fort Rodman Military Reservation, Bake House (Fort Rodman Military Reservation, Building HABS No. MA-1256-C (Page 6) I I I I I I I I I I 54' I l.ji:-.."' SCALE:
 Block
Block