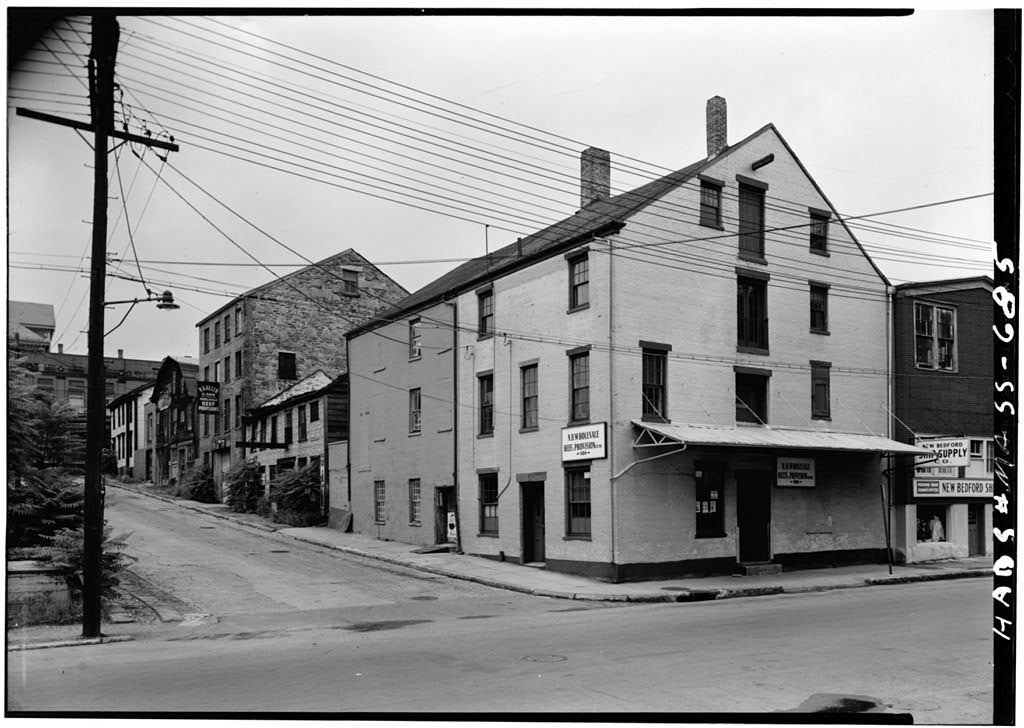
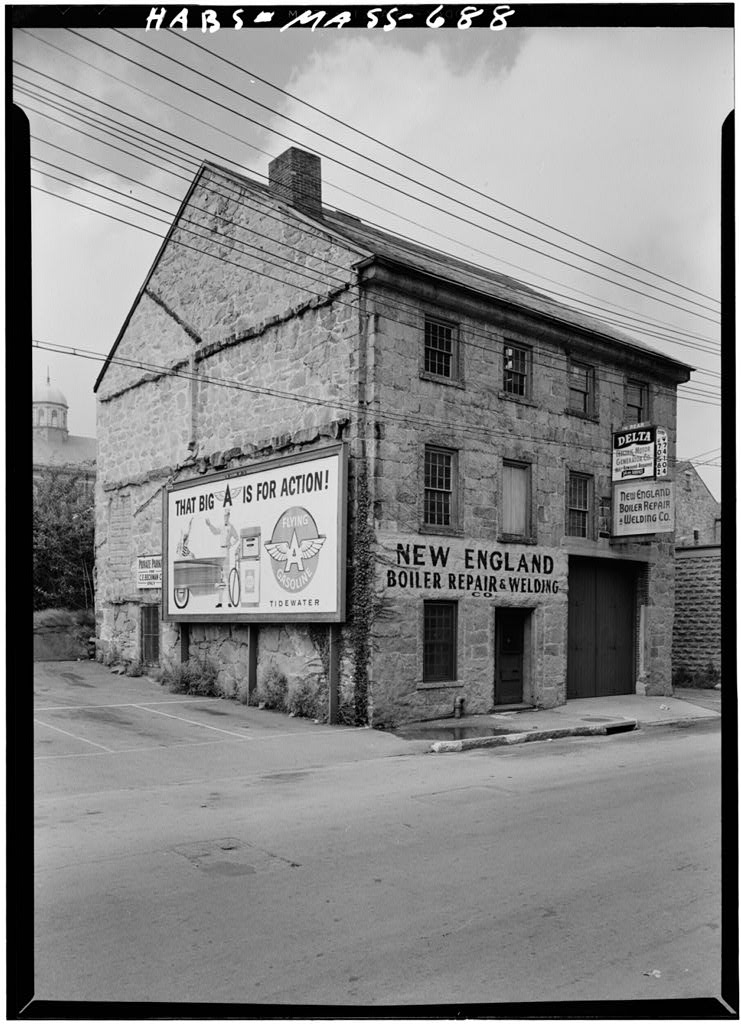
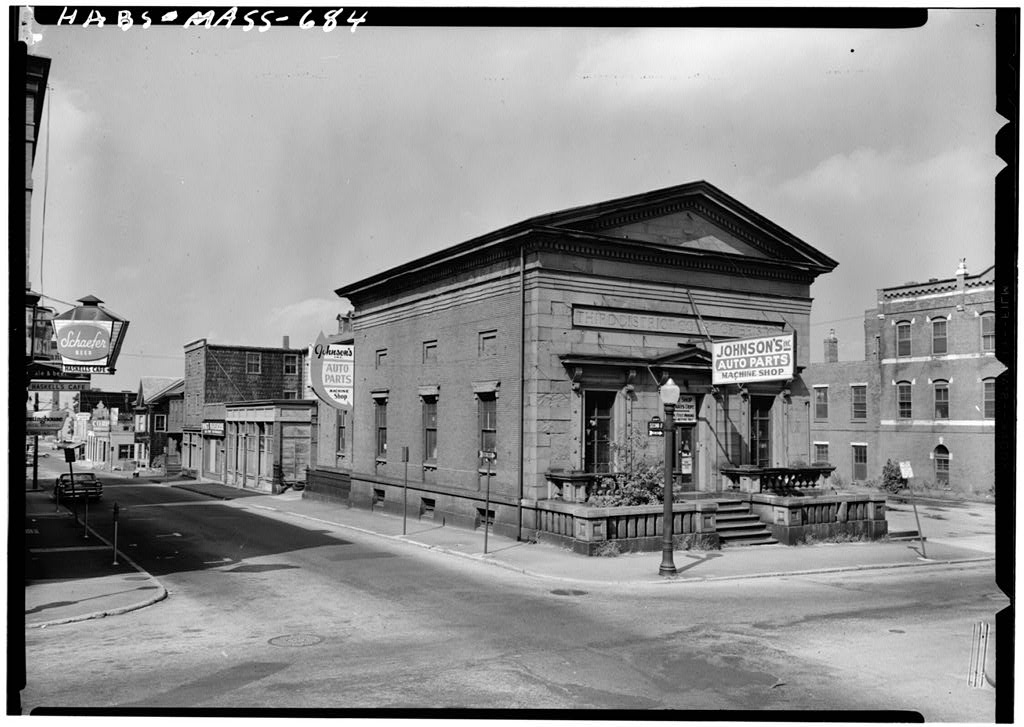
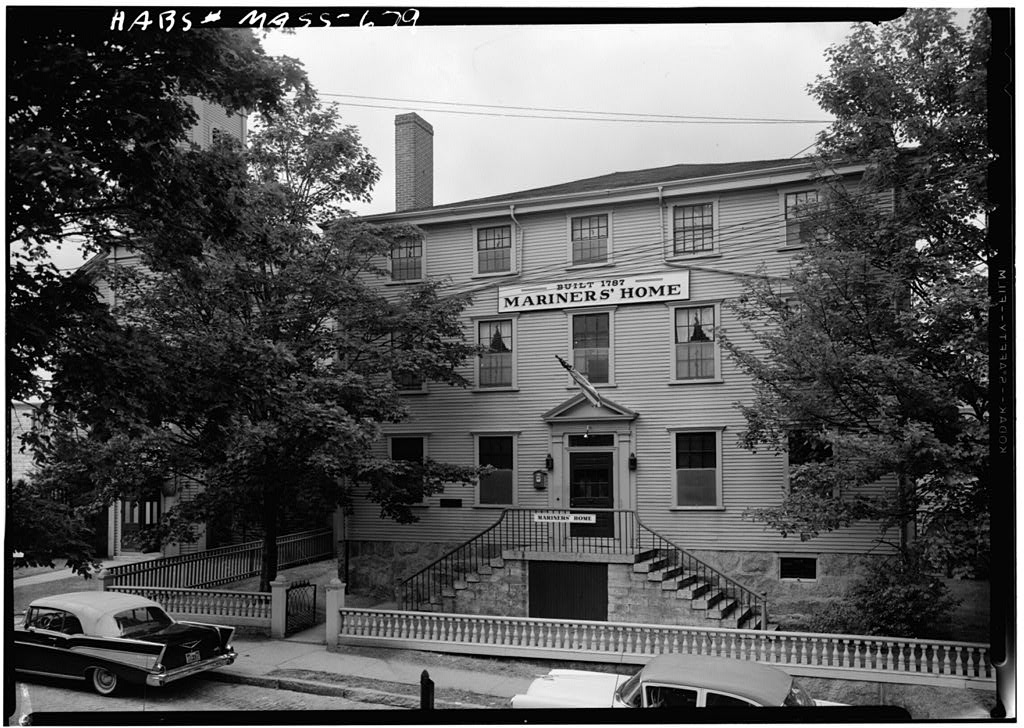
in the old waterfront area of New Bedford, with hoisting equipment preserved. PART I. HISTORICAL INFORMATION A. Physical History 1. Original and subsequent owners: Land was purchased by William Tallman in /Plan: "Original Purchasers of lots in New Bedford of the Russells and Kemptons from to in possession of Old Dartmouth Historical Society, 18 Johnny Cake Hill, New Bedford, Massj/. Purchased "by William Watkins in and by_ John McCullough in ./"Old Dartmouth," pp.
In it was occupied by a hardware business on the first floor, offices on the second floor, storage on third floor / Insurance Mans of New Bedford, Massachusetts (New York: Sanborn Map & Publishing Co., Pur- chased by the 'Wholesale Beef and Provision Co., Inc., in /interview with Alfred Silva, of the Wholesale Beef and Provision Co^/. 2. Date of erection: Thought to be not long after 3. Notes on alterations and additions: Much of the interior has been ceiled and covered, especially the first and second stories. The attic appears to have been little changed. In recent times a sheet-metal pent roof has been placed above the sidewalk on the east end of the building. The stairway, at the_southwest corner> appears fairly old but not original. /From observation/ 4.
Source of information: Worth, Palmer and Austin, "Old Dartmouth," a manuscript in the Old Dartmouth Historical Society, Johnny Cake Hill, New Bedford, Massachusetts. This consists of photographs of houses and public buildings in New Bedford, Fairhaven, Acushnet, Dartmouth and Westport; photographs by Fred W. Palmer, introduction and notes by Henry B. Worth, "done into shape" by Emma C. Austin; dated September, # WILLIAM TALLLIAH WAREHOUSE /^^ HAB3 Ho. rAS3~6C5 (Page 2) ? r/ A. General Statement 1* Architectural character; A late century-warehouse and store building of simple design , with hoisting wheel preserved In spite of alterations to lower floors. 2. Condition of fabric: Good B. Technical Description of Exterior 1. Overall dimensions: Approximately ;, ( E-',7) x 39 !
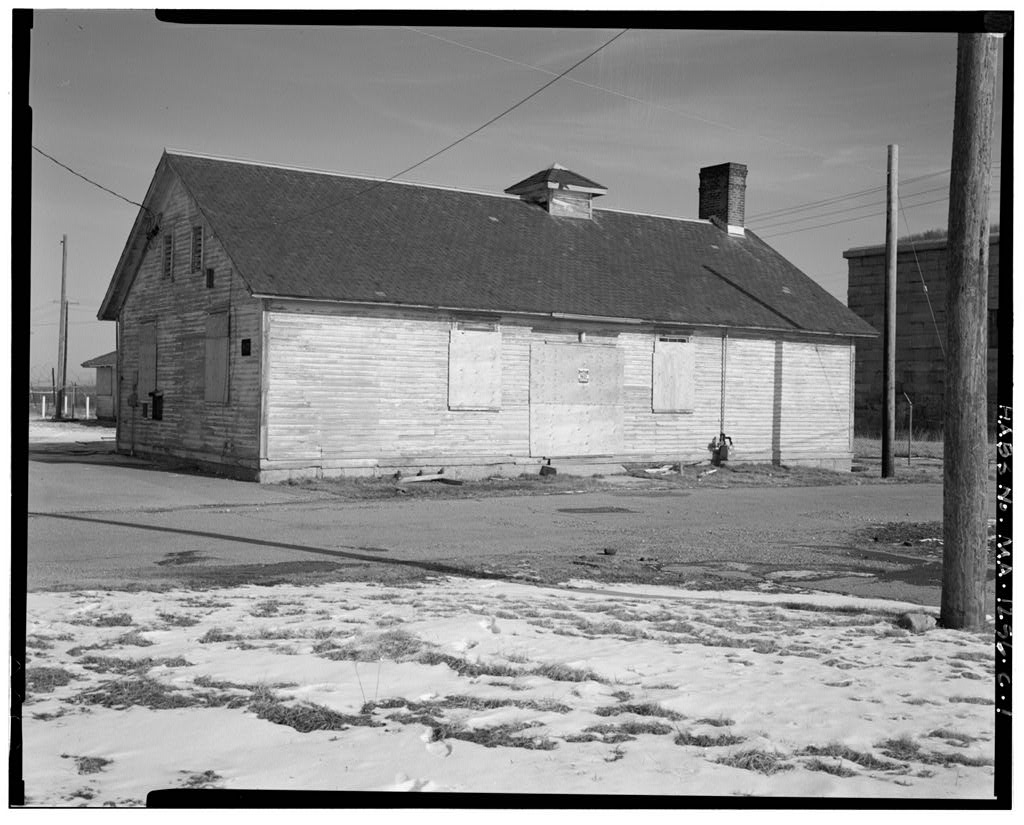
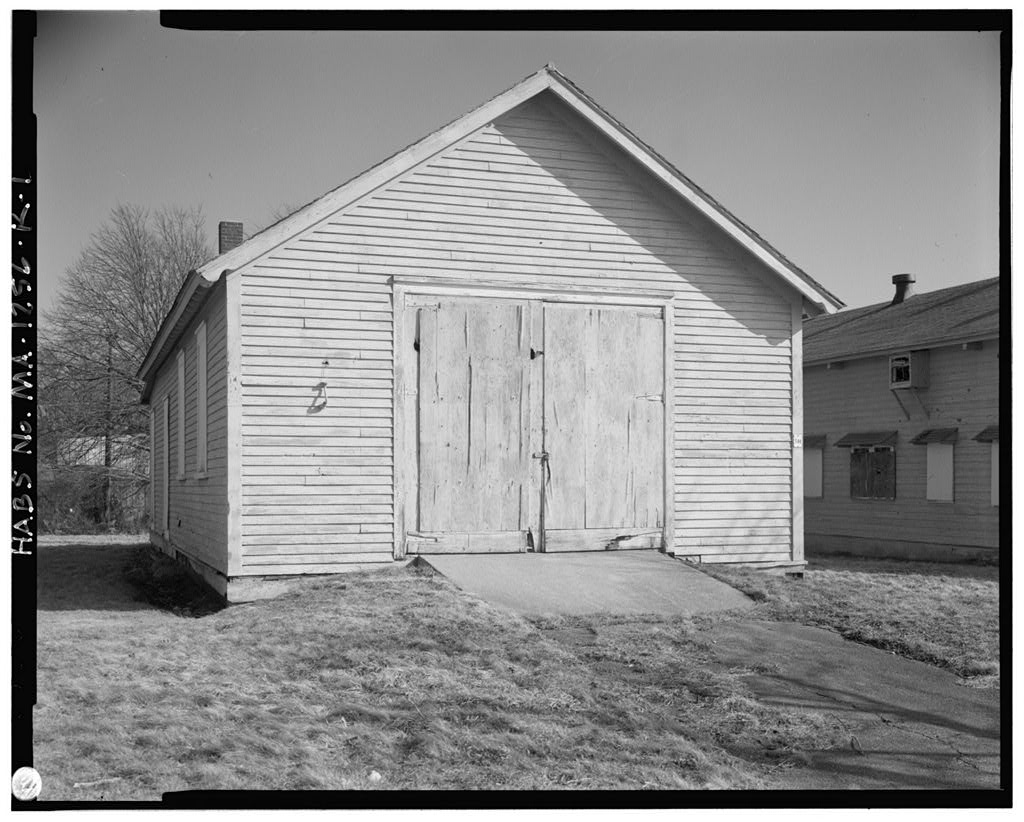
- -0" Brick, 3 1/2 story 2. Wall construction: Brick, 20 thick, lime-sand mortar; joints have been repointed various times; exterior is painted. Bricks are small, measuring 6 to 7 (i x 3 3/$ n to 3 x 1 to 1 At the second story, some granite appears on the inside face of the east y/all. 3. Chimneys: A small modern chimney on the east end. 4. Openings: a. Doorways and doors: One doorway at center of south wall and of east wall; stone lintels, no trim. An old door stored in the attic, considerably altered, may have been in one of them; it retains wrought iron strap hinges, box lock, thumb latch end handle. Openings appear to have wood lintels at the Inside, One door on the east wall, at each upper story, was formerly used for receiving and shipping goods.
There is a projecting beam over the topmost one, in the gable. b. windows: V/ood double hung sash, six light over six light; some sash retain very thin muntins. Stone lintels and sills, on exterior. One bricked up, first story, east wall. Two-panel shutters, with strap hinges, are stored In attic; none now in place. 5. Roof; Shape, covering; Gable roof, with gable on the long wall (east). Now covered with asphalt composi- tion shingles. Construction: Rafters and collar beams form A-frames, m m m WILEIAM mUSAN VOKEHOUSE M* ^ EABS-Mo. MA&S-6G5 (-Page 3) spaced on centers. Rafters axe 6 ;| x 6 !I , collar beams 4 11 Timbers appear to have be hewn with a broadaxe; joints are morticed and pegged.
Carpenters' numbers appear near junction of collars with rafters, on each frame, on the north side of the roof. Sheathing is of wide boards, up to lB n . No ridge pole. c. Cornice: Box cornice, with mouldings along the south wall; jnouldlngs return a short distance around the corner. C. Technical Description of Interiors 1. Floor plans; It appears that there was formerly only one room 'per floor. There is an old stairway, probably not original, L-shaped, at the southwest corner. There are some modern partitions on the first and second stories, A structural column has been inserted at the center of the first and second story, at an undetermined date. 2. Flooring; Some plank flooring, apparently original, is visible on the second story; widths vary from 7" to It was originally pegged.
The second story celling, in part, shows original framing; a hewn girder 8 x 9 and sawn joists 5" x 9 about on centers. Attic floor joists are 5" x $ % * , variously spaced, averaging about 2 ! - 0 n ; apparently they were hewn v/ith a broadaxe. Attic . is floored with wide boards. 3. Wall and oiling-finish: Ceilings of upper stories appear to have been unfinished originally; now most ceil- ings are plastered or covered with composition board. Walls are now mostly plastered; there is no indication of what original finish, if any, may have been. 4. Hosting equipment; An old wooden v/heel, about six feet in diameter, attached to a slender wooden drum, is still in place in the attic.
D, Site: This building occupies all of the site, at the north- west corner of street intersections, in the old waterfront area. Vvhen built, there was no street at the east side; there seems to have been a narrow side yard there for handling mer- chandise and hoisting it to the upper floors. The front of the building was the south. Prepared by Harley J. IicKee, Architect National Park Service September
 Block
Block