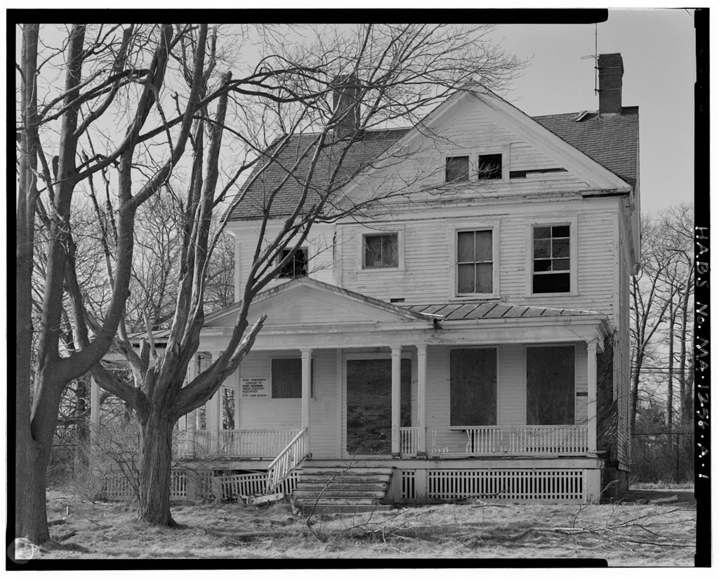
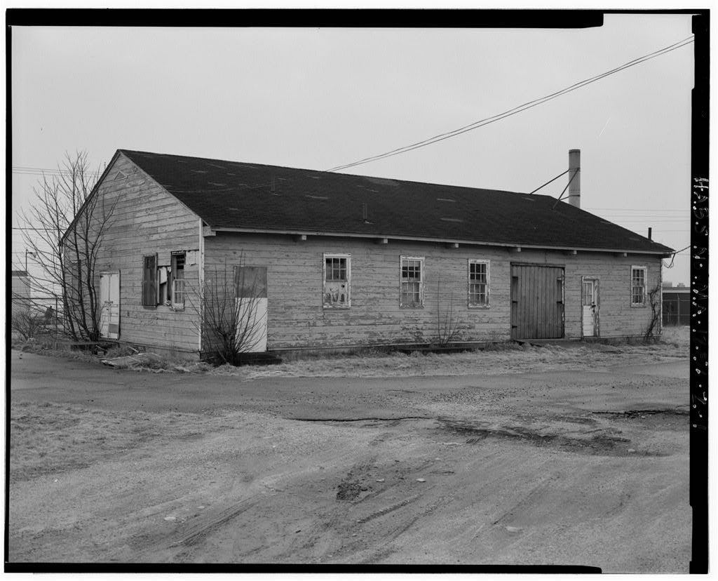
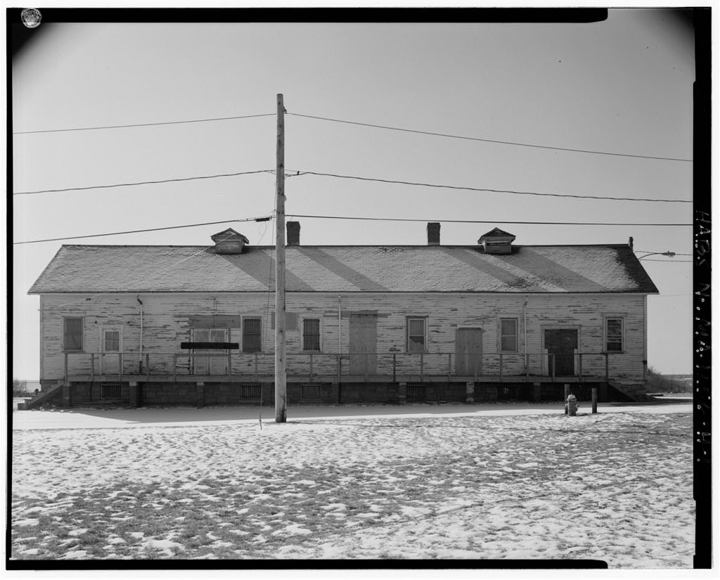
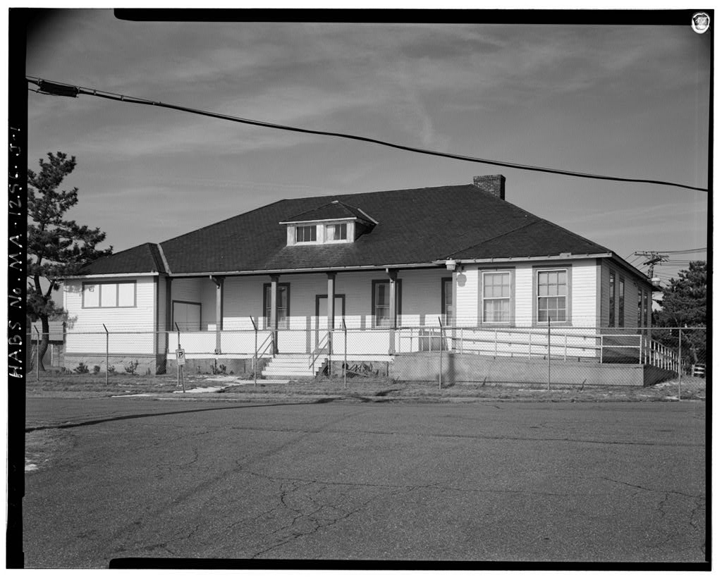
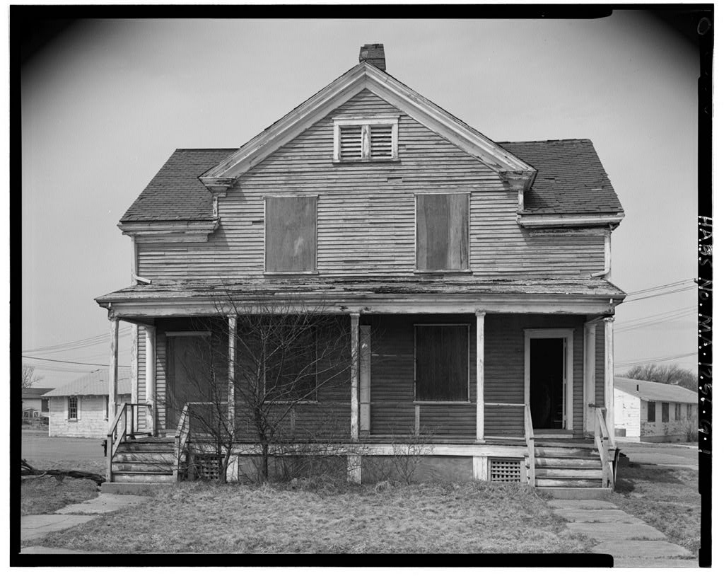
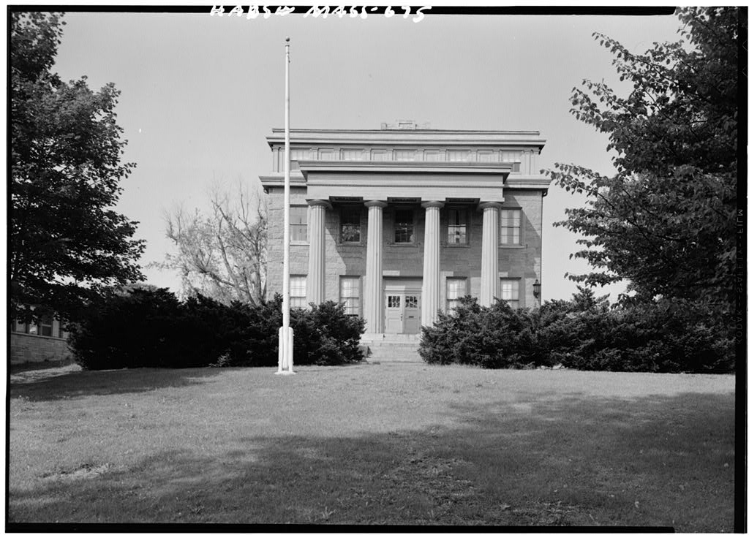
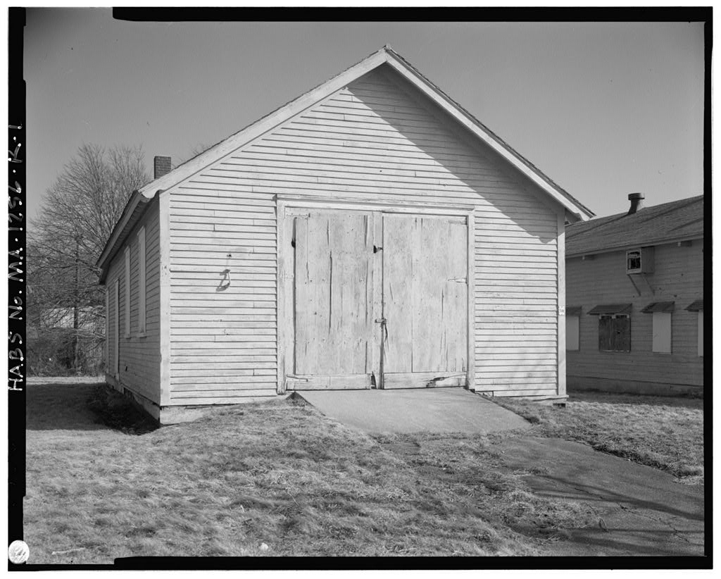
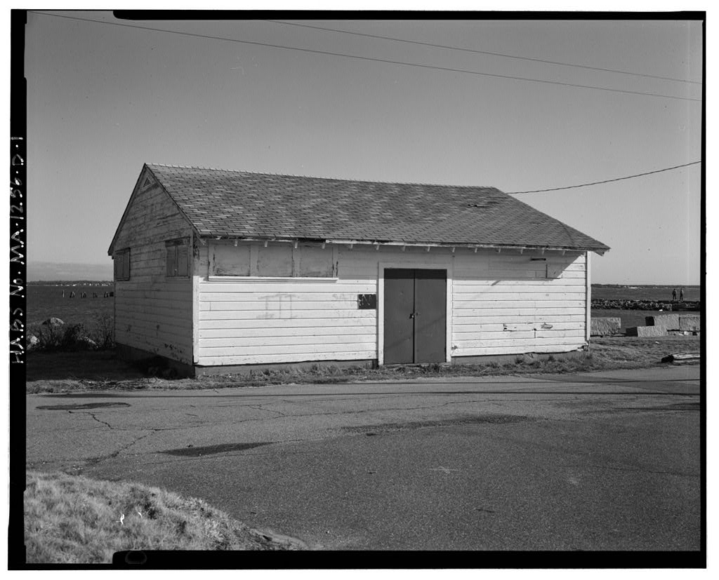
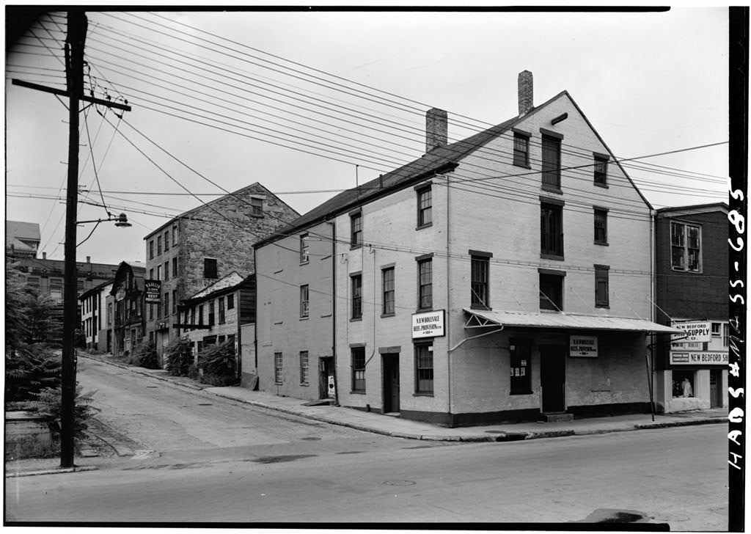
Tne Officer's Quarters exterior retains its integrity of location, setting, materials, and workmanship. Its construction was associated with the installation at Fort Rodman of Endicott Period batteries, one of the important phases of United States Coastal fortifications. The house is a good example of an officer's quarters constructed according to a standard- ized plan. It may also be one of the few frame Endicott Period officer's quarters constructed in New England and is certainly one of the few that have survived. Thus far, only one other example of a house built accord- ing to the same plan has been located.
The Officer's Quarters thus meets criteria A and C of the National Register of Historic Places and also contributes to the existing Fort Taber National Register District, which is significant because it represents "the development of coastal fortifications from the revolutionary period through the mid twentieth century." FORT RODMAN MILITARY RESERVATION, OFFICER'S QUARTERS (Fort Rodman Military Reservation, Building HABS No. MA-1256-A (Page 2) PART I. HISTORICAL INFORMATION A. Physical History: 1. Date of Erection: 2. Architect: Quartermaster General's office 3. Original and Subsequent Owners: United States Army-City of New Bedford 4. Builder: United States Army 5. Original Plans: Constructed from Standard Plan No. filed in the National Archives. Records of the U.S.
Army Corps of Engineers. Record Group 77. National Archives and Records Administration, Washington, P.I. E-411 - Standard Fort Plans, Plan No. B. Historical Context This Officer's Quarters house, built in is the third of the four large houses to be built by the Army at Fort Rodman Between and Although "government issue" houses, the Officer's quarters were considered to be desirable residences in their own day. A newspaper article announcing the projected construction of the first house and giving a detailed description of its design and features said, "If the first is a sample of the rest, it will be a source of gratifica- tion to the city." The article concluded: In fact, every department of the house will be first class.
Officers at Fort Rodman, with the fine natural advantages of the place and such fine quarters will certainly be as well off as any in the army, and it will probably be an assignment not a little sought after (New Bedford Evening Standard 15 October The Officer's Quarters houses faced the harbor and were set along a curved road laid out for them, a setting typical of officer's quarters at other forts of this period; at Fort Rodman the arrangement was known as "Officer's Row." The houses were occupied by Fort Rodman officers throughout the Endicott and Taft Periods, World War I, the inter-war period, and World War II. After however, when the army base was de-activated, the houses were no longer used and began to deteriorate.
In the Low Tide Yacht Club leased the remaining house did some remodeling, and made some major repairs. This is probably the reason that the house survived. The other houses continued to decay and finally, in were demolished by the City (New Bedford Standard Times 26 September, The officer's quarters house at Fort Rodman may be not only the one surviving example of such a structure at this site, but also one of the few frame Endicott Period officer's quarters ever built in New England. Evidence from a survey of Maine coastal installati0ns (Eastman and FORT RODMAN MILITARY RESERVATION, OFFICER'S QUARTERS - - (Fort Rodman Military Reservation, Building HABS No.
MA-1256-A (Page 3) from Fort Andrews on Peddocks Island in Boston Harbor, another Endicott Period coastal fort, indicates that officer's houses, as well as most of the other buildings, were all constructed of brick. The relatively few frame houses that did exist, have almost all been taken down (East- man A recent study of standardized plans for Army family housing (Grashof identifies a number of plans of this period for frame officer's quarters, but it is not clear how many of these were actually built. It is known that another Plan No. 149 officer's quarters was built at Fort Caswell, North Carolina, but although a number of large Colonial Revival officer's quarters have survived, it is not clear whether this particular one is -still standing. PART II. ARCHITECTURAL INFORMATION A.
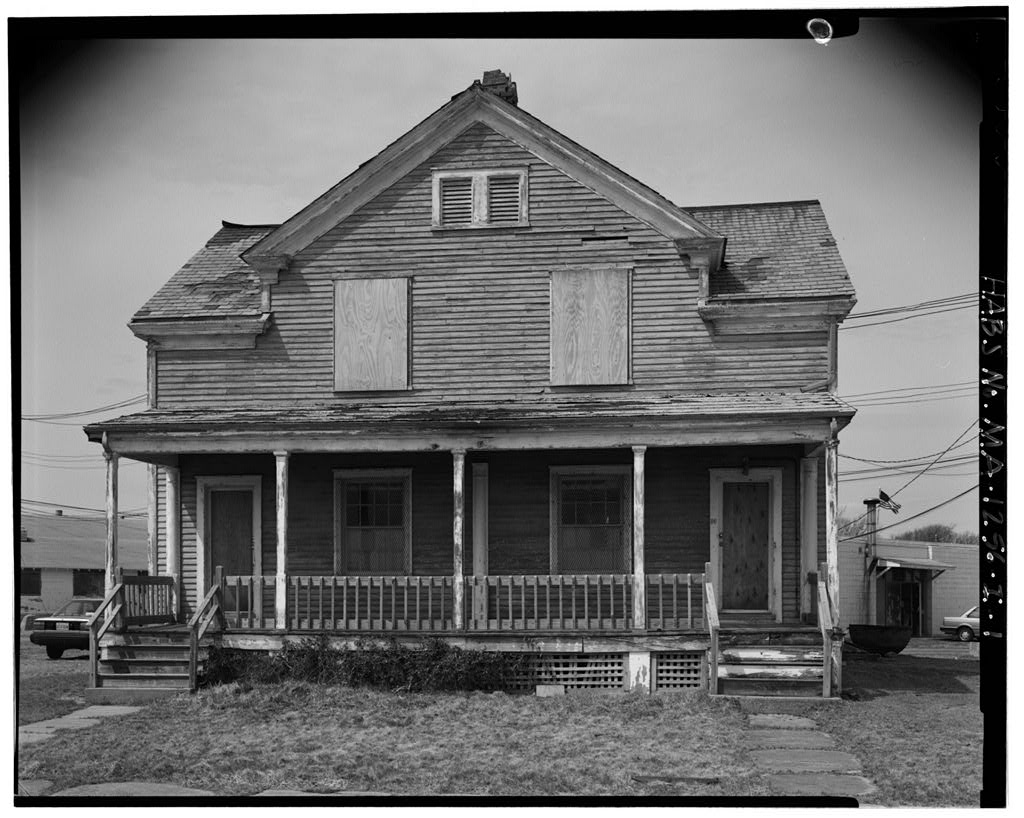
General Statement 1. Architectural Character: The Officer's Quarters house at the Fort is the last remaining example of four, large similar houses that were built at Fort Rodman at the beginning of the twentieth century; it is also a good example of the type of standard- ized officer's housing built by the army during this period. The standardized plans produced by the Quartermaster General's Office tended to reflect current architectur- al styles, so it is not surprising that this house, built in has many Colonial Revival elements. 2. Condition of Fabric: Very poor - there has been a severe fire in the rear portion of the building and significant vandalism has taken place. ' B. Description of Exterior/Interior The house itself is two-and-one-half stories with a cross gabled roof and rear.
ell; the roof is slate, the exterior is sided with clapboards, and the house is set on an ashlar foundation. The many Colonial Revival influences include the pilastered chimneys, cornice moldings, wrap-around porch with a pediment over the entrance, pilastered and chamfered porch posts paired at the entrance, and a porch balustrade. There is a palladian window in the south gable, paired windows in the front gable, and two roundheaded windows in the north gable. Although the front door has been boarded over, interior inspection found that the original five panel double doors are still in place. The interior has been heavily damaged by fire in the rear ell area; the remainder of the house has suffered from periodic vandalism.
In spite of all of this, some original finishes do remain: the soapstone sink in the kitchen, the pressed steel ceiling in one of the first floor rooms, the balusters of the main staircase, and a number of paneled doors. Artificial paneling covers most of the walls so it is not possible to see whether the original woodwork still exists. FORT RODMAN MILITARY RESERVATION, OFFICER'S QUARTERS (Fort Rodman Military Reservation, Building HABS No. MA-1256-A (Page 4) PART III. SOURCES OF INFORMATION Drawings National Archives. Records of the U.S. Army Corps of Engineers. Record Group 77. National Archives and Records Administration, Washington, E.393 - Completion Reports. Box 222 - Fort Rodman, MA P.I. NM - 19, E.411 Standard Fort Plans, Plan No. Specifications National Archives.
Records of the Quartermaster General's Office. Record Group 92. National Archives and Records Administration, Washington, Blueprint File. Fort Rodman. #7 - Specifications for One Line Officer's Quarters at Fort Rodman, MA. Historical Information Seasholes, Nancy Office of Public Archeology - Boston University Architectural Inventory of the Fort Rodman Military Reservation in New Bedford, MA Office of Public Archeology Report of Investigations No. 72 Grashof, Bethanie C. A Study of United States Army Family Housing Standardized Plans. 6 vols. Atlanta: Center for Architectural Conservation, College of Architecture, Georgia Institute of Technology. New Bedford Evening Standard New Officer's Quarters.
15 October:4 New Bedford Standard - Times Three once-handsome homes left to vandals, rot at New Bedford. 26 September: 5 Personal Communication to Nancy Seasholes: Michael T. Southern Head of Survey and Planning Branch, North Carolina Historic Preservation Office. 13 July PART IV. PROJECT INFORMATION The City of New Bedford entered into a consent decree with the Environmental Protection Agency, Massachusetts Department of Environmental Protection; and the Conservation Law Foundation in to construct a secondary wastewater treatment facility as a result of the city's violation of the Clean Water Act.
The Project includes a new secondary wastewater treatment plant at Fort Rodman, decommissioning and demolition of the existing primary plant, FORT RODMAN MILITARY RESERVATION, OFFICER'S QUARTERS (Fort Rodman Military Reservation, Building HABS No. MA-1256-A (Page 5) improvements to historic Fort Taber and development of Taber Park, and rehabilitation o~ the existing 60-inch outfall. The majority of buildings comprising the Fort Rodman Military Reservation will be demolished; several will be retained or relocated and renovated for commu- nity purposes. Following completion of the plant, the existing primary plant will be demolished and the Fort Rodman site will be restored, including significant mitigation in the form of Taber Park.
Taber Park will be a community recreational park, around the site's existing national register-listed fort and batteries. The park will provide an appropriate setting for the historical resources of Fort Taber and the batteries, as well as recreation opportunities such as picnic .areas, multipurpose playfields, and trails and paths. The Memorandum of Agreement for the Project was developed between the City of New Bedford, the Advisory Council on Historic Preservation, Environmental Protection Agency (EPA), Massachusetts Department of Environ- mental Protection, the National Park Service, the Department of the Army, and the Massachu- setts Historical Commission. EPA, as enforcer of the Clean Water Act, is the primary agency for ensuring NHPA compliance.
The US Army Corps of Engineers is also involved as a holder of property restrictions on the site. The National Park Service is involved due to property restrictions. Prepared by: Elizabeth Beardsley, based on studies and documentation performed by Donald G. Jones and Nancy C. Seasholes, Office of Public Archaeology, Boston Universi- ty (historical and archaeological research and analysis) and Martin Stupich (photography). Title: Engineer Affiliation: Camp Dresser & McKee Inc. Date: . rt - - .. . Reservation, Officer's . Quarters p 2) Fa Rodman Military Military Reserva tion, Building - (Fort Rodman HABS No. l'vL<\.-1256-A (Page 6) IU u Ei 0 Fort Rodman Military Reservation, Officer's Quarters (Fort Rodman Military Reservation, Building HABS No. MA-1256-A (Page 7) 48' 0 co SCALE:
 Block
Block